Real estate on your terms®
$344,900
active
5435 Lakeshore Drive
Sylvan Lake
,
AB
T4S1T2
Key Details
- MLS® Number:
- A2333814
- Community:
- Downtown
- Building Type:
- Apartment
- Interior Size:
- 1251 square feet
- Bedrooms:
- 2
- Parking:
- 1
- Parking Features:
- Underground
- Attached:
- Yes

Property Description
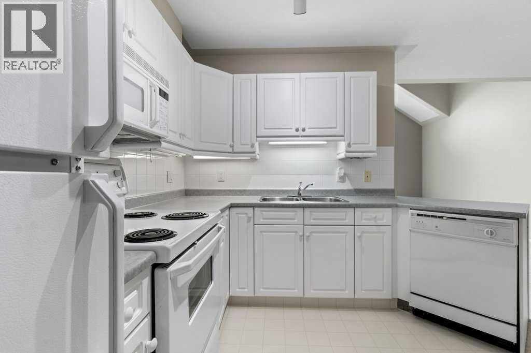
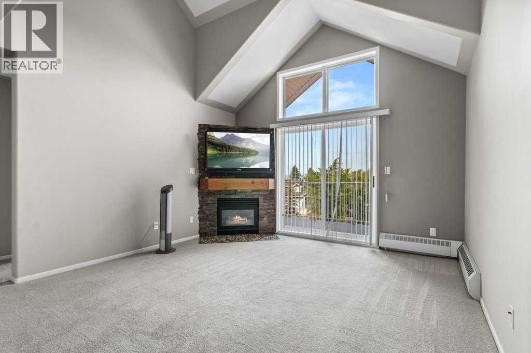
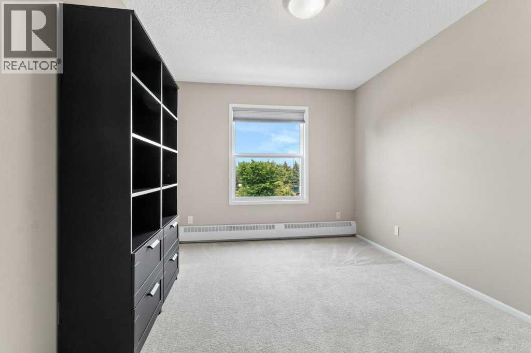
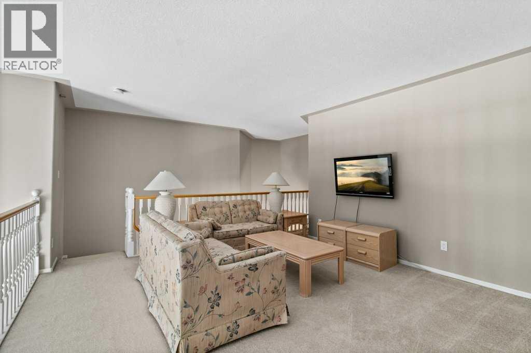
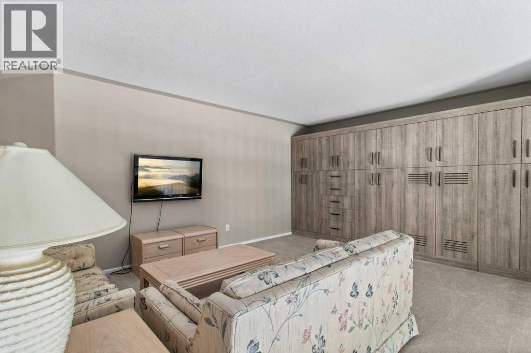
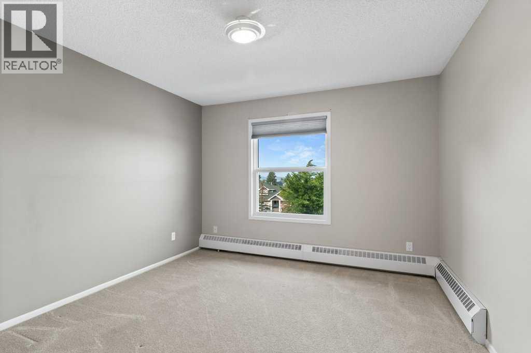
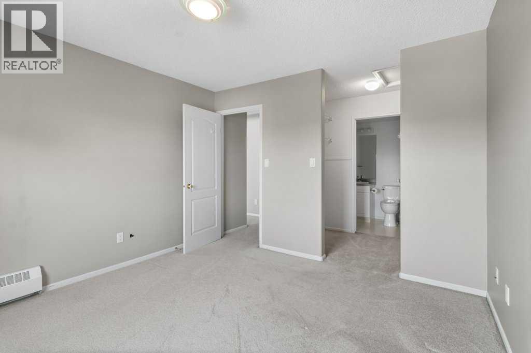
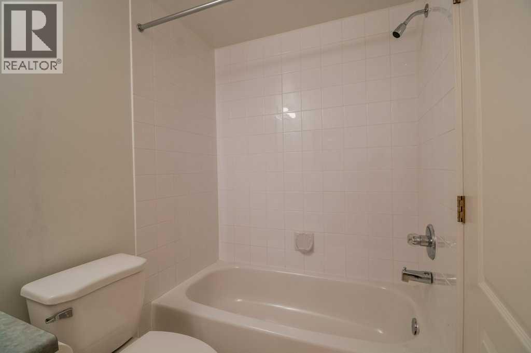
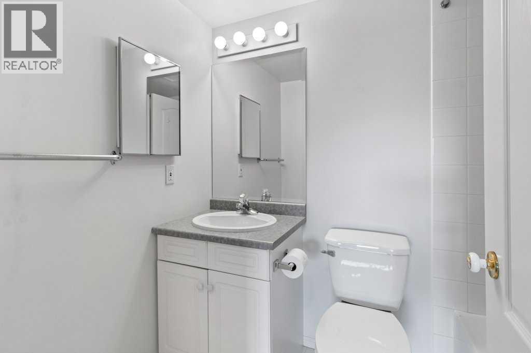
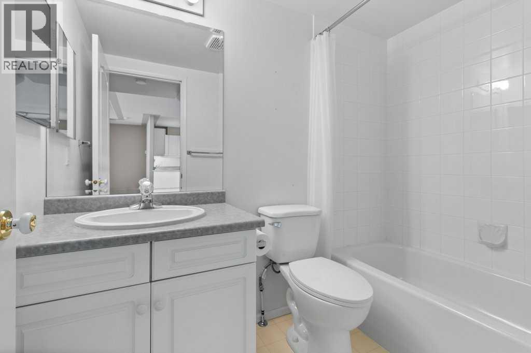
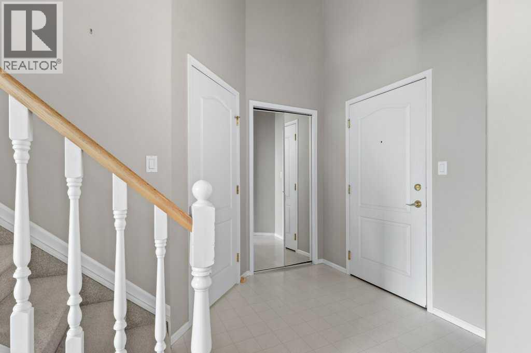
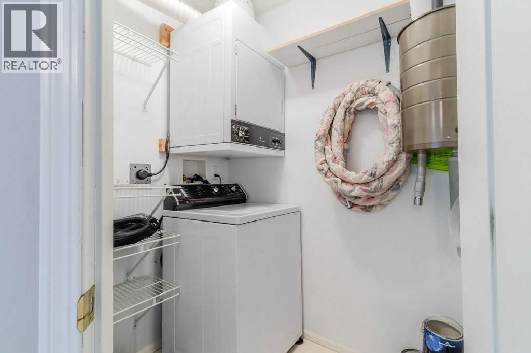
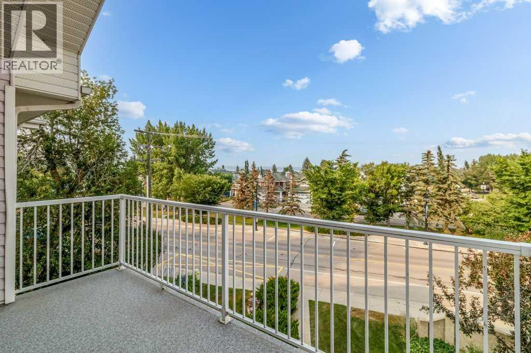
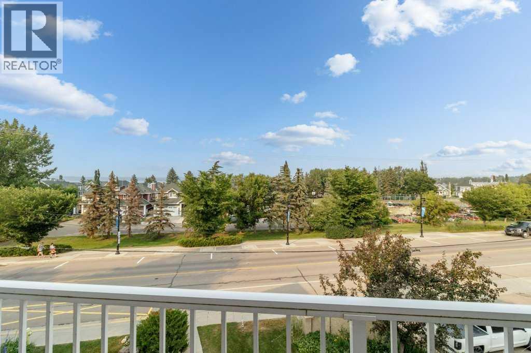
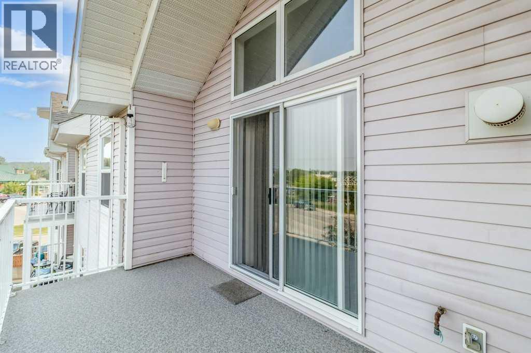
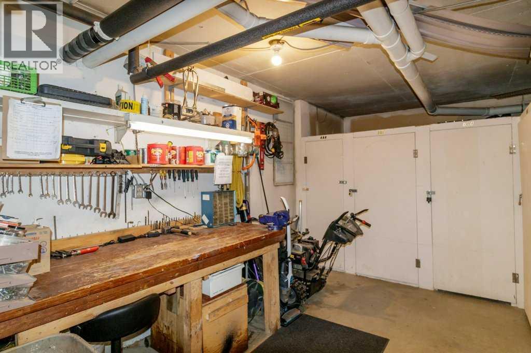
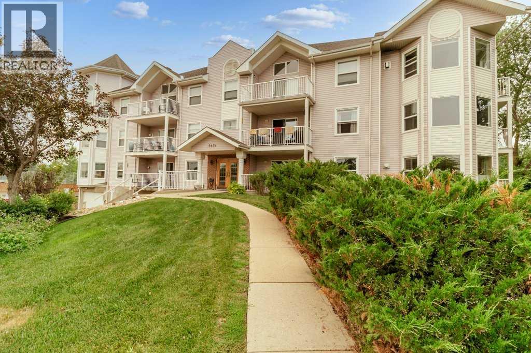
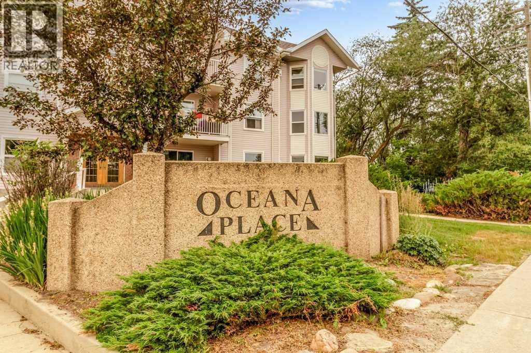
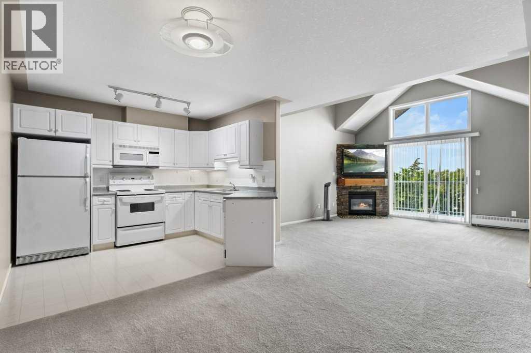
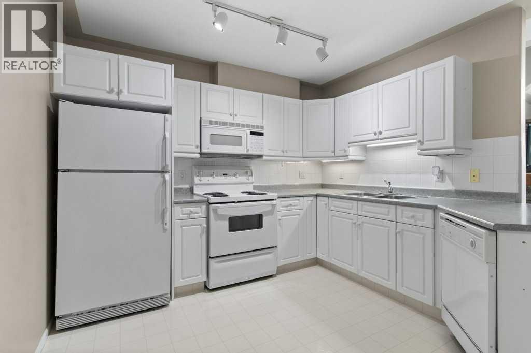
EXCEPTIONAL 1251SQFT, 2BED/2BATH TOP FLOOR CONDO WITH LOFT AND UNDERGROUND PARKING, CLOSE TO THE LAKE! Step inside this perfect condo with a beautiful entrance into impressive open design, vaulted ceilings on the main floor with loads of natural light. The kitchen boasts tons of cabinets and counter tops, tiled backsplash, all appliances...overlooking a beautiful living room with corner gas fireplace with wood mantle and stone facing. 2 bedrooms including master bedroom with walk through closet and full ensuite bathroom. Large second bedroom, 4 piece bathroom, and laundry are all on the main level. Head upstairs and enjoy the large loft with a stunning wall of custom cabinetry. Underground heated parking and secure storage for this unit, along with a workshop. Enjoy the top level deck/balcony with a lake view. Perfect location, close to all amenities and a short walk to the beach/lake/golf course. Easy access to both highways. Beautiful condo in a perfect location! (id:53430)
Building
- Property Type:
- Apartment
- Building Type:
- Apartment
- Style:
- Multi-level
- Year Built:
- 1995
- Stories:
- 3.0
- Bedrooms:
- 2
- Bathrooms (total):
- 2.0
- Basement:
- None
Finished Areas
- Interior Size (Total):
- 1251 square feet
- Above Grade:
- 1251 square feet
Interior
- Flooring:
- Carpeted, Linoleum
- Appliances:
- Refrigerator, Dishwasher, Stove, Microwave, Washer/Dryer Stack-Up
Parking
- Spaces:
- 1
- Features:
- Underground
Exterior
- Exterior Features:
- Vinyl siding
- Construction:
- Wood frame
- Foundation:
- Poured Concrete
Utilities & Mechanical
- Heating:
- Baseboard heaters, Natural gas
- Cooling:
- None
Comfort & Security
- Fireplace(s):
- 1
Fees & Dates
- Property Taxes:
- $3,219
- Tax Year:
- 2026
- HOA/Condo Fee:
- $618
- Last Modified:
- 08/01/2026 12:05:26 AM
- Status Change:
- 07/31/2026 11:56:05 PM
Association / Ownership
- Association:
- Sunreal Property Management
- Fee:
- $618 / Monthly
- Common Interest:
- Condo/Strata
Room Dimensions
| Room | Level | Size |
|---|---|---|
| Primary Bedroom | Main level | 11.75 Ft x 11.25 Ft |
| Living room | Main level | 15.33 Ft x 13.25 Ft |
| Bedroom | Main level | 15.33 Ft x 9.67 Ft |
| 4pc Bathroom | Main level | - |
| 4pc Bathroom | Main level | - |
| Kitchen | Main level | 10.42 Ft x 7.50 Ft |
| Dining room | Main level | 15.67 Ft x 14.42 Ft |
| Laundry room | Main level | - |
| Bonus Room | Second level | 16.50 Ft x 19.25 Ft |
Location
Data is supplied by Pillar 9 MLS® System. Pillar 9 is the owner of the copyright in its MLS® System. Data is deemed reliable but is not guaranteed accurate by Pillar 9.
The trademarks MLS®, Multiple Listing Service® and the associated logos are owned by The Canadian Real Estate Association (CREA) and identify the quality of services provided by real estate professionals who are members of CREA. Used under license.