Real estate on your terms®
$239,900
active
5220 50A Avenue
Sylvan Lake
,
AB
T4S1E5
Key Details
- MLS® Number:
- A2327111
- Community:
- Downtown
- Building Type:
- Row / Townhouse
- Interior Size:
- 1001 square feet
- Bedrooms:
- 2
- Parking:
- 1
- Lot Size:
- 1752.0 square feet
- Attached:
- Yes

Property Description
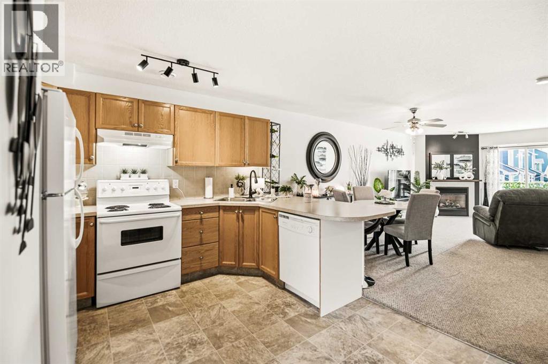
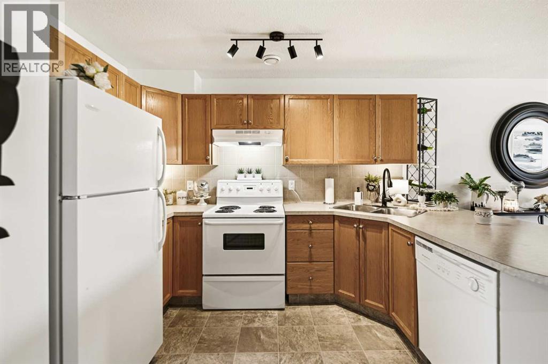
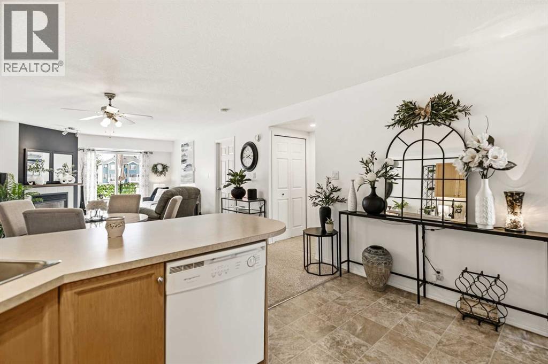
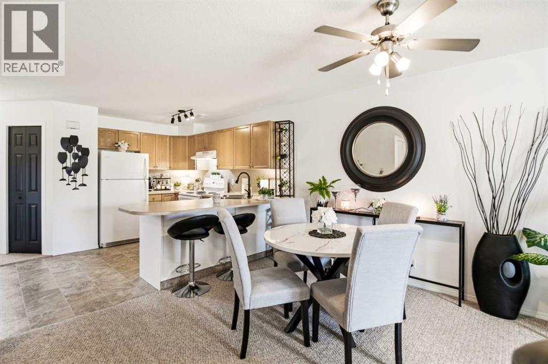
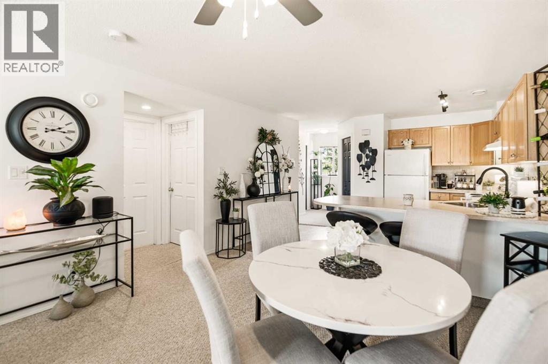
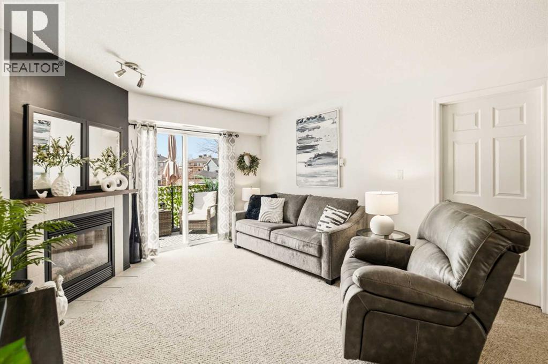
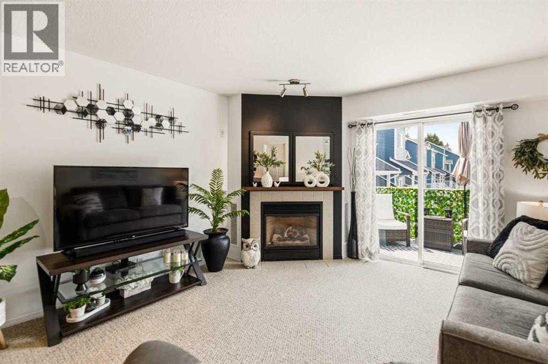
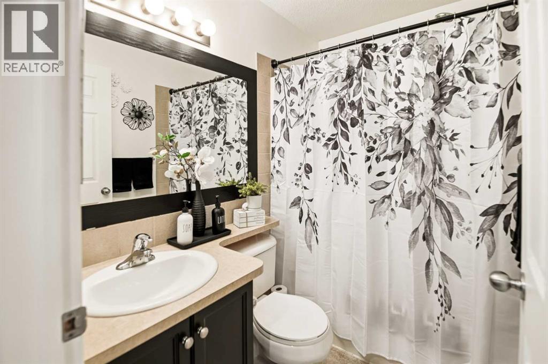
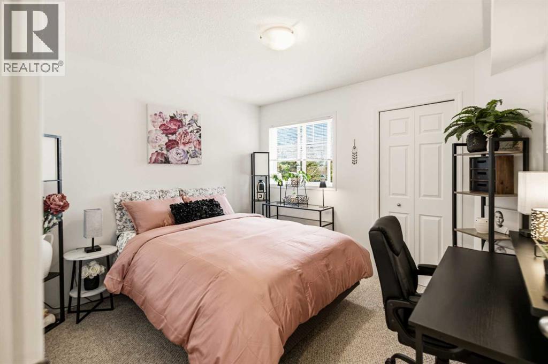
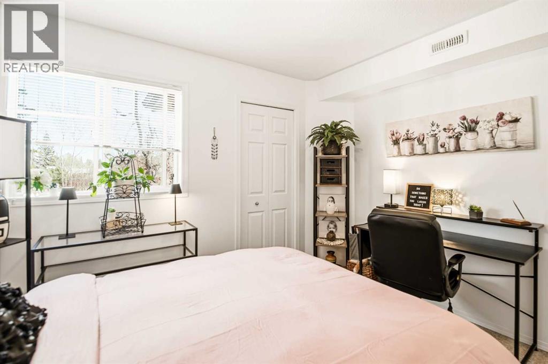
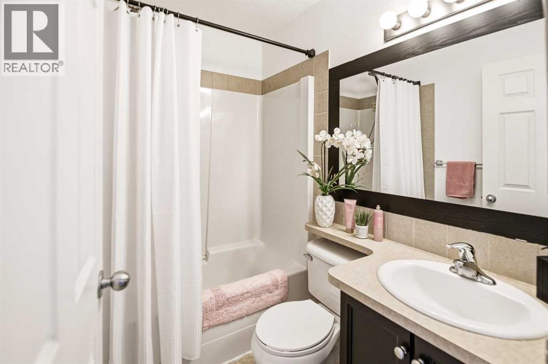
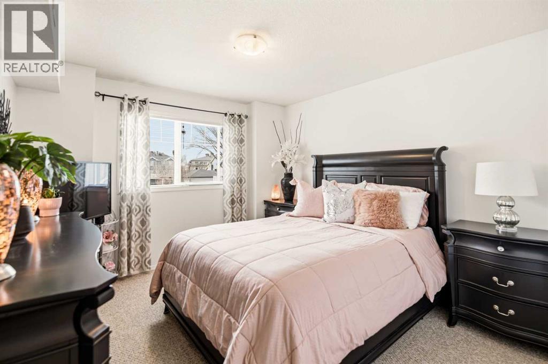
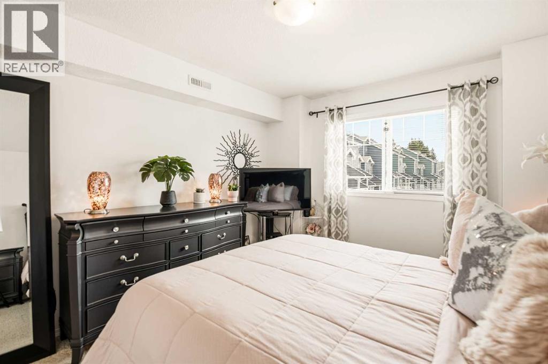
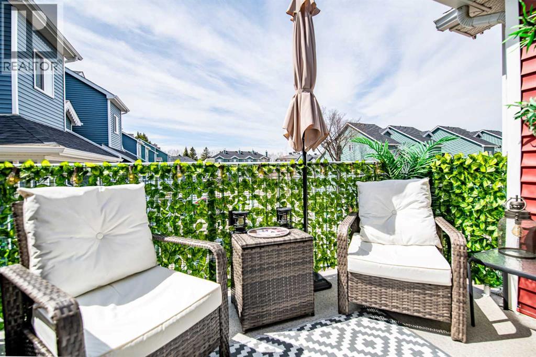
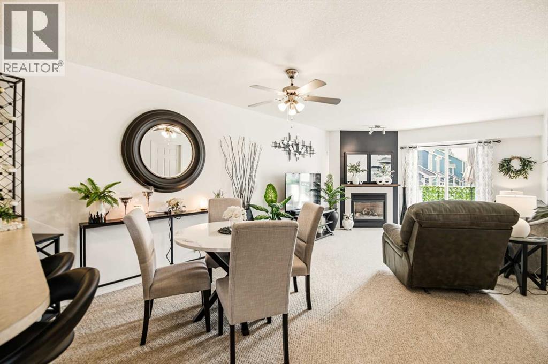
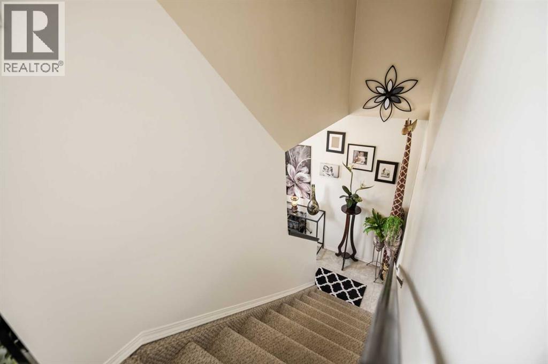
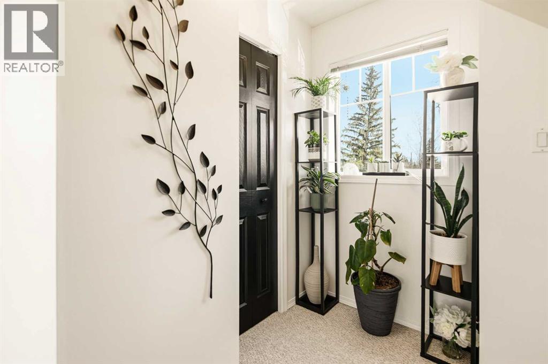
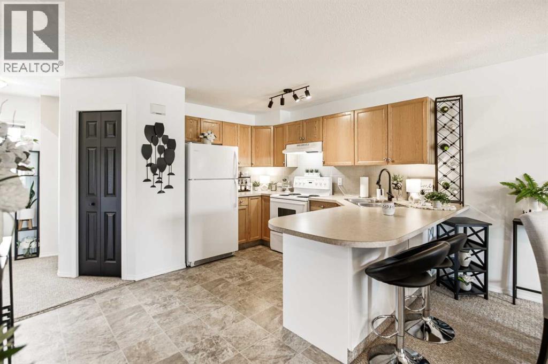
Perfect for those seeking a relaxed lake lifestyle, this beautifully maintained 2-bedroom, 2-bathroom townhouse offers comfort, convenience, and easy living just a five-minute walk to the lake, boardwalk, and local restaurants. Step inside to an inviting open-concept layout featuring a warm corner fireplace with a custom mantle that creates the perfect focal point for the living room. Freshly painted and tastefully decorated throughout, this home feels bright, welcoming, and move-in ready. The spacious primary bedroom includes its own private ensuite, while both bedrooms offer generous closet space for all your storage needs. Designed for low-maintenance living without sacrificing style, this townhouse is ideal for year-round living, weekend escapes, first-time buyers, or those looking to downsize and enjoy everything lake life has to offer. (id:53430)
Building
- Property Type:
- Row / Townhouse
- Building Type:
- Row / Townhouse
- Year Built:
- 2003
- Stories:
- 2.0
- Bedrooms:
- 2
- Bathrooms (total):
- 2.0
- Basement:
- None
Finished Areas
- Interior Size (Total):
- 1001 square feet
- Above Grade:
- 1001 square feet
Interior
- Flooring:
- Carpeted, Linoleum
- Appliances:
- Refrigerator, Dishwasher, Stove, Washer/Dryer Stack-Up
Parking
- Spaces:
- 1
Lot / Land
- Lot Size:
- 1752.0 square feet
- Lot Features:
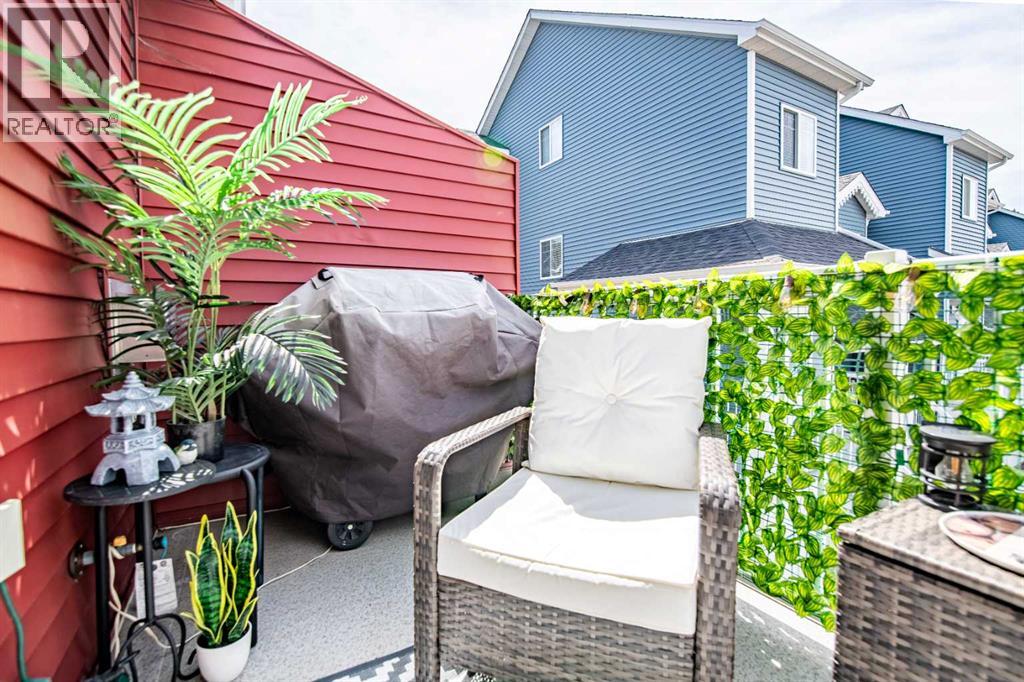
- No neighbours behind, No Smoking Home, Gas BBQ Hookup
Exterior
- Exterior Features:
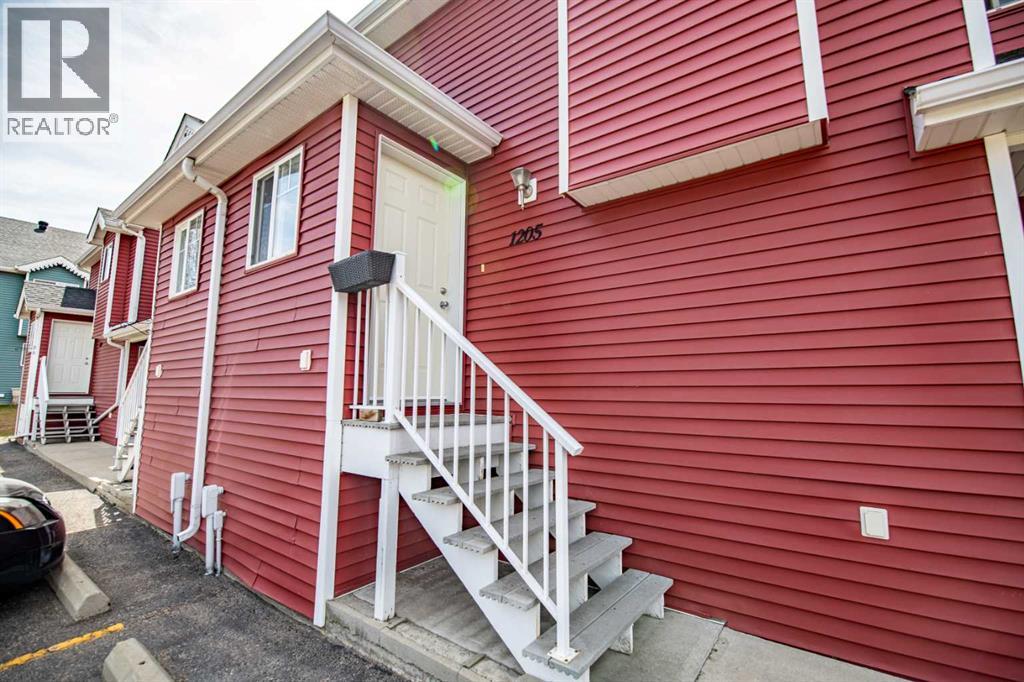
- Vinyl siding
- Foundation:
- Poured Concrete
- Fencing:
- Not fenced
Utilities & Mechanical
- Heating:
- Forced air, Other
- Cooling:
- None
Comfort & Security
- Fireplace(s):
- 1
Fees & Dates
- Property Taxes:
- $1,959
- Tax Year:
- 2026
- HOA/Condo Fee:
- $379
- Last Modified:
- 07/15/2026 10:35:10 PM
- Status Change:
- 07/15/2026 10:26:39 PM
Association / Ownership
- Association:
- Rainbow Park
- Fee:
- $379 / Monthly
- Common Interest:
- Condo/Strata
Room Dimensions
| Room | Level | Size |
|---|---|---|
| Primary Bedroom | Main level | 17.75 Ft x 10.75 Ft |
| Living room | Main level | 13.92 Ft x 12.58 Ft |
| Kitchen | Main level | 10.50 Ft x 12.58 Ft |
| 4pc Bathroom | Main level | 4.92 Ft x 7.25 Ft |
| 4pc Bathroom | Main level | 5.00 Ft x 7.17 Ft |
| Dining room | Main level | 8.92 Ft x 12.58 Ft |
| Bedroom | Main level | 9.83 Ft x 10.75 Ft |
Location
Data is supplied by Pillar 9 MLS® System. Pillar 9 is the owner of the copyright in its MLS® System. Data is deemed reliable but is not guaranteed accurate by Pillar 9.
The trademarks MLS®, Multiple Listing Service® and the associated logos are owned by The Canadian Real Estate Association (CREA) and identify the quality of services provided by real estate professionals who are members of CREA. Used under license.