Real estate on your terms®
$339,900
active
5040 53 Street
Sylvan Lake
,
AB
T4S0A1
Key Details
- MLS® Number:
- A2326867
- Community:
- Downtown
- Building Type:
- Apartment
- Interior Size:
- 941 square feet
- Bedrooms:
- 2
- Parking:
- 1
- Parking Features:
- Covered
- Attached:
- Yes

Property Description
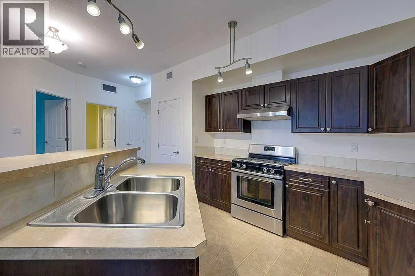
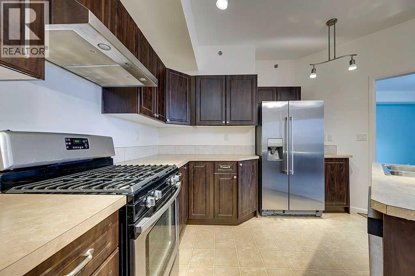
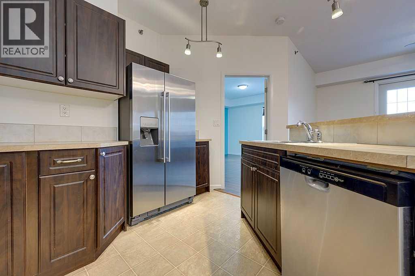
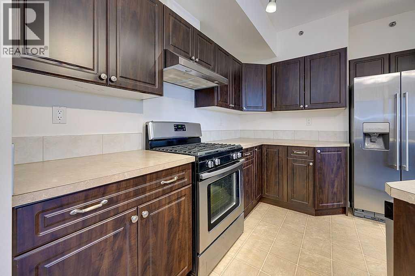

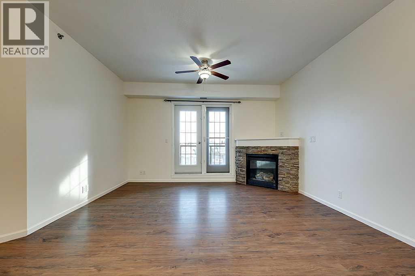
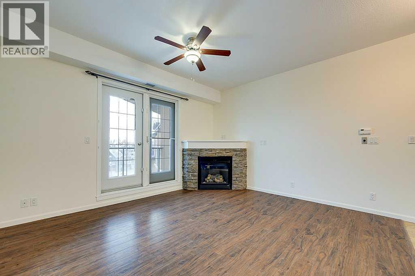
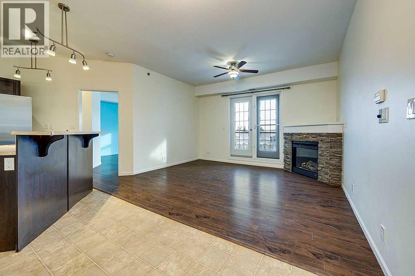
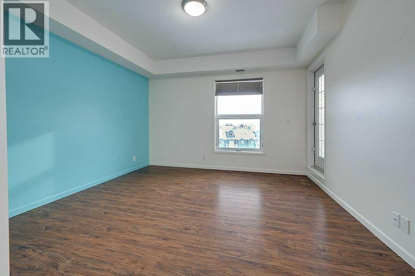
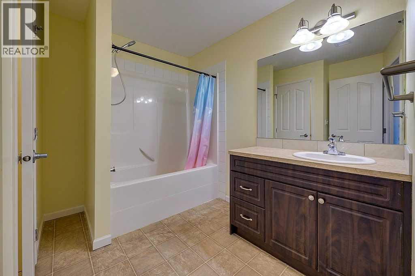
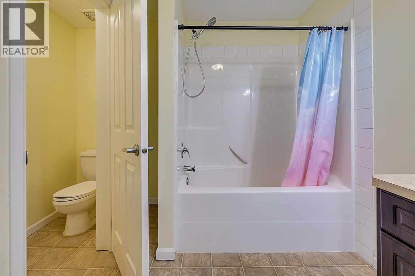
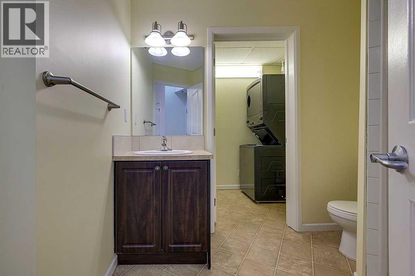
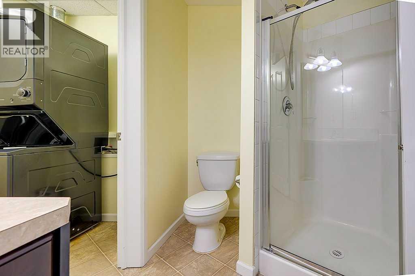
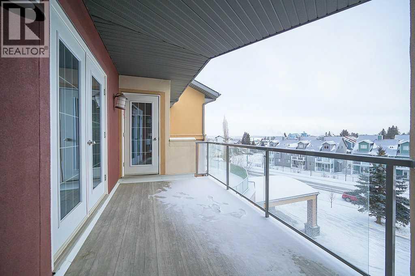
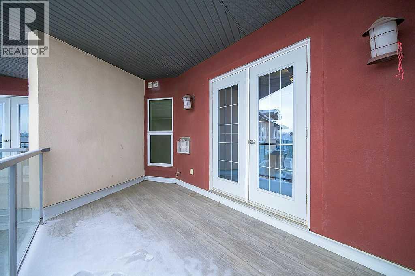
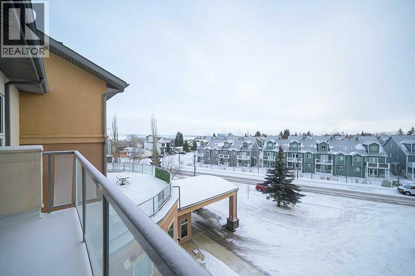
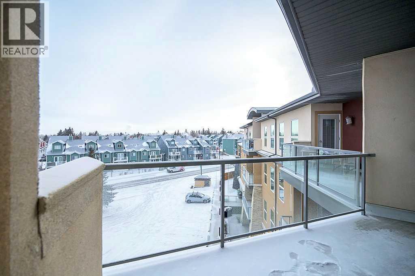
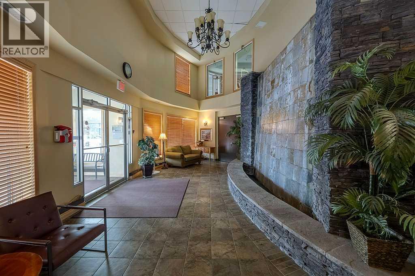
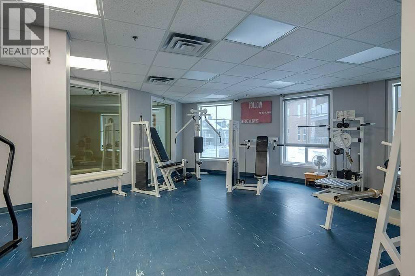
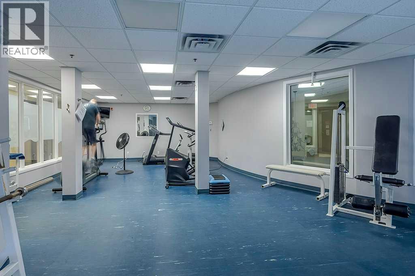
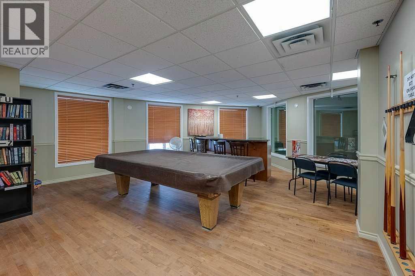
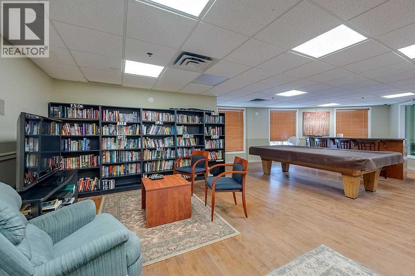
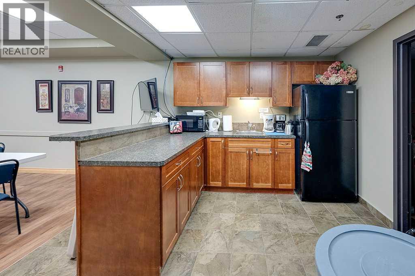
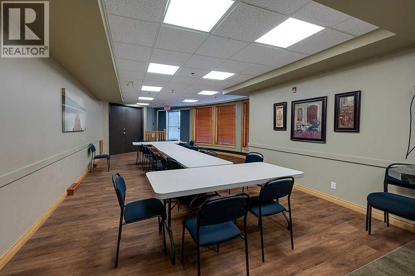
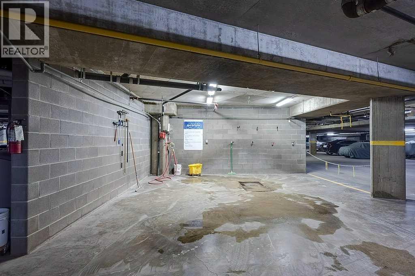
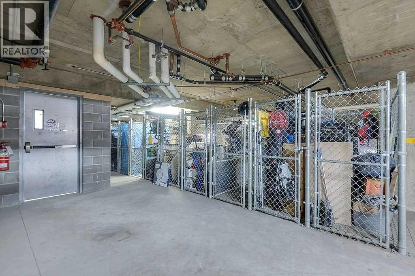
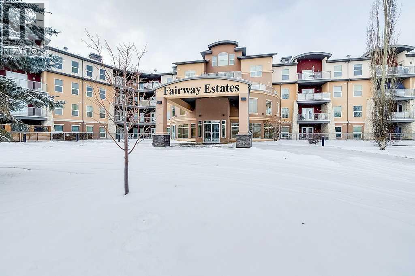
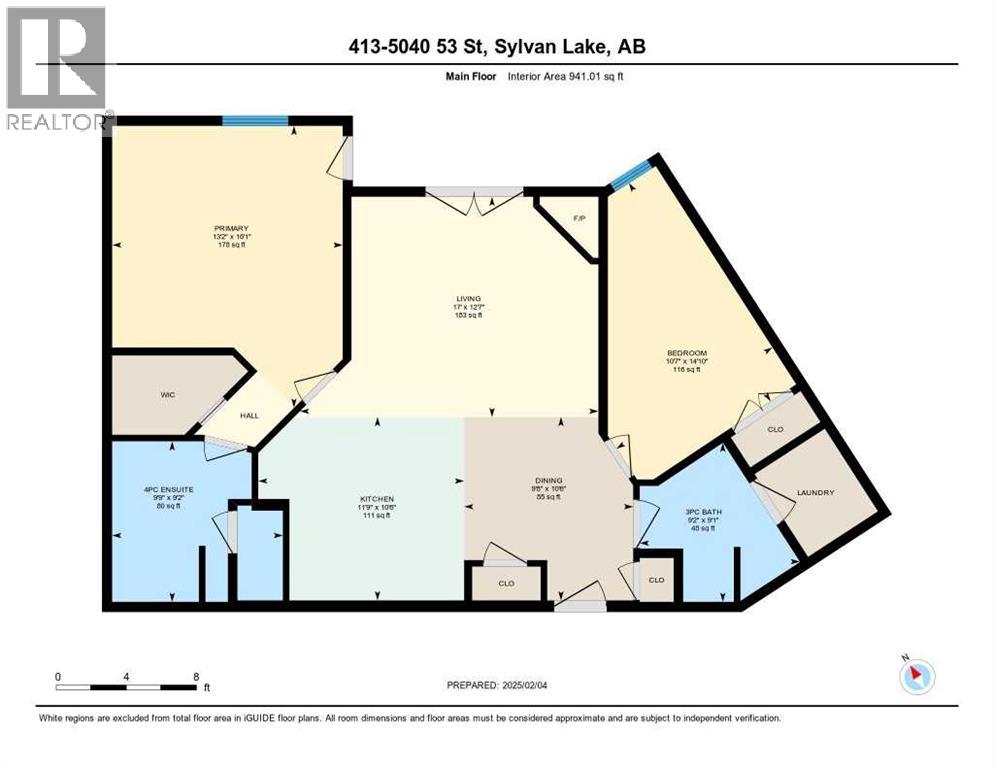
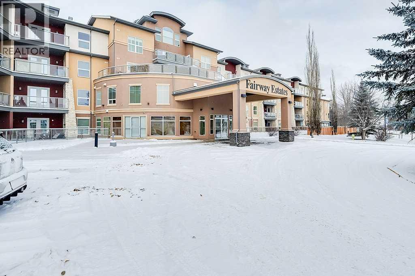
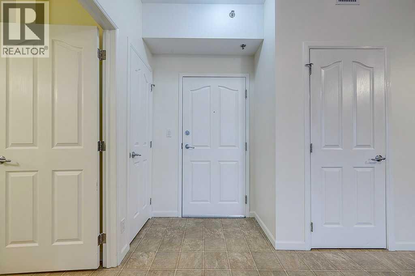
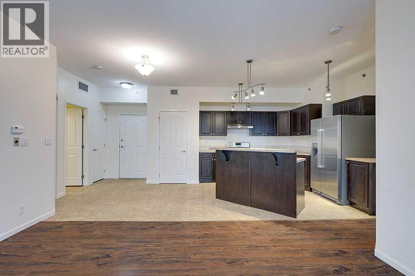
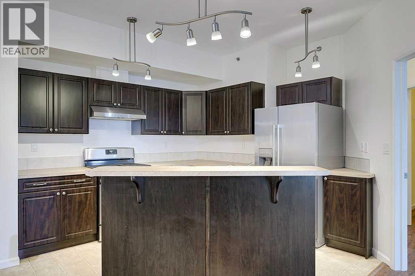
Located in the prestigious Fairway Estates, this top-floor apartment offers stunning views of Sylvan Lake. This openly designed 2-bedroom, 2-bathroom unit features a spacious primary bedroom with a walk-in closet and a 4-piece ensuite. The kitchen boasts an island, stainless steel appliances, including a brand new refrigerator, and flows seamlessly into the living room, where a cozy gas fireplace and garden doors lead to a private balcony with breathtaking lake views and a gas hookup for your barbecue. Additional conveniences include in-suite laundry, underground titled parking, a private storage unit, and access to a wash bay. Residents enjoy an array of premium amenities, including a theatre room, hot tub, exercise facility, and games room. Situated in a beautifully landscaped property with a gazebo and garden boxes, this property is just minutes from shopping, the lake, and scenic walking paths. Don't miss this rare opportunity to own a piece of Sylvan Lake’s finest living! Condo Fees $598.57/month No Pets (id:53430)
Building
- Property Type:
- Apartment
- Building Type:
- Apartment
- Year Built:
- 2005
- Stories:
- 4.0
- Bedrooms:
- 2
- Bathrooms (total):
- 2.0
Finished Areas
- Interior Size (Total):
- 941 square feet
- Above Grade:
- 941 square feet
Interior
- Flooring:
- Laminate, Linoleum
- Appliances:
- Washer, Refrigerator, Dishwasher, Stove, Dryer, Window Coverings
Parking
- Spaces:
- 1
- Features:
- Covered
Lot / Land
- Lot Features:
- Elevator, Sauna, Parking
Exterior
- Exterior Features:
- Stucco
- Foundation:
- Poured Concrete
Utilities & Mechanical
- Heating:
- Hot Water, Geo Thermal
- Cooling:
- None
Comfort & Security
- Fireplace(s):
- 1
Fees & Dates
- Property Taxes:
- $2,669
- Tax Year:
- 2026
- HOA/Condo Fee:
- $599
- Last Modified:
- 07/07/2026 12:35:21 AM
- Status Change:
- 07/07/2026 12:26:06 AM
Association / Ownership
- Association:
- Magnum Property Management
- Fee:
- $599 / Monthly
- Common Interest:
- Condo/Strata
Room Dimensions
| Room | Level | Size |
|---|---|---|
| 3pc Bathroom | Main level | - |
| 4pc Bathroom | Main level | - |
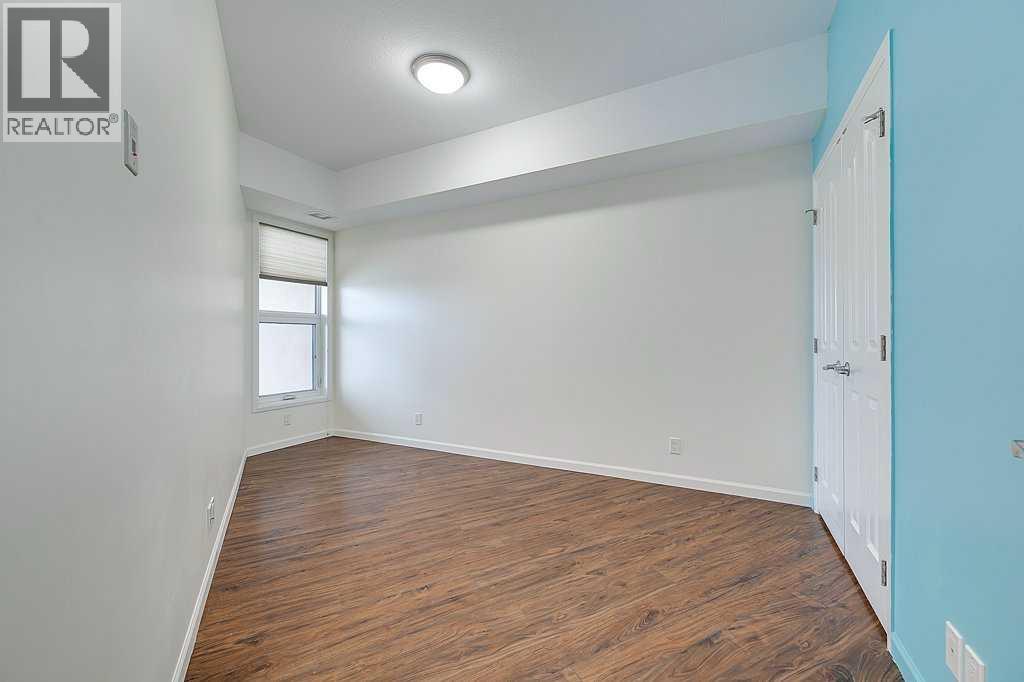
| Bedroom | Main level | 10.58 Ft x 14.83 Ft |
| Kitchen | Main level | 9.67 Ft x 10.50 Ft |
| Living room | Main level | 17.00 Ft x 12.58 Ft |
| Primary Bedroom | Main level | 13.17 Ft x 16.08 Ft |
| Dining room | Main level | 9.67 Ft x 10.50 Ft |
Location
Data is supplied by Pillar 9 MLS® System. Pillar 9 is the owner of the copyright in its MLS® System. Data is deemed reliable but is not guaranteed accurate by Pillar 9.
The trademarks MLS®, Multiple Listing Service® and the associated logos are owned by The Canadian Real Estate Association (CREA) and identify the quality of services provided by real estate professionals who are members of CREA. Used under license.