Real estate on your terms®
$239,900
active
5220 50A
Sylvan Lake
,
AB
T4S1E5
Key Details
- MLS® Number:
- A2321324
- Community:
- Downtown
- Building Type:
- Row / Townhouse
- Interior Size:
- 1330 square feet
- Bedrooms:
- 3
- Parking:
- 1
- Attached:
- Yes

Property Description
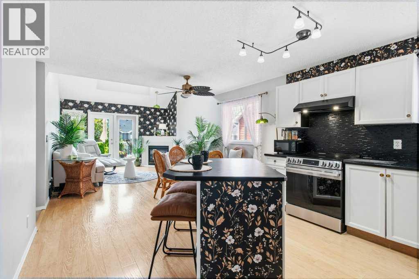
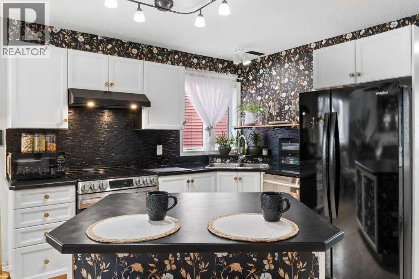
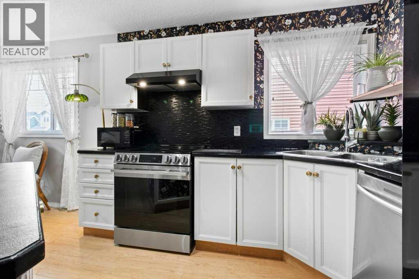
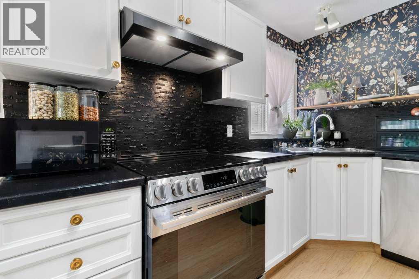
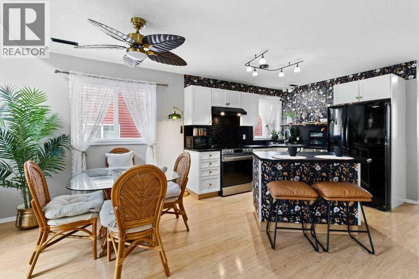
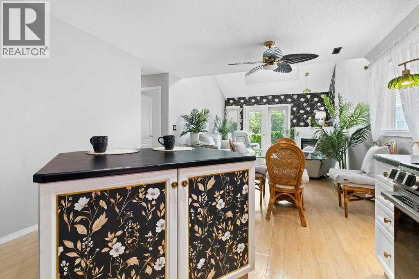
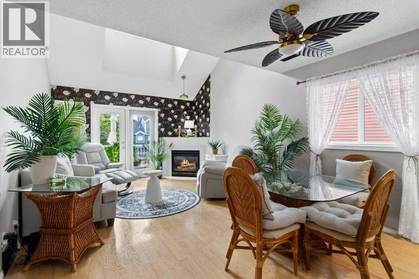
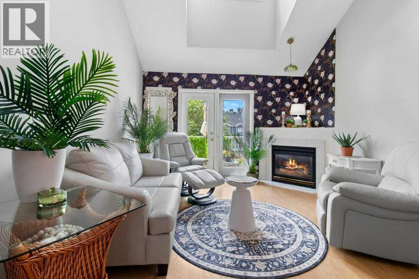
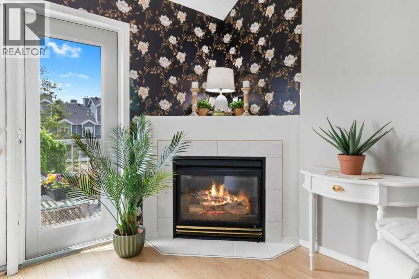
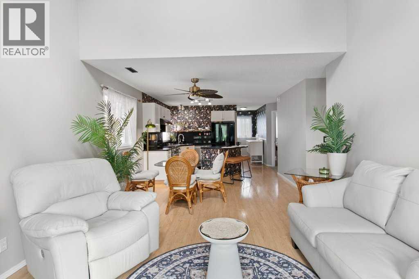
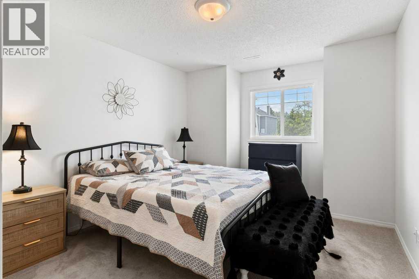
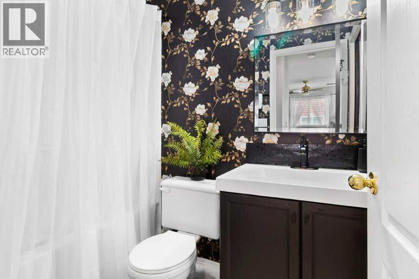
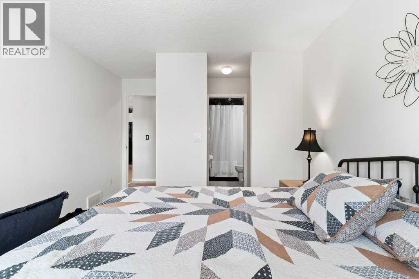
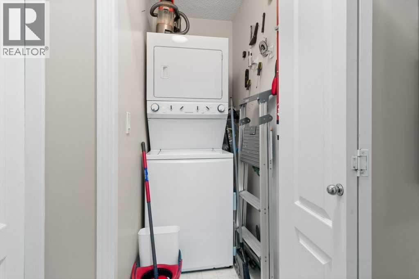
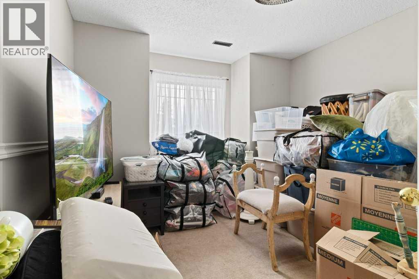
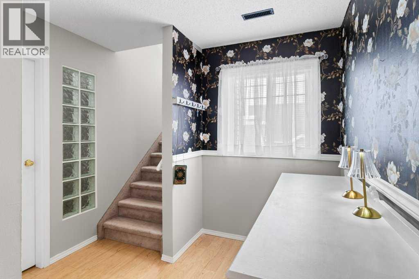
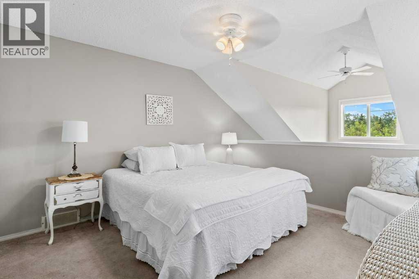
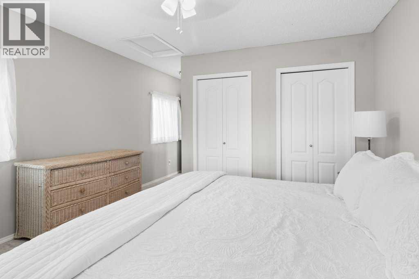
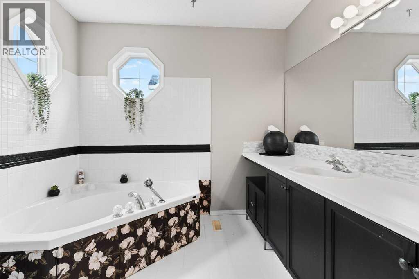
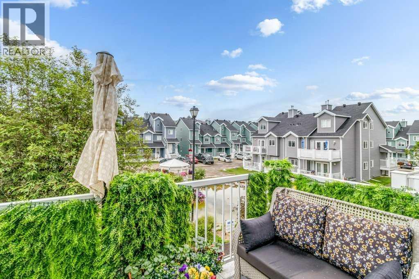
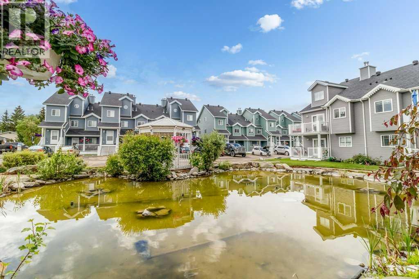
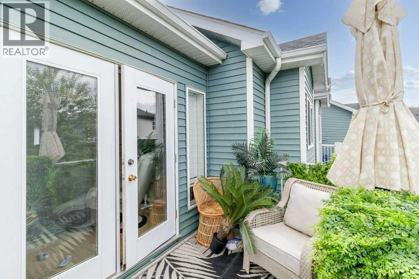
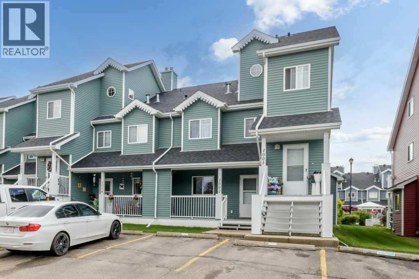
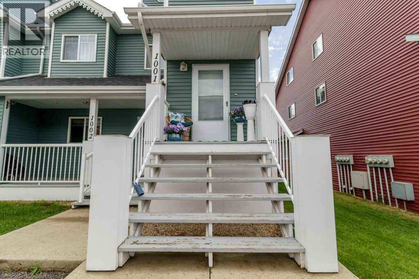
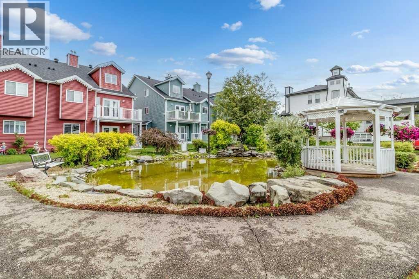
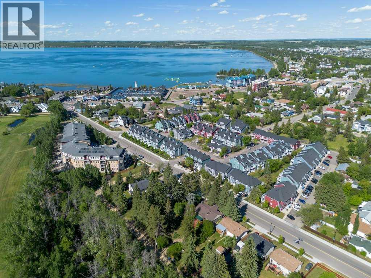
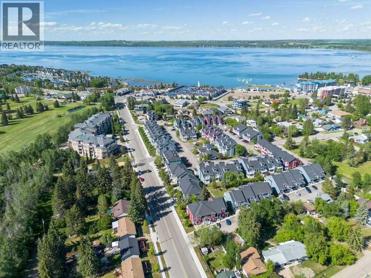
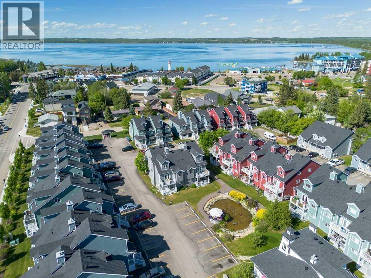
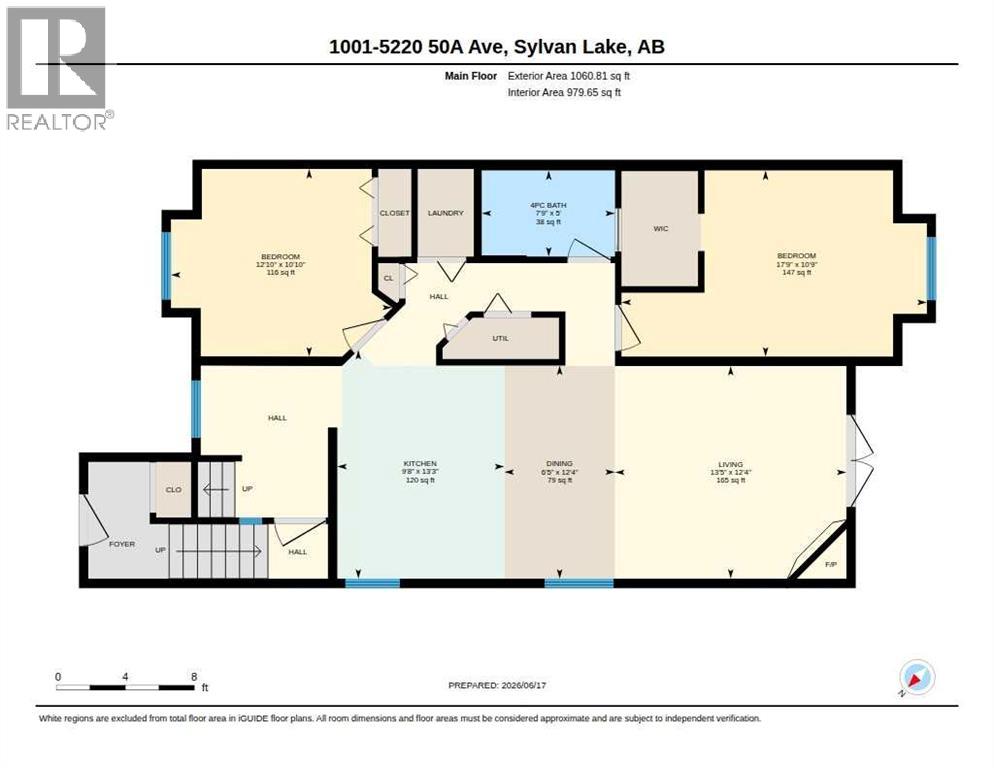
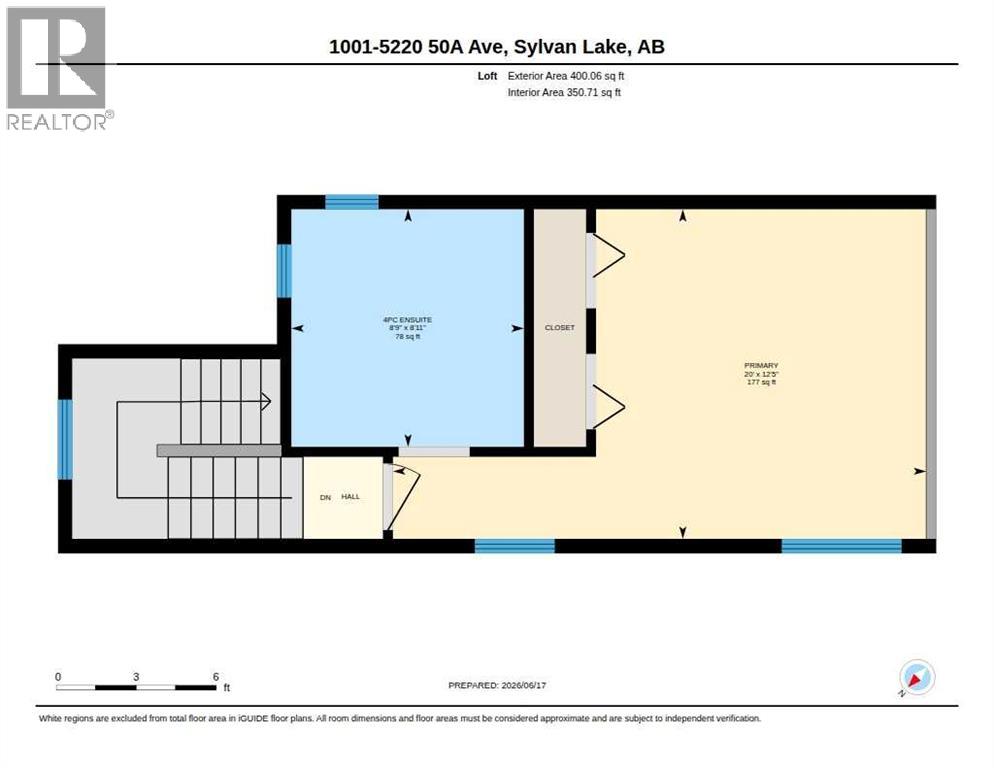
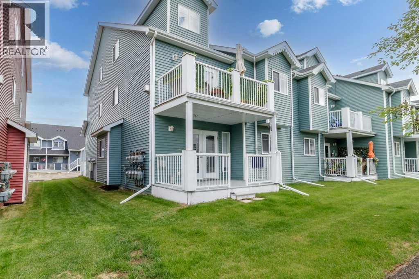
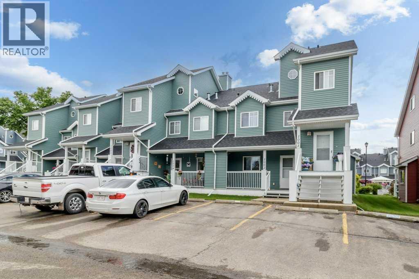
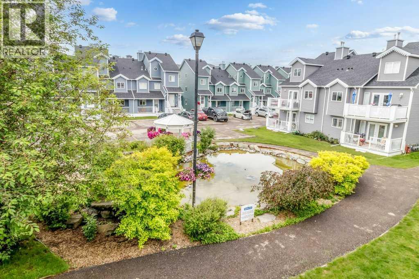
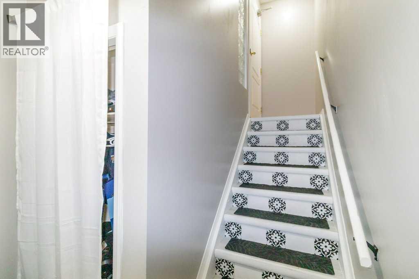
One of the best locations in Rainbow Park. This beautiful end unit offers 1330 sq' of living space with 3 bedrooms and two baths. As you enter the home and walk up the stairs you will find a functional kitchen with a newer stove and refrigerator along with a brand new dishwasher just installed. This condo offers a open concept area into the kitchen, dinning area and large living room with a gas fireplace. The patio doors off the living room leads to the patio area overlooking the pond below. There are two nicely sized bedrooms off the hallway. One bedroom offers a Jack and Jill entrance into the main bathroom. The main floor also offers a new washer and dryer combo unit recently installed for all your laundry needs. As you head upstairs to the loft area you will find a large bathroom with soaker tub. The loft area offers a flex room currently being used as a primary bedroom overlooking the living room area below, The unit also offers some storage under the porch outside. This unit is located in a prime location a few blocks from the golf course and lake, within walking distance to the beach and downtown area of Sylvan Lake. (id:53430)
Building
- Property Type:
- Row / Townhouse
- Building Type:
- Row / Townhouse
- Year Built:
- 2000
- Stories:
- 1.5
- Bedrooms:
- 3
- Bathrooms (total):
- 2.0
- Basement:
- None
Finished Areas
- Interior Size (Total):
- 1330 square feet
- Above Grade:
- 1330 square feet
Interior
- Flooring:
- Laminate, Carpeted, Linoleum
- Appliances:
- Refrigerator, Dishwasher, Stove, Washer & Dryer
Parking
- Spaces:
- 1
Lot / Land
- Lot Features:
- Parking
Exterior
- Construction:
- Wood frame
- Foundation:
- Poured Concrete
- Fencing:
- Not fenced
Utilities & Mechanical
- Heating:
- Forced air, Natural gas
- Cooling:
- None
Comfort & Security
- Fireplace(s):
- 1
Fees & Dates
- Property Taxes:
- $2,002
- Tax Year:
- 2025
- HOA/Condo Fee:
- $549
- Last Modified:
- 08/17/2026 12:00:00 AM
- Status Change:
- 08/16/2026 11:50:45 PM
Association / Ownership
- Fee:
- $549 / Monthly
- Common Interest:
- Condo/Strata
Room Dimensions
| Room | Level | Size |
|---|---|---|
| Kitchen | Main level | 13.25 Ft x 9.67 Ft |
| Dining room | Main level | 12.33 Ft x 6.42 Ft |
| Living room | Main level | 12.33 Ft x 13.42 Ft |
| Bedroom | Main level | 10.75 Ft x 17.75 Ft |
| 4pc Bathroom | Main level | 5.00 Ft x 7.75 Ft |
| Bedroom | Main level | 10.83 Ft x 12.83 Ft |
| Primary Bedroom | Second level | 12.42 Ft x 20.00 Ft |
| 4pc Bathroom | Second level | 8.92 Ft x 8.75 Ft |
Location
Data is supplied by Pillar 9 MLS® System. Pillar 9 is the owner of the copyright in its MLS® System. Data is deemed reliable but is not guaranteed accurate by Pillar 9.
The trademarks MLS®, Multiple Listing Service® and the associated logos are owned by The Canadian Real Estate Association (CREA) and identify the quality of services provided by real estate professionals who are members of CREA. Used under license.