Real estate on your terms®
$625,000
active
5100 Lakeshore Drive
Sylvan Lake
,
AB
T4S2L7
Key Details
- MLS® Number:
- A2317053
- Community:
- Downtown
- Building Type:
- Apartment
- Interior Size:
- 1013 square feet
- Bedrooms:
- 2
- Parking:
- 2
- Attached:
- Yes

Property Description
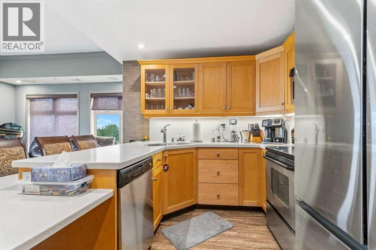
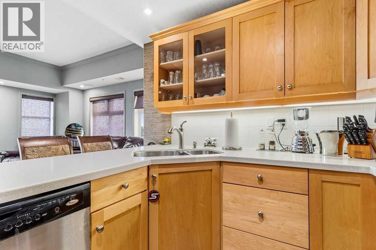
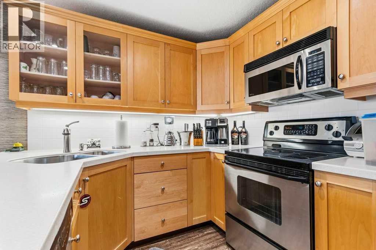
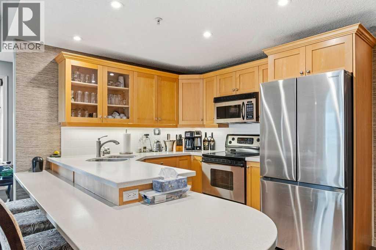
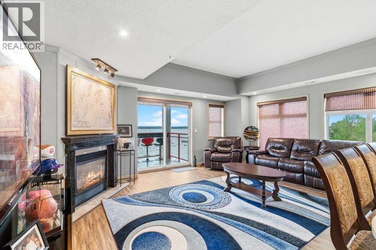
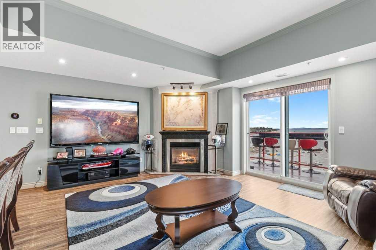
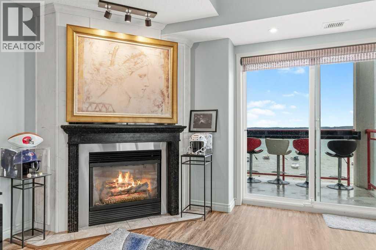
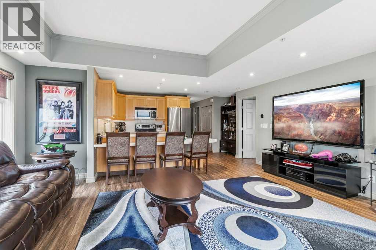
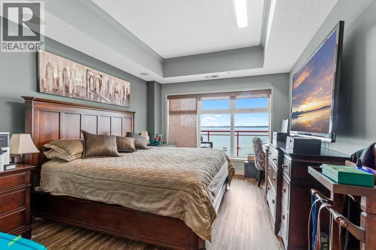
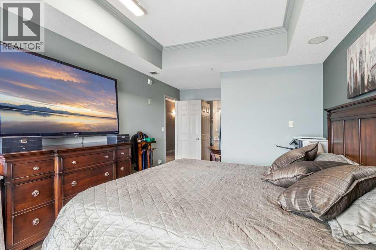
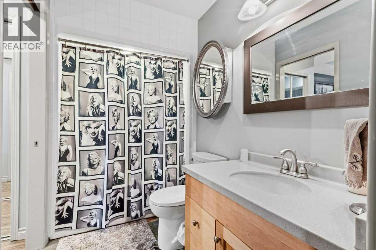
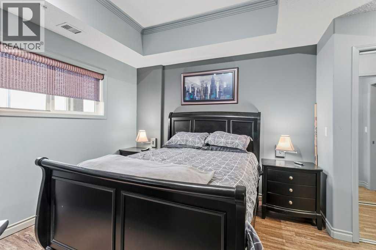
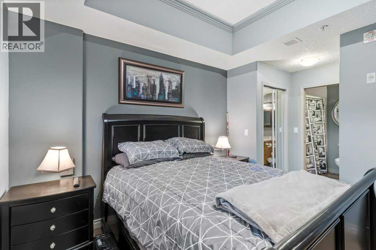
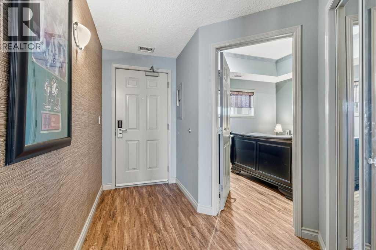
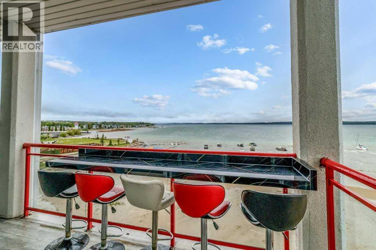
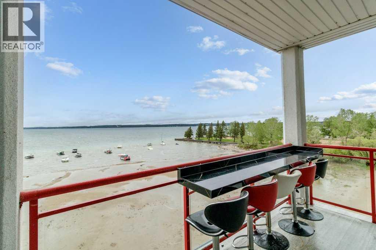
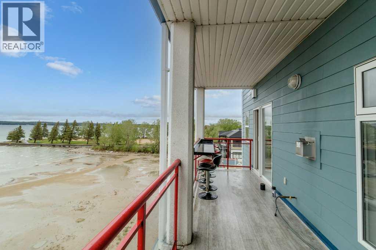
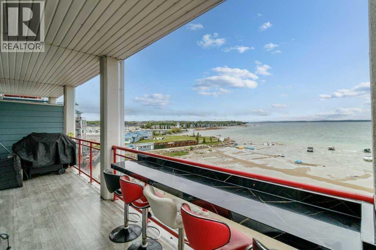
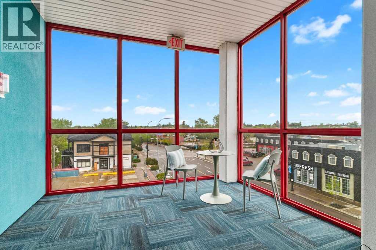
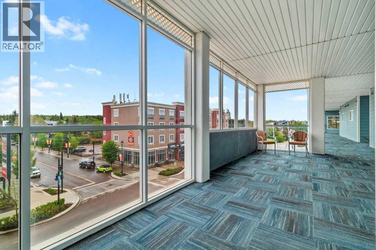
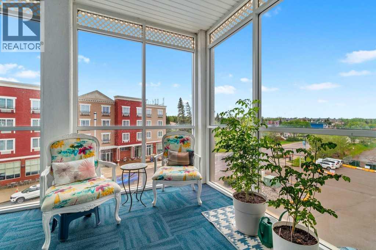
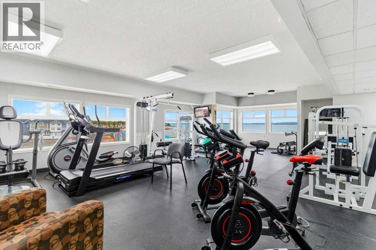
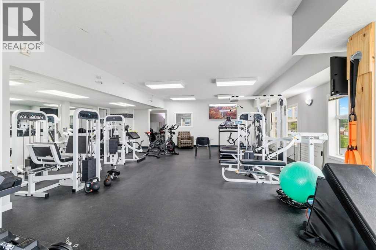
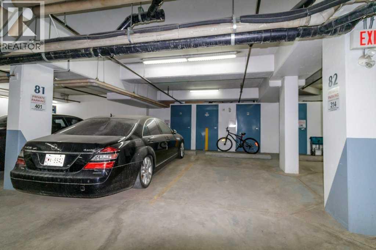
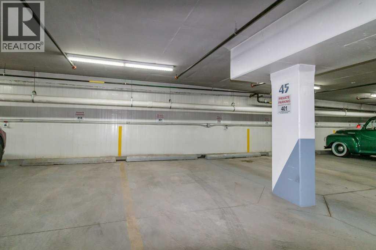
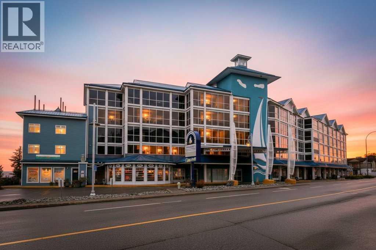
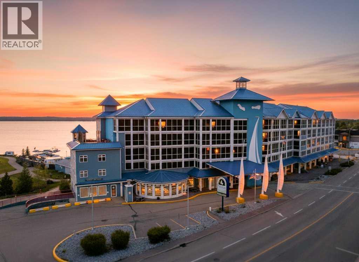
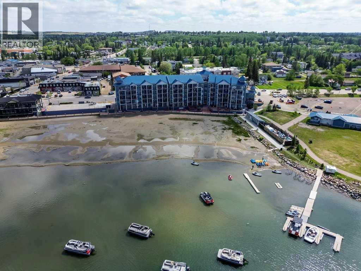
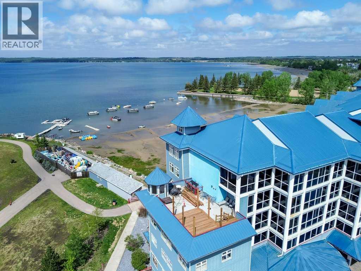
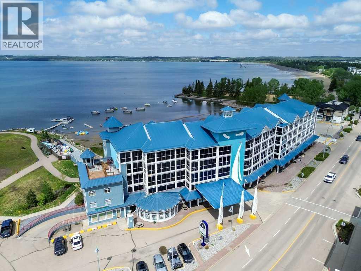
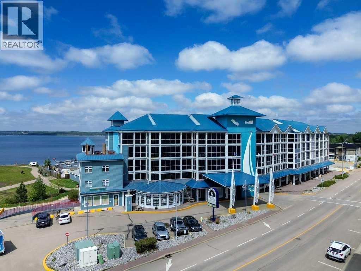
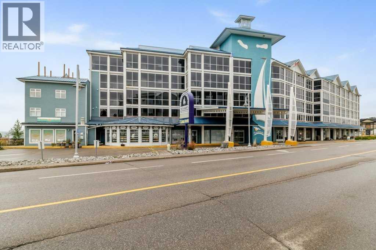
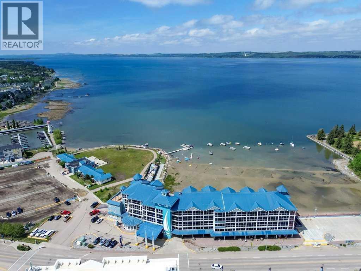
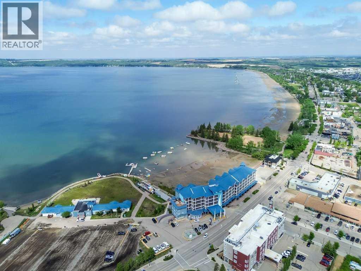
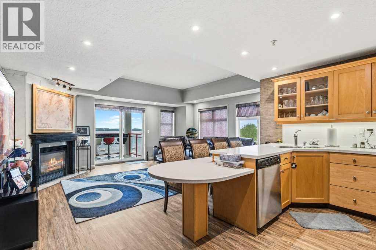
Discover refined lakefront living in this beautifully appointed end-unit residence, ideally situated along the shoreline in the vibrant heart of Sylvan Lake. Offering 2 spacious bedrooms and 2 bathrooms, this elegant home captures breathtaking views from the primary suite—where peaceful mornings begin with shimmering water and evenings end with stunning sunsets. Designed for seamless indoor-outdoor living, the expansive balcony provides a front-row seat to panoramic lake views, while floor-to-ceiling windows flood the interior with natural light and bring the beauty of the outdoors inside. The open-concept layout features a stylish gourmet kitchen, complemented by newer appliances (within the past 4 years), making it perfectly suited for both everyday living and entertaining. This exceptional property offers outstanding value with condo fees that include everything—heat, electricity, gas, water, internet, and cable—allowing for truly worry-free living. Additional features include two titled underground parking and storage unit, access to a well-equipped fitness room located on the third floor, and a shared common deck for residents to enjoy. Set in a premier downtown location, you’re just steps from the beach, boutique shopping, and an array of dining options. Whether as a full-time residence or a luxurious getaway, this home offers an unparalleled lifestyle defined by sophistication, convenience, and the beauty of lakefront living. (id:53430)
Building
- Property Type:
- Apartment
- Building Type:
- Apartment
- Year Built:
- 2004
- Stories:
- 5.0
- Bedrooms:
- 2
- Bathrooms (total):
- 2.0
Finished Areas
- Interior Size (Total):
- 1013 square feet
- Above Grade:
- 1013 square feet
Interior
- Flooring:
- Vinyl Plank
- Appliances:
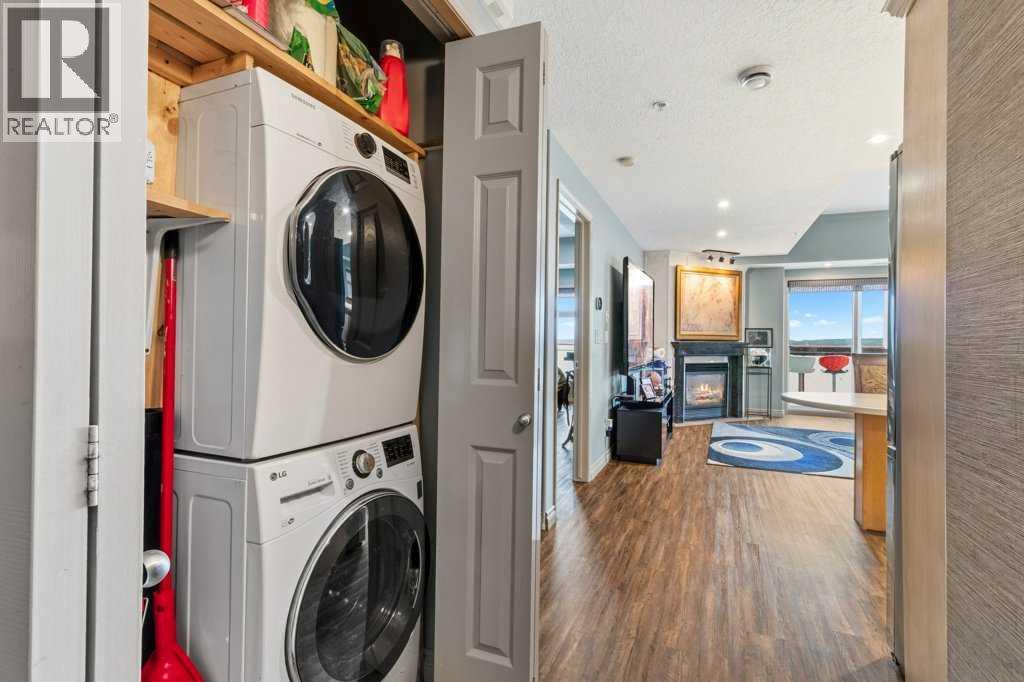
- Washer, Refrigerator, Dishwasher, Stove, Dryer, Window Coverings
Parking
- Spaces:
- 2
Lot / Land
- Lot Features:
- Parking
Exterior
- Exterior Features:
- Concrete
- Construction:
- Poured concrete
Utilities & Mechanical
- Heating:
- Forced air, Natural gas
- Cooling:
- Central air conditioning
Comfort & Security
- Fireplace(s):
- 1
Fees & Dates
- Property Taxes:
- $3,649
- Tax Year:
- 2026
- HOA/Condo Fee:
- $1,163
- Last Modified:
- 07/06/2026 01:10:12 PM
- Status Change:
- 07/06/2026 01:07:34 PM
Association / Ownership
- Association:
- Self Managed by Chateau Suites
- Fee:
- $1,163 / Monthly
- Common Interest:
- Condo/Strata
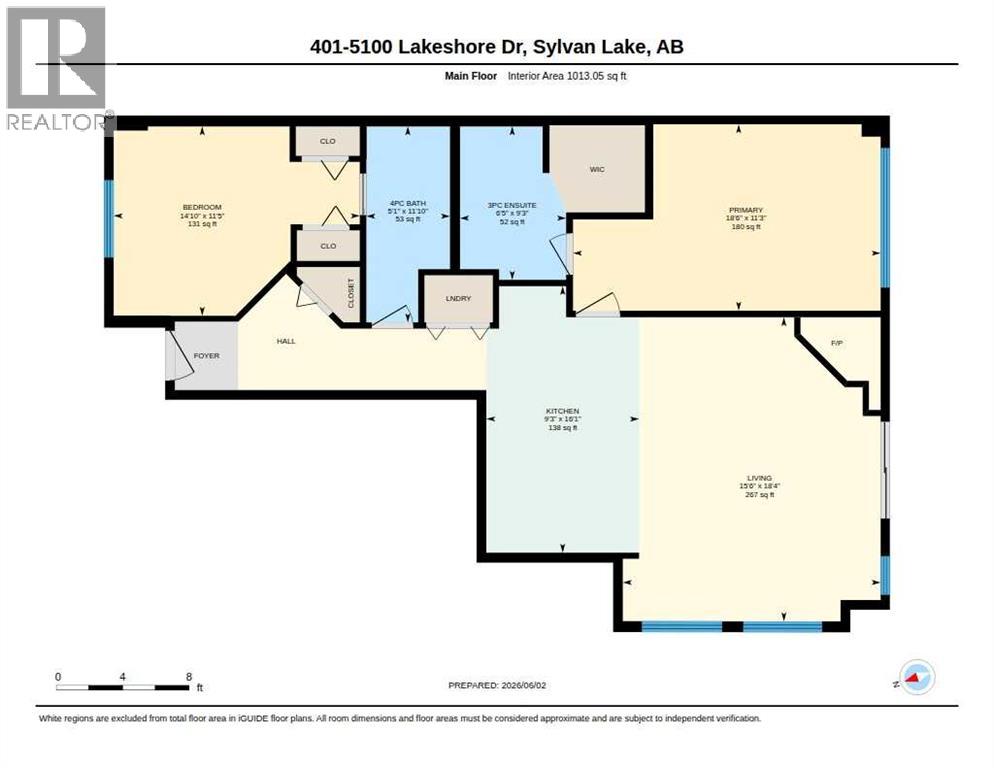
Room Dimensions
| Room | Level | Size |
|---|---|---|
| 3pc Bathroom | Main level | - |
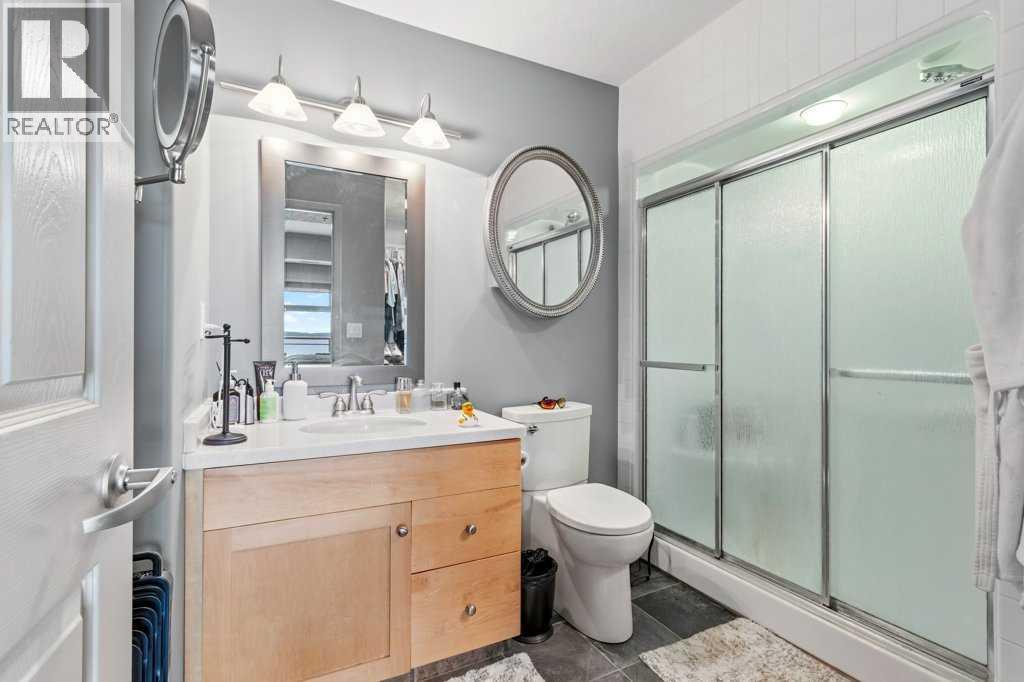
| 4pc Bathroom | Main level | - |
| Bedroom | Main level | 14.83 Ft x 11.42 Ft |
| Kitchen | Main level | 9.25 Ft x 16.08 Ft |
| Living room | Main level | 15.50 Ft x 18.33 Ft |
| Primary Bedroom | Main level | 18.50 Ft x 11.25 Ft |
Location
Data is supplied by Pillar 9 MLS® System. Pillar 9 is the owner of the copyright in its MLS® System. Data is deemed reliable but is not guaranteed accurate by Pillar 9.
The trademarks MLS®, Multiple Listing Service® and the associated logos are owned by The Canadian Real Estate Association (CREA) and identify the quality of services provided by real estate professionals who are members of CREA. Used under license.