Real estate on your terms®
$345,900
active
4738 50 Street East
Sylvan Lake
,
AB
T4S1G8
Key Details
- MLS® Number:
- A2251325
- Community:
- Downtown
- Building Type:
- House
- Interior Size:
- 490 square feet
- Bedrooms:
- 1
- Parking:
- 3
- Parking Features:
- Attached Garage, Gravel
- Lot Size:
- 6490.64 square feet

Property Description
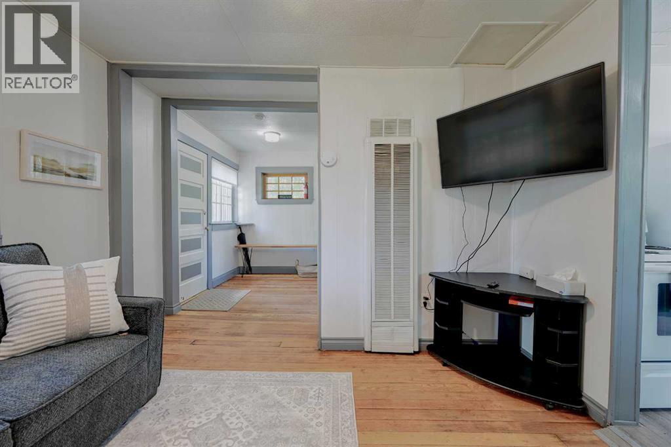
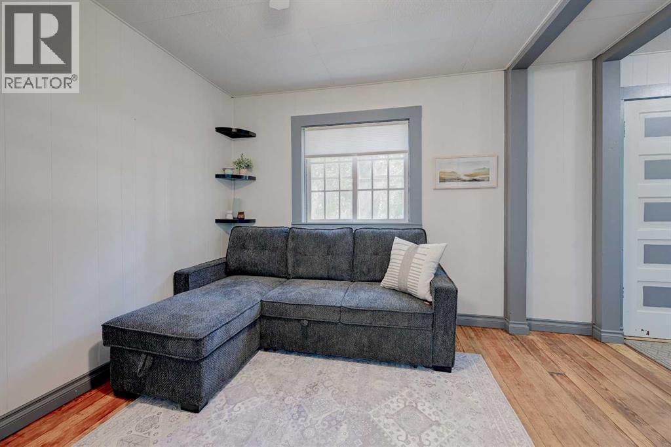
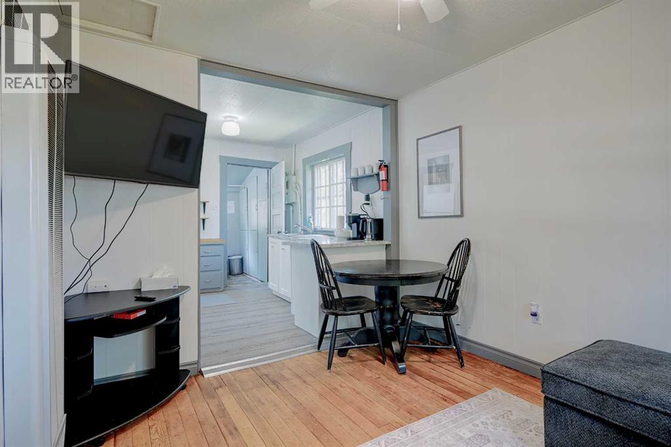
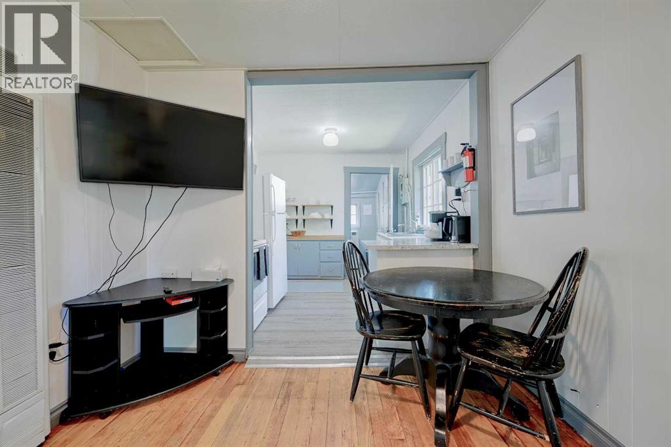
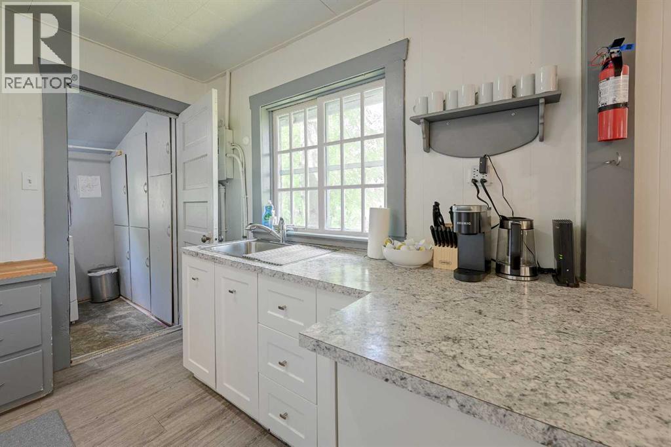
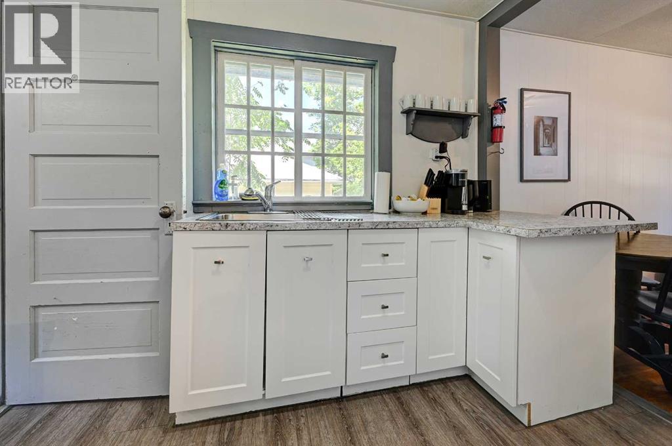
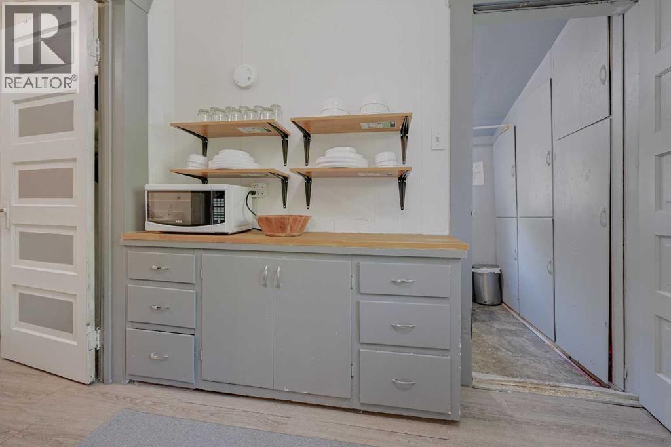
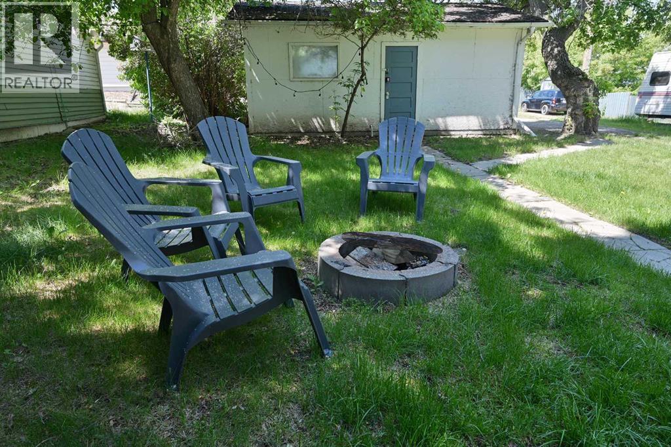
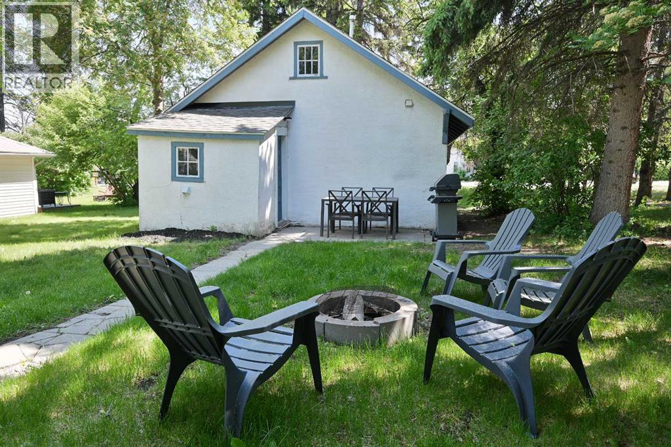
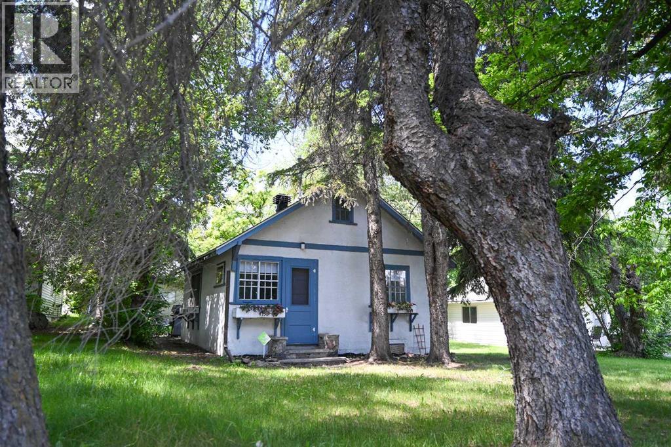
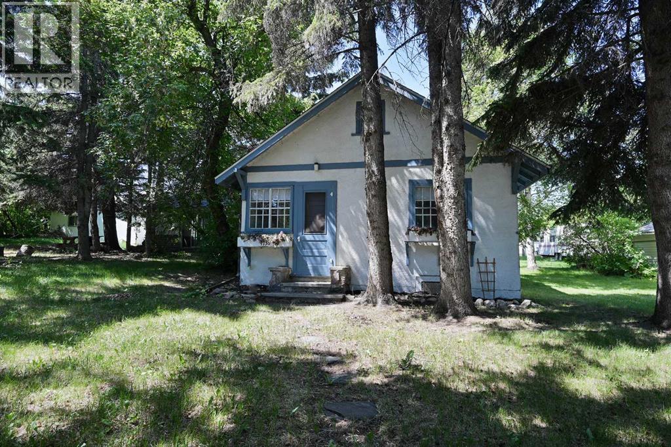
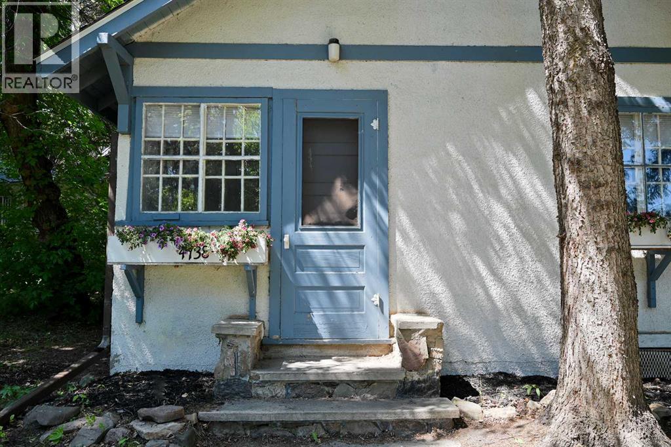
This quaint cabin is located only blocks from Lake Shore drive close to shops, restaurants and playgrounds! The cabin has back-alley access with room for RV parking, a detached garage and has been rezoned for multifamily and or commercial mixed use, making this an ideal purchase for investors! If combined with the neighboring tripe lot the development potential is immense with ideal location only blocks from the lake. The double lot measuring 6499 square feet is centrally located and is currently running as a licenced Airbnb from May through September for $180-$250/night, renting for $1600 fully furnished including utilities in the off season. Recent upgrades include; a new roof, eves and gutters were all replaced, and the interior painted spring of 2024. There was foundation work and some insulation added in spring of 2025. An amazing opportunity to own in the hub of Sylvan Lake! REDEVELOP to MULTI FAMILY DC50 ZONING! (id:53430)
Building
- Property Type:
- House
- Building Type:
- House
- Style:
- Bungalow
- Year Built:
- 1947
- Stories:
- 1.0
- Bedrooms:
- 1
- Bathrooms (total):
- 1.0
- Basement:
- Crawl space
Finished Areas
- Interior Size (Total):
- 490 square feet
- Above Grade:
- 490 square feet
Interior
- Flooring:
- Hardwood, Vinyl Plank
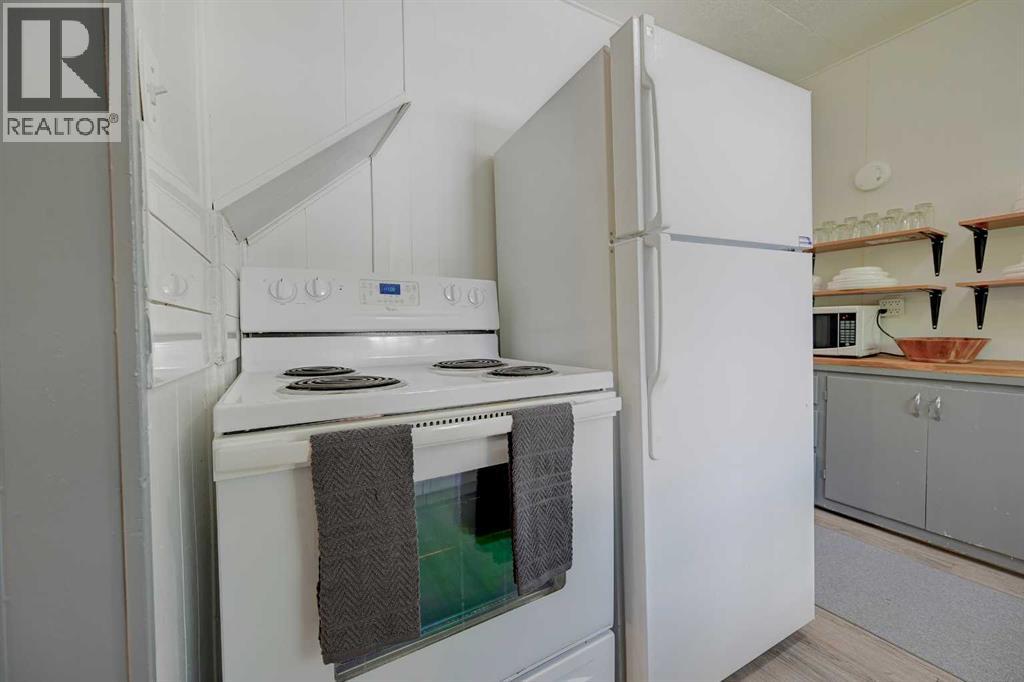
- Appliances:
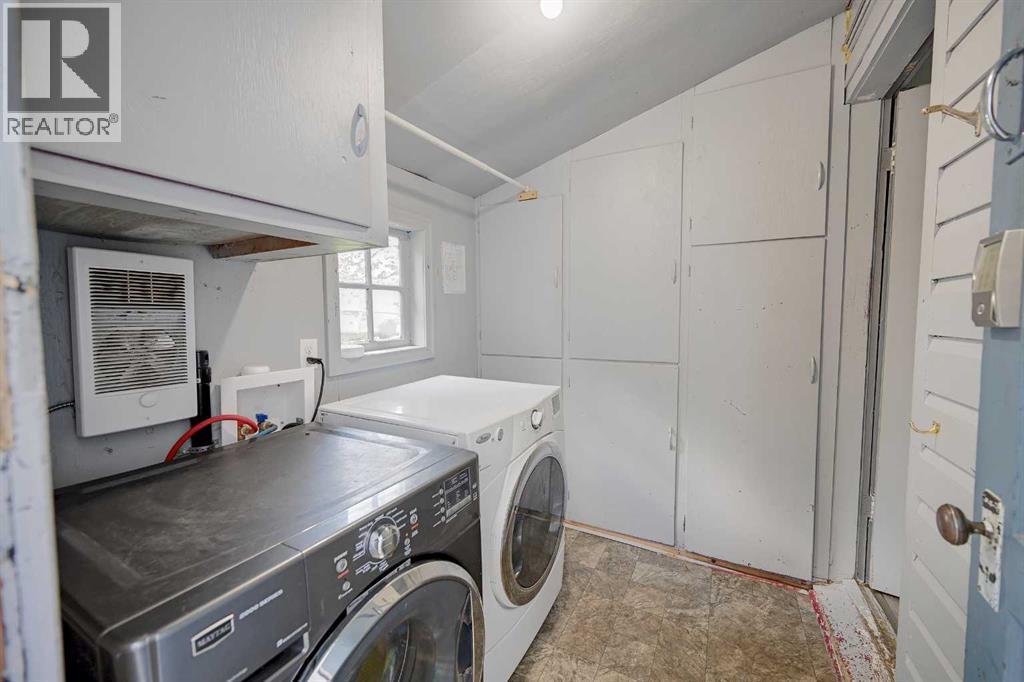
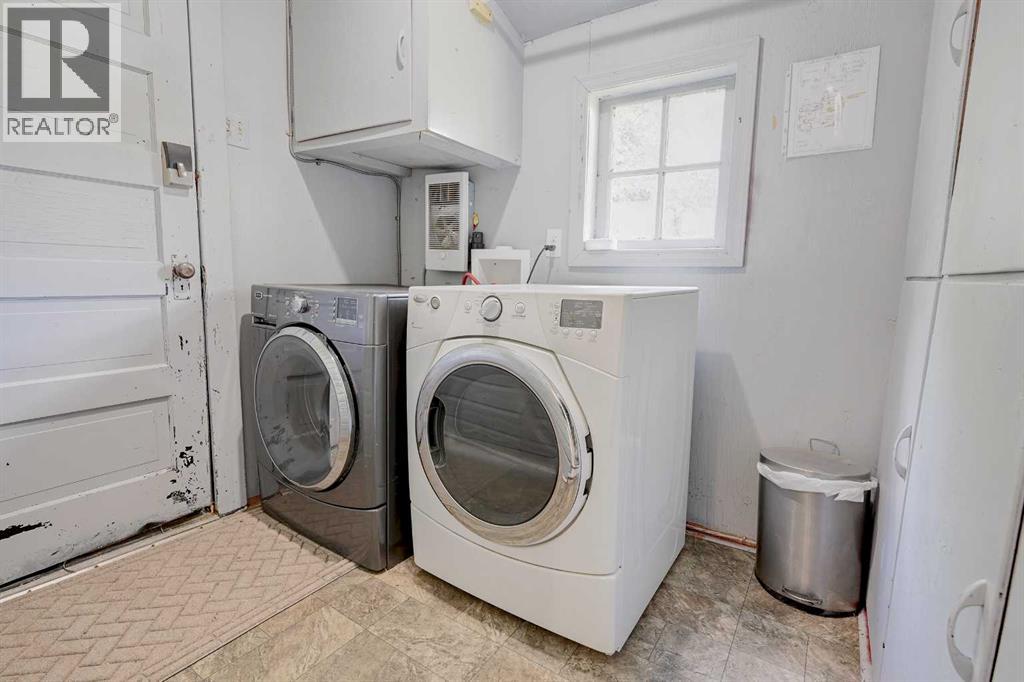
- Refrigerator, Stove, Window Coverings, Washer & Dryer
Parking
- Spaces:
- 3
- Features:
- Attached Garage, Gravel
Lot / Land
- Lot Size:
- 6490.64 square feet
- Frontage:
- 15.24 meters
- Lot Features:
- Treed, Back lane, Wood windows
Exterior
- Exterior Features:
- Wood siding
- Foundation:
- Block, See Remarks
- Fencing:
- Not fenced
Utilities & Mechanical
- Heating:
- Space Heater, Natural gas, Other
- Cooling:
- None
Fees & Dates
- Property Taxes:
- $2,022
- Tax Year:
- 2024
- Last Modified:
- 08/12/2026 10:30:01 PM
- Status Change:
- 08/12/2026 10:26:07 PM
Association / Ownership
- Common Interest:
- Freehold
Room Dimensions
| Room | Level | Size |
|---|---|---|
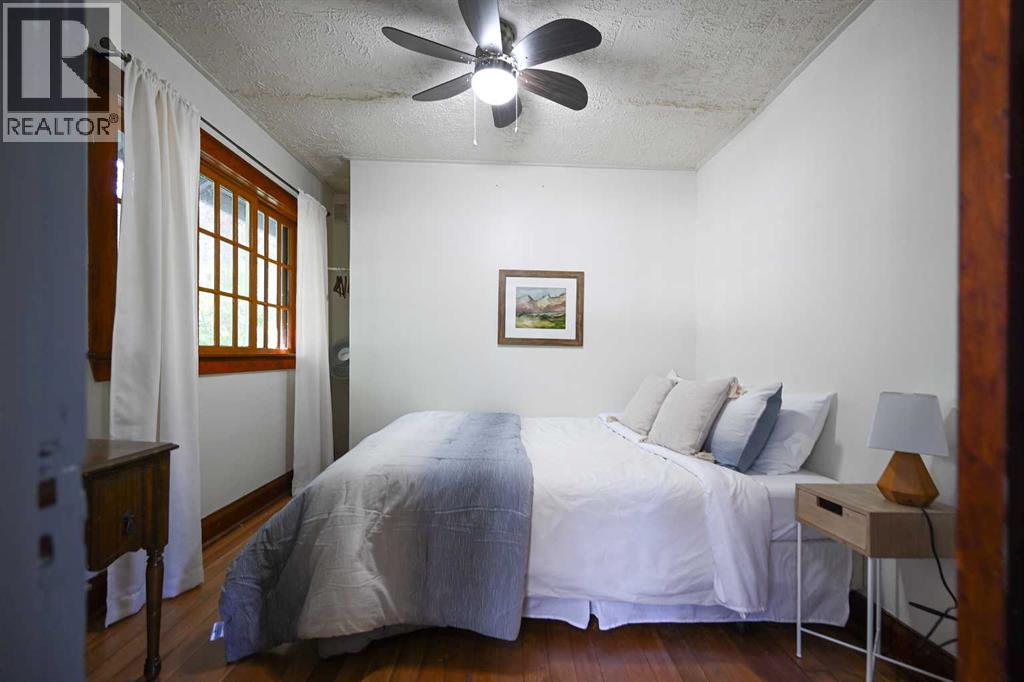
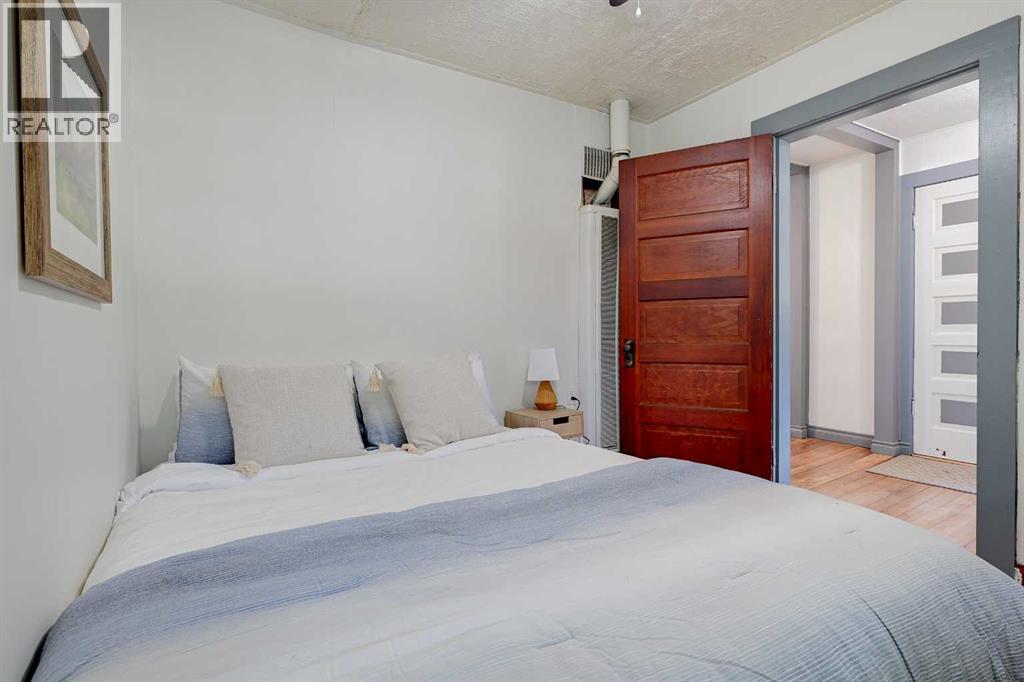
| Bedroom | Main level | 9.00 Ft x 9.33 Ft |
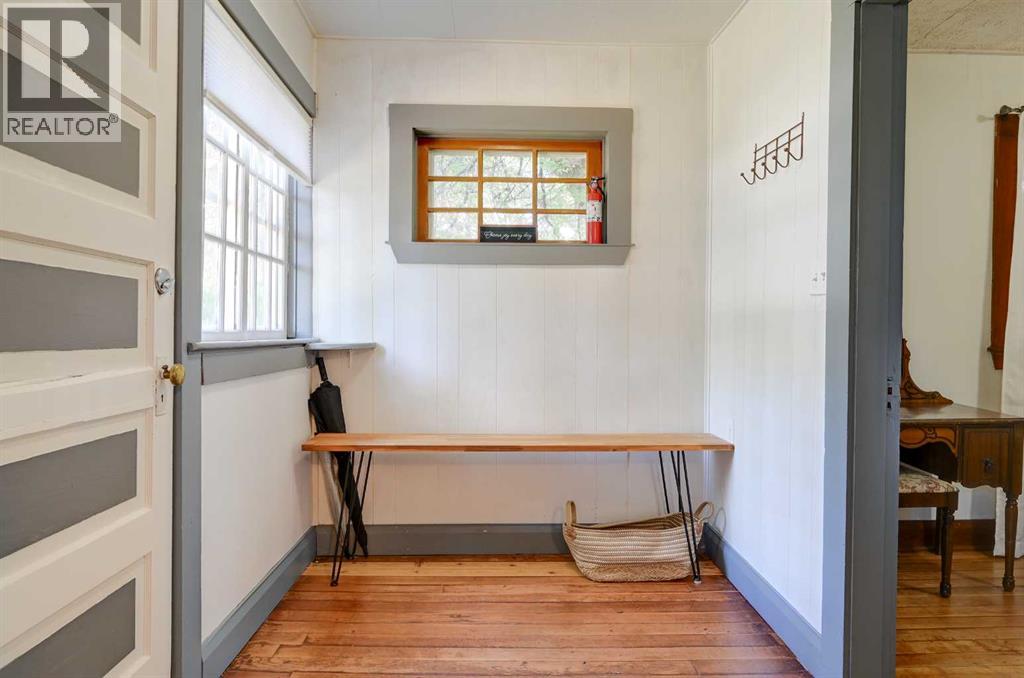
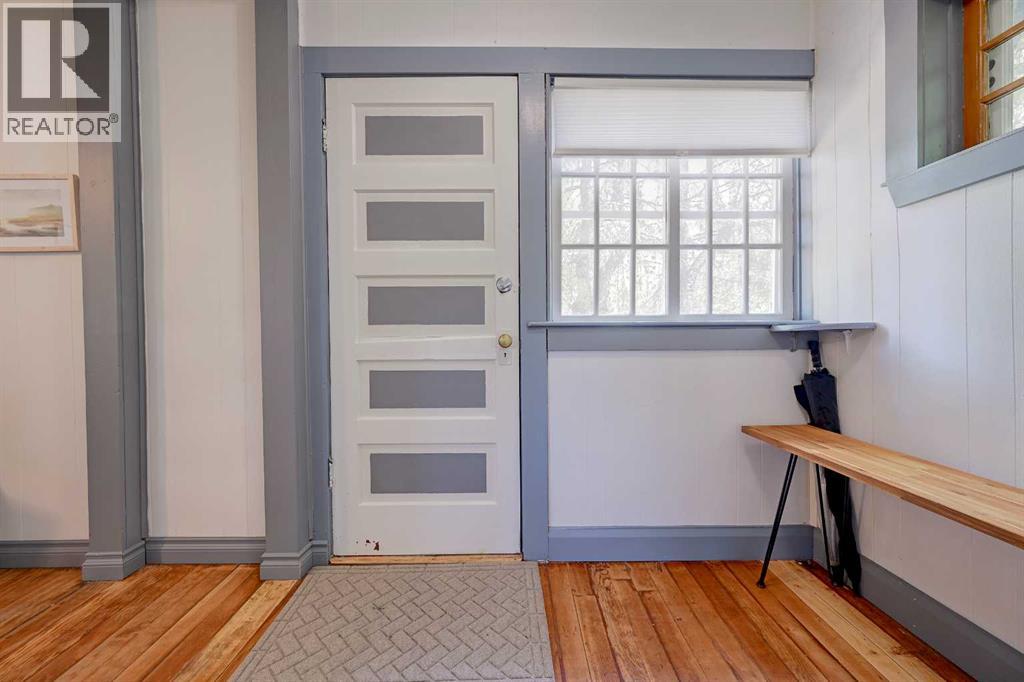
| Other | Main level | 8.00 Ft x 9.00 Ft |
| Kitchen | Main level | 9.42 Ft x 11.00 Ft |
| Living room/Dining room | Main level | 9.42 Ft x 11.00 Ft |
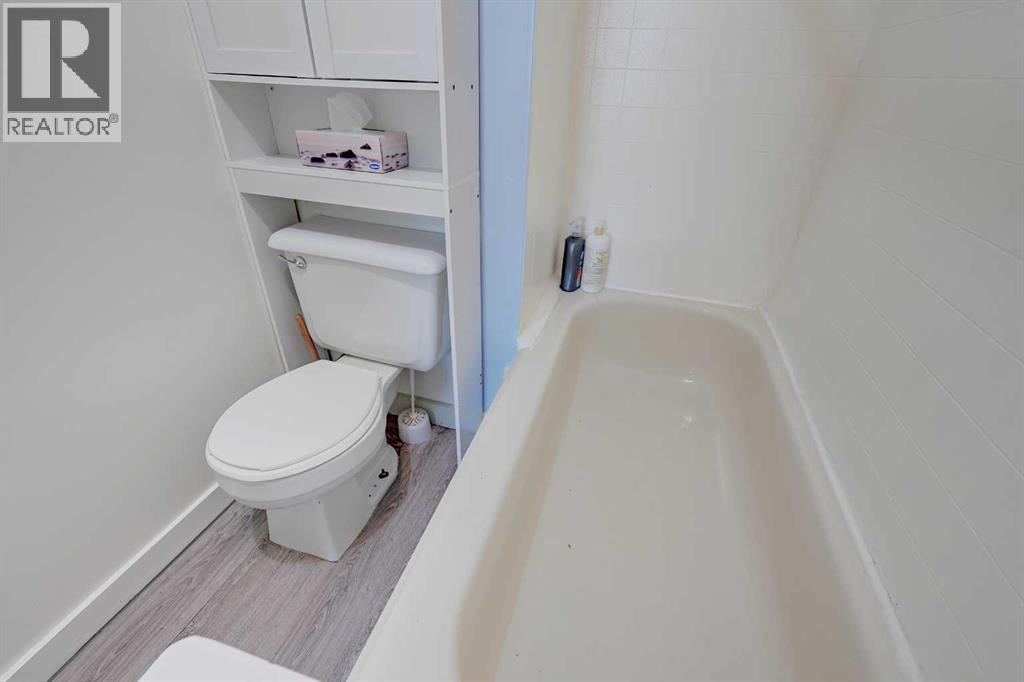
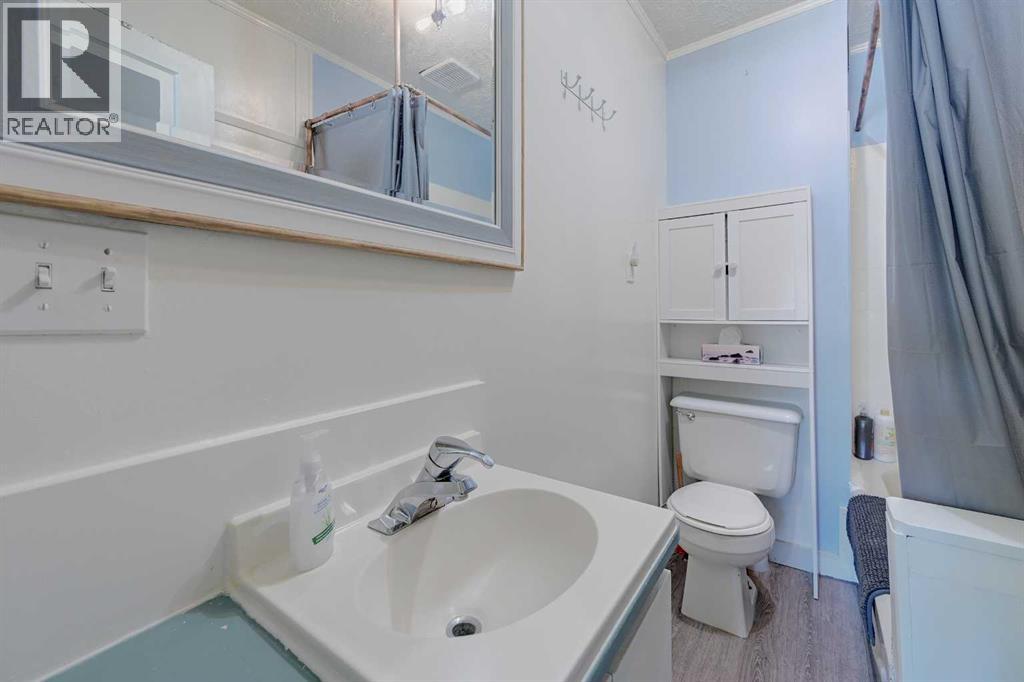
| 4pc Bathroom | Main level | .00 Ft x .00 Ft |
Location
Data is supplied by Pillar 9 MLS® System. Pillar 9 is the owner of the copyright in its MLS® System. Data is deemed reliable but is not guaranteed accurate by Pillar 9.
The trademarks MLS®, Multiple Listing Service® and the associated logos are owned by The Canadian Real Estate Association (CREA) and identify the quality of services provided by real estate professionals who are members of CREA. Used under license.