Real estate on your terms®
$625,000
active
5210 Lakeshore Drive
Sylvan Lake
,
AB
T4S0M6
Key Details
- MLS® Number:
- A2304360
- Community:
- Downtown
- Building Type:
- Row / Townhouse
- Interior Size:
- 1272 square feet
- Bedrooms:
- 2
- Parking:
- 3
- Parking Features:
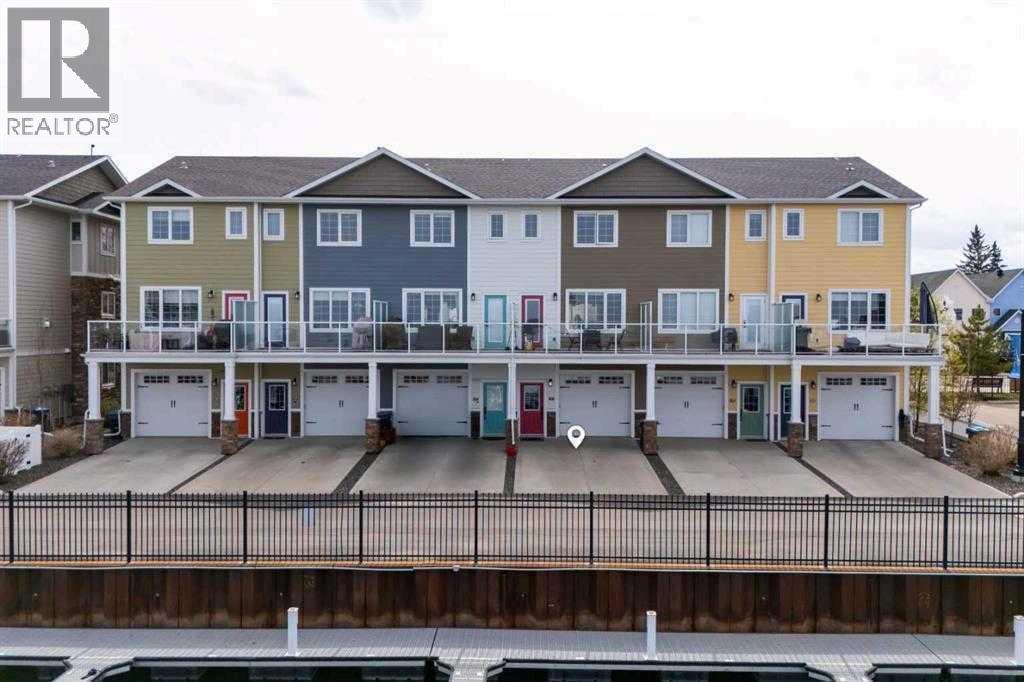
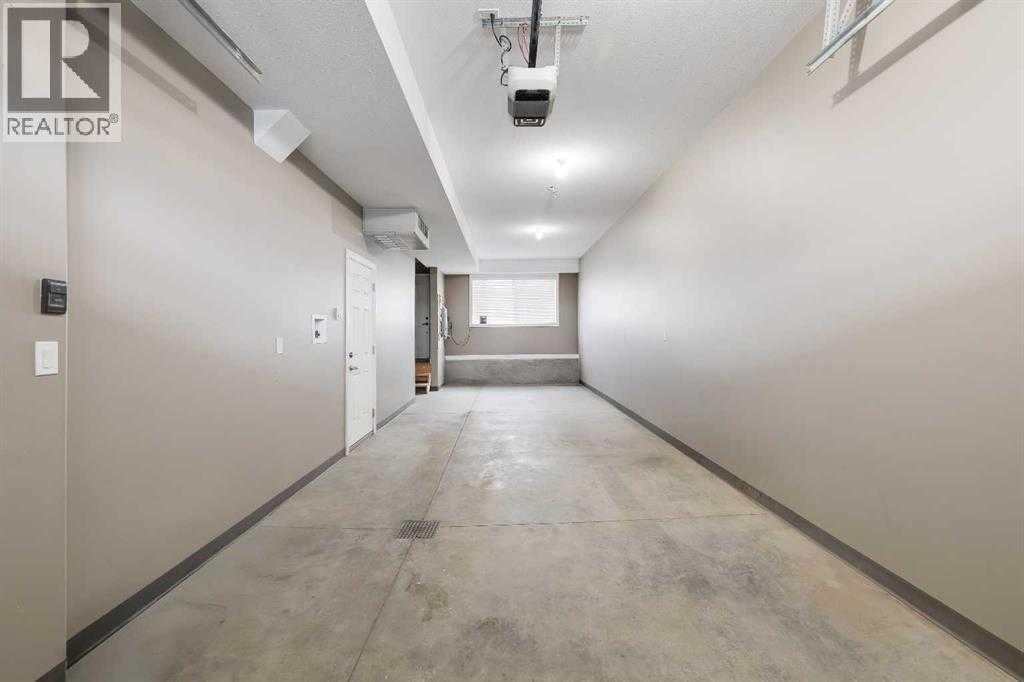
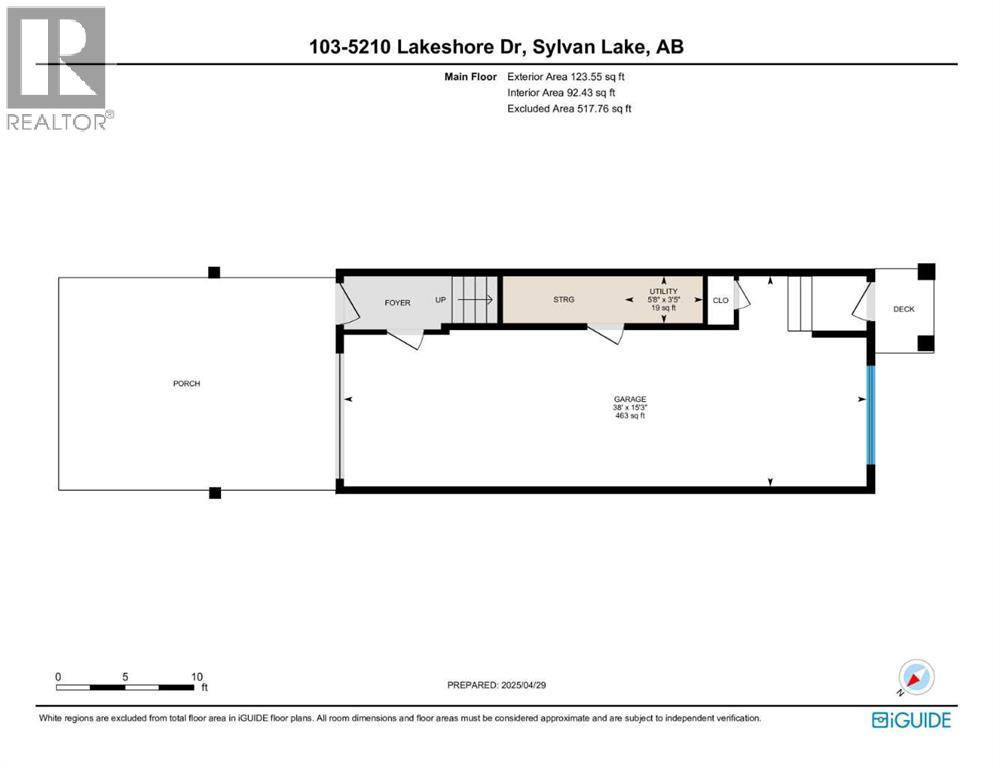
- Attached Garage, Garage, Parking Pad, Tandem, Heated Garage
- Lot Size:
- 1199.0 square feet
- Attached:
- Yes

Property Description
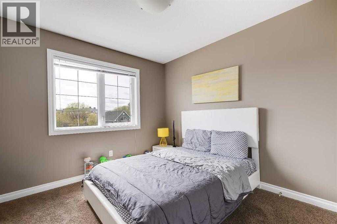
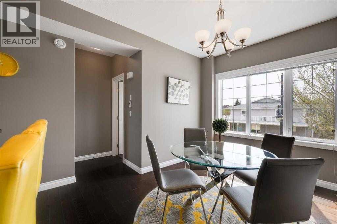
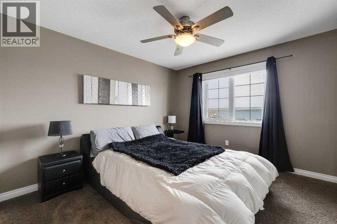
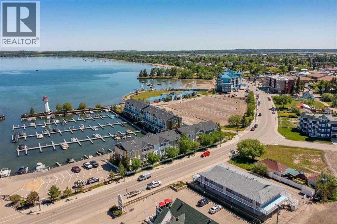
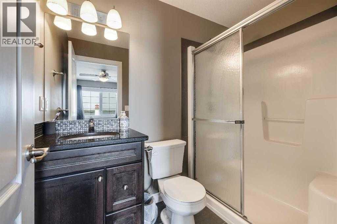
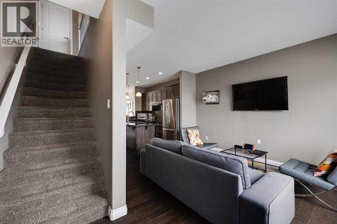
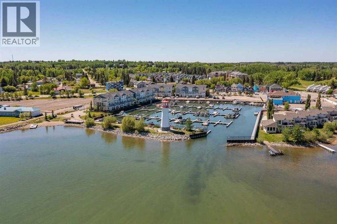
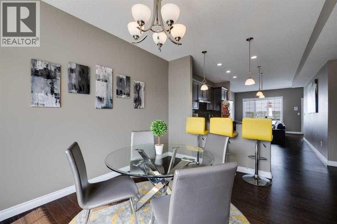
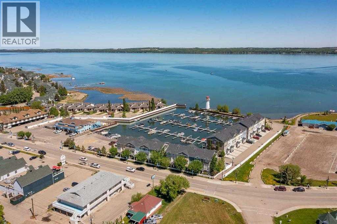
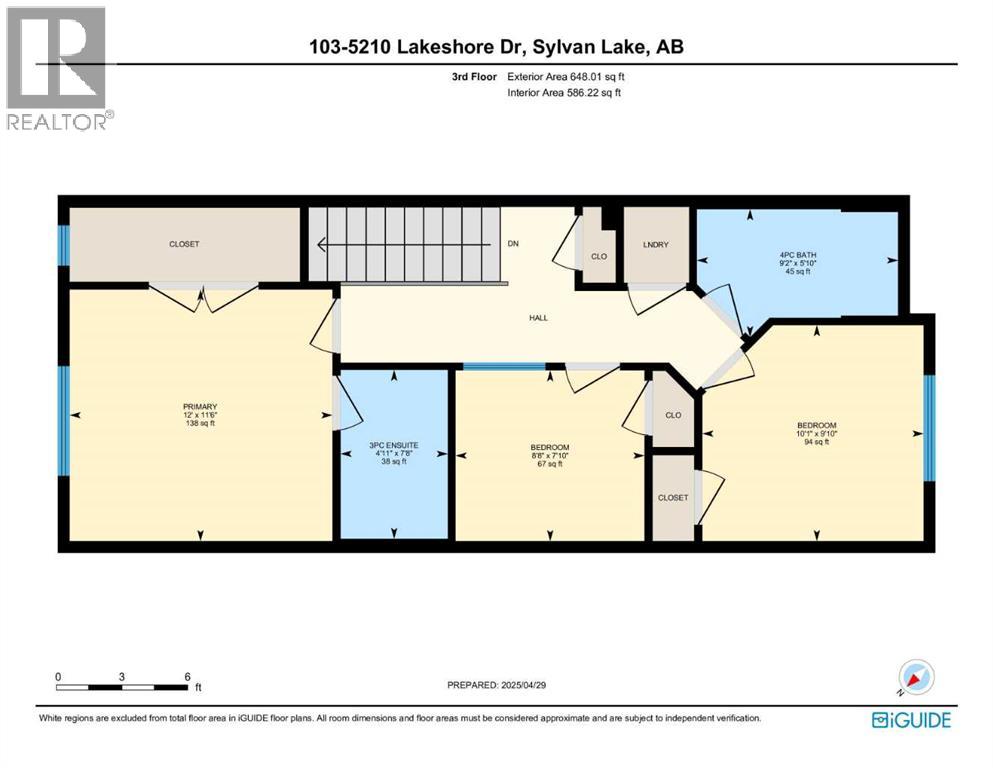
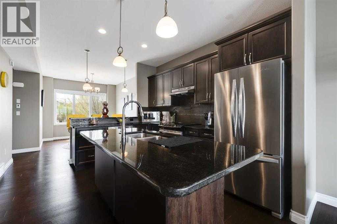
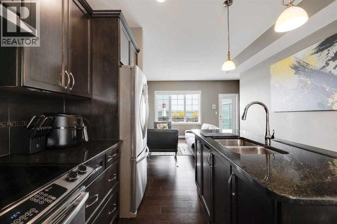
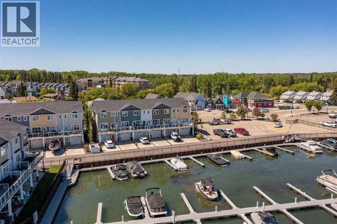
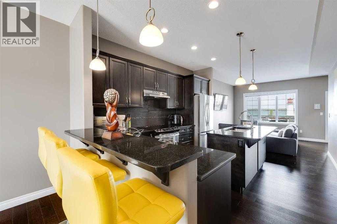
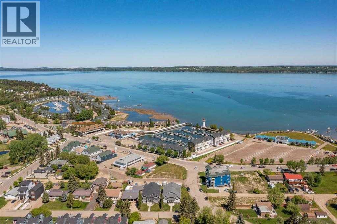
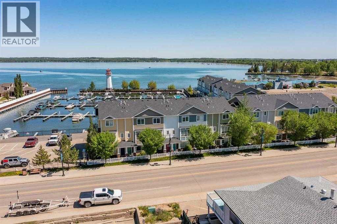
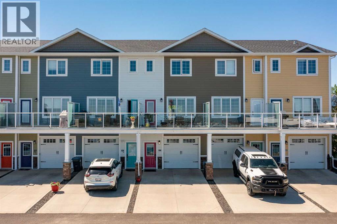
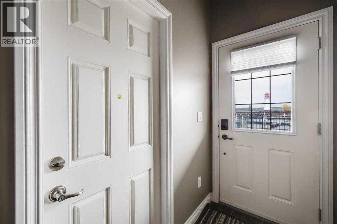
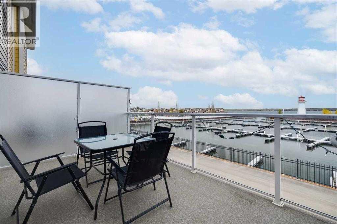
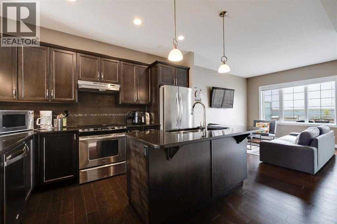
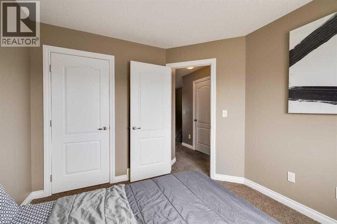
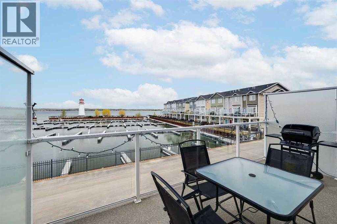
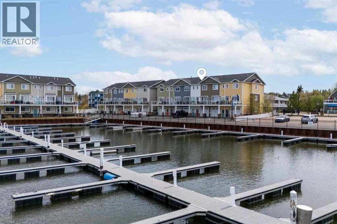
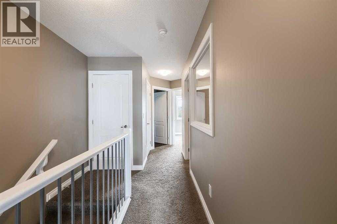
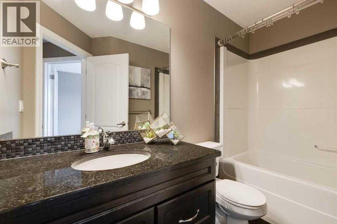
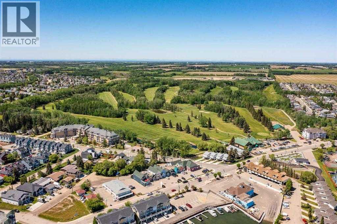
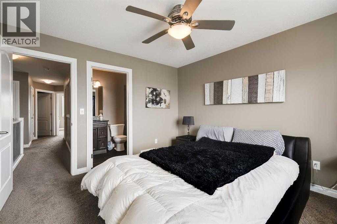
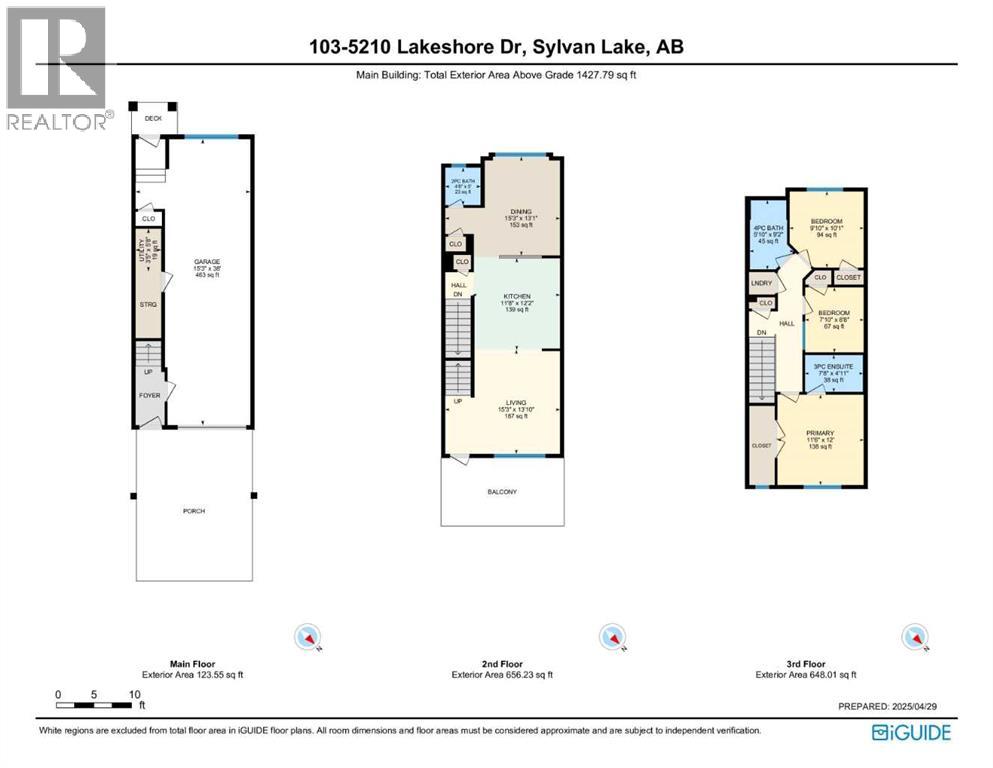
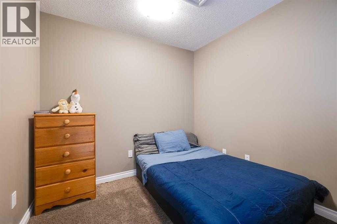
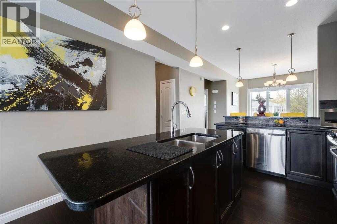
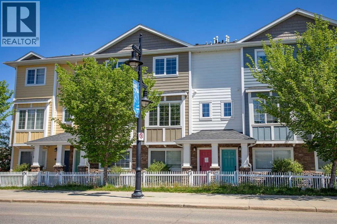
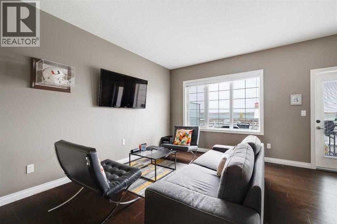
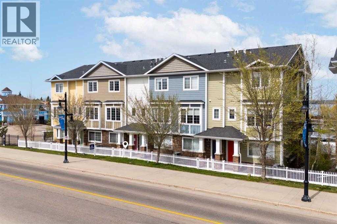
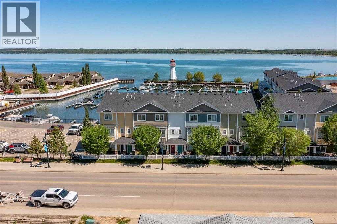
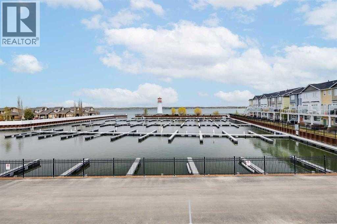
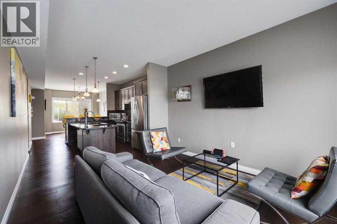
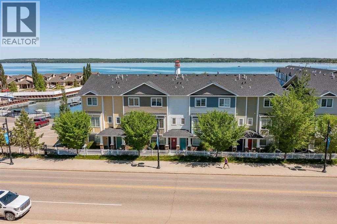
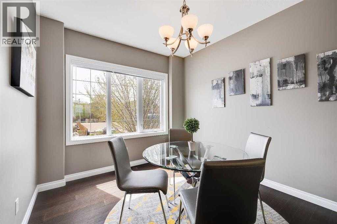
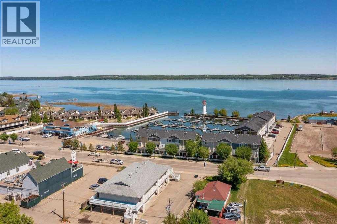
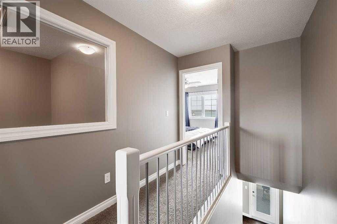
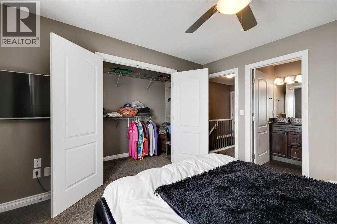
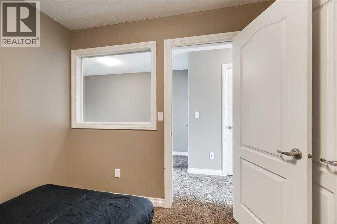
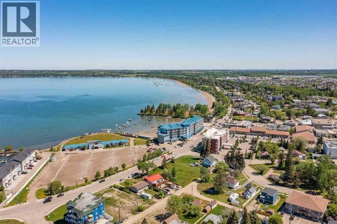
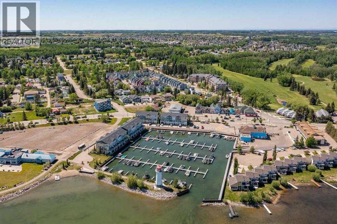
~LIFE RIGHT ON THE LAKE~ There is no better feeling than this. Wake up each day to sweeping LAKE VIEWS, where the MARINA gently hums with LIFE and the lighthouse stands as a timeless beacon just beyond your window. This EXECUTIVE-STYLE townhouse condominium offers more than just a home-it delivers a lifestyle defined by ease, ELEGANCE, and a CONSTANT CONNECTION TO THE WATER! Step inside, you'll be IMMEDIATELY greeted by an open concept design that feels BOTH EXPANSIVE and INVITING~ Soaring ceilings and a large picture window that floods the space with NATURAL LIGHT, creating a warm airy atmosphere throughout. The kitchen is a standout feature, designed for both function and style, with GLEAMING GRANITE countertops, a central ISLAND perfect for gathering, stainless appliances, and rich dark maple cabinetry that adds depth and SOPHISTICATION. The main floor area flows effortlessly to the patio, where a built-in gas line makes outdoor grilling SIMPLE and ENJOYABLE- ideal for relaxed evenings or entertaining against the BACKDROP OF THE LAKE! Upstairs the primary bedroom offers a private retreat, complete with a SPA INSPIRED three-piece ensuite and a deep walk-in closet, A generous guest bedroom, a four-piece bath and a versatile office or den provide comfort and flexibility, whether you’re hosting visitors or working at home.. For those truly seeking carefree lifestyle, this property delivers. And with LICENSING in place for Airbnb, it also presents an exceptional opportunity for income generation or part-time getaway. MORE THAN A RESIDENCE.... it’s a place where everyday living feels like a vacation (id:53430)
Building
- Property Type:
- Row / Townhouse
- Building Type:
- Row / Townhouse
- Year Built:
- 2014
- Stories:
- 3.0
- Bedrooms:
- 2
- Bathrooms (total):
- 3.5 (1 half)
- Basement:
- None
Finished Areas
- Interior Size (Total):
- 1272 square feet
- Above Grade:
- 1272 square feet
Interior
- Flooring:
- Tile, Hardwood, Carpeted
- Appliances:
- Refrigerator, Dishwasher, Stove, Garage door opener, Washer & Dryer
Parking
- Spaces:
- 3
- Features:
- Attached Garage, Garage, Parking Pad, Tandem, Heated Garage
Lot / Land
- Lot Size:
- 1199.0 square feet
- Lot Features:
- PVC window, Closet Organizers, Parking
Exterior
- Exterior Features:
- Stone, Vinyl siding
- Construction:
- Wood frame
- Foundation:
- Poured Concrete
- Fencing:
- Partially fenced
Utilities & Mechanical
- Heating:
- Forced air, Natural gas
- Cooling:
- None
Fees & Dates
- Property Taxes:
- $5,858
- Tax Year:
- 2025
- HOA/Condo Fee:
- $365
- Last Modified:
- 05/30/2026 03:41:03 PM
- Status Change:
- 05/30/2026 03:31:29 PM
Association / Ownership
- Association:
- Sunreal Property Management
- Fee:
- $365 / Monthly
- Common Interest:
- Condo/Strata
Room Dimensions
| Room | Level | Size |
|---|---|---|
| Furnace | Main level | 5.67 Ft x 3.42 Ft |
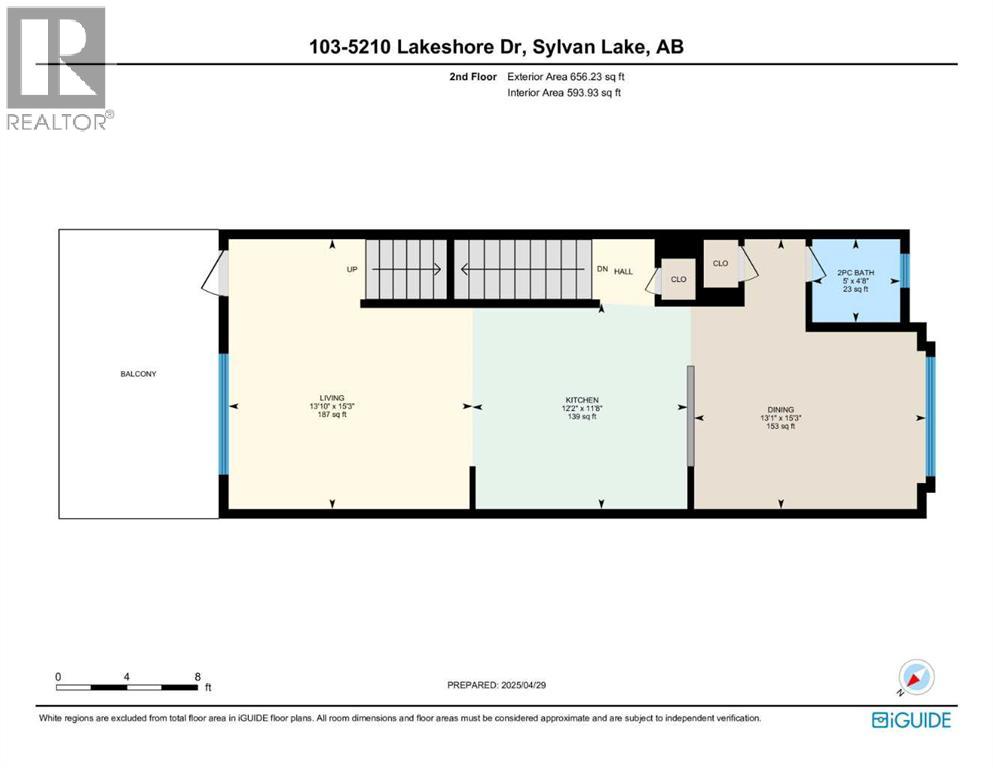
| Dining room | Second level | 13.08 Ft x 15.25 Ft |
| Living room | Second level | 13.83 Ft x 15.25 Ft |
| Kitchen | Second level | 12.17 Ft x 11.67 Ft |
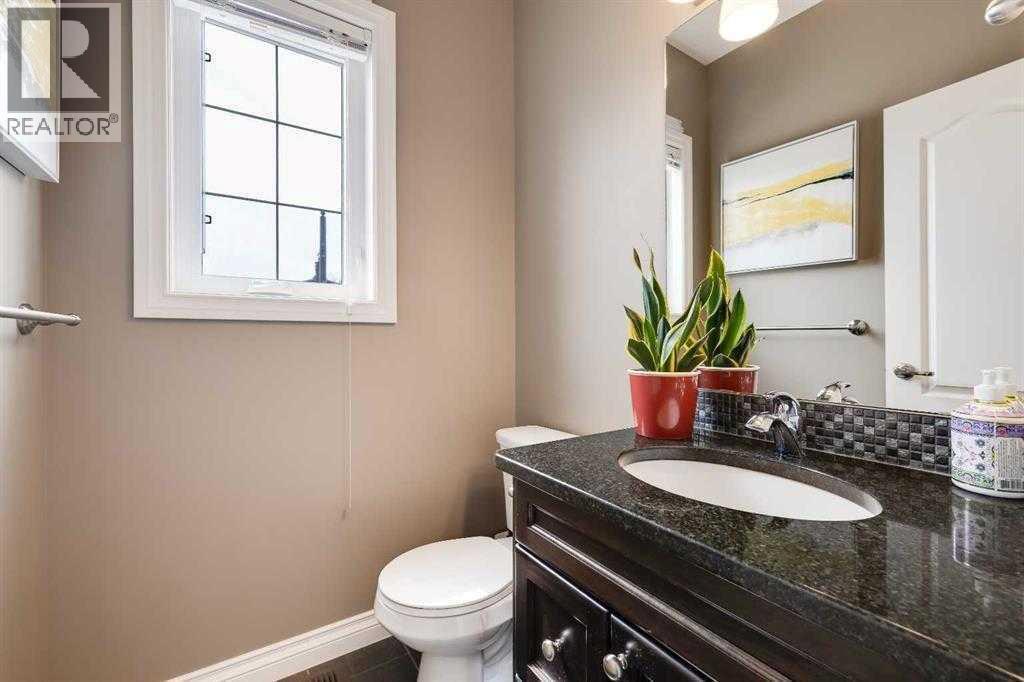
| 2pc Bathroom | Second level | 5.00 Ft x 4.67 Ft |
| 4pc Bathroom | Third level | 9.17 Ft x 5.83 Ft |
| 3pc Bathroom | Third level | 4.92 Ft x 7.67 Ft |
| Den | Third level | 8.67 Ft x 7.83 Ft |
| Bedroom | Third level | 10.08 Ft x 9.83 Ft |
| Primary Bedroom | Third level | 12.00 Ft x 11.50 Ft |
Location
Data is supplied by Pillar 9 MLS® System. Pillar 9 is the owner of the copyright in its MLS® System. Data is deemed reliable but is not guaranteed accurate by Pillar 9.
The trademarks MLS®, Multiple Listing Service® and the associated logos are owned by The Canadian Real Estate Association (CREA) and identify the quality of services provided by real estate professionals who are members of CREA. Used under license.