Real estate on your terms®
$379,900
active
206 Cambridge Way
Sylvan Lake
,
AB
T4S0V8
Key Details
- MLS® Number:
- A2307157
- Community:
- Crestview
- Building Type:
- Row / Townhouse
- Interior Size:
- 1240 square feet
- Bedrooms:
- 3
- Parking:
- 2
- Parking Features:
- None
- Lot Size:
- 500.0 square meters
- Attached:
- Yes

Property Description
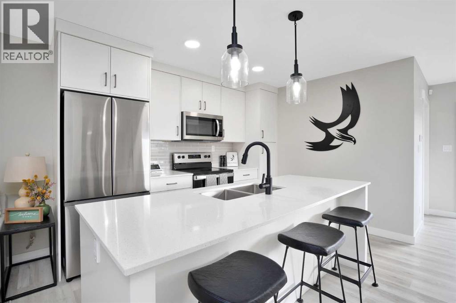
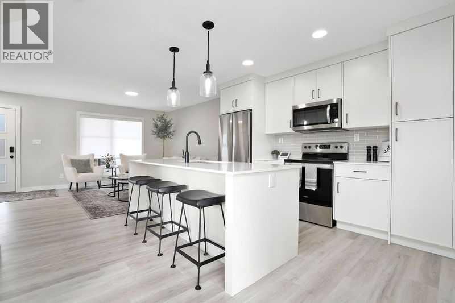
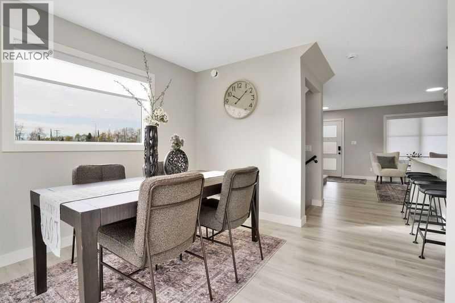
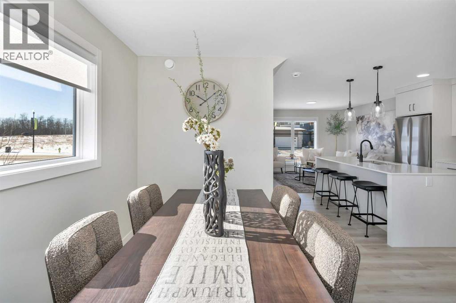
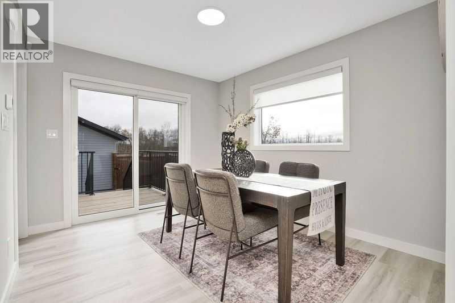
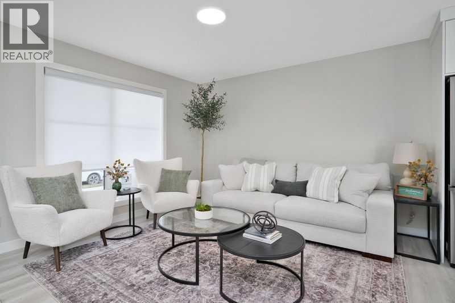
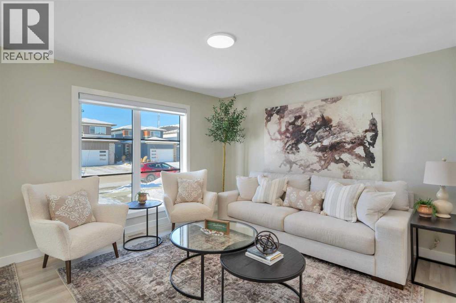
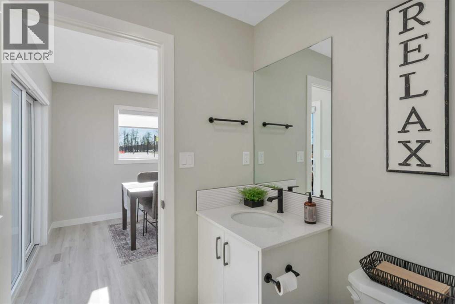
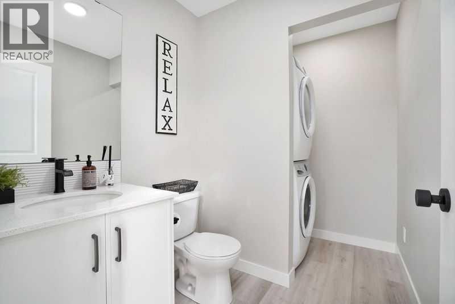
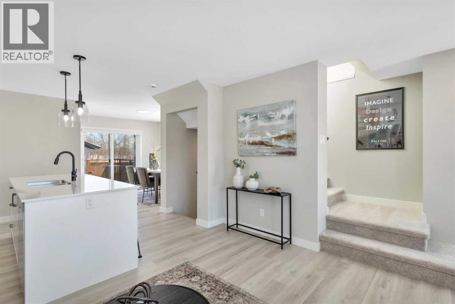
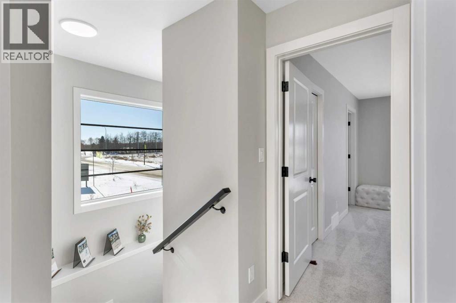
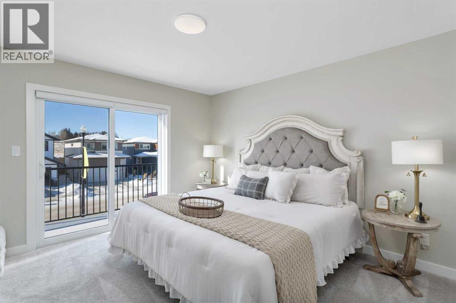
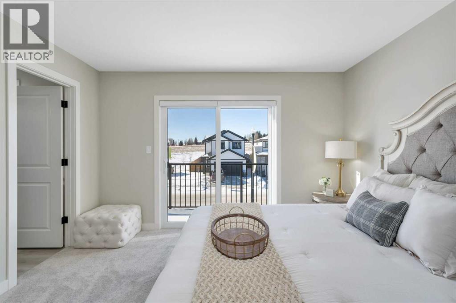
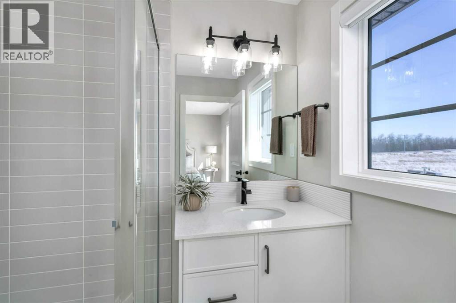
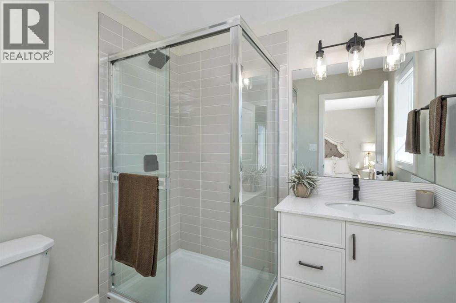
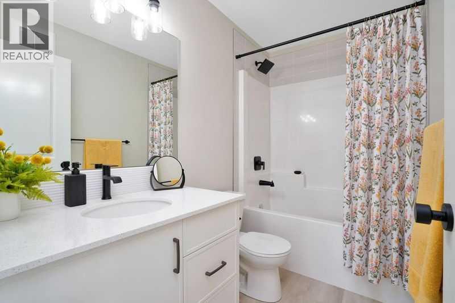
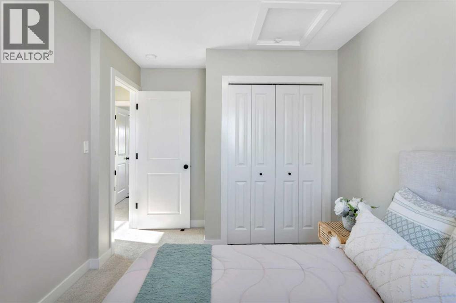
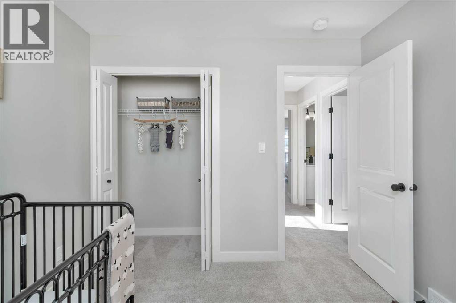
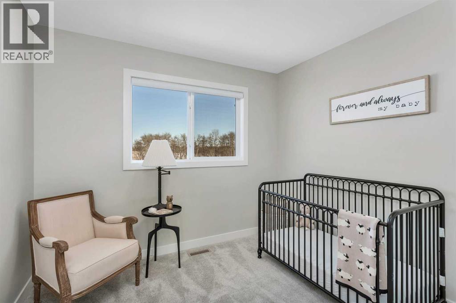
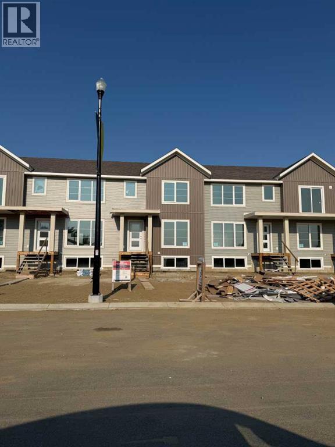
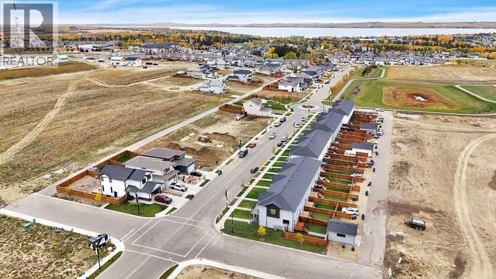
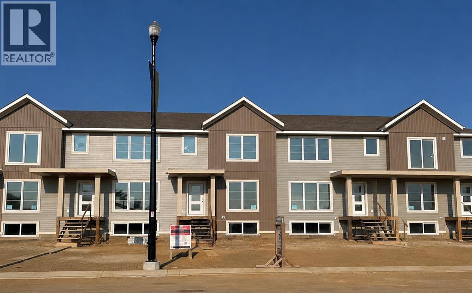
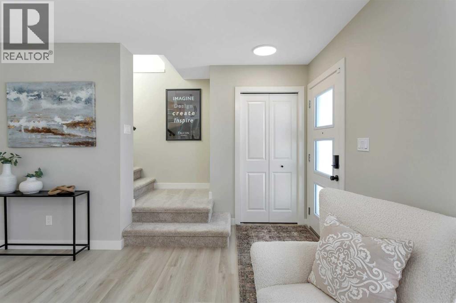
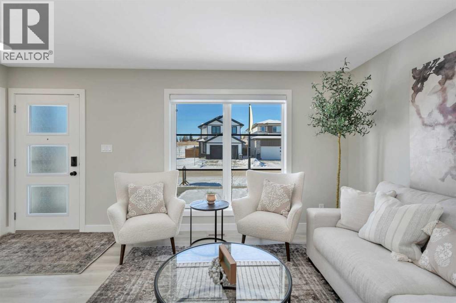
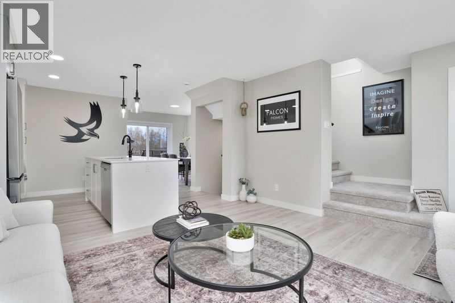
BRAND NEW & NEVER OCCUPIED! Welcome to this stunning 2 storey townhome by the award winning Falcon Homes, perfectly situated in Sylvan Lake's premier Crestview community. Designed for the modern homeowner, the main floor offers a bright, open concept layout that seamlessly connects the chef inspired kitchen to the spacious living area perfect for entertaining or keeping an eye on the family. Featuring 3 generous bedrooms and 2.5 bathrooms, including a private primary suite with an ensuite, this home is built for comfort. Enjoy the peace of mind of a brand new build in a subdivision known for its incredible parks, walking trails, and quick access to all of Sylvan Lake’s best amenities. Move in and start making memories today! Photos are representative. (id:53430)
Building
- Property Type:
- Row / Townhouse
- Building Type:
- Row / Townhouse
- Year Built:
- 2026
- Stories:
- 2.0
- Bedrooms:
- 3
- Bathrooms (total):
- 3.5 (1 half)
- Basement:
- Unfinished, Full
Finished Areas
- Interior Size (Total):
- 1240 square feet
- Above Grade:
- 1240 square feet
Interior
- Flooring:
- Carpeted, Vinyl Plank
- Appliances:
- Refrigerator, Dishwasher, Microwave Range Hood Combo
Parking
- Spaces:
- 2
- Features:
- None
Lot / Land
- Lot Size:
- 500.0 square meters
- Frontage:
- 6.1 meters
Exterior
- Exterior Features:
- Vinyl siding
- Construction:
- Wood frame
- Foundation:
- Poured Concrete
- Fencing:
- Not fenced
Utilities & Mechanical
- Heating:
- Forced air
- Cooling:
- None
Fees & Dates
- Tax Year:
- 2025
- Last Modified:
- 08/12/2026 01:50:00 AM
- Status Change:
- 08/12/2026 01:45:26 AM
Association / Ownership
- Common Interest:
- Freehold
Room Dimensions
| Room | Level | Size |
|---|---|---|
| Other | Main level | 12.25 Ft x 10.25 Ft |
| Living room | Main level | 14.92 Ft x 15.33 Ft |
| Kitchen | Main level | 10.75 Ft x 8.83 Ft |
| 2pc Bathroom | Main level | 6.50 Ft x 9.00 Ft |
| Primary Bedroom | Upper Level | 11.08 Ft x 13.00 Ft |
| 3pc Bathroom | Upper Level | 6.00 Ft x 8.17 Ft |
| Bedroom | Upper Level | 10.92 Ft x 9.50 Ft |
| Bedroom | Upper Level | 9.42 Ft x 9.50 Ft |
| 4pc Bathroom | Upper Level | 9.33 Ft x 9.25 Ft |
Location
Data is supplied by Pillar 9 MLS® System. Pillar 9 is the owner of the copyright in its MLS® System. Data is deemed reliable but is not guaranteed accurate by Pillar 9.
The trademarks MLS®, Multiple Listing Service® and the associated logos are owned by The Canadian Real Estate Association (CREA) and identify the quality of services provided by real estate professionals who are members of CREA. Used under license.