Real estate on your terms®
$419,900
active
58 Concord Rise
Sylvan Lake
,
AB
T4S0N7
Key Details
- MLS® Number:
- A2307141
- Community:
- Crestview
- Building Type:
- Duplex
- Interior Size:
- 1463 square feet
- Bedrooms:
- 3
- Parking:
- 2
- Parking Features:
- Detached Garage
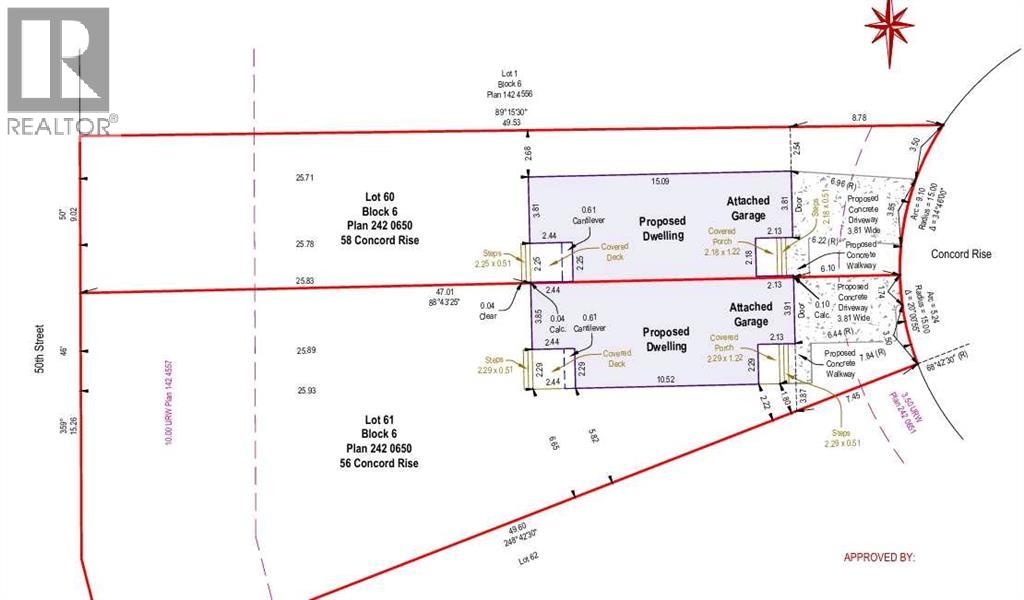
- Lot Size:
- 4522.0 square feet
- Attached:
- Yes

Property Description
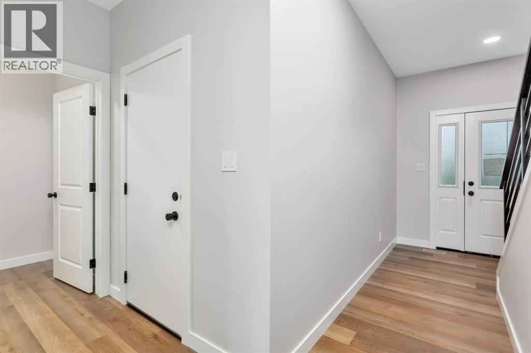
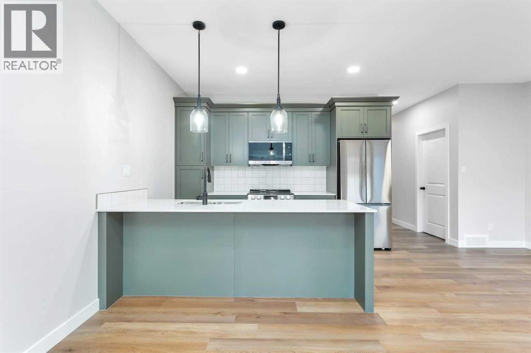
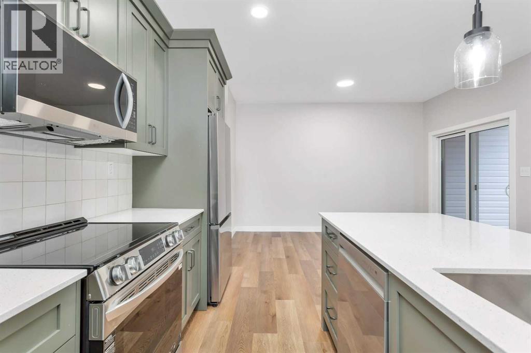
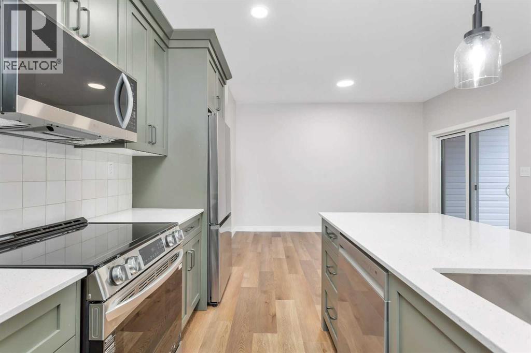
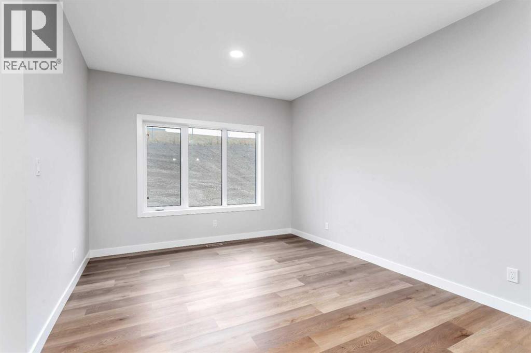
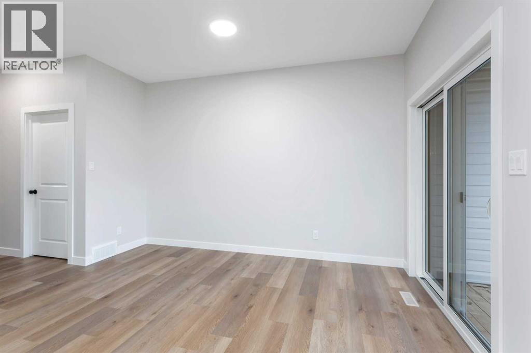
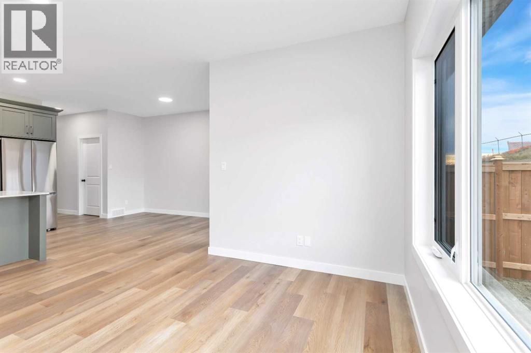
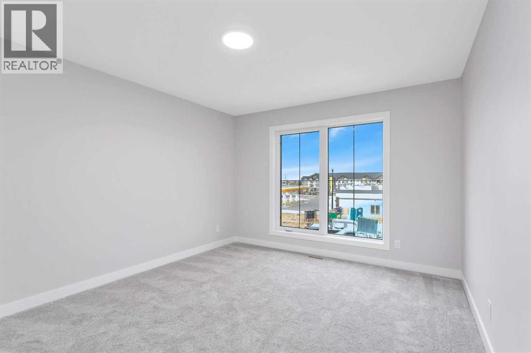
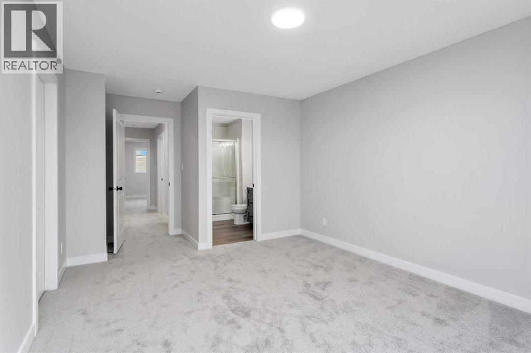
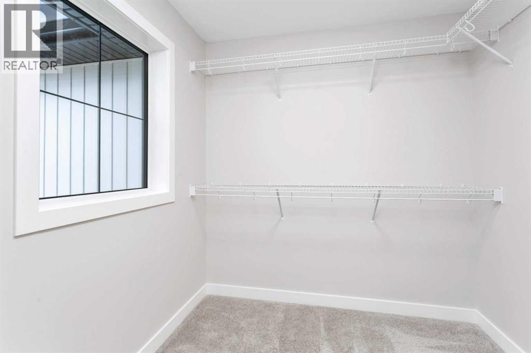
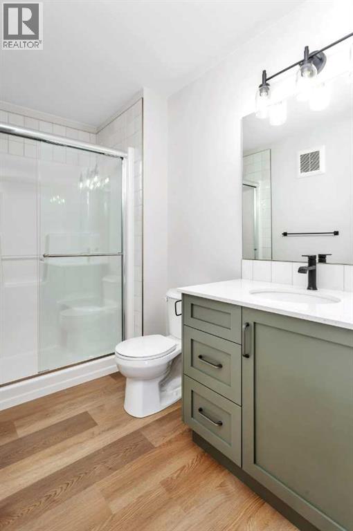
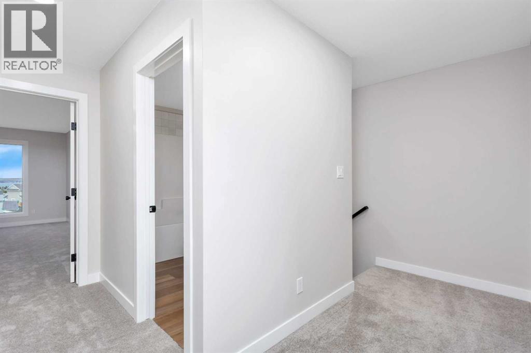
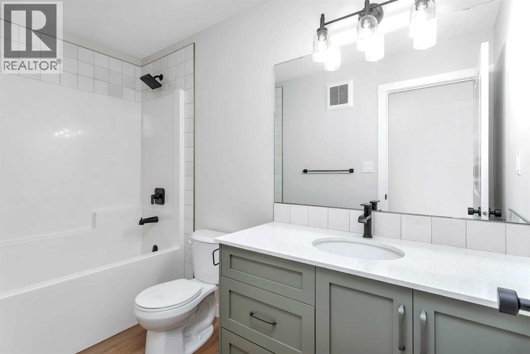
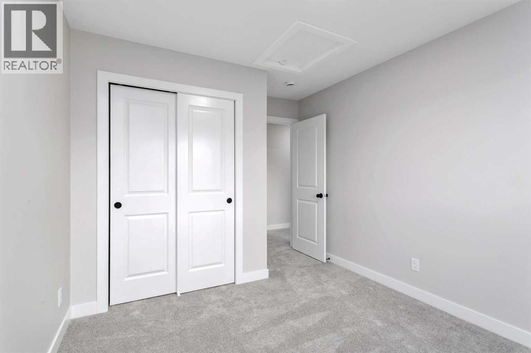
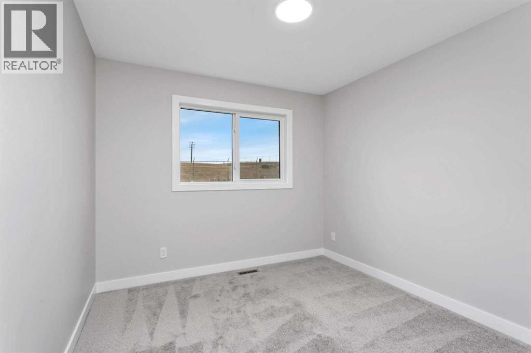
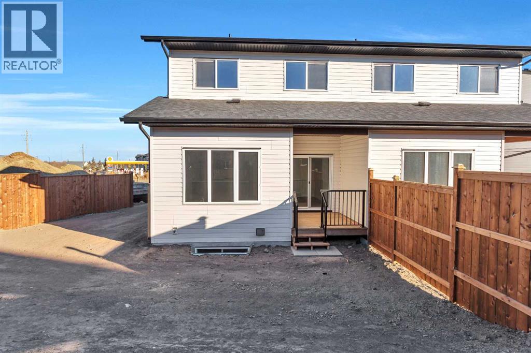
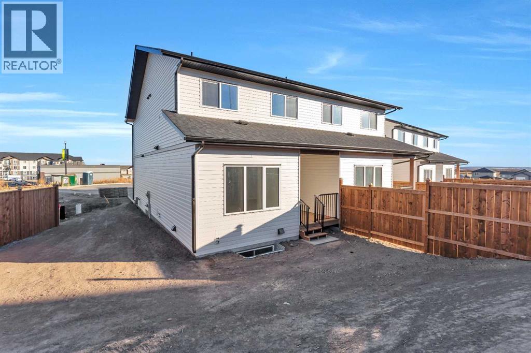
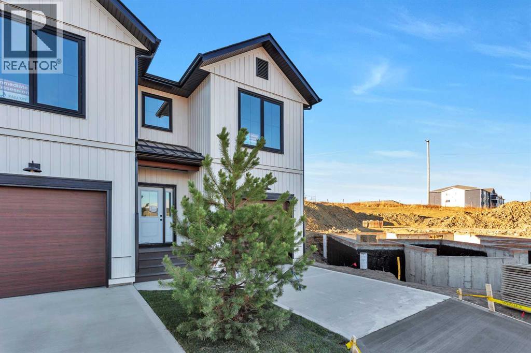
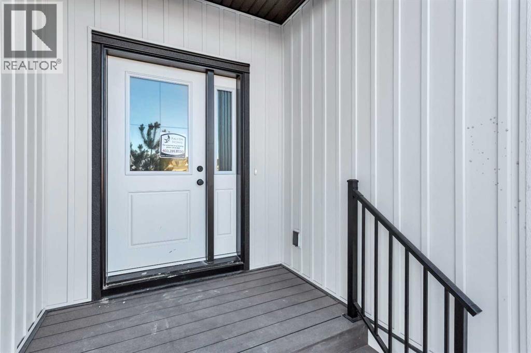
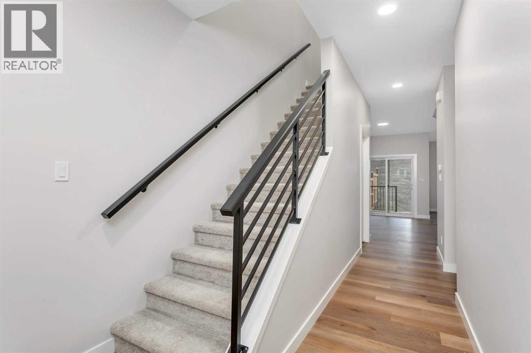
A FRESH START IN SYLVAN LAKE ON A MASSIVE LOT! Experience the best of Sylvan Lake in this stunning brand new duplex by Falcon Homes. Situated in the sought after Crestview community, you are perfectly positioned near paved walking trails, local parks, and the brand new community. This thoughtfully designed home features 3 spacious bedrooms and 3 bathrooms, including a bright open concept main floor that maximizes natural light. Whether you’re a first time buyer or looking to downsize in style, you’ll love the proximity to schools, shopping, and the lake. Move in and enjoy the peace of mind that comes with Falcon’s signature attention to detail. Photos are representative. (id:53430)
Building
- Property Type:
- Duplex
- Building Type:
- Duplex
- Year Built:
- 2026
- Stories:
- 2.0
- Bedrooms:
- 3
- Bathrooms (total):
- 3.5 (1 half)
- Basement:
- Unfinished, Full
Finished Areas
- Interior Size (Total):
- 1463 square feet
- Above Grade:
- 1463 square feet
Interior
- Flooring:
- Carpeted, Vinyl Plank
- Appliances:
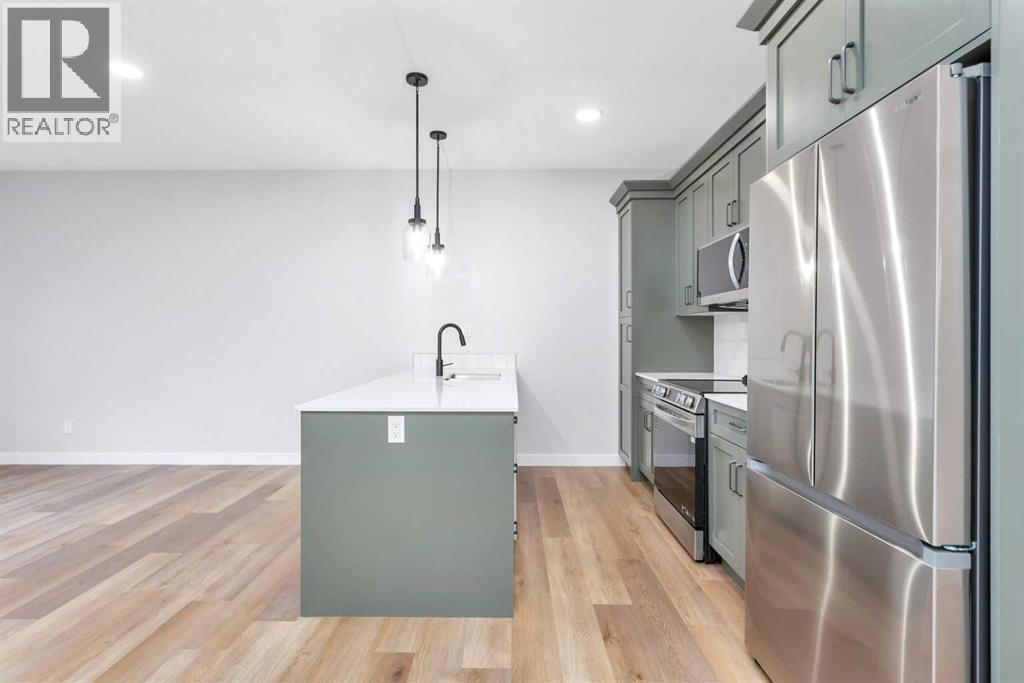
- Refrigerator, Dishwasher, Stove, Microwave Range Hood Combo
Parking
- Spaces:
- 2
- Features:
- Detached Garage
Lot / Land
- Lot Size:
- 4522.0 square feet
- Frontage:
- 7.35 meters
- Lot Features:
- Back lane
Exterior
- Exterior Features:
- Concrete
- Construction:
- Poured concrete, Wood frame
- Foundation:
- Poured Concrete
- Fencing:
- Partially fenced
Utilities & Mechanical
- Heating:
- Forced air
- Cooling:
- None
Fees & Dates
- Property Taxes:
- $1,177
- Tax Year:
- 2025
- Last Modified:
- 07/16/2026 04:00:00 AM
- Status Change:
- 07/16/2026 03:55:47 AM
Association / Ownership
- Common Interest:
- Freehold
Room Dimensions
| Room | Level | Size |
|---|---|---|
| Living room | Main level | 15.00 Ft x 11.67 Ft |
| Kitchen | Main level | 8.50 Ft x 12.00 Ft |
| Foyer | Main level | 7.83 Ft x 7.42 Ft |
| Dining room | Main level | 13.08 Ft x 11.17 Ft |
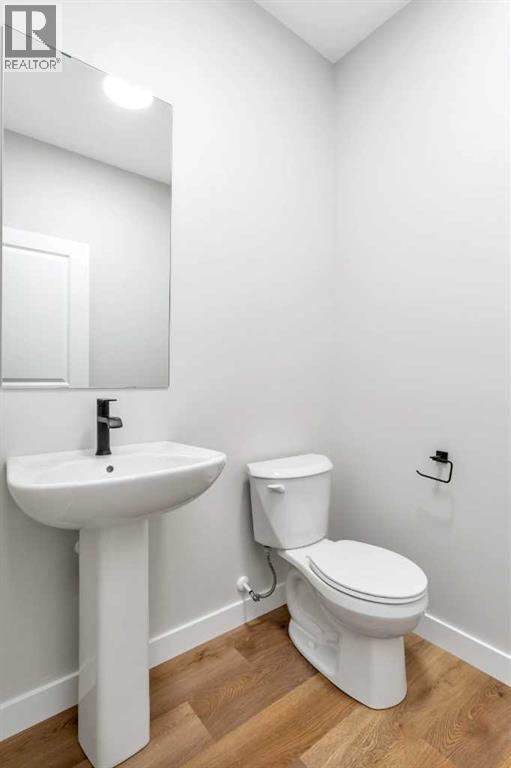
| 2pc Bathroom | Main level | 6.25 Ft x 6.33 Ft |
| Primary Bedroom | Upper Level | 14.00 Ft x 11.58 Ft |
| 3pc Bathroom | Upper Level | 6.42 Ft x 9.42 Ft |
| Laundry room | Upper Level | 6.00 Ft x 6.17 Ft |
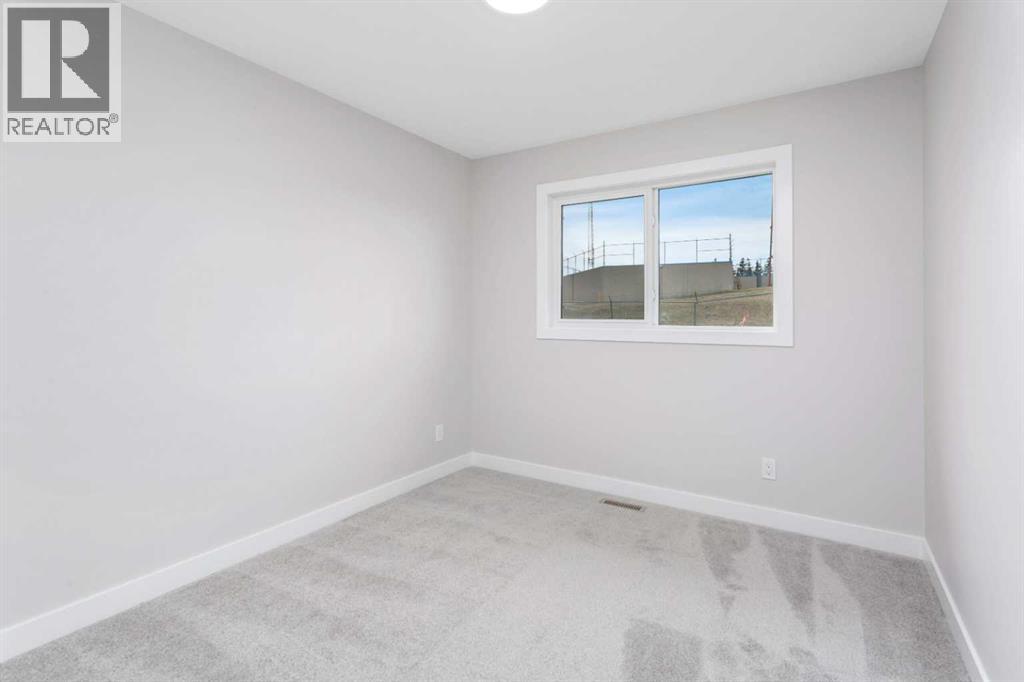
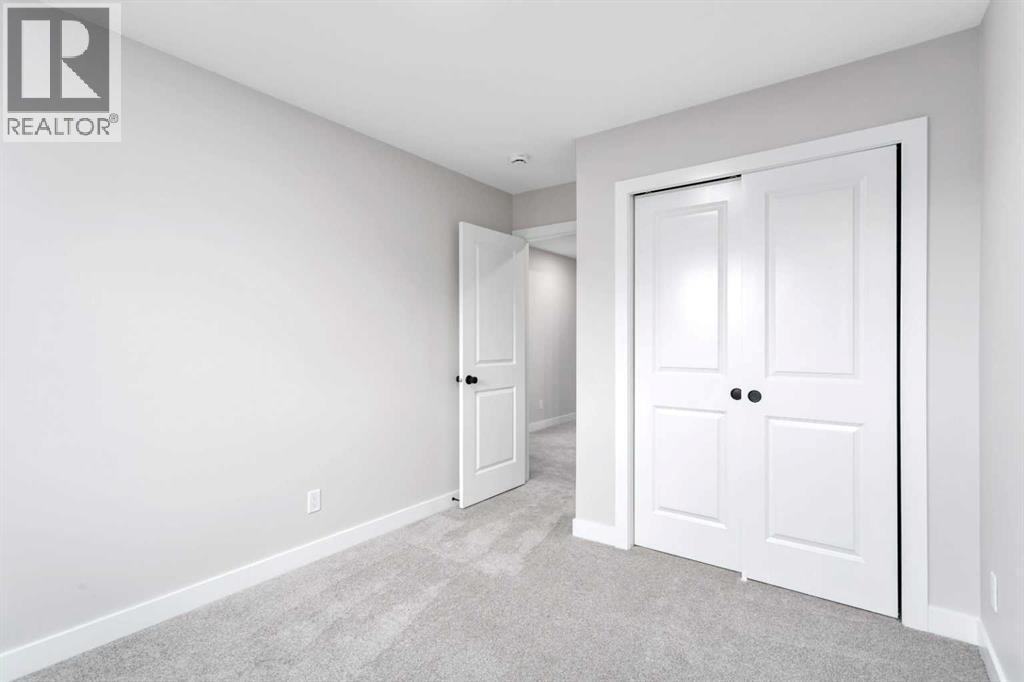
| Bedroom | Upper Level | 10.00 Ft x 9.67 Ft |
| Other | Upper Level | 8.00 Ft x 7.42 Ft |
| 4pc Bathroom | Upper Level | 5.42 Ft x 9.75 Ft |
| Bedroom | Upper Level | 10.42 Ft x 9.17 Ft |
Location
Data is supplied by Pillar 9 MLS® System. Pillar 9 is the owner of the copyright in its MLS® System. Data is deemed reliable but is not guaranteed accurate by Pillar 9.
The trademarks MLS®, Multiple Listing Service® and the associated logos are owned by The Canadian Real Estate Association (CREA) and identify the quality of services provided by real estate professionals who are members of CREA. Used under license.