Real estate on your terms®
$569,900
active
119 Crestview Boulevard
Sylvan Lake
,
AB
T4S0V8
Key Details
- MLS® Number:
- A2305719
- Community:
- Crestview
- Building Type:
- House
- Interior Size:
- 1701 square feet
- Bedrooms:
- 3
- Parking:
- 4
- Parking Features:
- Attached Garage
- Lot Size:
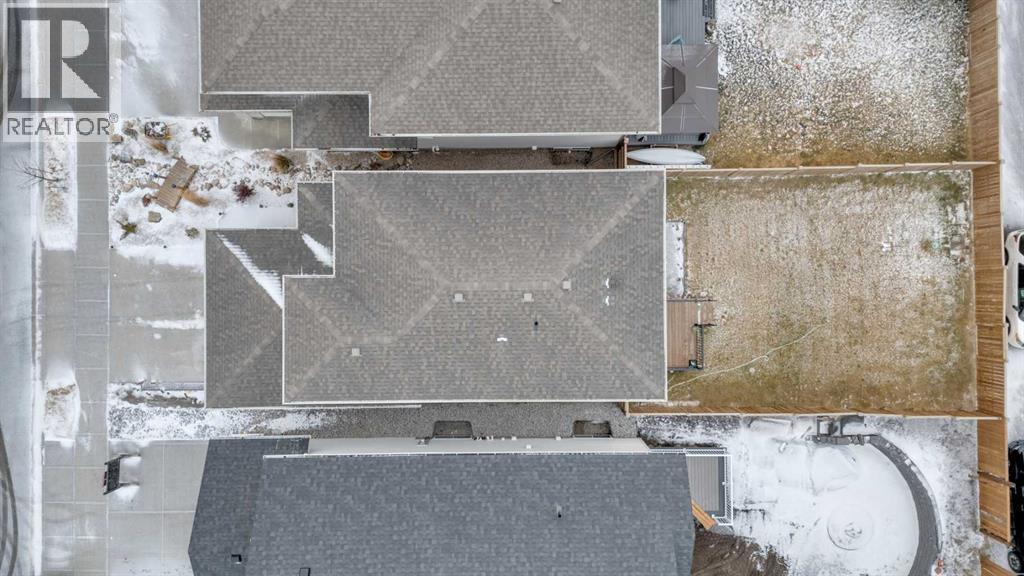
- 4238.0 square feet

Property Description
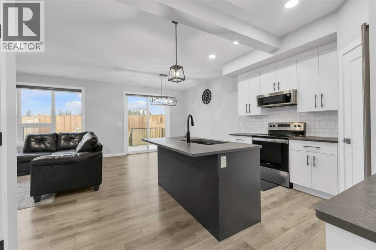
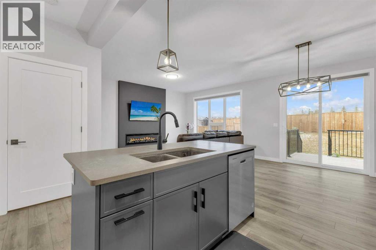
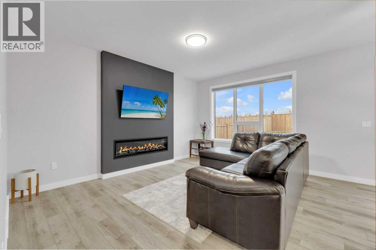
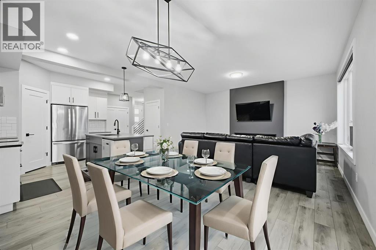
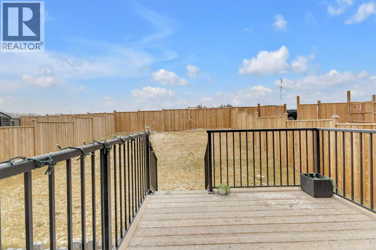
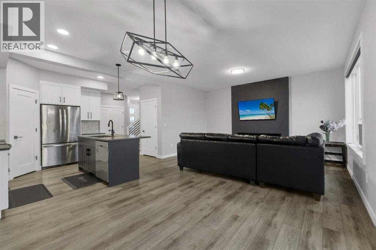
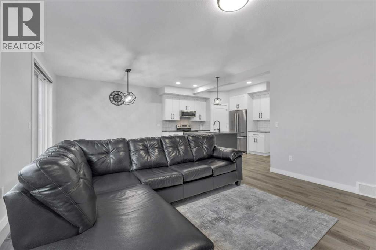
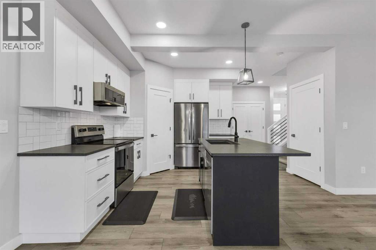
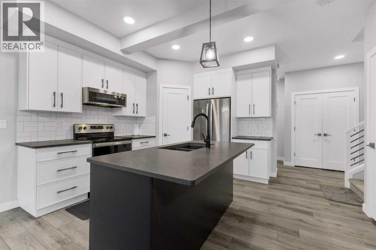
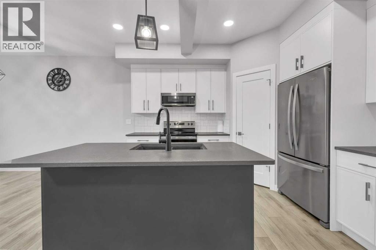
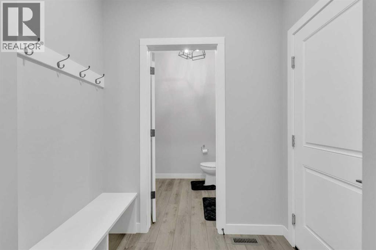
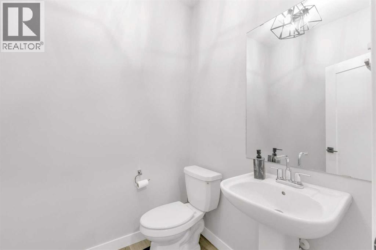
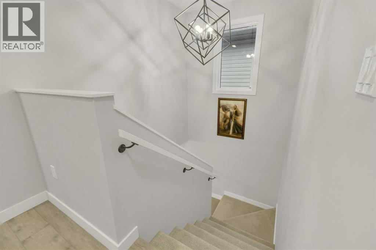
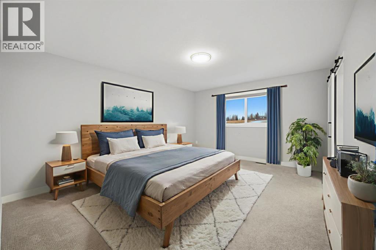
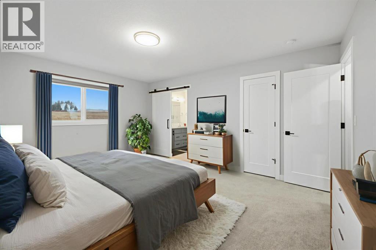
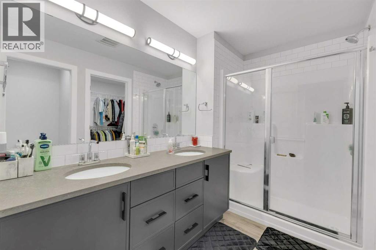
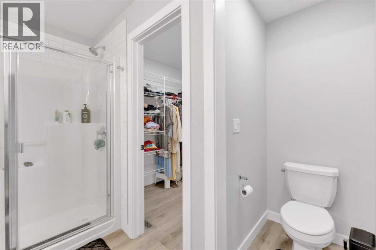
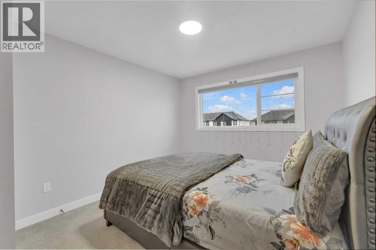
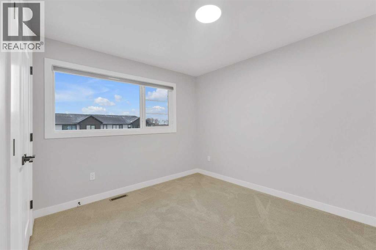
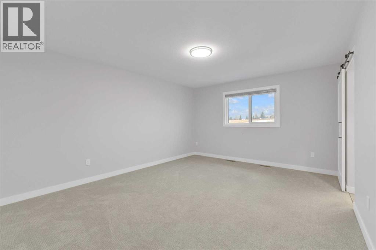
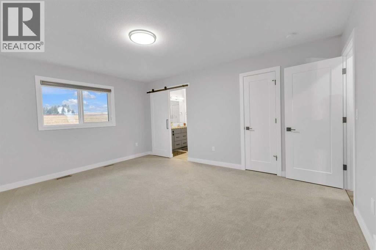
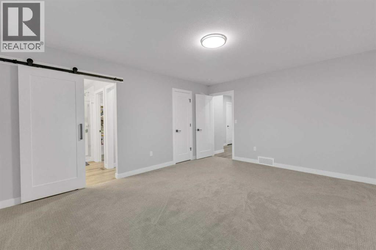
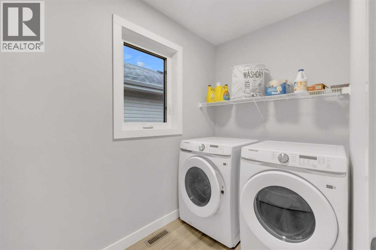
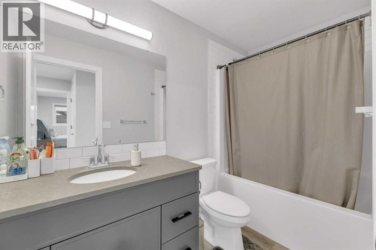
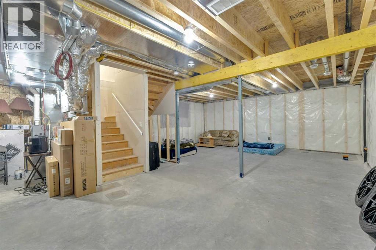
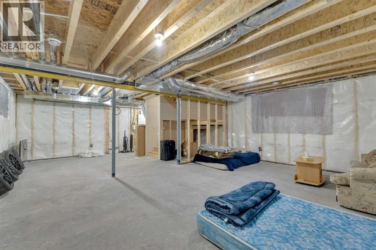
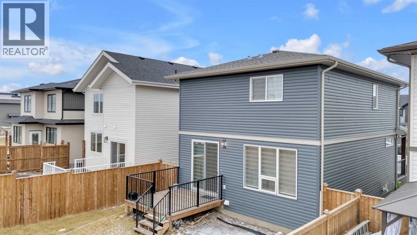
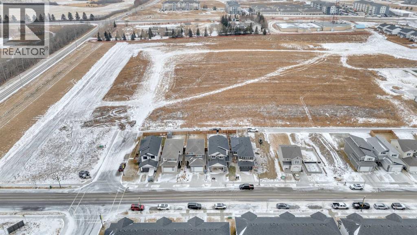
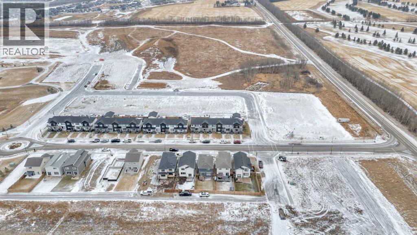
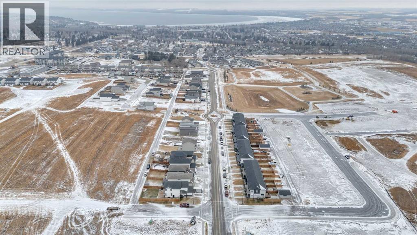
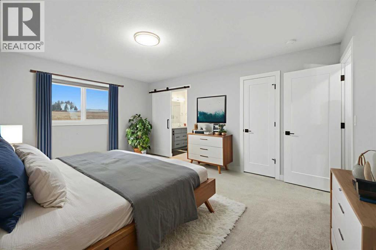
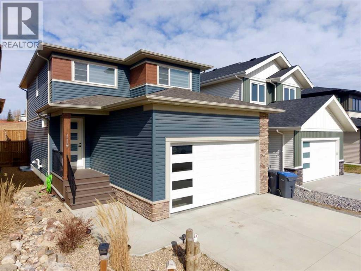
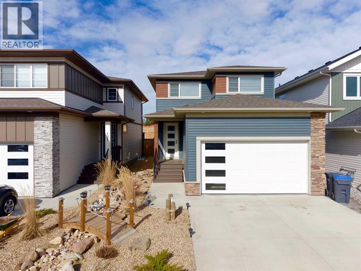
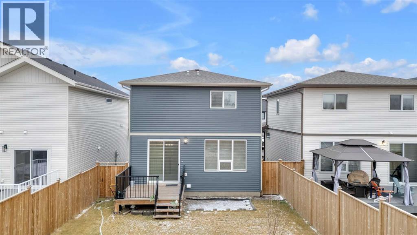
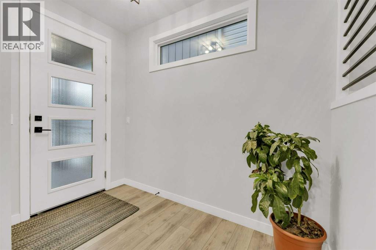
If you’ve been waiting for the right home in Crestview, 119 Crestview Boulevard is ready to impress.Located in one of Sylvan Lake’s most family-friendly communities, this 2024 Somerset-built home offers the kind of lifestyle buyers are looking for. With easy access to walking trails, parks, schools, shopping, the golf course, and Highway 11, you’re perfectly positioned to enjoy everything Sylvan Lake has to offer.Inside, the main floor features a bright, open-concept layout with modern finishes throughout. The kitchen is the heart of the home, complete with a large quartz island, sleek cabinetry, walk-in pantry, and stainless steel appliances ideal for both everyday living and entertaining. The living area is warm and inviting with an electric fireplace, while a convenient half bath and mudroom off the double attached garage add function to the space.Upstairs, you’ll find three spacious bedrooms, including a primary suite designed for comfort with a walk-in closet and 4-piece ensuite. Two additional bedrooms, a full bathroom, and upper-floor laundry make this level practical for busy families.The unfinished basement offers a well laid out space with roughed-in plumbing, ready for your personal touch.Outside, the fully fenced yard provides room for kids, pets, and summer evenings on the deck.A quality-built Somerset home in a growing Sylvan Lake community. (id:53430)
Building
- Property Type:
- House
- Building Type:
- House
- Year Built:
- 2024
- Stories:
- 2.0
- Bedrooms:
- 3
- Bathrooms (total):
- 3.5 (1 half)
- Basement:
- Unfinished, Full
Finished Areas
- Interior Size (Total):
- 1701 square feet
- Above Grade:
- 1701 square feet
Interior
- Flooring:
- Laminate, Carpeted, Ceramic Tile
- Appliances:
- Washer, Refrigerator, Dishwasher, Stove, Dryer, Microwave, Garage door opener
Parking
- Spaces:
- 4
- Features:
- Attached Garage
Lot / Land
- Lot Size:
- 4238.0 square feet
- Frontage:
- 10.52 meters
- Lot Features:
- Closet Organizers
Exterior
- Exterior Features:
- Vinyl siding
- Construction:
- Wood frame
- Foundation:
- Poured Concrete
- Fencing:
- Fence
Utilities & Mechanical
- Heating:
- Forced air
- Cooling:
- None
Comfort & Security
- Fireplace(s):
- 1
Fees & Dates
- Property Taxes:
- $4,661
- Tax Year:
- 2025
- Last Modified:
- 08/04/2026 01:10:01 PM
- Status Change:
- 08/04/2026 01:07:06 PM
Association / Ownership
- Common Interest:
- Freehold
Room Dimensions
| Room | Level | Size |
|---|---|---|
| Foyer | Main level | 9.50 Ft x 5.42 Ft |
| Kitchen | Main level | 11.58 Ft x 10.17 Ft |
| Living room | Main level | 15.50 Ft x 12.83 Ft |
| Dining room | Main level | 11.50 Ft x 10.17 Ft |
| 2pc Bathroom | Main level | 5.92 Ft x 5.33 Ft |
| Primary Bedroom | Second level | 15.83 Ft x 12.92 Ft |
| 4pc Bathroom | Second level | 10.17 Ft x 9.58 Ft |
| Bedroom | Second level | 13.08 Ft x 10.42 Ft |
| Bedroom | Second level | 11.50 Ft x 9.83 Ft |
| 4pc Bathroom | Second level | 4.92 Ft x 9.58 Ft |
| Laundry room | Second level | 8.75 Ft x 5.08 Ft |
| Other | Basement | 32.00 Ft x 21.83 Ft |
Location
Data is supplied by Pillar 9 MLS® System. Pillar 9 is the owner of the copyright in its MLS® System. Data is deemed reliable but is not guaranteed accurate by Pillar 9.
The trademarks MLS®, Multiple Listing Service® and the associated logos are owned by The Canadian Real Estate Association (CREA) and identify the quality of services provided by real estate professionals who are members of CREA. Used under license.