Real estate on your terms®
$569,000
active
4011 Lakeshore Drive
Sylvan Lake
,
AB
T4S1B9
Key Details
- MLS® Number:
- A2334719
- Community:
- Cottage Area
- Building Type:
- House
- Interior Size:
- 1280 square feet
- Bedrooms:
- 3
- Parking:
- 2
- Parking Features:
- Parking Pad
- Lot Size:
- 3510.0 square feet

Property Description
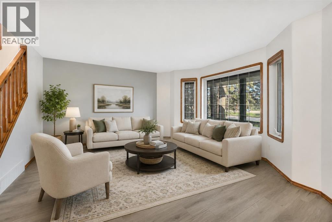
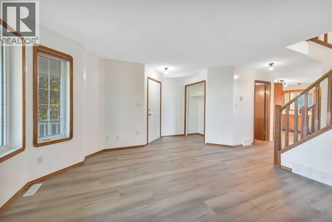
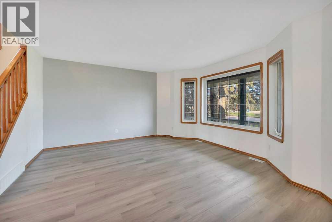
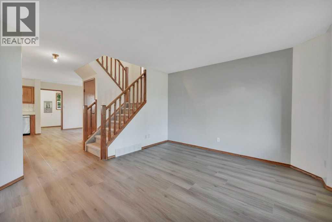
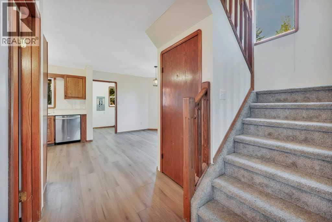

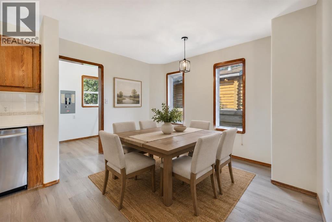
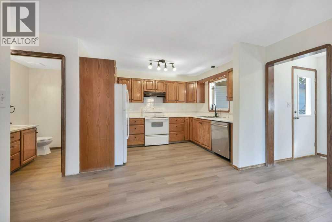
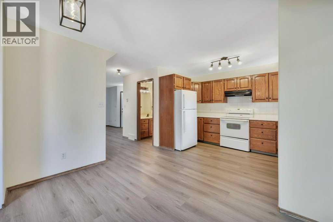
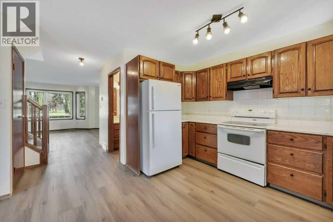
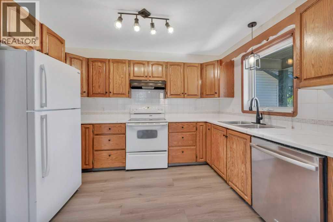
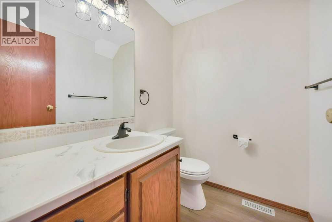
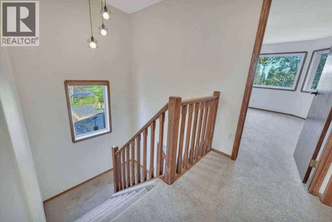
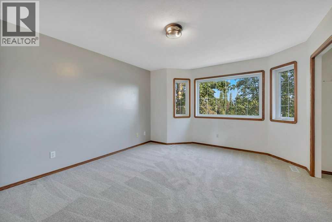
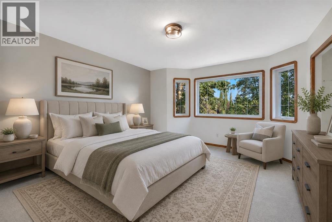
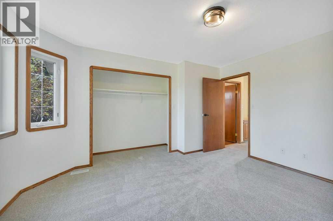
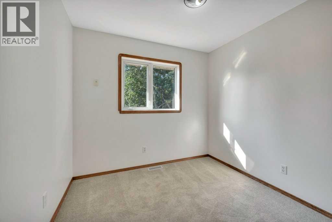
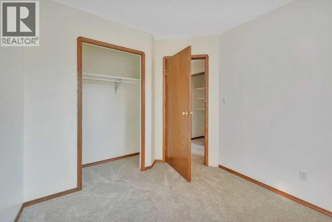
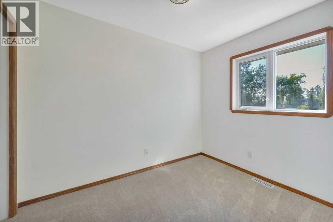
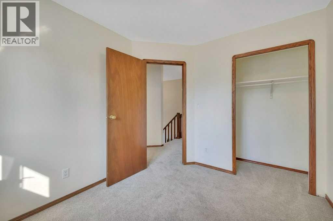
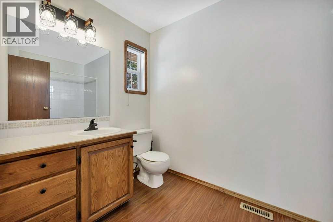
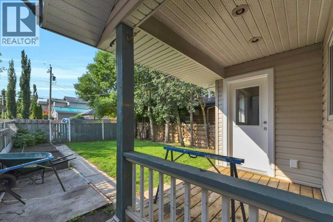
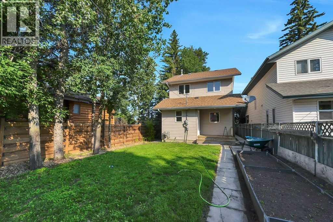
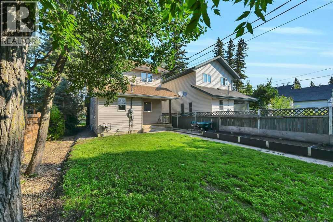
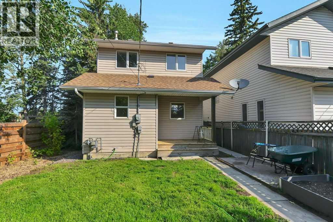
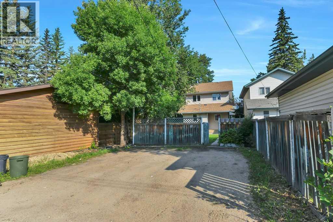
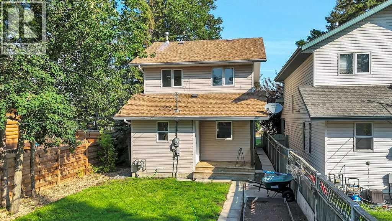
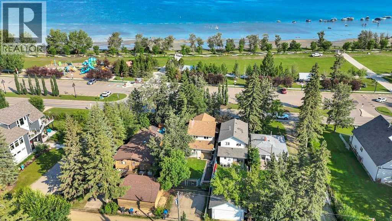
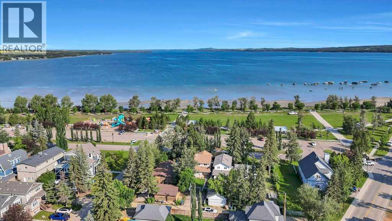
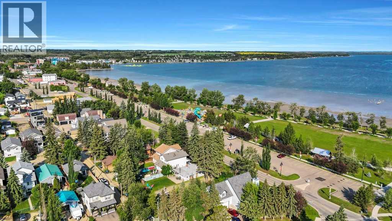
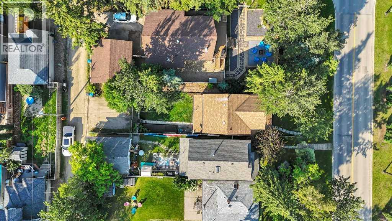
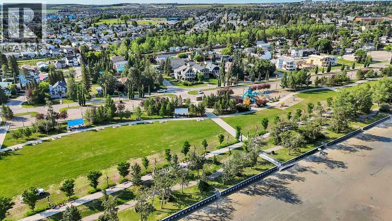
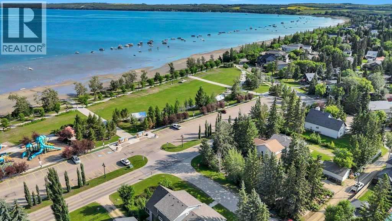
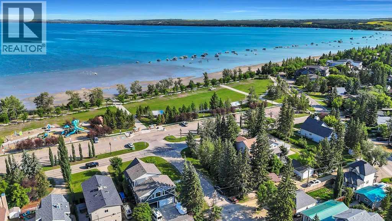
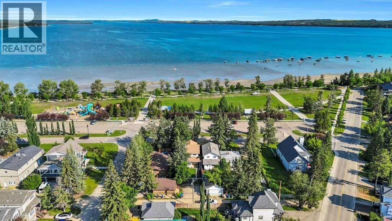
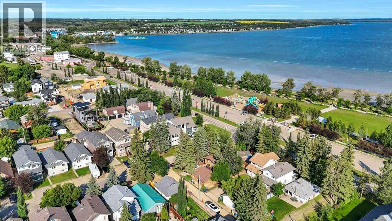
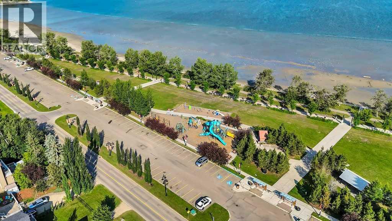
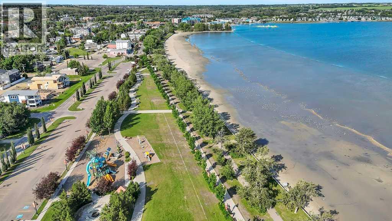
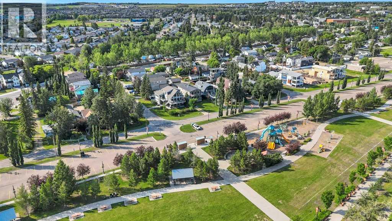
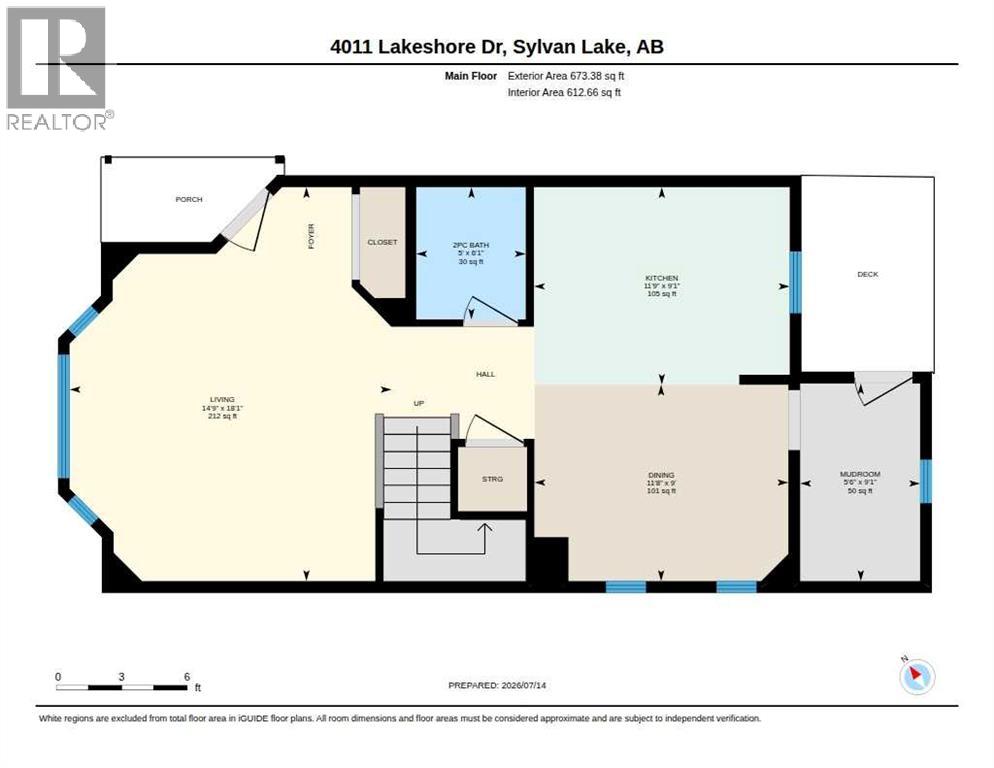
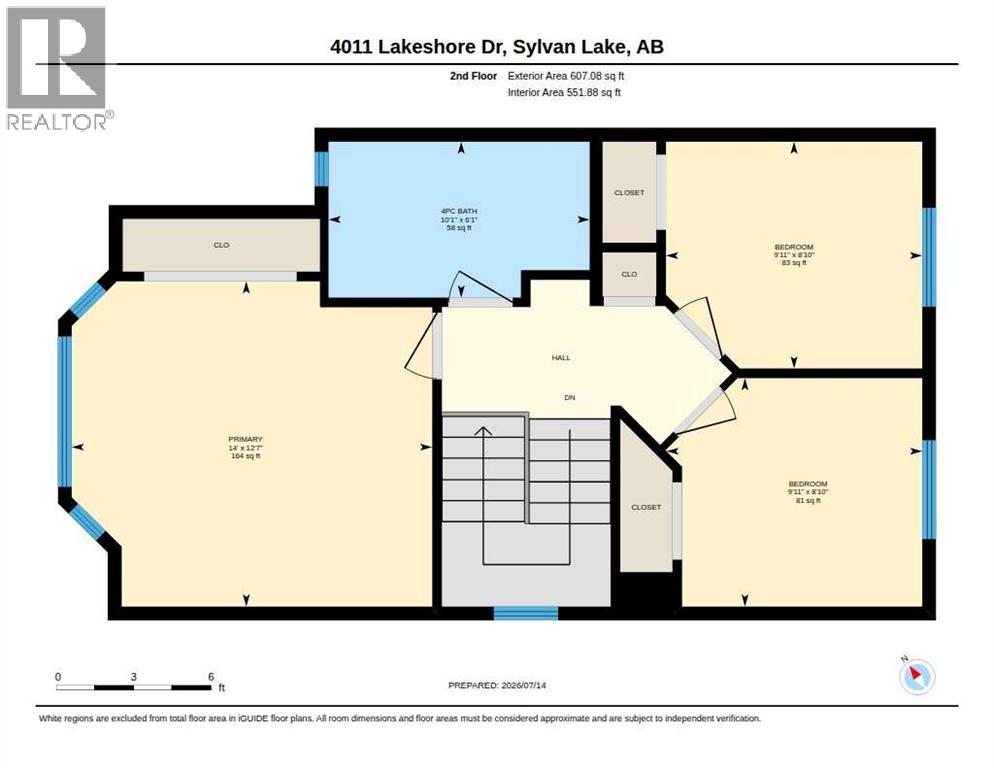
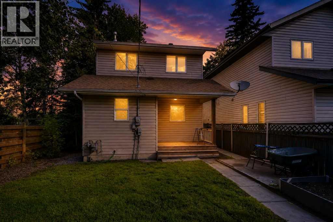
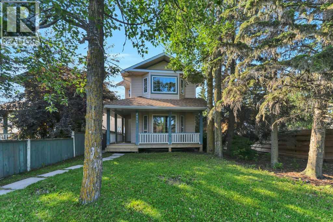
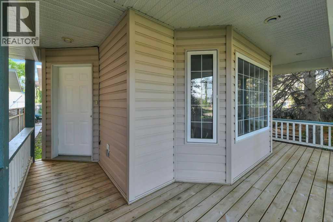
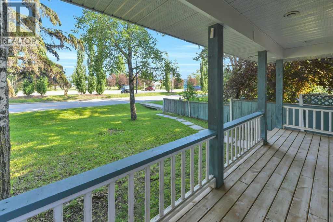
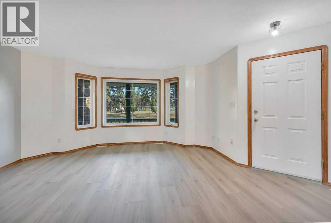
LAKE LIFE IS CALLING!! Situated directly across the street from Central Alberta's most beautiful lake and available for IMMEDIATE POSSESSION you'll find 4011 Lakeshore Drive! The front porch is a perfect place to enjoy lovely views of Sylvan Lake, and the beautiful sandy beach is a short walk across the road from the front step of this 3 bedroom home. The main level offers new vinyl flooring and carpet, and a bright front living room with fabulous lake views. There is a rear kitchen & dining area, 2 pce bath, plus a main floor laundry room/mud room. The upper level offers 3 bedrooms and a full bath, with the spacious main bedroom positioned to capture the stunning view! There is a large rear yard to enjoy, plus parking off of the back alley. This fabulous location is blocks from downtown Sylvan Lake and all of the great amenities are within easy walking distance. This is a rare opportunity to live year round steps from the beach, or enjoy fantastic summers at the lake! (id:53430)
Building
- Property Type:
- House
- Building Type:
- House
- Year Built:
- 1996
- Stories:
- 2.0
- Bedrooms:
- 3
- Bathrooms (total):
- 2.5 (1 half)
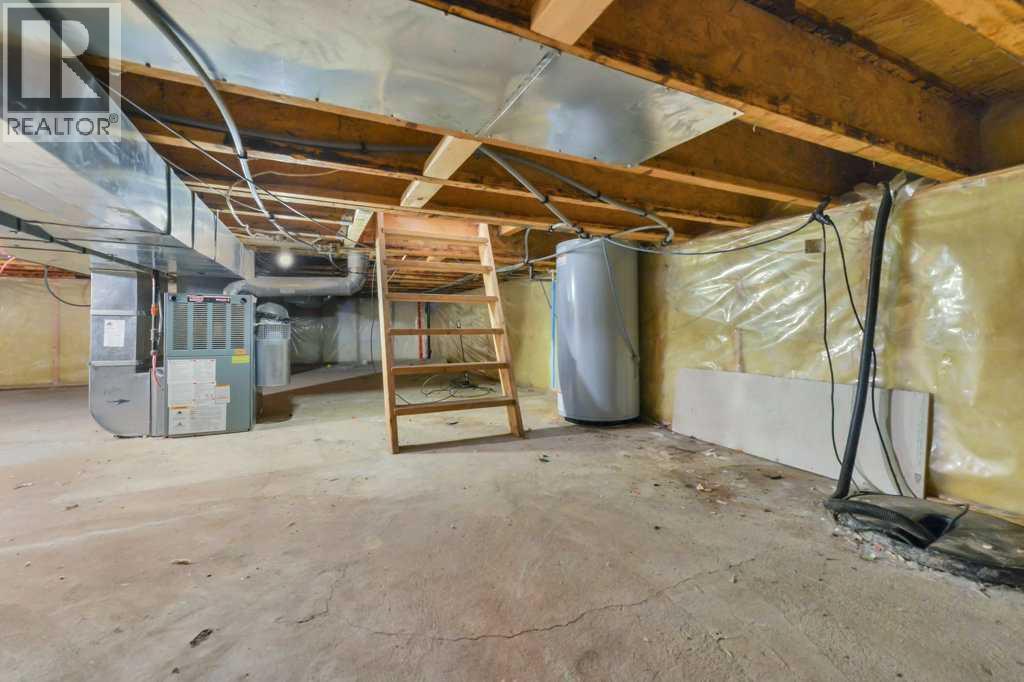
- Basement:
- Unfinished, Crawl space
Finished Areas
- Interior Size (Total):
- 1280 square feet
- Above Grade:
- 1280 square feet
Interior
- Flooring:
- Laminate, Carpeted
- Appliances:
- Refrigerator, Dishwasher, Stove, Hood Fan
Parking
- Spaces:
- 2
- Features:
- Parking Pad
Lot / Land
- Lot Size:
- 3510.0 square feet
- Frontage:
- 8.23 meters
- Lot Features:
- See remarks, Other, Back lane, PVC window
Exterior
- Exterior Features:
- Concrete
- Construction:
- Poured concrete, Wood frame
- Foundation:
- Poured Concrete
- Fencing:
- Fence
Utilities & Mechanical
- Heating:
- Forced air, Natural gas
- Cooling:
- None
Views & Waterfront
- View:
- View
- Waterfront:
- Waterfront on lake
Fees & Dates
- Property Taxes:
- $4,769
- Tax Year:
- 2026
- Last Modified:
- 08/08/2026 04:00:01 AM
- Status Change:
- 08/08/2026 03:51:08 AM
Association / Ownership
- Common Interest:
- Freehold
Room Dimensions
| Room | Level | Size |
|---|---|---|
| Living room | Main level | 14.75 Ft x 18.08 Ft |
| Kitchen | Main level | 9.08 Ft x 11.75 Ft |
| Dining room | Main level | 9.00 Ft x 11.67 Ft |
| 2pc Bathroom | Main level | 5.00 Ft x 6.08 Ft |
| Other | Main level | 5.50 Ft x 9.08 Ft |
| Primary Bedroom | Second level | 12.58 Ft x 14.00 Ft |
| 4pc Bathroom | Second level | 6.08 Ft x 10.08 Ft |
| Bedroom | Second level | 8.83 Ft x 9.92 Ft |
| Bedroom | Second level | 8.83 Ft x 9.92 Ft |
Location
Data is supplied by Pillar 9 MLS® System. Pillar 9 is the owner of the copyright in its MLS® System. Data is deemed reliable but is not guaranteed accurate by Pillar 9.
The trademarks MLS®, Multiple Listing Service® and the associated logos are owned by The Canadian Real Estate Association (CREA) and identify the quality of services provided by real estate professionals who are members of CREA. Used under license.