Real estate on your terms®
$605,000
active
5014 43 Street
Sylvan Lake
,
AB
T4S1C1
Key Details
- MLS® Number:
- A2304315
- Community:
- Cottage Area
- Building Type:
- House
- Interior Size:
- 1140 square feet
- Bedrooms:
- 4
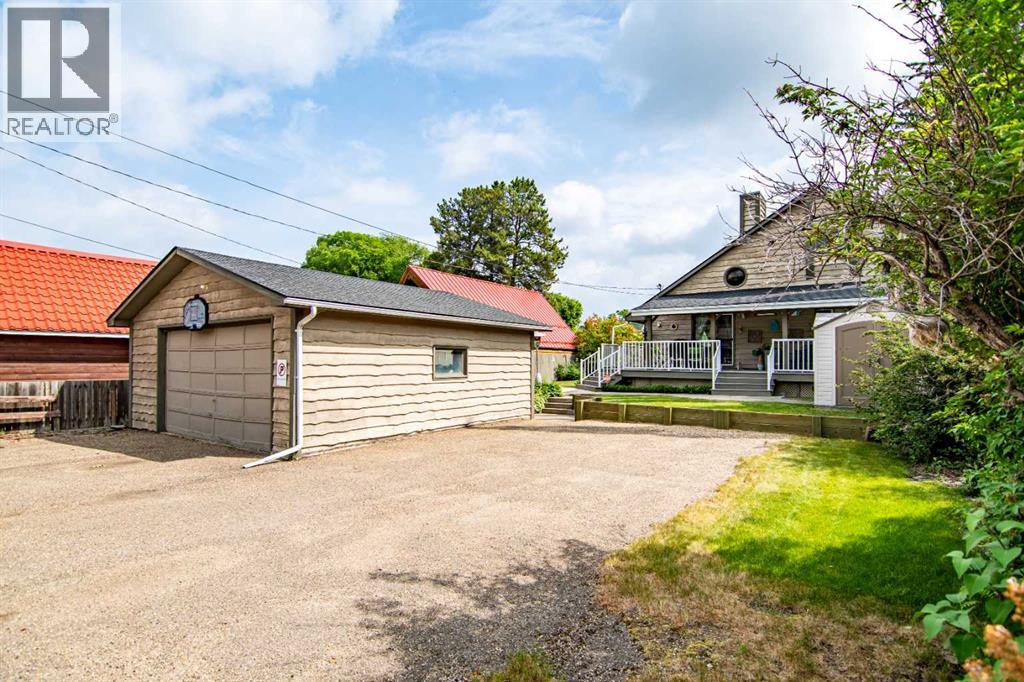
- Parking:
- 8
- Parking Features:
- Detached Garage
- Lot Size:
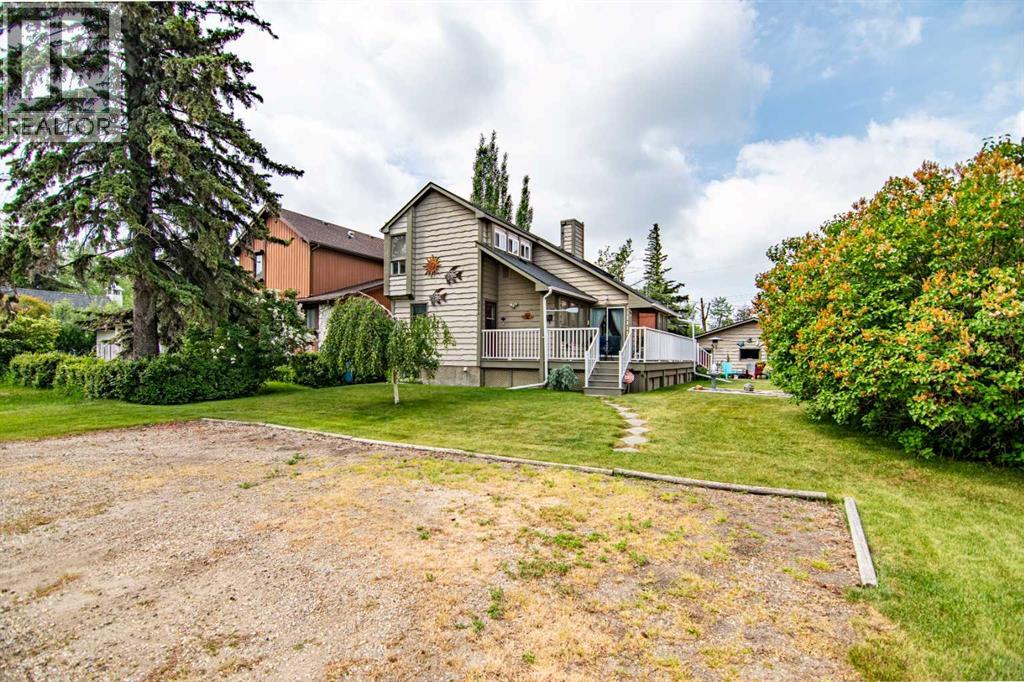
- 7440.0 square feet

Property Description
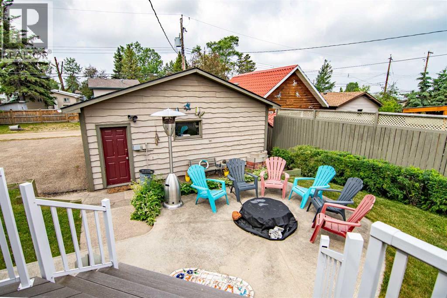
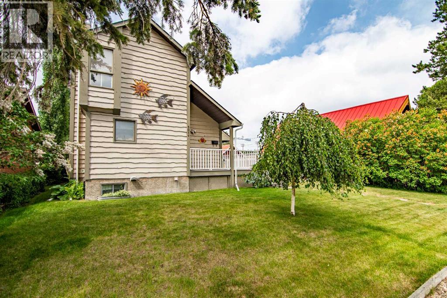
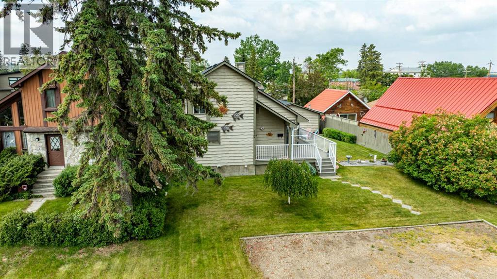
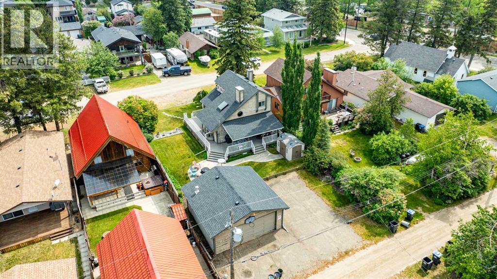
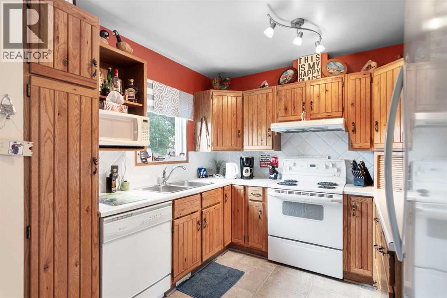
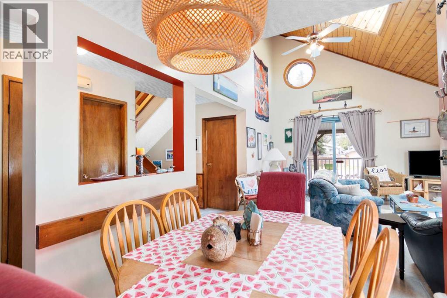
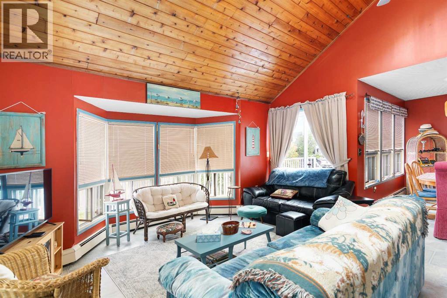
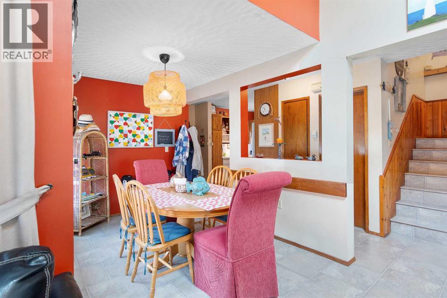
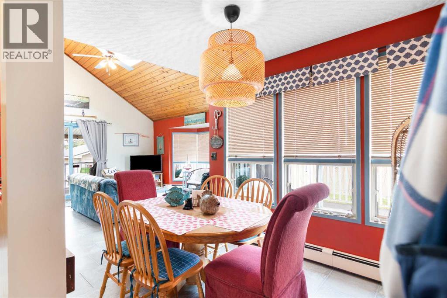
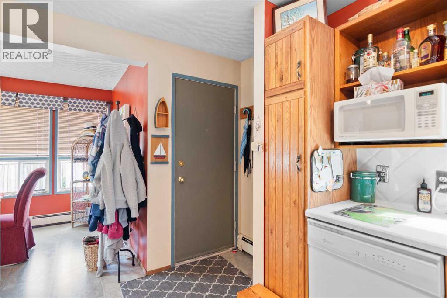
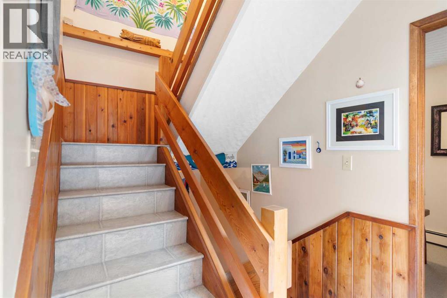
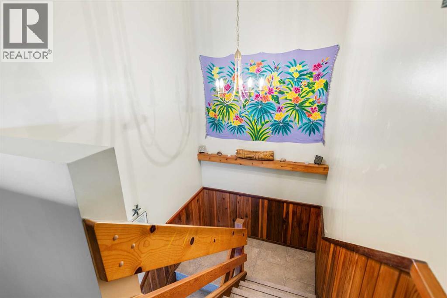
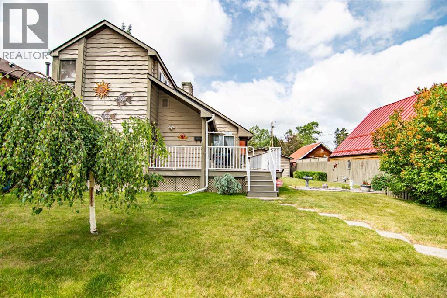
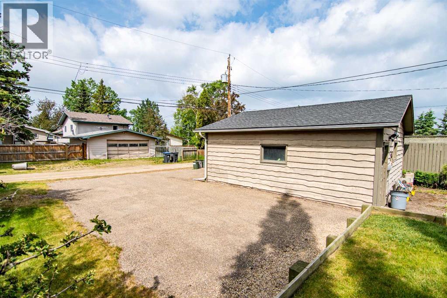
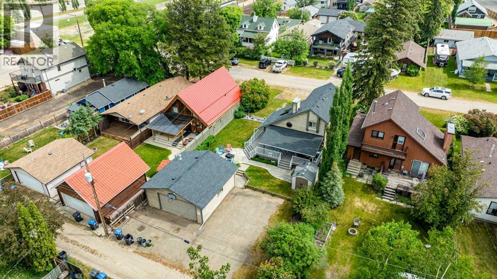
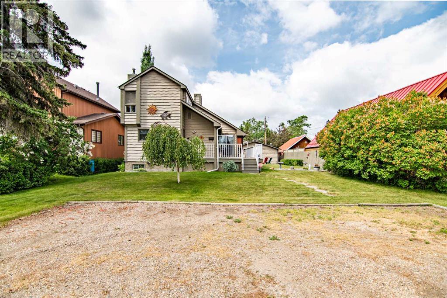
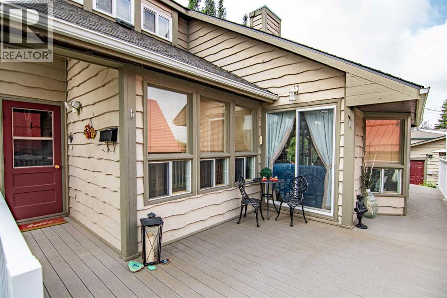
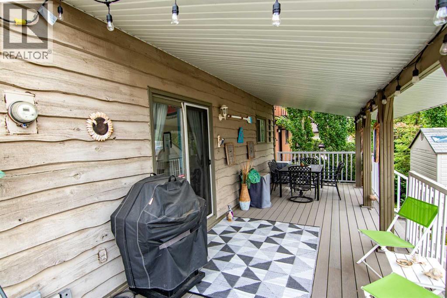
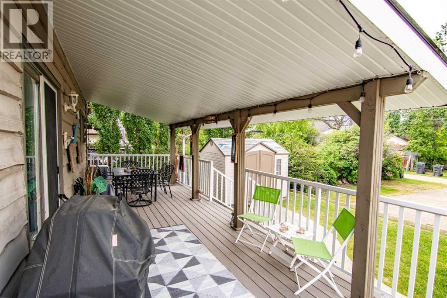
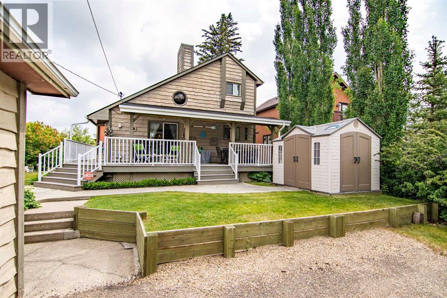
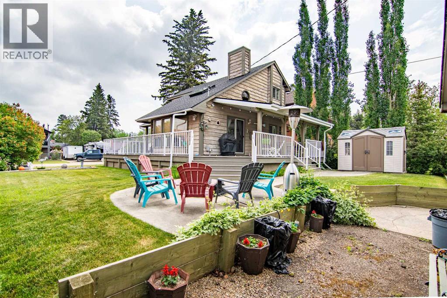
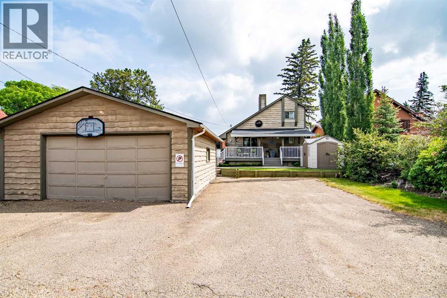
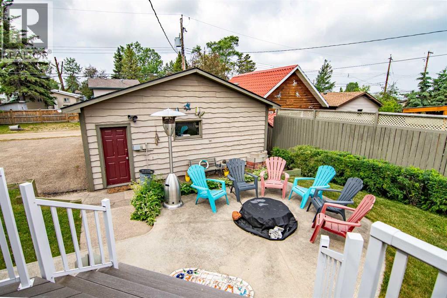
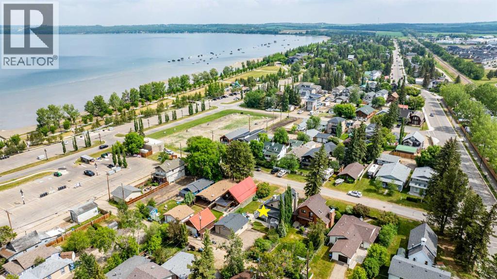
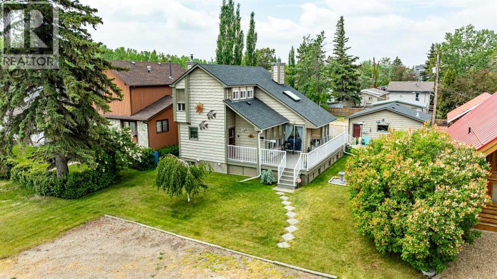
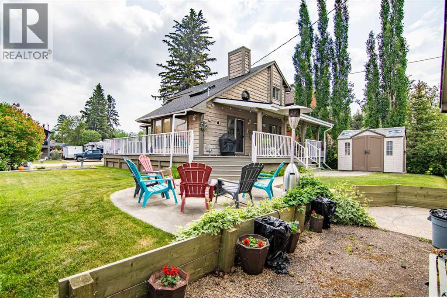
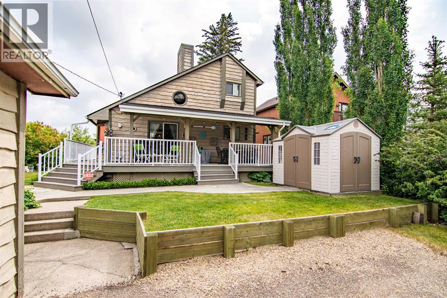
Rare double lot just steps from the beach in one of Sylvan Lake’s most sought after cottage communities. Whether you’re searching for the perfect family getaway, year round lake home, investment property, or vacation rental opportunity, this property offers the lifestyle buyers dream about in Sylvan Lake.Located within walking distance to the lake, marina, restaurants, shopping, and downtown amenities, this fully furnished property is move in ready and packed with features that are increasingly hard to find. The spacious double lot provides exceptional outdoor space, room for entertaining, parking for boats and RVs, and the flexibility buyers are looking for in a recreational property.Inside, you’ll find a bright and welcoming living space with vaulted ceilings, large windows, and an open concept layout designed for gathering with family and friends. The kitchen offers plenty of workspace and storage, while the comfortable living and dining areas create the perfect setting for relaxing after a day at the beach.The outdoor living space is ideal for summer evenings, morning coffee, and hosting guests after long lake days. Whether you’re looking for a weekend escape from Calgary or Edmonton, a full time residence near the water, or an income generating short term rental style property, this home offers outstanding versatility and value.Properties with this location, lot size, parking capacity, and walkability to Sylvan Lake rarely become available. A true opportunity to own a piece of one of Central Alberta’s most desirable lake communities. (id:53430)
Building
- Property Type:
- House
- Building Type:
- House
- Year Built:
- 1982
- Stories:
- 2.0
- Bedrooms:
- 4
- Bathrooms (total):
- 3.0
- Basement:
- Finished, Full
Finished Areas
- Interior Size (Total):
- 1140 square feet
- Above Grade:
- 1140 square feet
Interior
- Flooring:
- Carpeted, Ceramic Tile, Linoleum, Vinyl Plank
- Appliances:
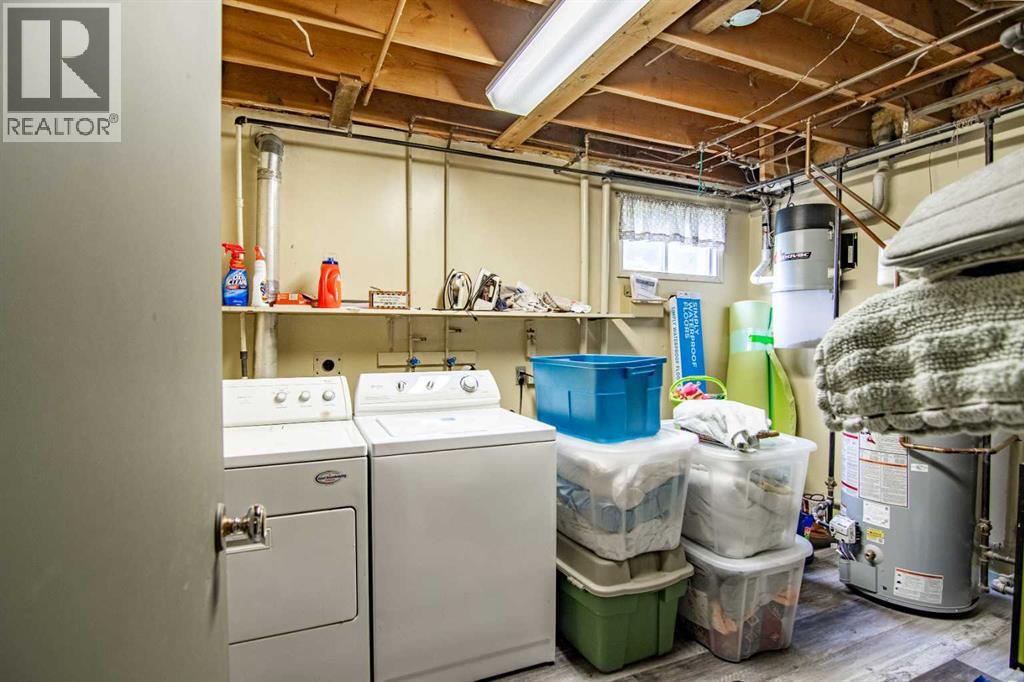
- Washer, Refrigerator, Dishwasher, Stove
Parking
- Spaces:
- 8
- Features:
- Detached Garage
Lot / Land
- Lot Size:
- 7440.0 square feet
- Frontage:
- 18.28 meters
- Lot Features:
- Back lane
Exterior
- Exterior Features:
- Stucco, Wood siding
- Foundation:
- Wood
- Fencing:
- Partially fenced
Utilities & Mechanical
- Heating:
- Baseboard heaters
- Cooling:
- None
Fees & Dates
- Property Taxes:
- $4,258
- Tax Year:
- 2025
- Last Modified:
- 08/12/2026 07:10:01 PM
- Status Change:
- 08/12/2026 07:02:34 PM
Association / Ownership
- Common Interest:
- Freehold
Room Dimensions
| Room | Level | Size |
|---|---|---|
| Kitchen | Main level | 9.42 Ft x 9.08 Ft |
| Living room | Main level | 15.00 Ft x 16.25 Ft |
| Dining room | Main level | 10.08 Ft x 8.25 Ft |
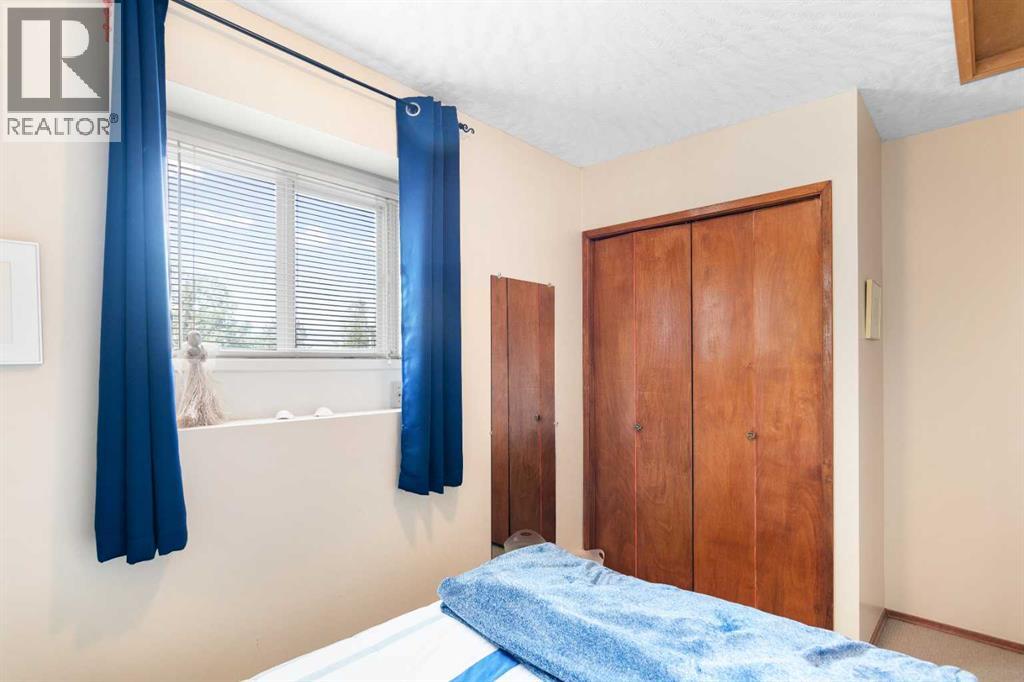
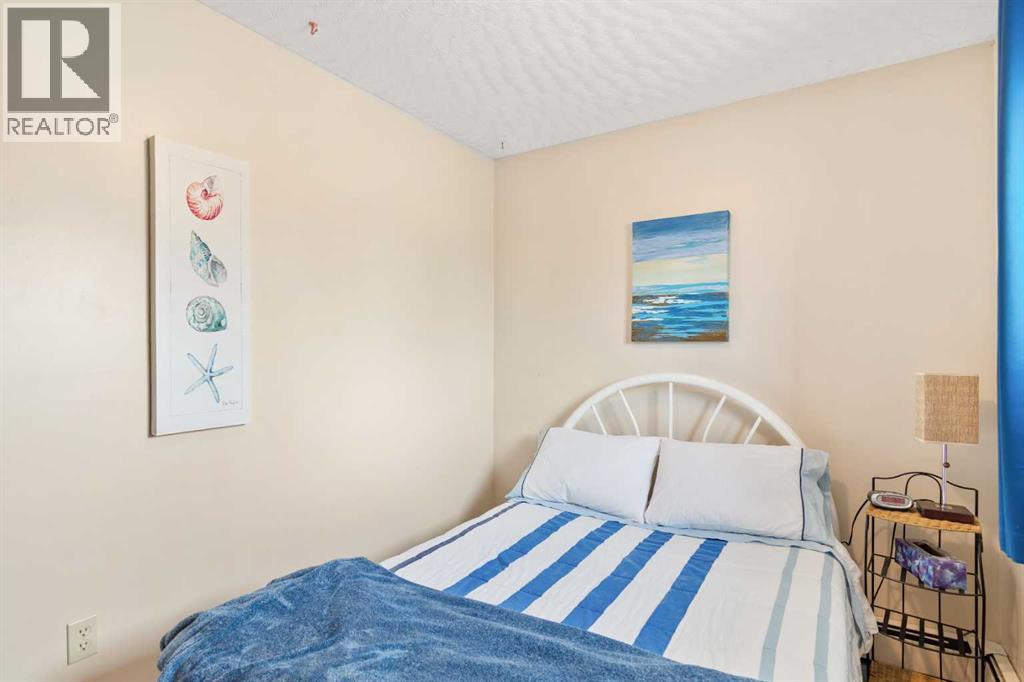
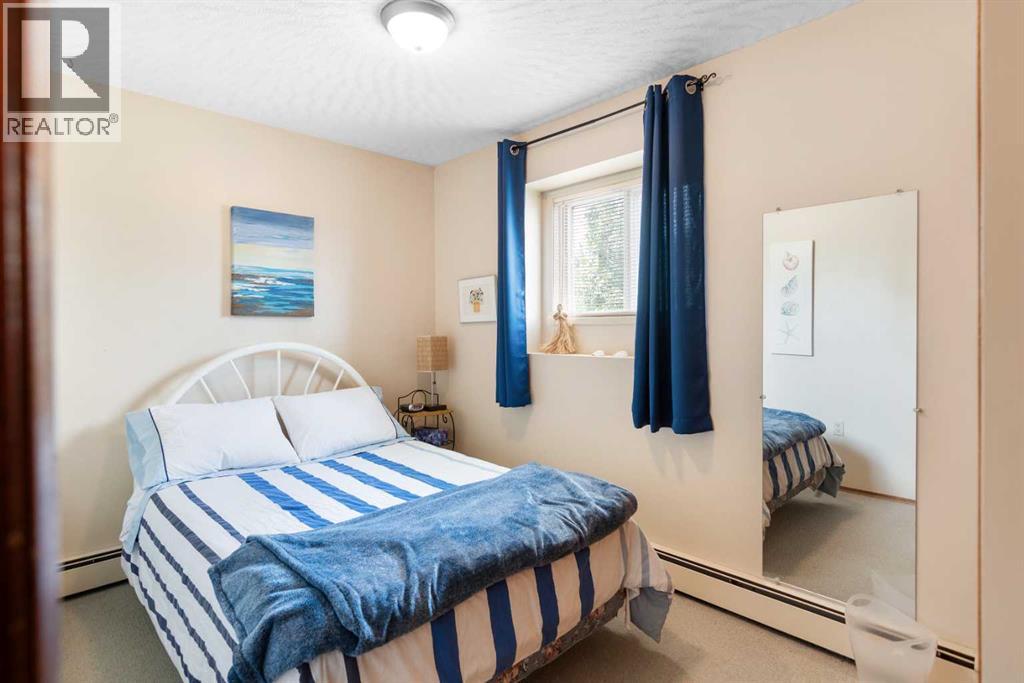
| Bedroom | Main level | 7.50 Ft x 12.42 Ft |
| 4pc Bathroom | Main level | 4.92 Ft x 8.67 Ft |
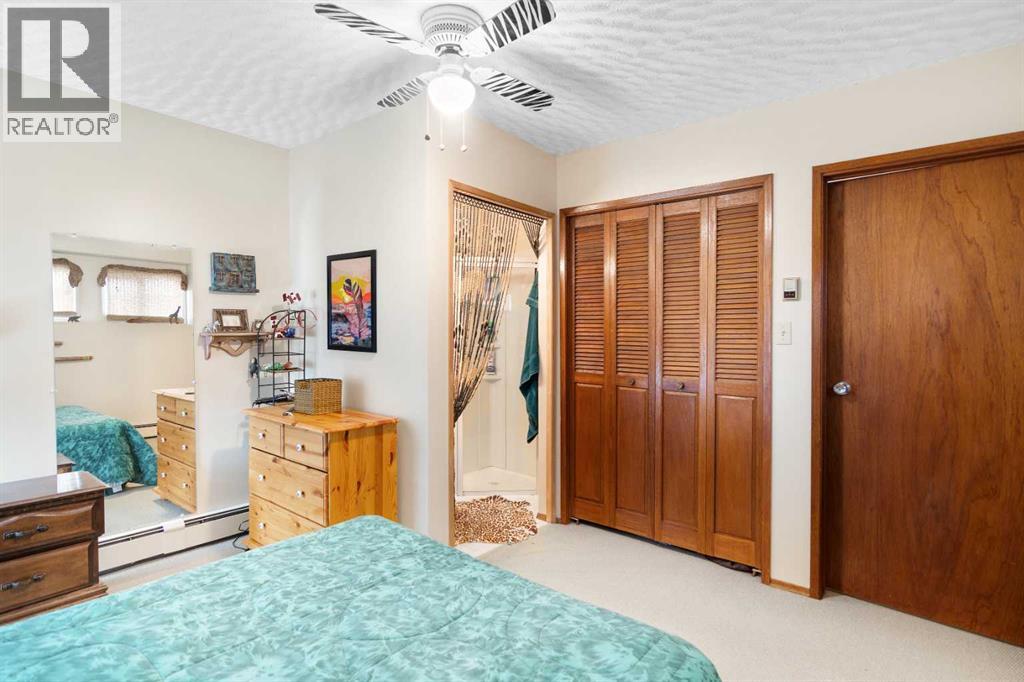
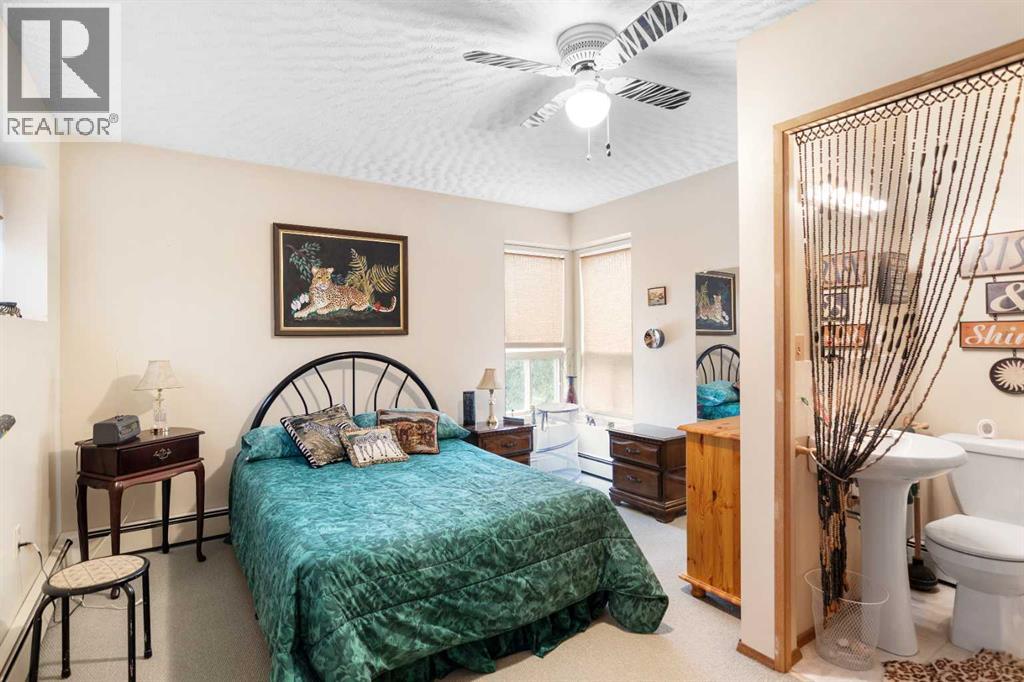
| Primary Bedroom | Second level | 12.17 Ft x 12.25 Ft |
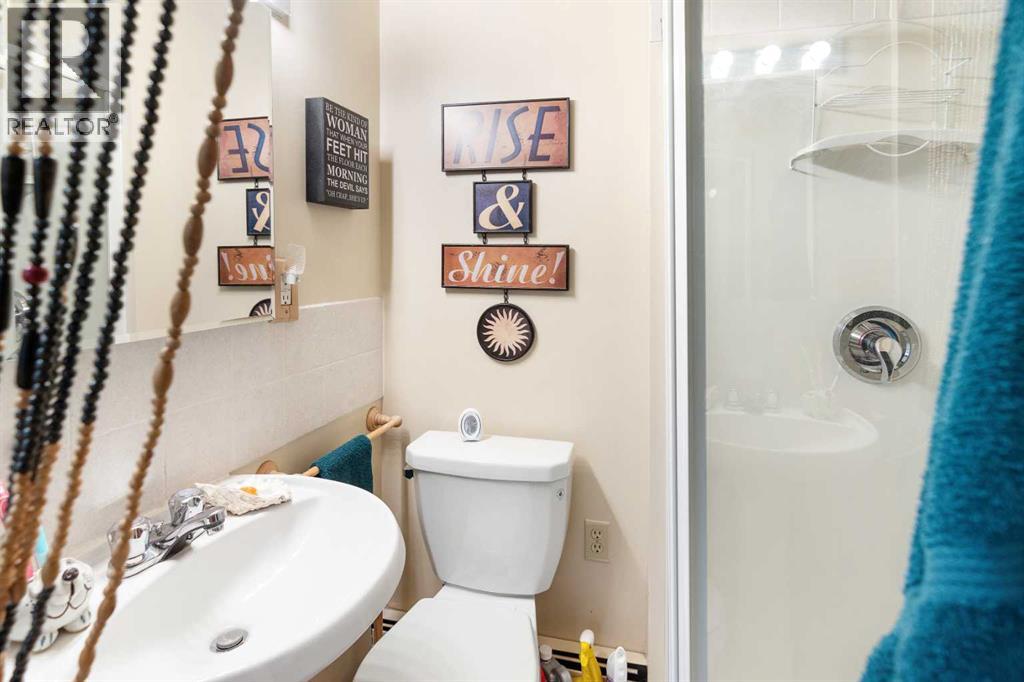
| 3pc Bathroom | Second level | 5.50 Ft x 4.00 Ft |
| Bedroom | Second level | 7.50 Ft x 12.42 Ft |
| Recreational, Games room | Basement | 19.42 Ft x 22.75 Ft |
| Other | Basement | 7.25 Ft x 4.08 Ft |
| Bedroom | Basement | 9.50 Ft x 7.67 Ft |
| 3pc Bathroom | Basement | 4.75 Ft x 7.83 Ft |
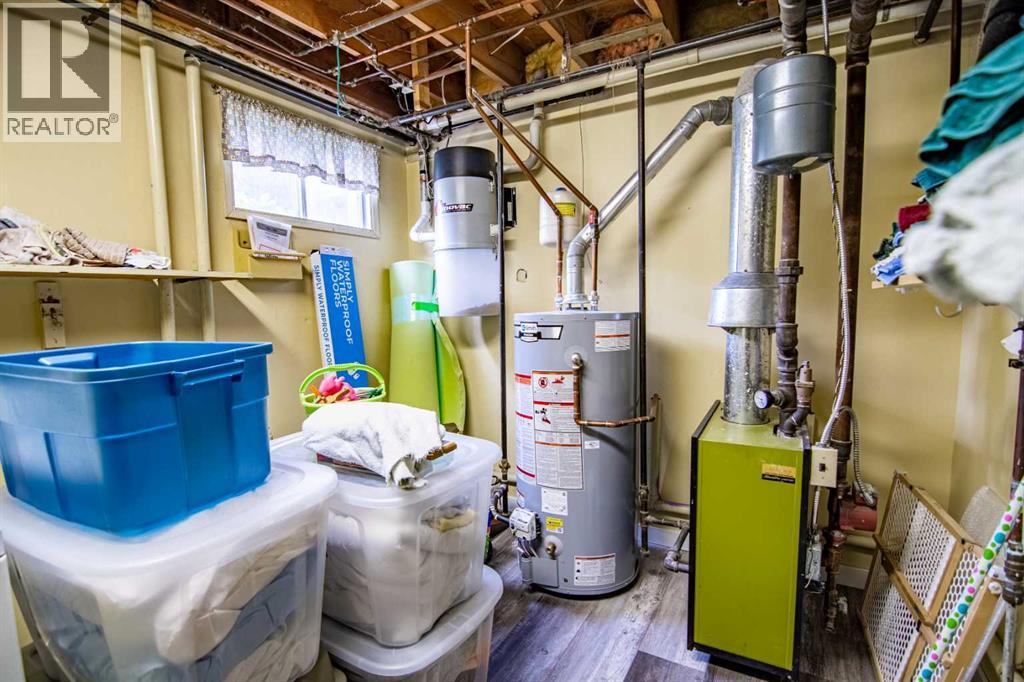
| Laundry room | Basement | 9.00 Ft x 12.08 Ft |
Location
Data is supplied by Pillar 9 MLS® System. Pillar 9 is the owner of the copyright in its MLS® System. Data is deemed reliable but is not guaranteed accurate by Pillar 9.
The trademarks MLS®, Multiple Listing Service® and the associated logos are owned by The Canadian Real Estate Association (CREA) and identify the quality of services provided by real estate professionals who are members of CREA. Used under license.