Real estate on your terms®
$629,900
active
4732 48 Street
Sylvan Lake
,
AB
T4S1M9
Key Details
- MLS® Number:
- A2334770
- Community:
- Central Core
- Building Type:
- House
- Interior Size:
- 1352 square feet
- Bedrooms:
- 4
- Parking:
- 10
- Parking Features:
- Detached Garage, Garage, Parking Pad, Other, RV, Oversize, Heated Garage
- Lot Size:
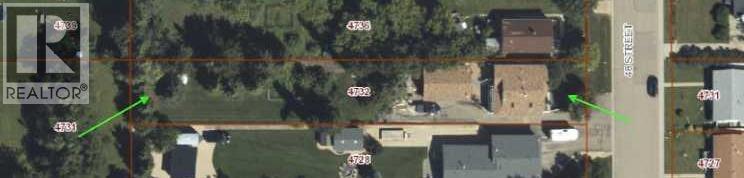
- 17636.0 square feet

Property Description
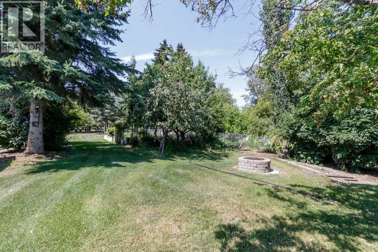
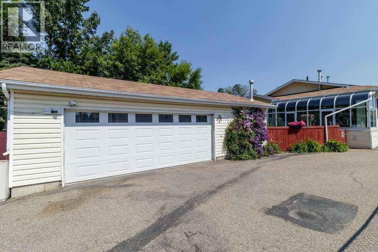
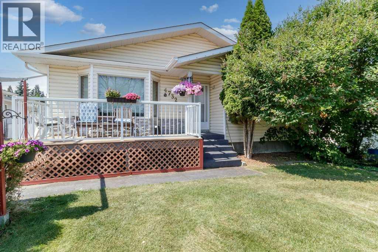
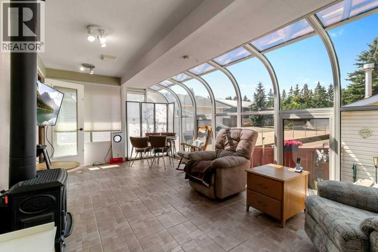
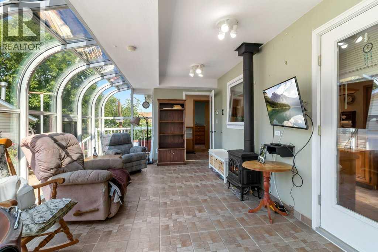
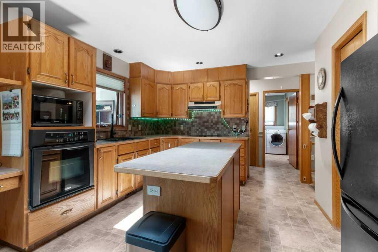
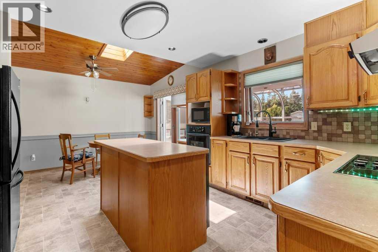
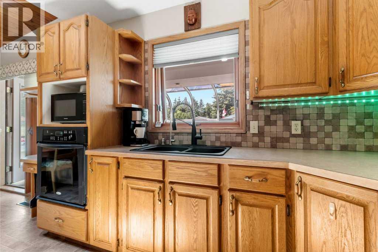
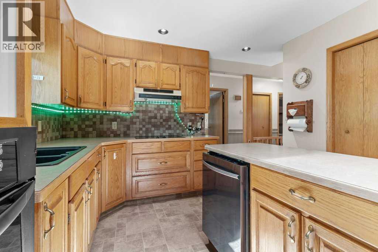
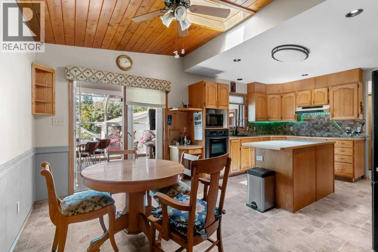
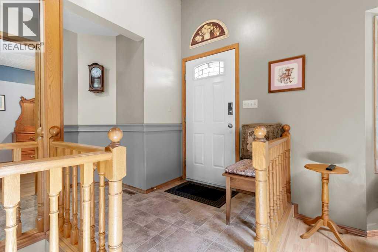
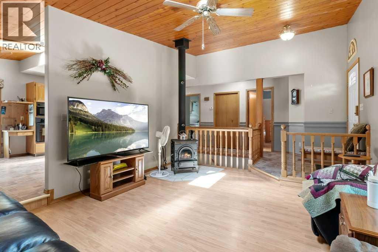
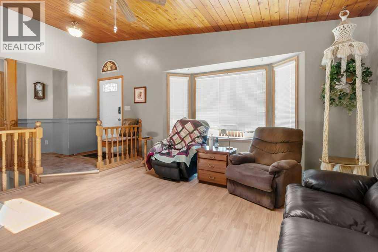
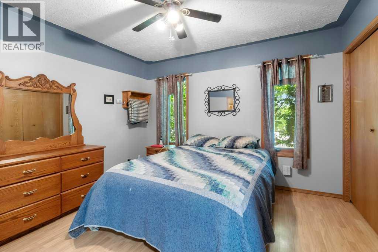
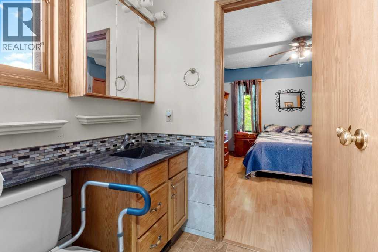
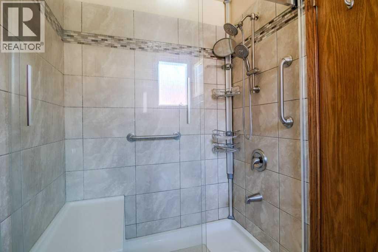
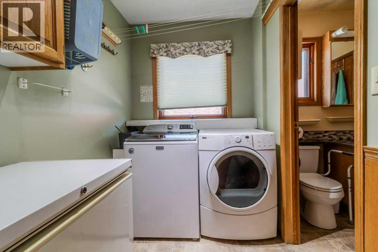
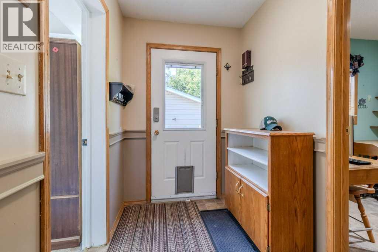
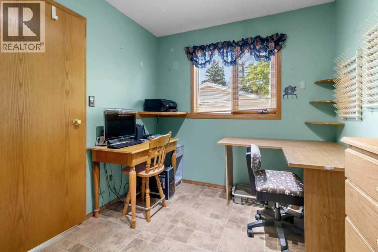
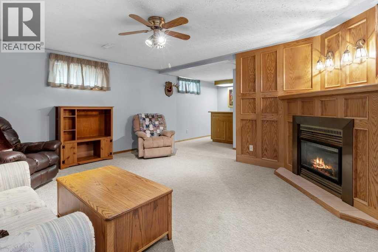
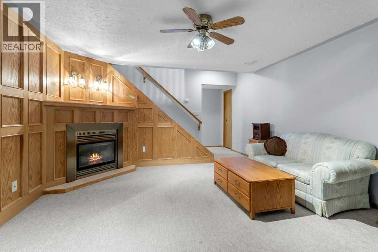
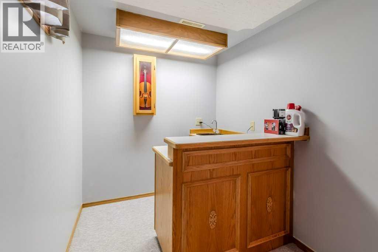
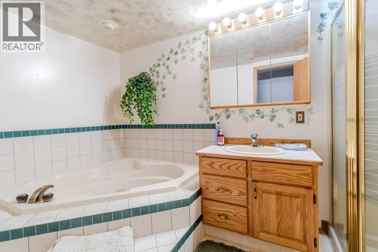
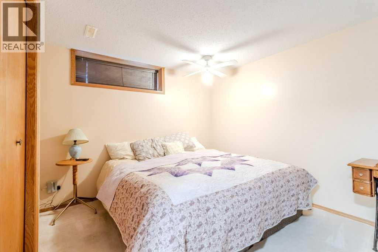
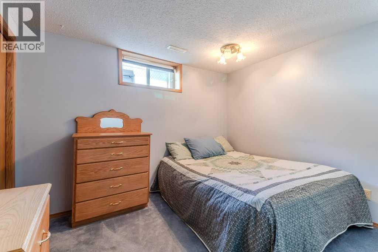
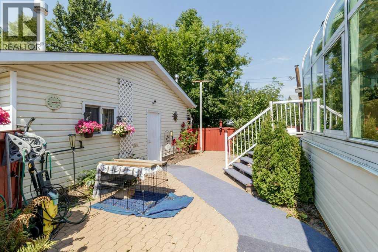
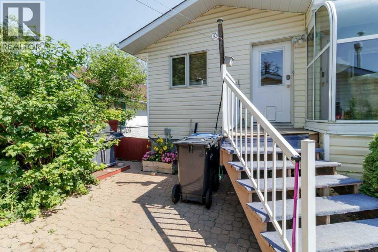
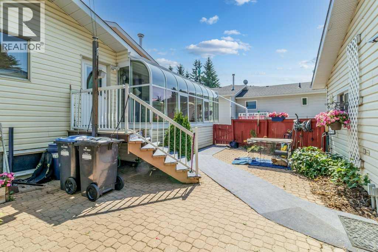
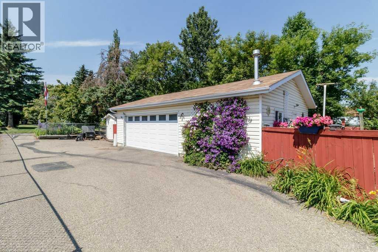
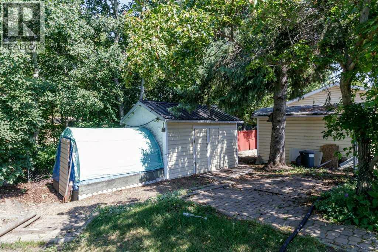
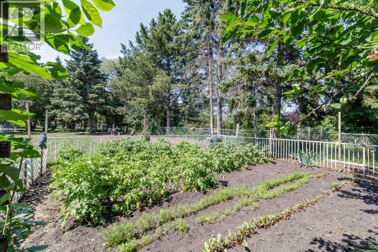
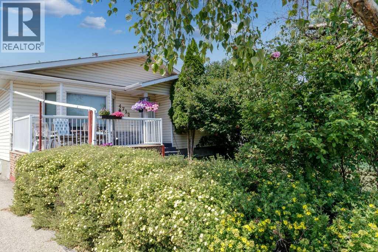
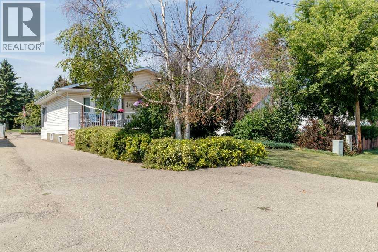
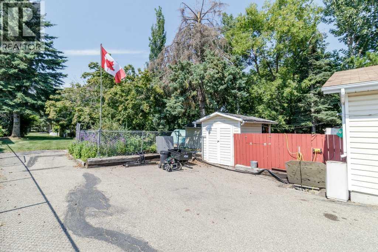
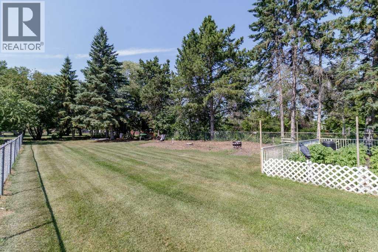
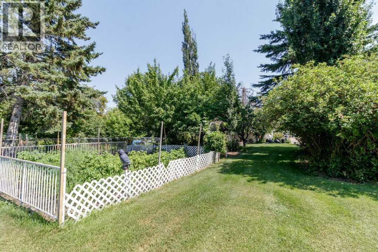
***RARE!!! MASSIVE 50'X353' LOT, CENTRALLY LOCATED WITH 1352 SQFT, FULLY FINISHED HOUSE AND OVERSIZED GARAGE*** A rare opportunity to purchase a beautiful 4 BED/4 BATH home with oversized garage, on one of the largest lots in Sylvan Lake, in a great location, short walk to the beach, schools, and all amenities. This 1352 sqft plus fully finished basement bungalow, has pride of ownership and built with the high quality! The main level boasts a nice foyer, fantastic open living room with stand alone fireplace, leading to the well laid out dining room and kitchen, boasting tons of cabinets and counter space, tiled backsplash, all appliances, and an island. Tons of natural light with a beautiful skylight. An amazing addition of a 4 season sunroom overlooks the amazing west facing backyard. 2 bedrooms including a large master bedroom with access to the beautiful 4 piece bathroom with quartz countertops and custom tiled shower. The main floor laundry room is perfect, including extra cabinets and storage. The 2nd bedroom finishes off the main level perfectly. Head down to the fully finished basement with a spacious family room with gas fireplace, wet bar, full bathroom, and 2 more large bedrooms. The detached oversized 34' wide "double" garage has tons of room for all your toys and storage needs, including a workshop room and bathroom. Now for the amazing part....head outside to enjoy the AMAZING yard! At 353' long, you can do almost anything you can dream up.....enjoy the garden, let the kids run freely, add a shop, park all your toys/RV....the options are endless and with pavement access from the side, it's simple to utilize. Fantastic location, steps from the arena, swimming pool, track....close to all amenities, schools and a short walk to the beach. Don't miss this super rare property! (id:53430)
Building
- Property Type:
- House
- Building Type:
- House
- Style:
- Bungalow
- Year Built:
- 1990
- Stories:
- 1.0
- Bedrooms:
- 4
- Bathrooms (total):
- 2.0
- Basement:
- Finished, Full
Finished Areas
- Interior Size (Total):
- 1352 square feet
- Above Grade:
- 1352 square feet
Interior
- Flooring:
- Laminate, Carpeted, Linoleum
- Appliances:
- Refrigerator, Cooktop - Electric, Dishwasher, Oven, Microwave
Parking
- Spaces:
- 10
- Features:
- Detached Garage, Garage, Parking Pad, Other, RV, Oversize, Heated Garage
Lot / Land
- Lot Size:
- 17636.0 square feet
- Frontage:
- 15.24 meters
- Lot Features:
- Closet Organizers, No Smoking Home
Exterior
- Exterior Features:
- Vinyl siding
- Construction:
- Wood frame
- Foundation:
- Poured Concrete
- Fencing:
- Fence
Utilities & Mechanical
- Heating:
- Forced air, Natural gas
- Cooling:
- Central air conditioning
Comfort & Security
- Fireplace(s):
- 2
Fees & Dates
- Property Taxes:
- $4,440
- Tax Year:
- 2026
- Last Modified:
- 08/13/2026 07:30:02 PM
- Status Change:
- 08/13/2026 07:26:20 PM
Association / Ownership
- Common Interest:
- Freehold
Room Dimensions
| Room | Level | Size |
|---|---|---|
| Living room | Main level | 16.25 Ft x 14.58 Ft |
| Kitchen | Main level | 19.50 Ft x 13.17 Ft |
| Sunroom | Main level | 19.50 Ft x 11.08 Ft |
| Primary Bedroom | Main level | 11.50 Ft x 12.50 Ft |
| 4pc Bathroom | Main level | - |
| Laundry room | Main level | 10.33 Ft x 5.67 Ft |
| Bedroom | Main level | 8.08 Ft x 11.83 Ft |
| Living room | Basement | 18.83 Ft x 19.67 Ft |
| 4pc Bathroom | Basement | - |
| Cold room | Basement | 13.75 Ft x 4.08 Ft |
| Bedroom | Basement | 9.42 Ft x 10.83 Ft |
| Bedroom | Basement | 12.75 Ft x 11.42 Ft |
| Furnace | Basement | 9.50 Ft x 7.58 Ft |
Location
Data is supplied by Pillar 9 MLS® System. Pillar 9 is the owner of the copyright in its MLS® System. Data is deemed reliable but is not guaranteed accurate by Pillar 9.
The trademarks MLS®, Multiple Listing Service® and the associated logos are owned by The Canadian Real Estate Association (CREA) and identify the quality of services provided by real estate professionals who are members of CREA. Used under license.