Real estate on your terms®
$329,900
active
5224 50 Avenue
Sylvan Lake
,
AB
T4S1E7
Key Details
- MLS® Number:
- A2331062
- Community:
- Central Core
- Building Type:
- House
- Interior Size:
- 1679 square feet
- Bedrooms:
- 3
- Parking:
- 2
- Parking Features:
- Other, Gravel, Tandem
- Lot Size:
- 604.0 square meters

Property Description
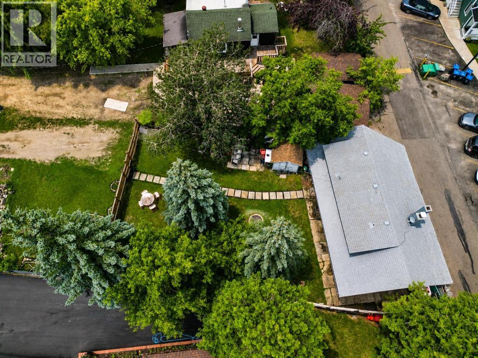
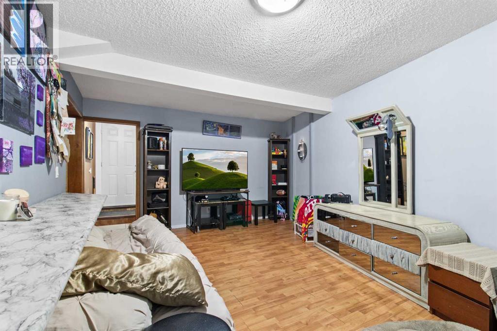
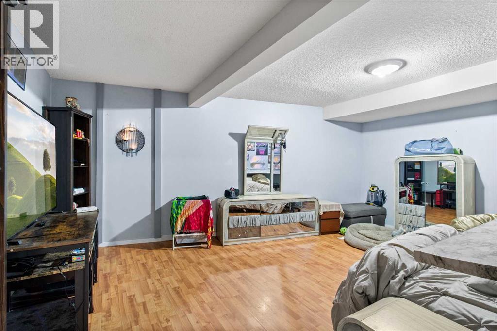
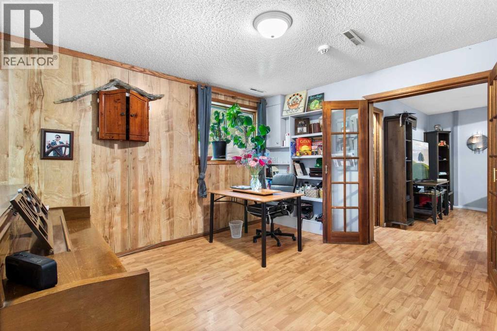
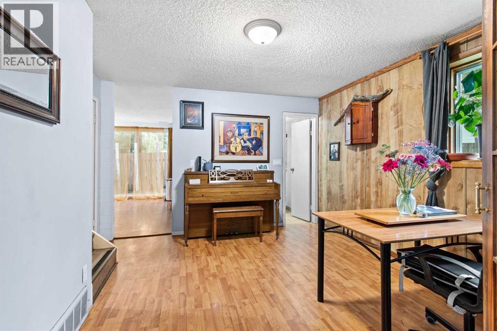
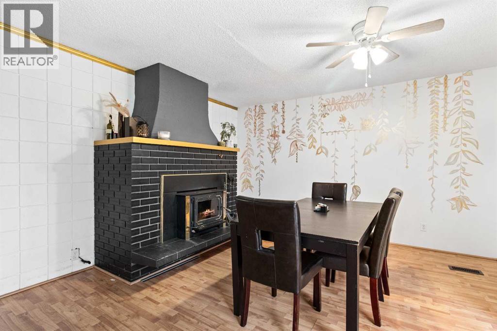
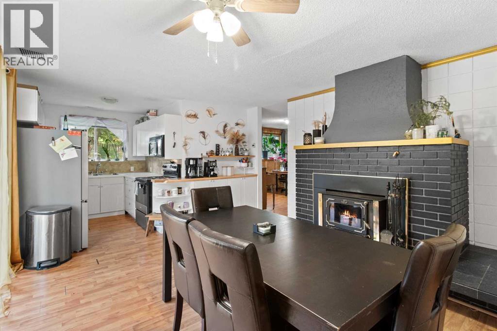
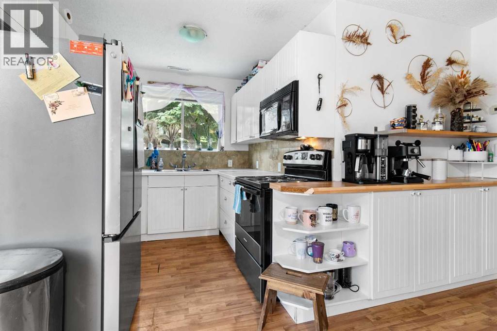
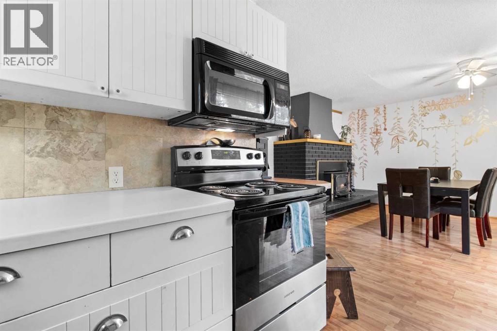
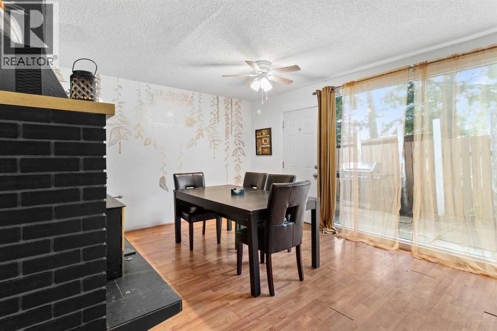
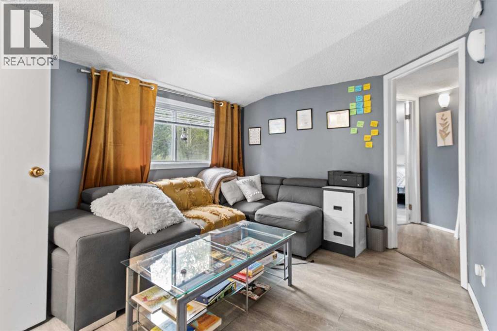
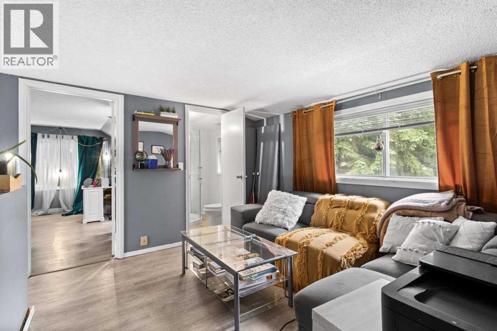
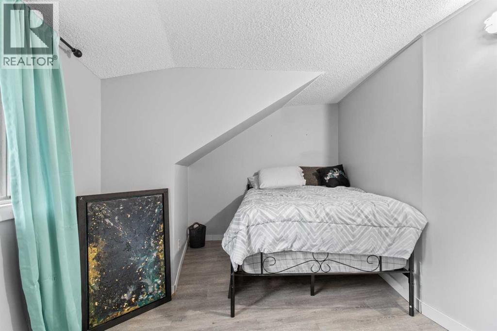
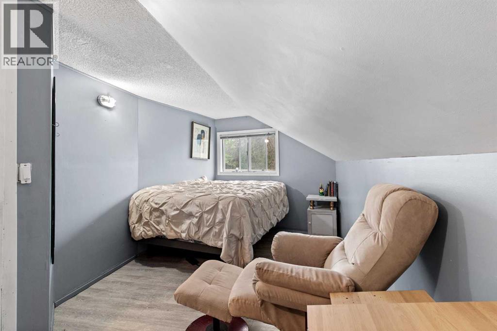
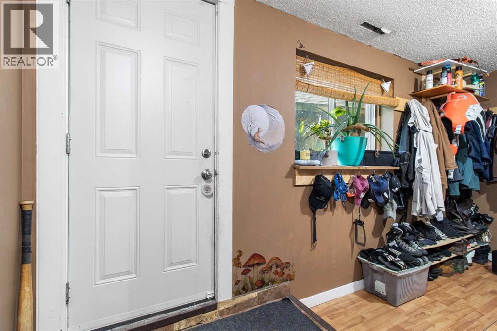
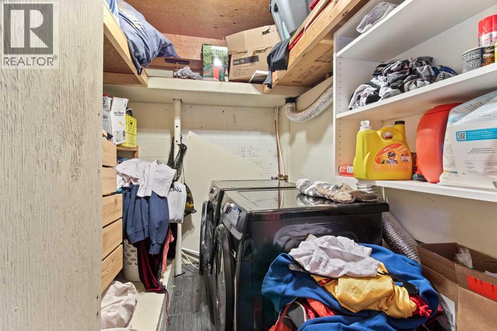
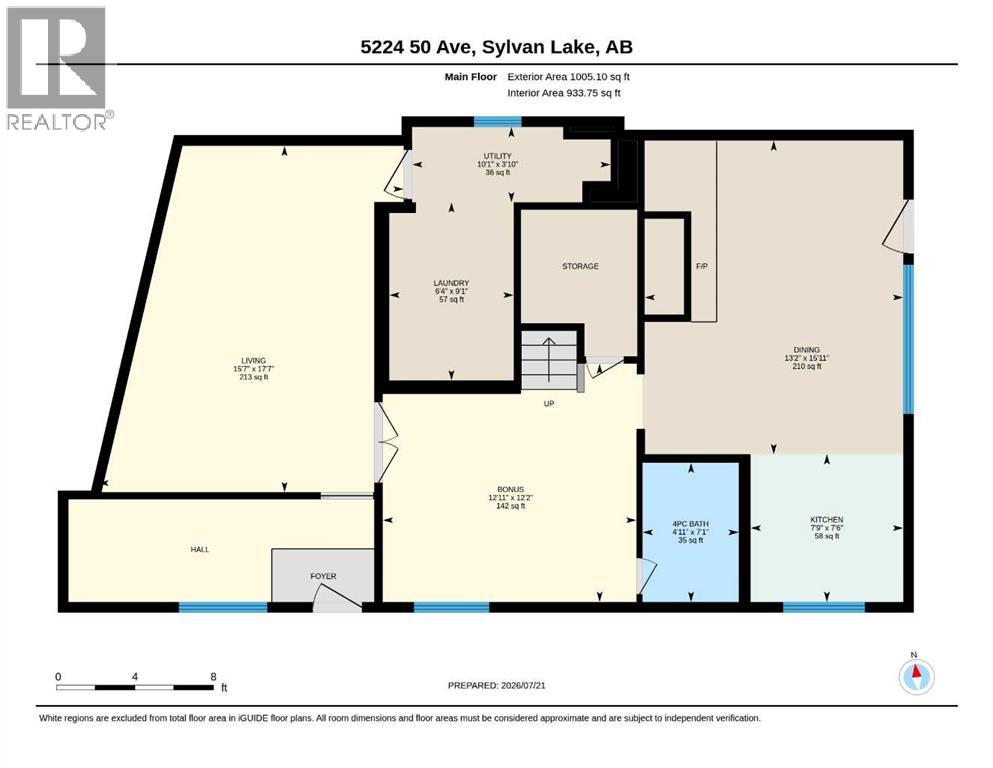
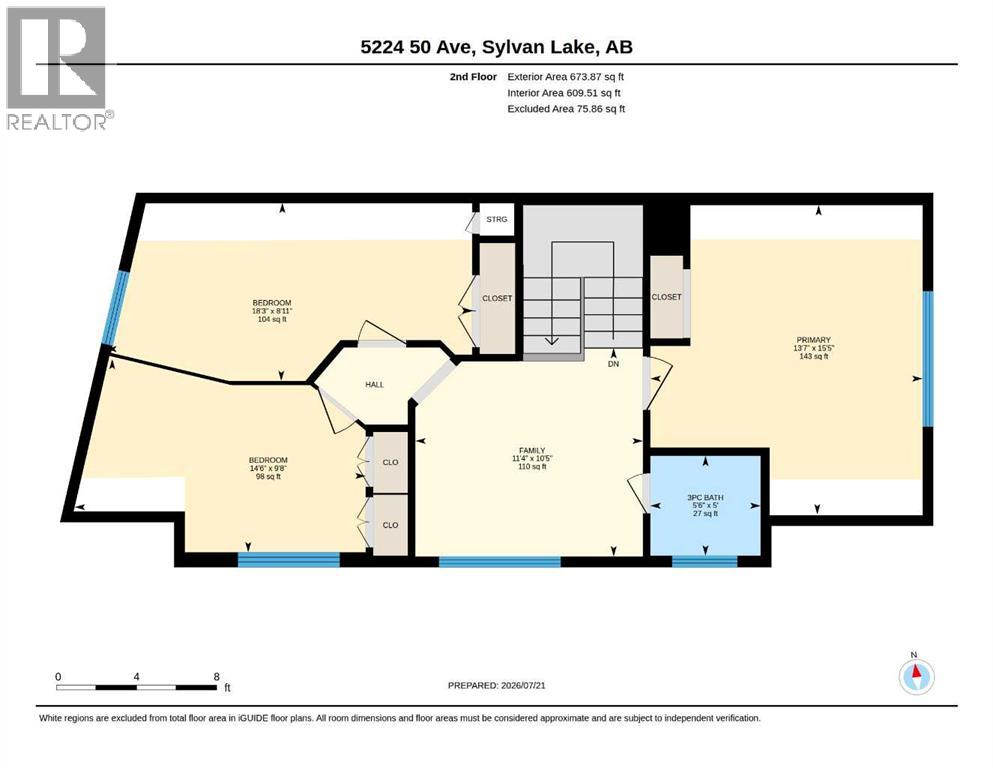
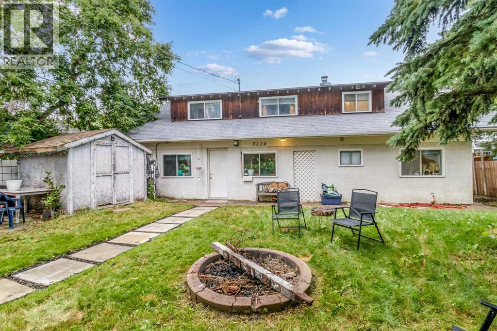
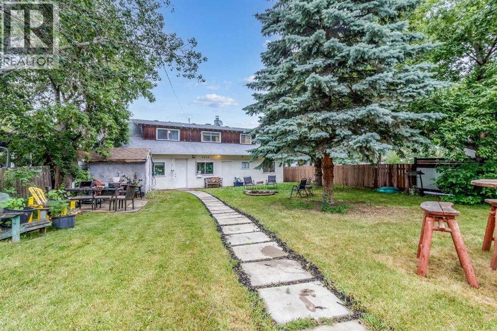
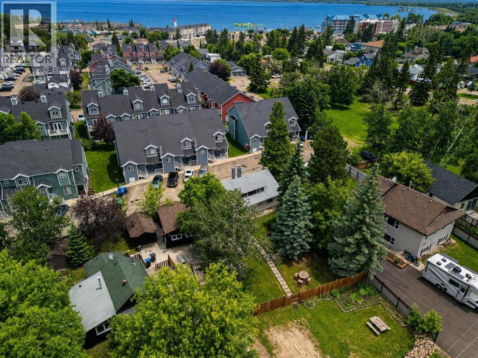
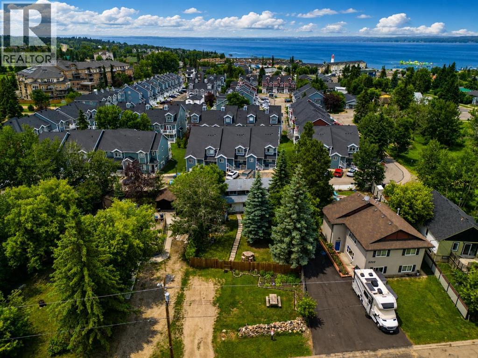
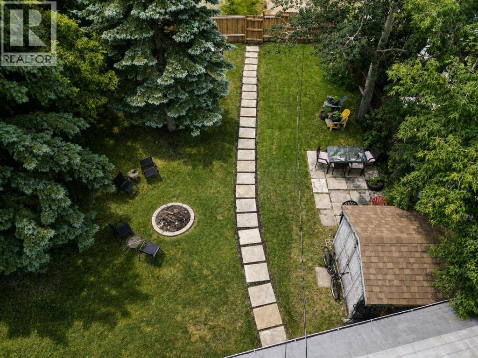
Location is everything, and this one delivers. Ideally situated just a few blocks from Sylvan Lake's waterfront, this inviting 3 bedroom, 1.5 storey home places you within walking distance of the beach, vibrant downtown, the popular Friday Farmers' Market, and Sylvan Lake's extensive winding trail system. Designed for comfortable living, the home features spacious gathering areas - a large dining room, main floor laundry, family room, living room, and generous entry. Outside, the oversized front yard creates a rare outdoor space to enjoy, complemented by convenient RV or extra parking. Whether you're searching for a full time home or a summer getaway, this home offers the perfect blend of comfort, space, and location. (id:53430)
Building
- Property Type:
- House
- Building Type:
- House
- Year Built:
- 1970
- Stories:
- 1.5
- Bedrooms:
- 3
- Bathrooms (total):
- 2.0
- Basement:
- None
Finished Areas
- Interior Size (Total):
- 1679 square feet
- Above Grade:
- 1679 square feet
Interior
- Flooring:
- Laminate
- Appliances:
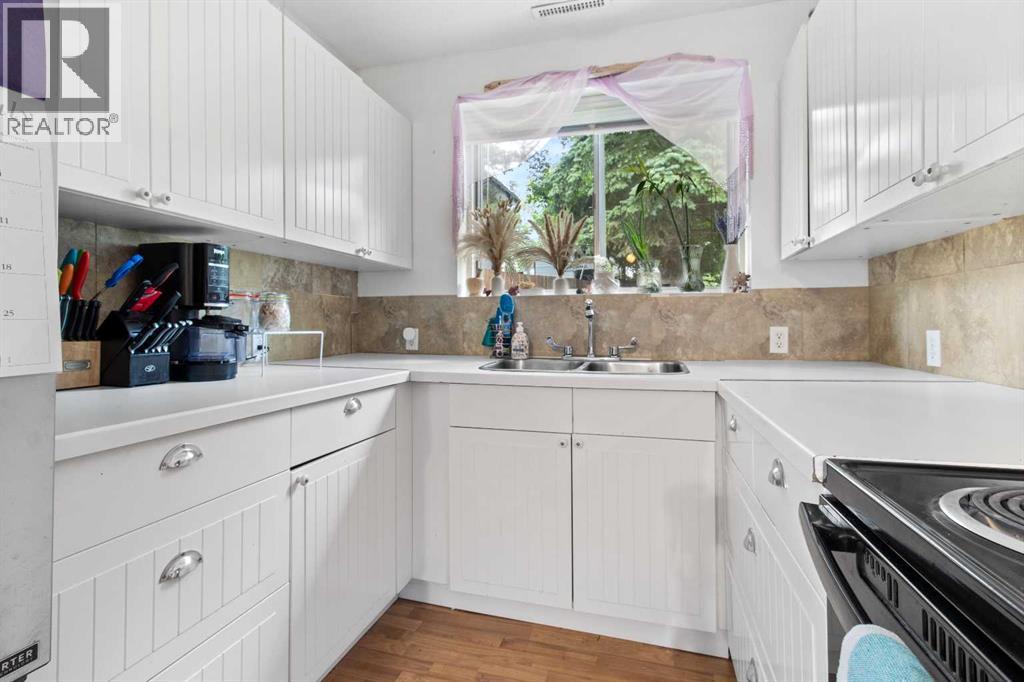
- Washer, Refrigerator, Stove, Dryer, Microwave Range Hood Combo
Parking
- Spaces:
- 2
- Features:
- Other, Gravel, Tandem
Lot / Land
- Lot Size:
- 604.0 square meters
- Frontage:
- 15.64 meters
- Lot Features:
- Treed, Back lane, Level
Exterior
- Construction:
- Wood frame
- Foundation:
- Block
- Fencing:
- Fence
Utilities & Mechanical
- Heating:
- Forced air
- Cooling:
- None
Comfort & Security
- Fireplace(s):
- 1
Fees & Dates
- Property Taxes:
- $2,549
- Tax Year:
- 2026
- Last Modified:
- 08/07/2026 09:10:03 PM
- Status Change:
- 08/07/2026 09:07:21 PM
Association / Ownership
- Common Interest:
- Freehold
Room Dimensions
| Room | Level | Size |
|---|---|---|
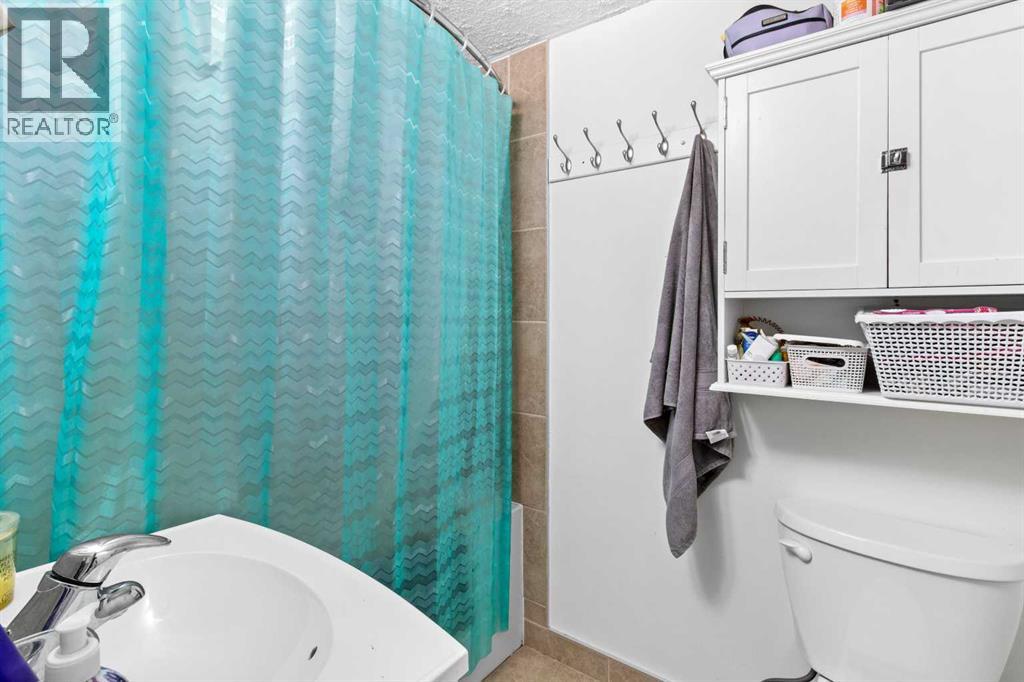
| 4pc Bathroom | Main level | .00 Ft x .00 Ft |
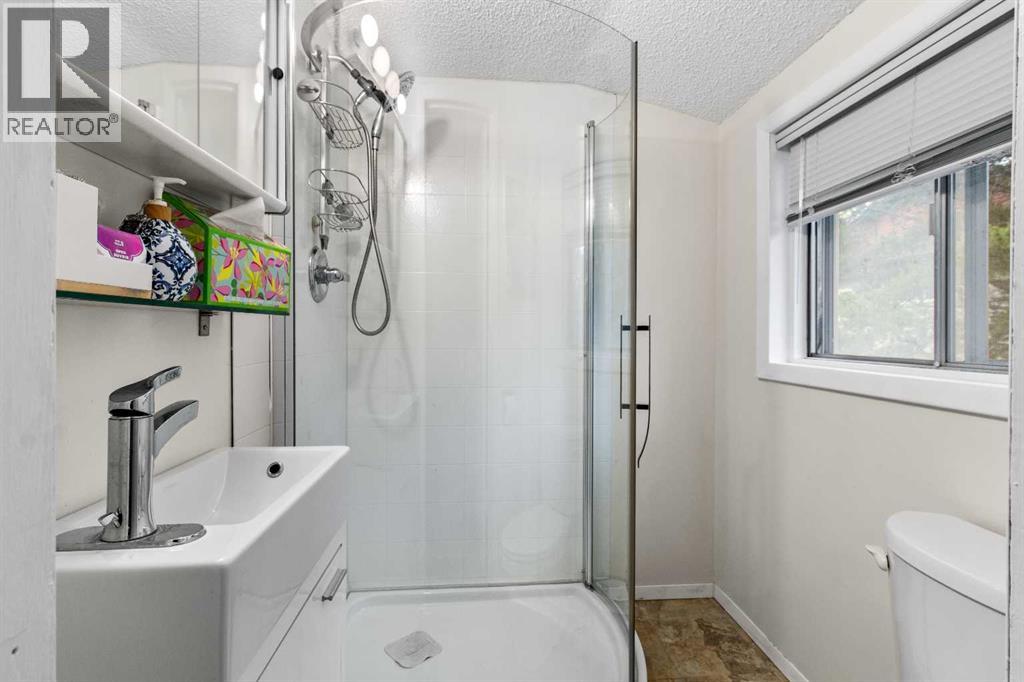
| 3pc Bathroom | Upper Level | - |
| Bonus Room | Main level | 12.92 Ft x 12.17 Ft |
| Dining room | Main level | 13.17 Ft x 15.92 Ft |
| Kitchen | Main level | 7.75 Ft x 7.50 Ft |
| Living room | Main level | 15.58 Ft x 17.58 Ft |
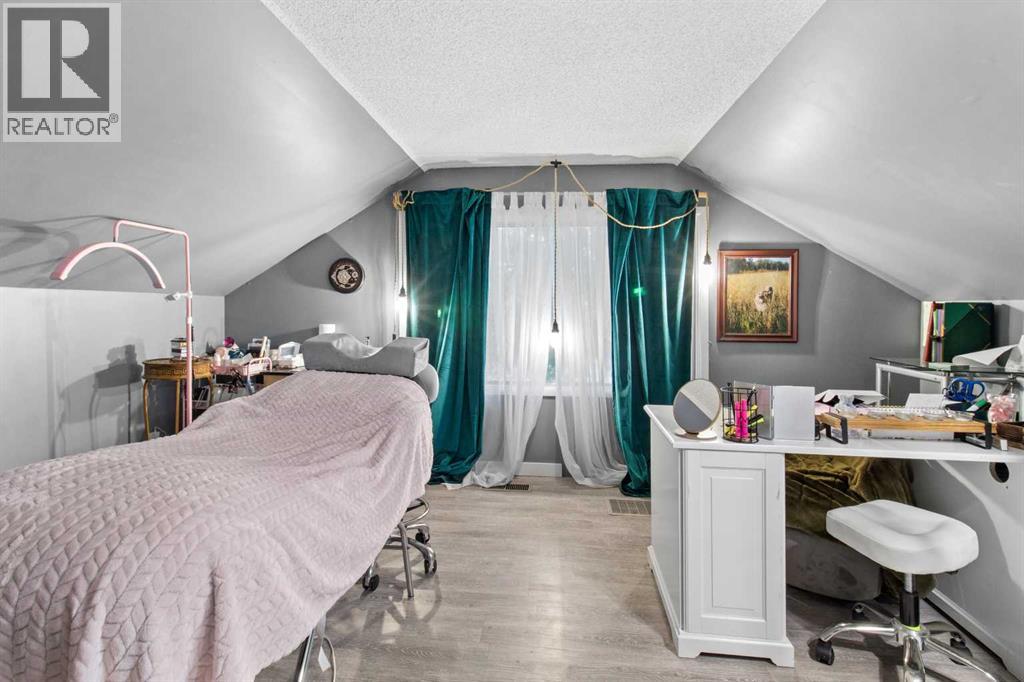
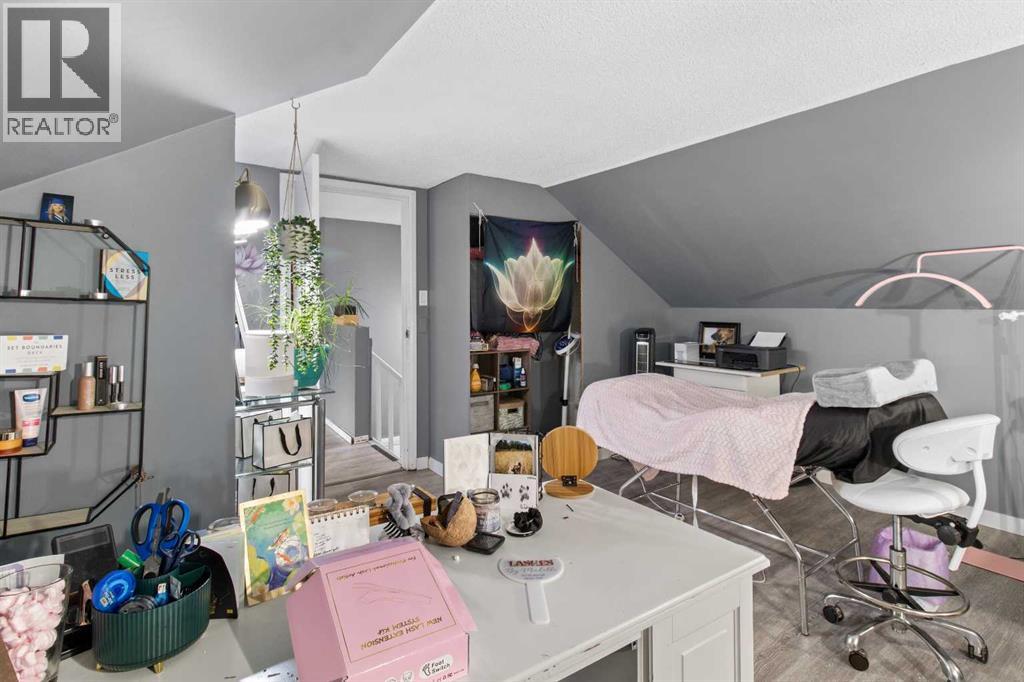
| Bedroom | Upper Level | 14.50 Ft x 9.67 Ft |
| Bedroom | Upper Level | 18.25 Ft x 8.92 Ft |
| Family room | Upper Level | 11.33 Ft x 10.42 Ft |
| Primary Bedroom | Upper Level | 13.58 Ft x 15.42 Ft |
Location
Data is supplied by Pillar 9 MLS® System. Pillar 9 is the owner of the copyright in its MLS® System. Data is deemed reliable but is not guaranteed accurate by Pillar 9.
The trademarks MLS®, Multiple Listing Service® and the associated logos are owned by The Canadian Real Estate Association (CREA) and identify the quality of services provided by real estate professionals who are members of CREA. Used under license.