Real estate on your terms®
$339,900
active
4707 44 Street
Sylvan Lake
,
AB
T4S1N5
Key Details
- MLS® Number:
- A2322888
- Community:
- Central Core
- Building Type:
- House
- Interior Size:
- 1112 square feet
- Bedrooms:
- 3
- Parking:
- 2
- Parking Features:
- Other
- Lot Size:
- 3752.0 square feet

Property Description
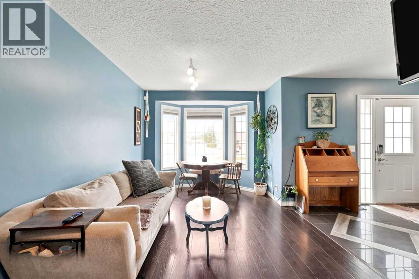
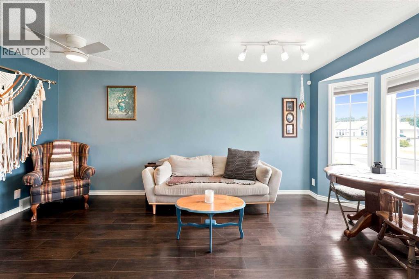
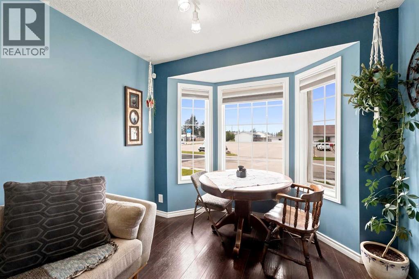
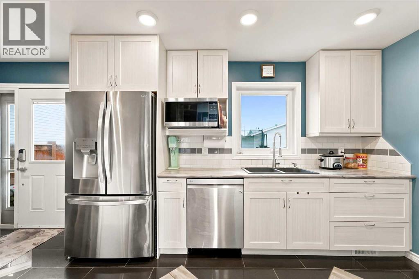
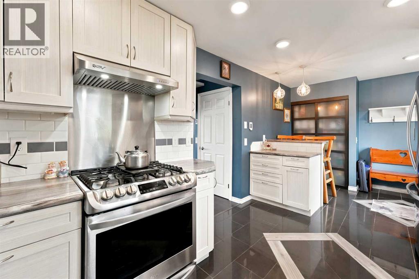
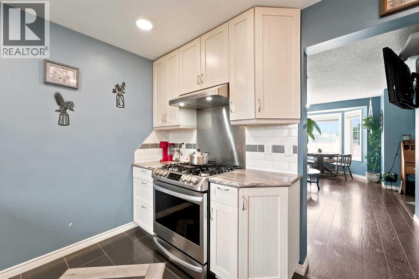
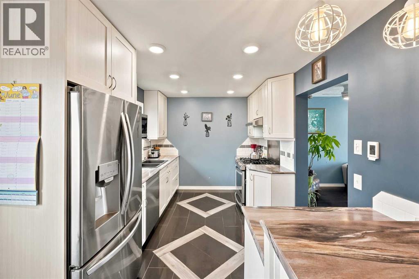
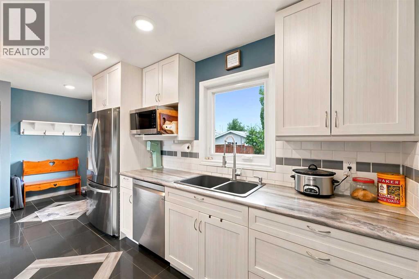
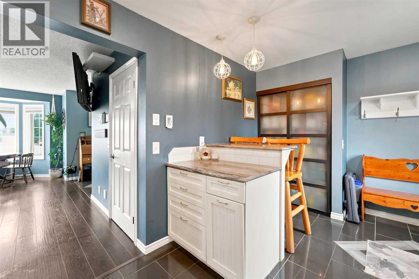
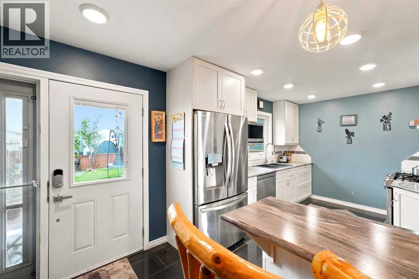
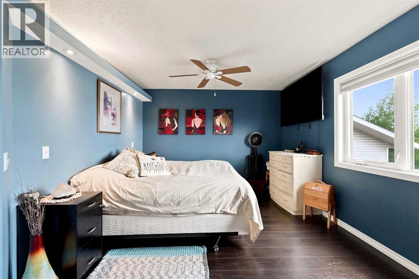
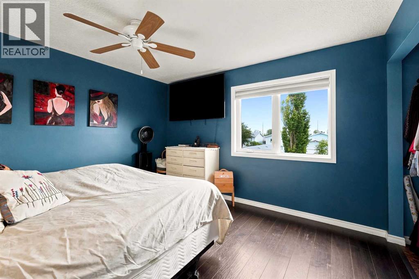
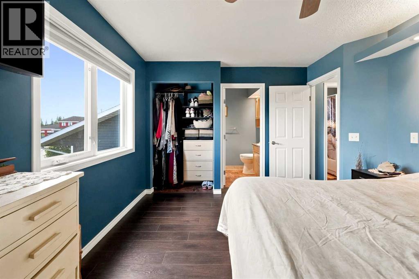
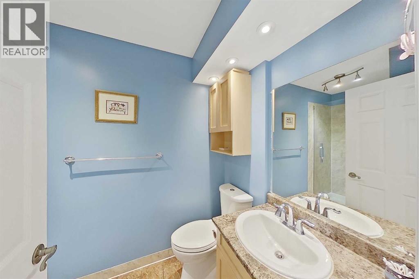
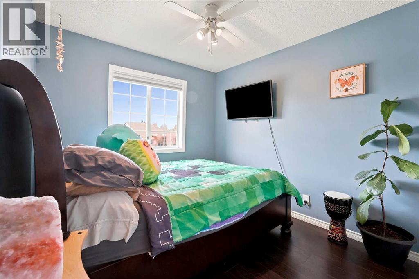
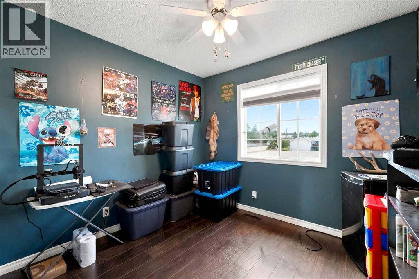
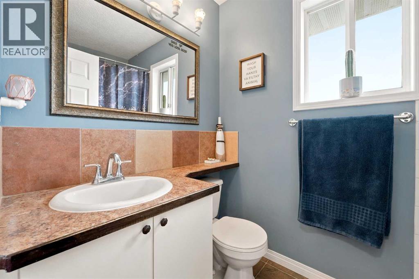
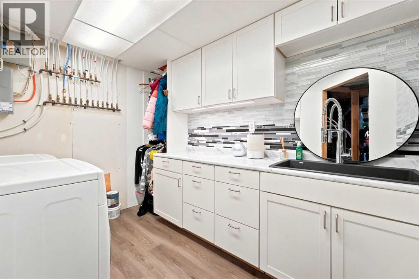
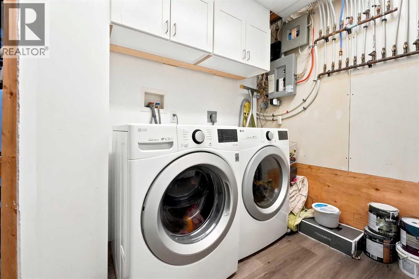
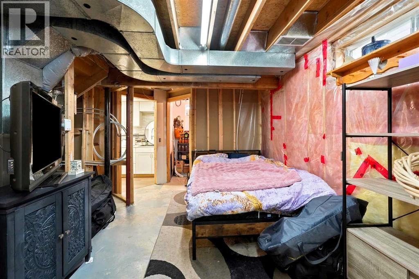
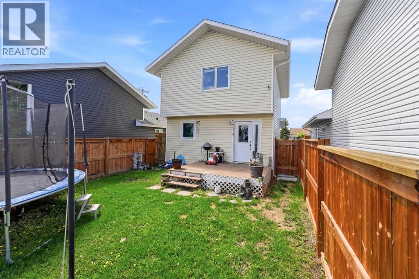
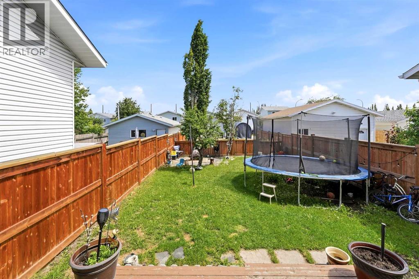
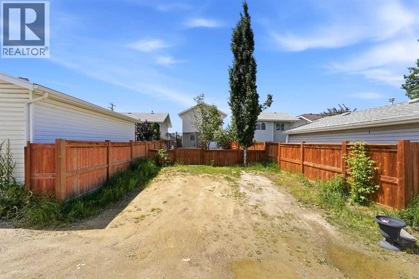
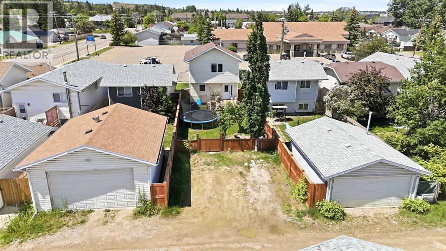
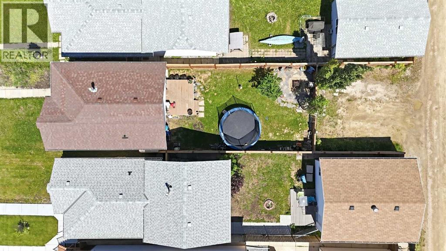
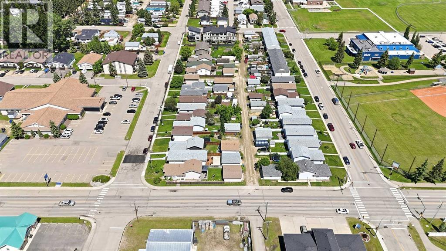
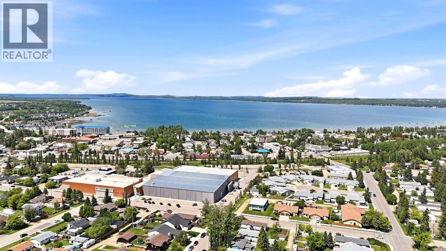
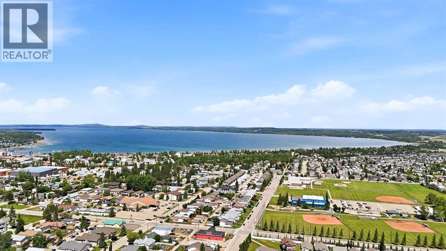
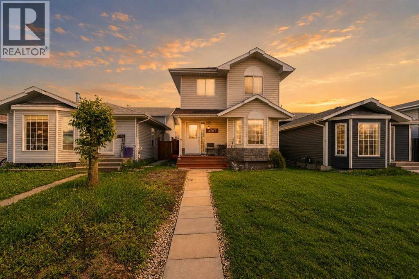
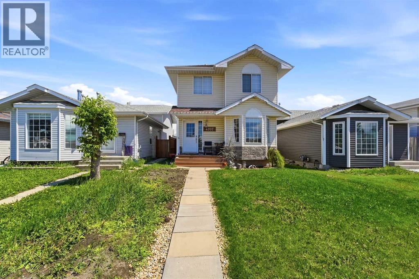
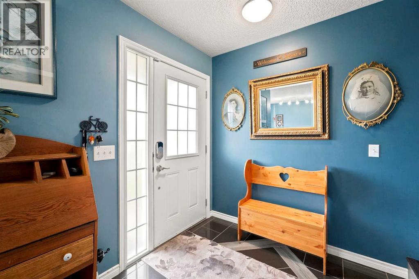
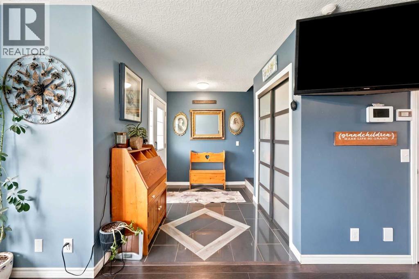
Welcome to this 3 bedroom, 2 bathroom 2-storey home located in a family-friendly neighbourhood close to schools, parks, playgrounds, and shopping in Sylvan Lake.The covered front veranda leads into a spacious tiled entryway. The bright living room features laminate flooring and a large west-facing bay window that fills the space with natural light. The kitchen offers heated ceramic tile flooring, an upgraded granite composite sink, stainless steel smart appliances, a gas stove, and raised breakfast bar.Upstairs you'll find 3 bedrooms, including a spacious primary bedroom with a 3-piece ensuite and plenty of room for a king-sized bed and additional furniture. Two additional bedrooms and a 4-piece bathroom complete the upper level.The partially finished basement provides room to grow with space for a future family room and is roughed in for an additional bathroom. The laundry room is thoughtfully designed with a folding counter, tile backsplash, under-cabinet lighting, and sink.Outside, enjoy the fully fenced and landscaped backyard with mature trees, rear alley access, ample off street parking, and future garage potential.Whether you're a first-time buyer, young family, or investor, this home offers a functional layout, great location, and excellent value. (id:53430)
Building
- Property Type:
- House
- Building Type:
- House
- Year Built:
- 1992
- Stories:
- 2.0
- Bedrooms:
- 3
- Bathrooms (total):
- 2.0
- Basement:
- Partially finished, Full
Finished Areas
- Interior Size (Total):
- 1112 square feet
- Above Grade:
- 1112 square feet
Interior
- Flooring:
- Tile, Laminate, Linoleum
- Appliances:
- See remarks
Parking
- Spaces:
- 2
- Features:
- Other
Lot / Land
- Lot Size:
- 3752.0 square feet
- Frontage:
- 8.53 meters
- Lot Features:
- Back lane
Exterior
- Exterior Features:
- Vinyl siding
- Construction:
- Wood frame
- Foundation:
- Poured Concrete
- Fencing:
- Fence
Utilities & Mechanical
- Heating:
- Forced air
- Cooling:
- None
Fees & Dates
- Property Taxes:
- $2,880
- Tax Year:
- 2026
- Last Modified:
- 08/09/2026 04:05:09 AM
- Status Change:
- 08/09/2026 03:55:46 AM
Association / Ownership
- Common Interest:
- Freehold
Room Dimensions
| Room | Level | Size |
|---|---|---|
| Living room | Main level | 18.83 Ft x 9.92 Ft |
| Eat in kitchen | Main level | 9.08 Ft x 19.08 Ft |
| Primary Bedroom | Second level | 11.25 Ft x 13.58 Ft |
| 3pc Bathroom | Second level | 8.92 Ft x 4.92 Ft |
| Bedroom | Second level | 8.92 Ft x 9.42 Ft |
| Bedroom | Second level | 11.83 Ft x 9.08 Ft |
| 4pc Bathroom | Second level | 7.17 Ft x 4.92 Ft |
| Laundry room | Basement | 8.00 Ft x 10.25 Ft |
Location
Data is supplied by Pillar 9 MLS® System. Pillar 9 is the owner of the copyright in its MLS® System. Data is deemed reliable but is not guaranteed accurate by Pillar 9.
The trademarks MLS®, Multiple Listing Service® and the associated logos are owned by The Canadian Real Estate Association (CREA) and identify the quality of services provided by real estate professionals who are members of CREA. Used under license.