Real estate on your terms®
$299,999
active
4732 52 Street
Sylvan Lake
,
AB
T4S1G5
Key Details
- MLS® Number:
- A2317692
- Community:
- Central Core
- Building Type:
- House
- Interior Size:
- 565 square feet
- Bedrooms:
- 1
- Parking:
- 3
- Parking Features:
- Detached Garage
- Lot Size:
- 6478.0 square feet

Property Description
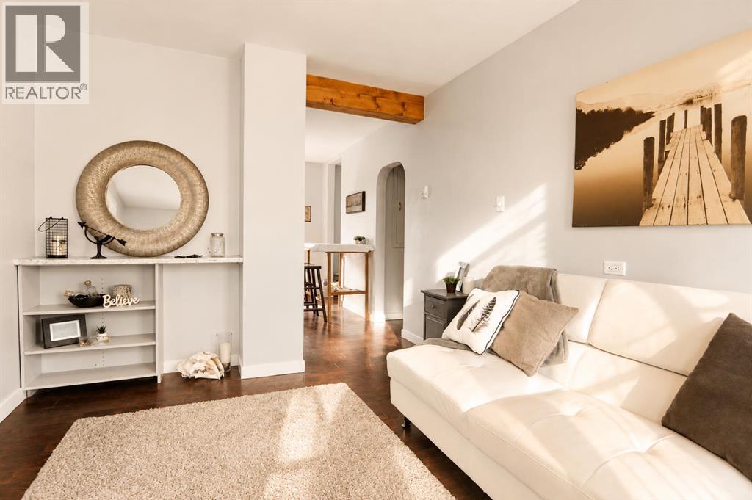
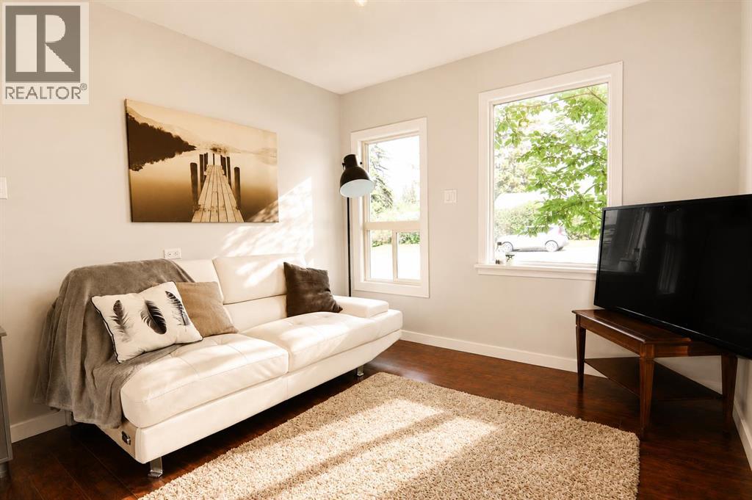
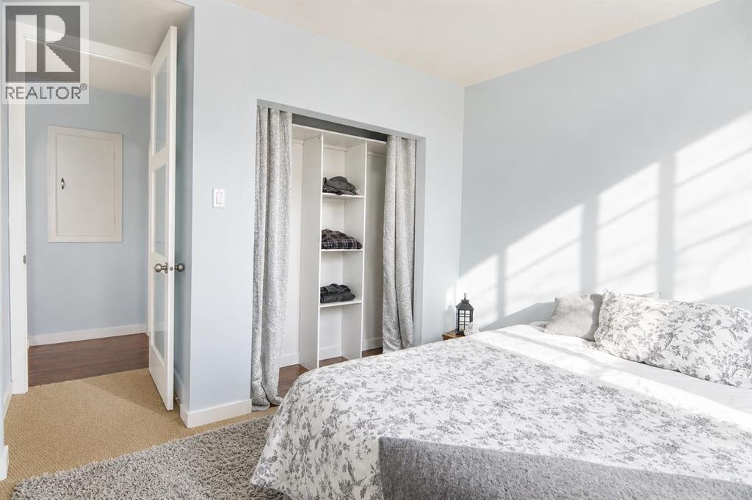
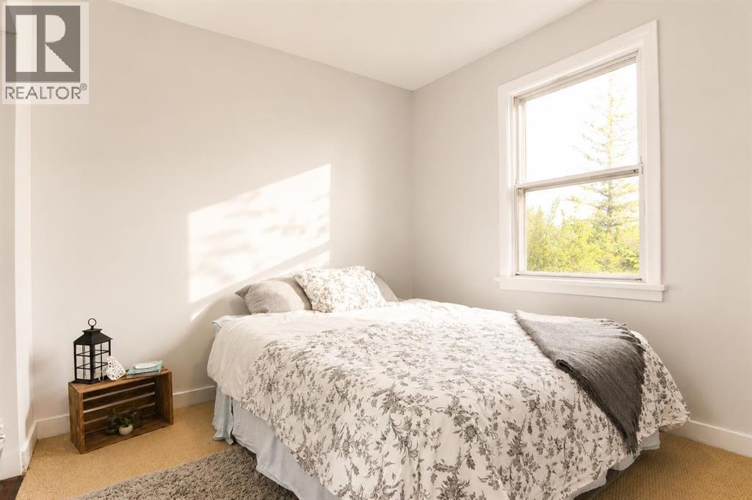
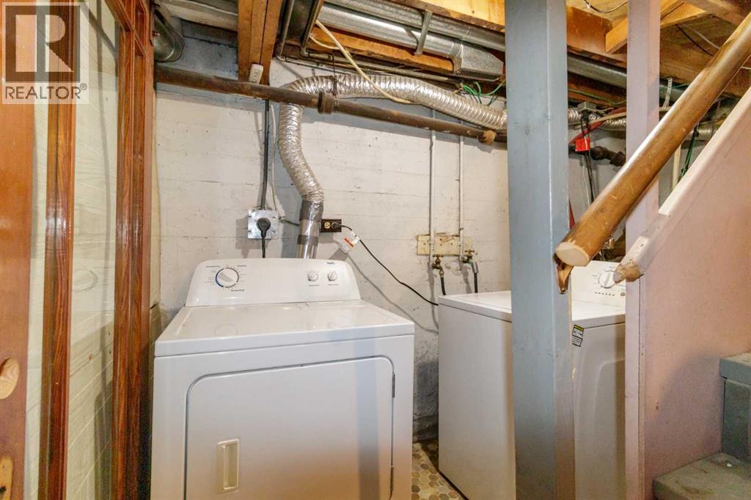
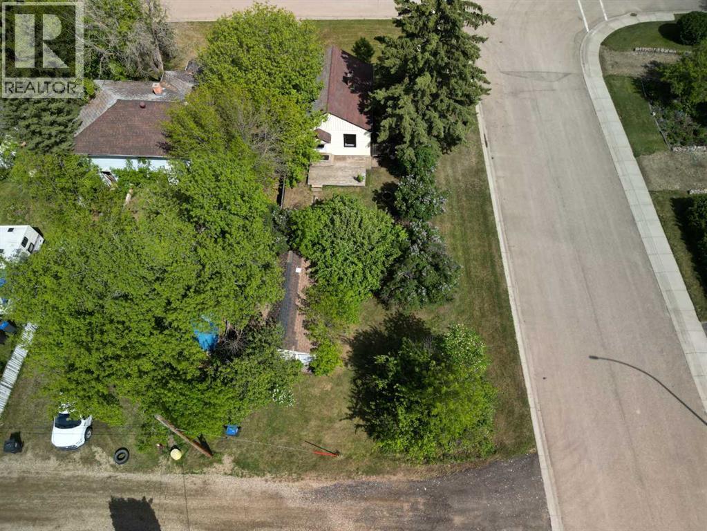
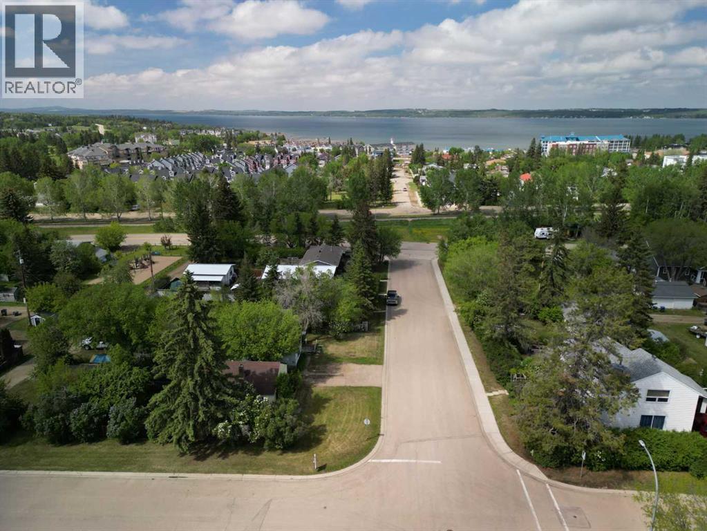
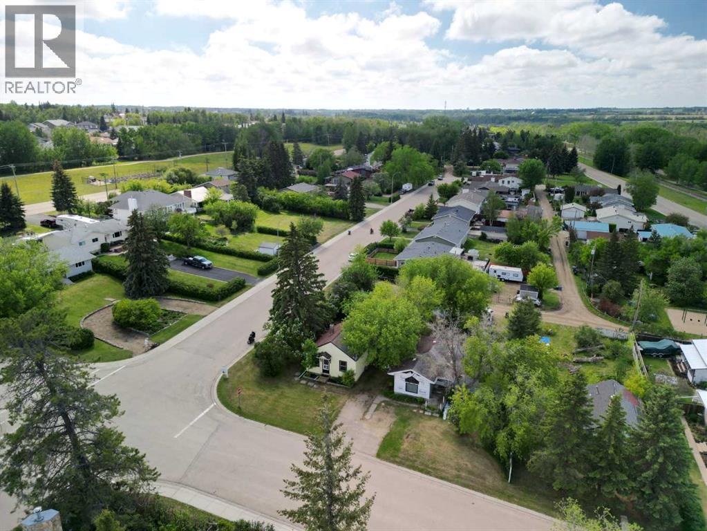
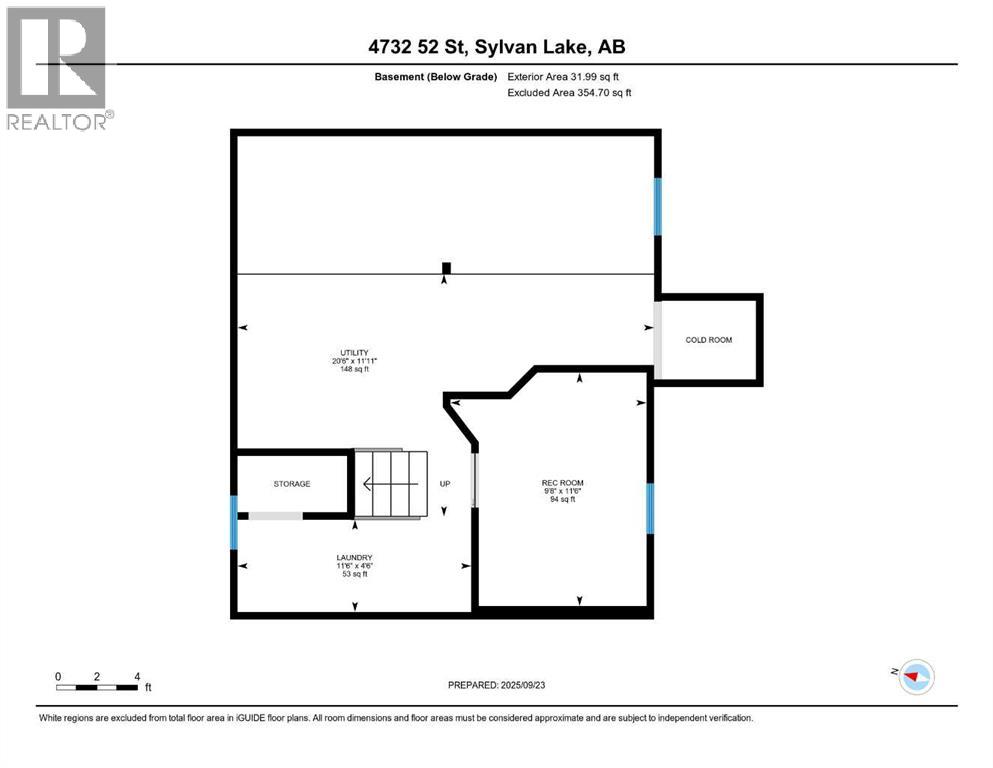
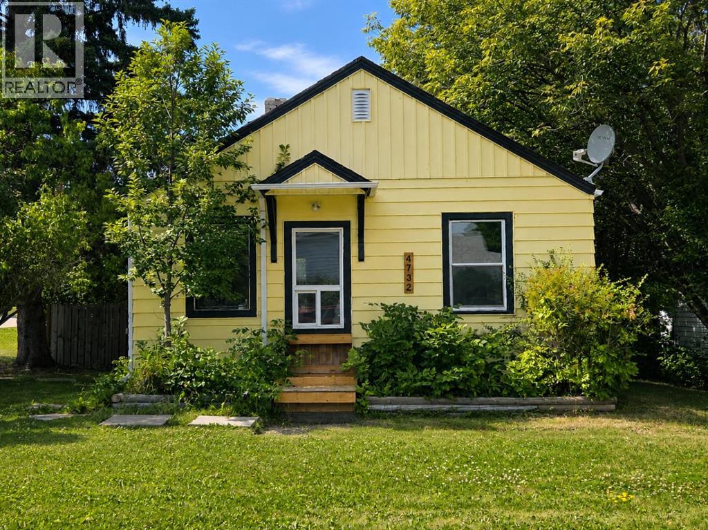
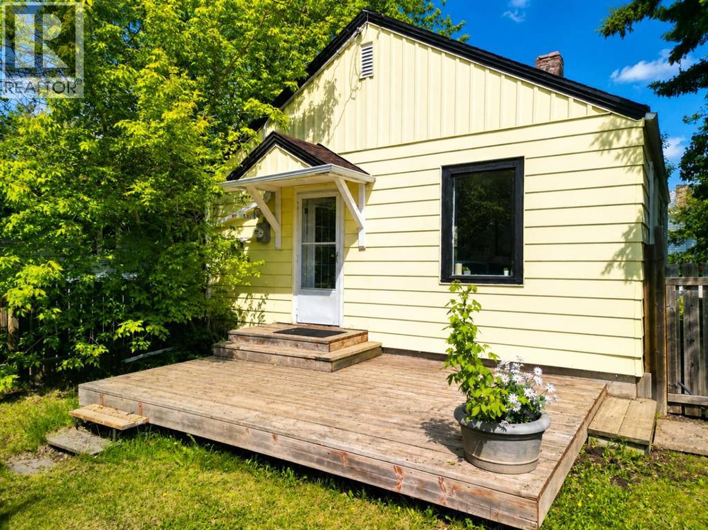
Excellent investment opportunity with strong rental potential in Sylvan Lake! This 1 bedroom plus den, 1 bathroom bungalow sits on a huge, mature corner lot (6478sf per town!) a block from the Sylvan Lake trail system. This home features a full, partially developed basement with a finished room, laundry area, and plenty of storage space. A detached garage with overhead door, convenient paved asphalt driveway, and abundant off street parking make this property easy to access and practical for everyday living. Just when you think the yard ends at the fence line, it extends even further(!) offering more outdoor space than expected. Located just south of the tracks, with quick access to the lake and town amenities, this home is highly attractive for renters and long term ownership. Downsizers will appreciate the simplified and manageable living footprint without sacrificing privacy or spacious outdoor surroundings - all in a serene neighborhood. Many mature trees provide privacy and character, while the rear laneway and large lot size adds flexibility for future development and building options. Fresh paint, new door... with its generous lot size, desirable quiet location, and rental appeal, this property is a smart opportunity in Sylvan Lake! (id:53430)
Building
- Property Type:
- House
- Building Type:
- House
- Style:
- Bungalow
- Year Built:
- 1949
- Stories:
- 1.0
- Bedrooms:
- 1
- Bathrooms (total):
- 1.0
- Basement:
- Partially finished, Full
Finished Areas
- Interior Size (Total):
- 565 square feet
- Above Grade:
- 565 square feet
Interior
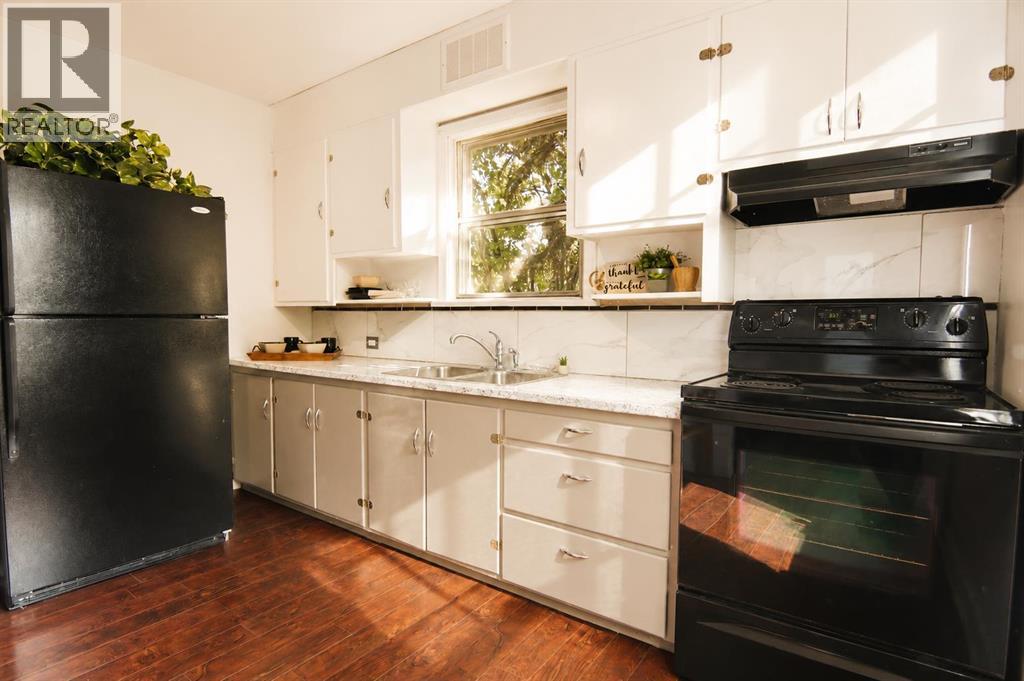
- Flooring:
- Laminate, Linoleum
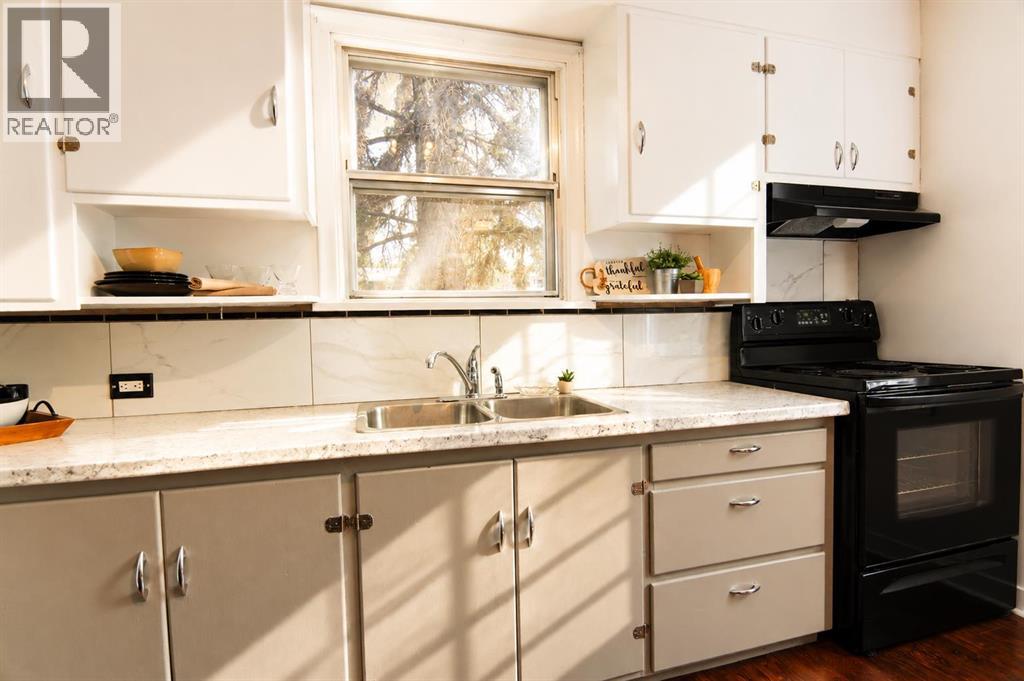
- Appliances:
- Washer, Refrigerator, Range - Electric, Dryer
Parking
- Spaces:
- 3
- Features:
- Detached Garage
Lot / Land
- Lot Size:
- 6478.0 square feet
- Frontage:
- 15.24 meters
- Lot Features:
- See remarks, Back lane
Exterior
- Exterior Features:
- Metal
- Construction:
- Wood frame
- Foundation:
- Poured Concrete
- Fencing:
- Fence
Utilities & Mechanical
- Heating:
- Forced air
- Cooling:
- None
Fees & Dates
- Property Taxes:
- $2,207
- Tax Year:
- 2025
- Last Modified:
- 08/07/2026 09:45:01 PM
- Status Change:
- 08/07/2026 09:41:36 PM
Association / Ownership
- Common Interest:
- Freehold
Room Dimensions
| Room | Level | Size |
|---|---|---|
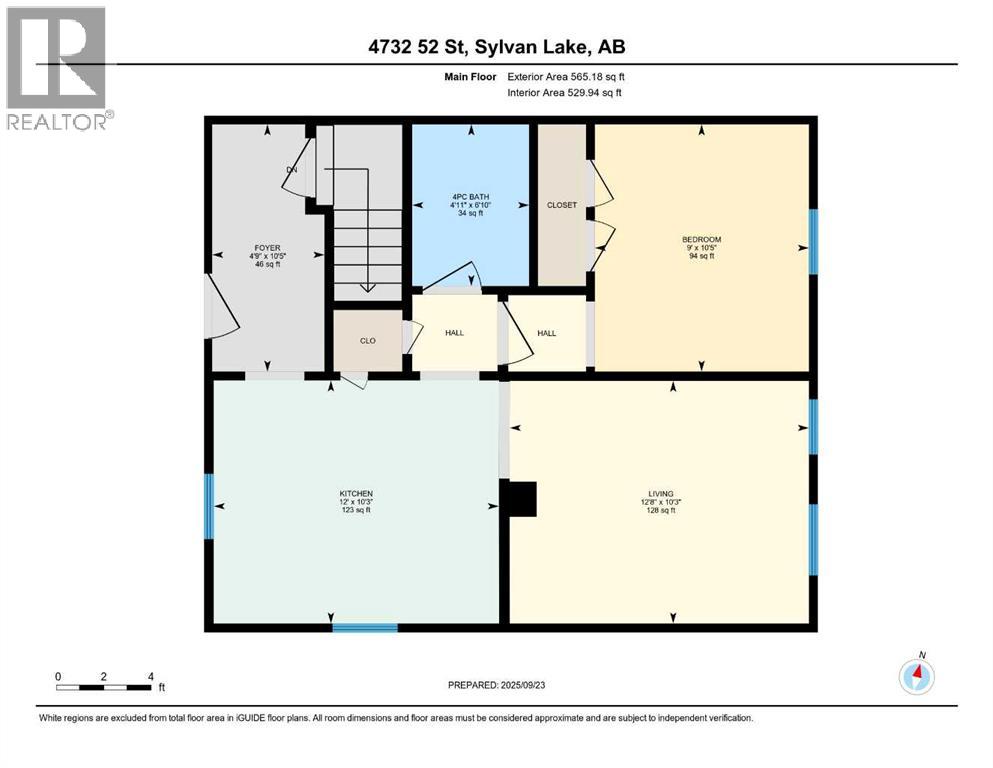
| Bedroom | Main level | 9.00 Ft x 10.42 Ft |
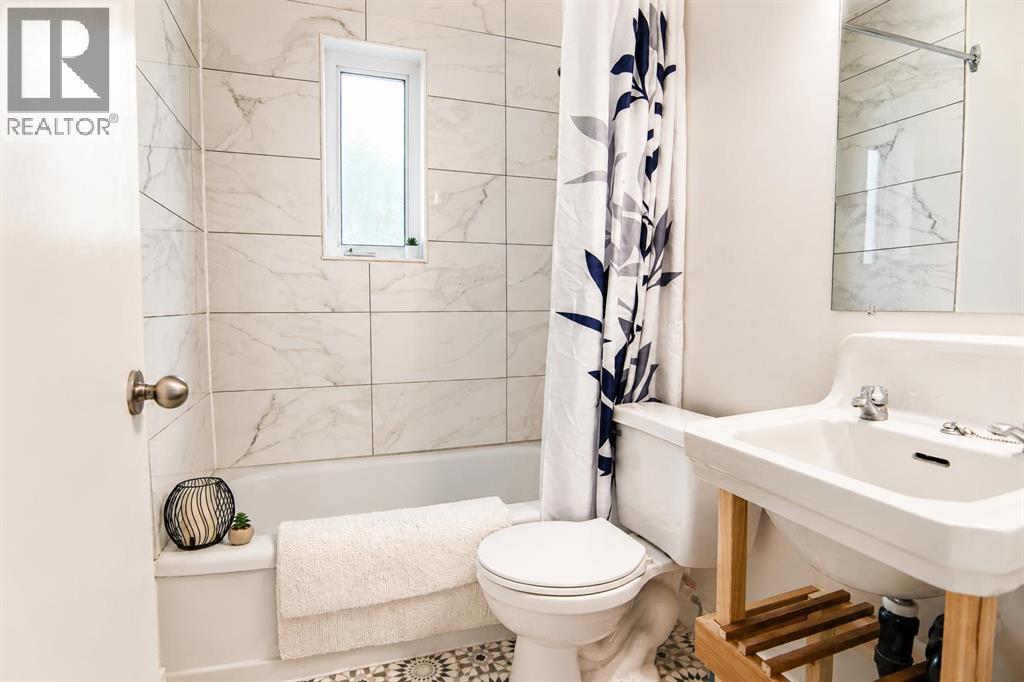
| 4pc Bathroom | Main level | - |
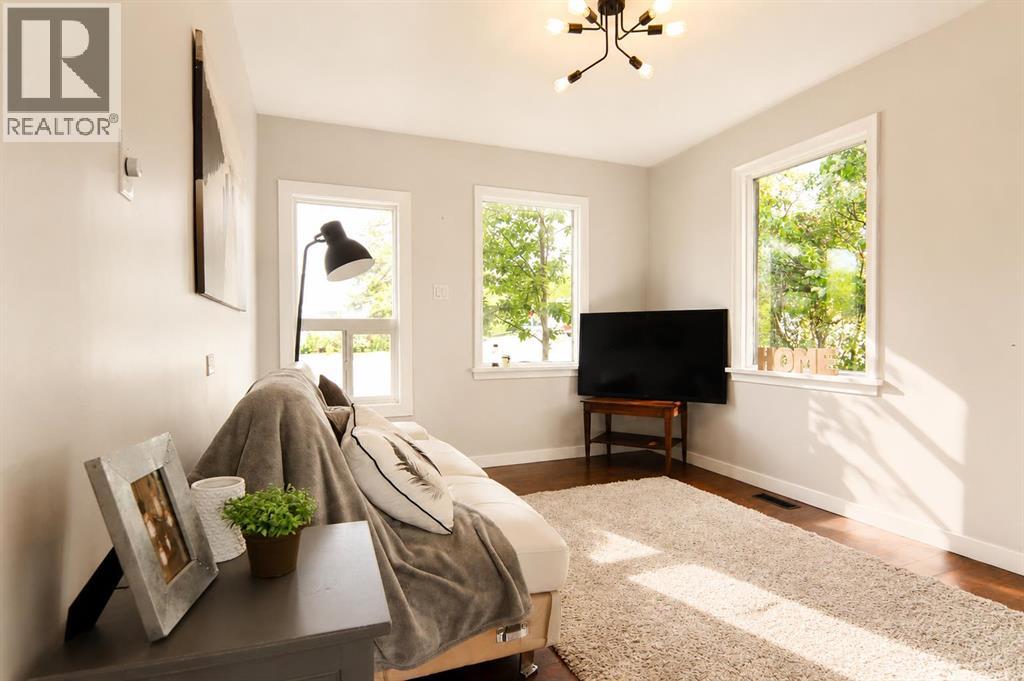
| Living room | Main level | 12.67 Ft x 10.25 Ft |
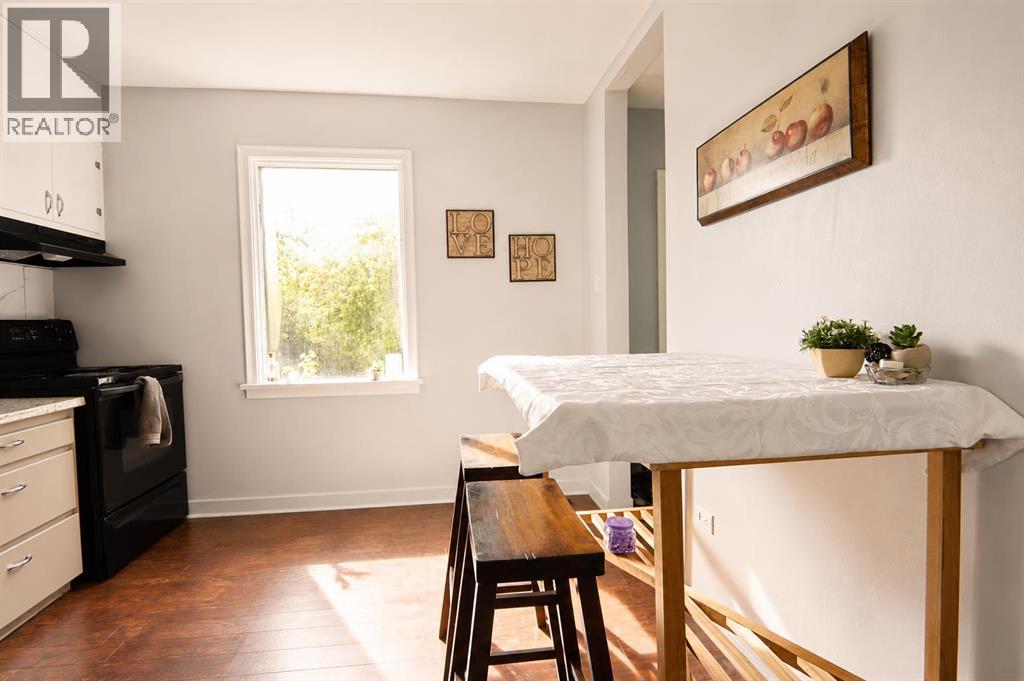
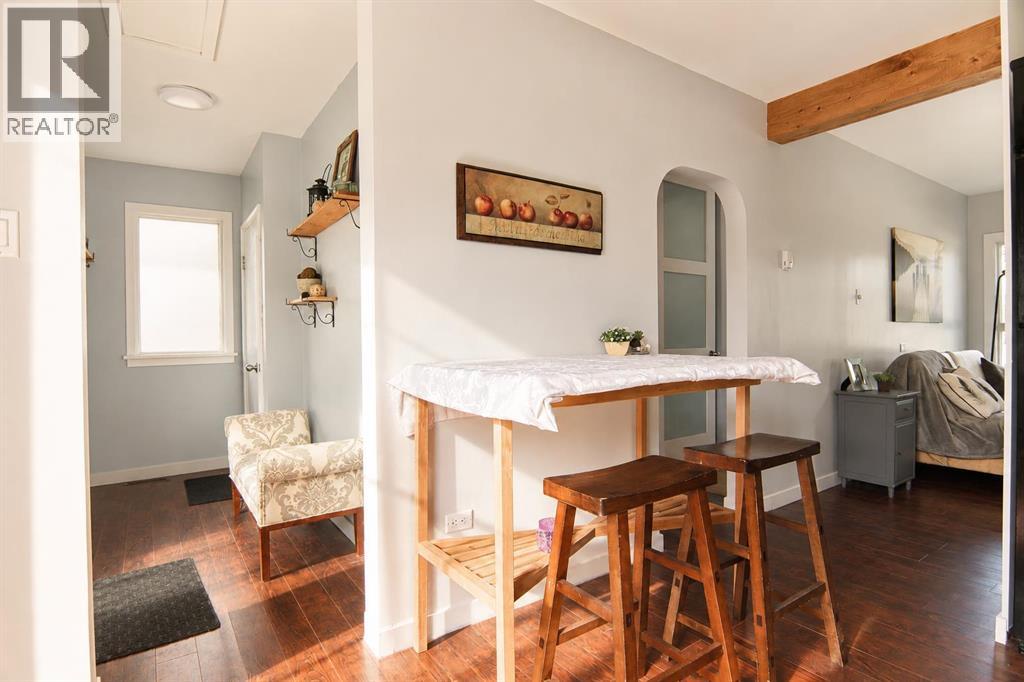
| Kitchen | Main level | 12.00 Ft x 10.25 Ft |
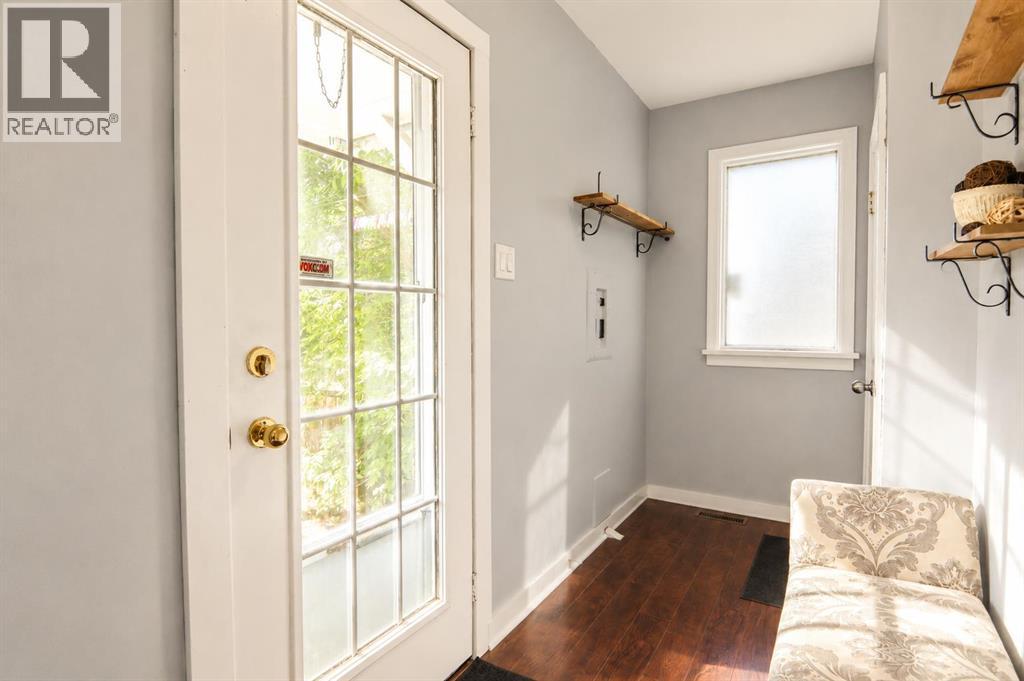
| Foyer | Main level | 4.75 Ft x 10.42 Ft |
| Recreational, Games room | Basement | 11.50 Ft x 9.67 Ft |
Location
Data is supplied by Pillar 9 MLS® System. Pillar 9 is the owner of the copyright in its MLS® System. Data is deemed reliable but is not guaranteed accurate by Pillar 9.
The trademarks MLS®, Multiple Listing Service® and the associated logos are owned by The Canadian Real Estate Association (CREA) and identify the quality of services provided by real estate professionals who are members of CREA. Used under license.