Real estate on your terms®
$169,900
active
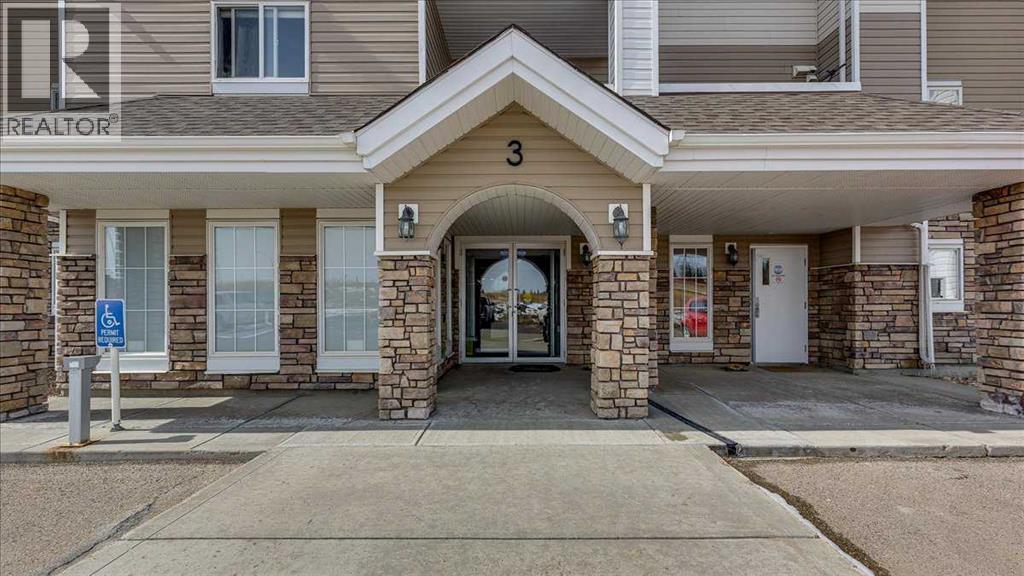
3 Broadway Rise
Sylvan Lake
,
AB
T4S0G9
Key Details
- MLS® Number:
- A2336014
- Community:
- Beacon Hill
- Building Type:
- Apartment
- Interior Size:
- 558 square feet
- Bedrooms:
- 1
- Parking:
- 1
- Parking Features:
- Other
- Attached:
- Yes

Property Description
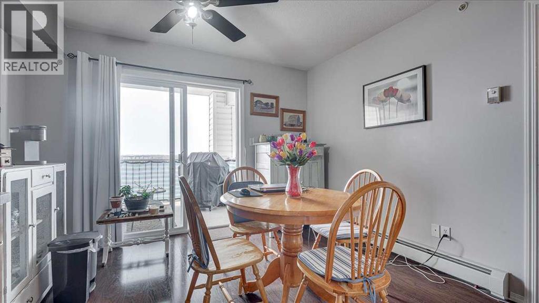
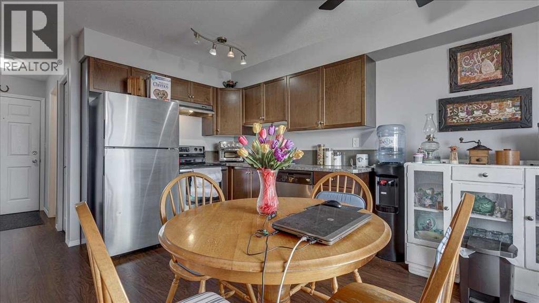
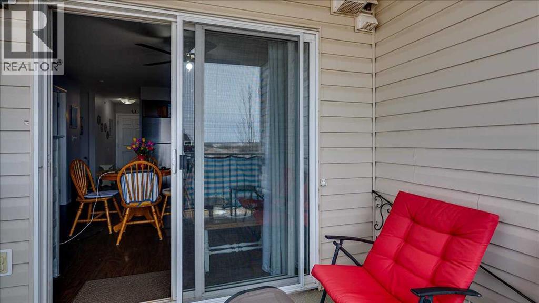

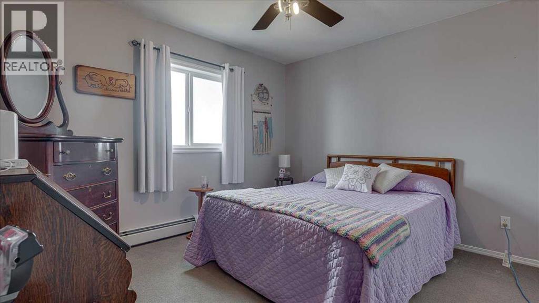
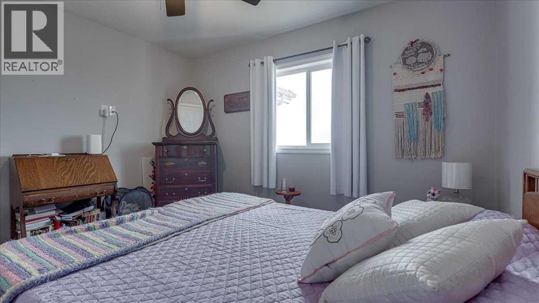
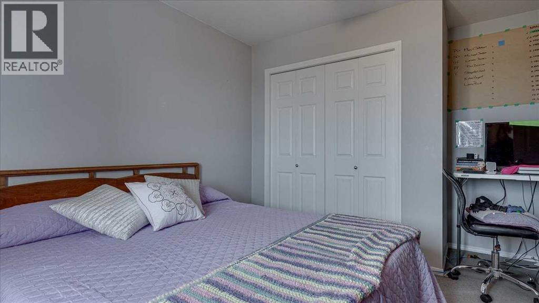
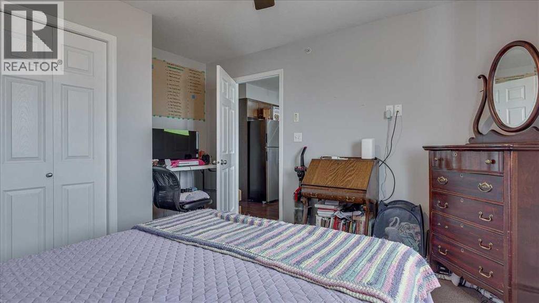
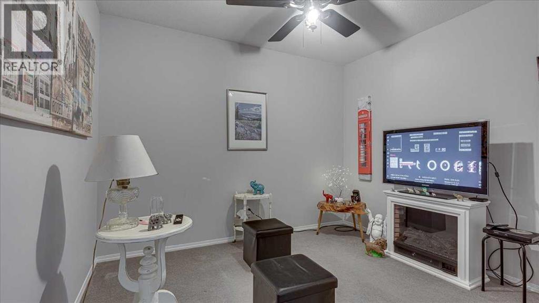
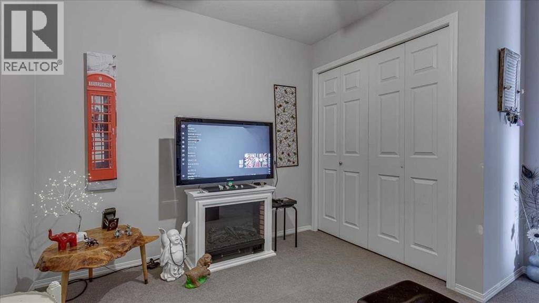
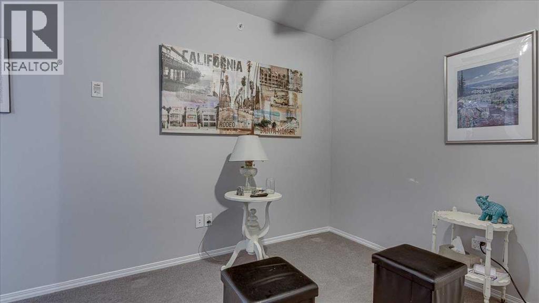
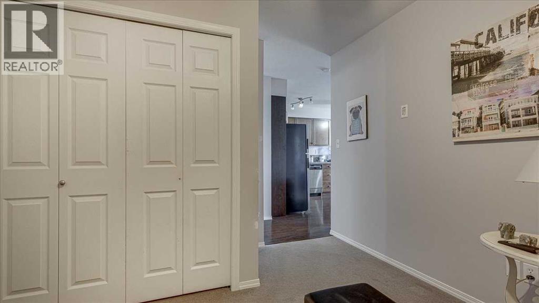
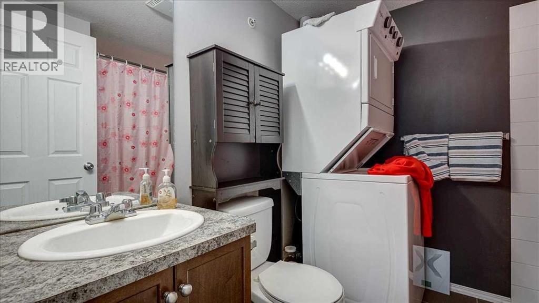
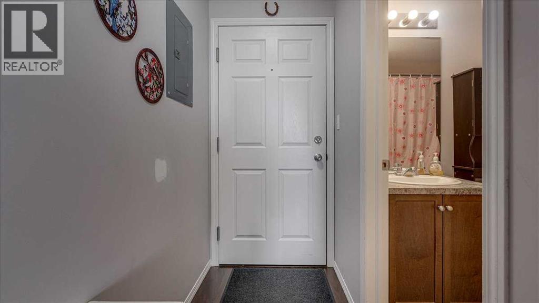
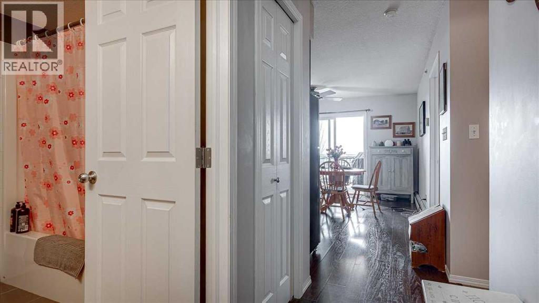
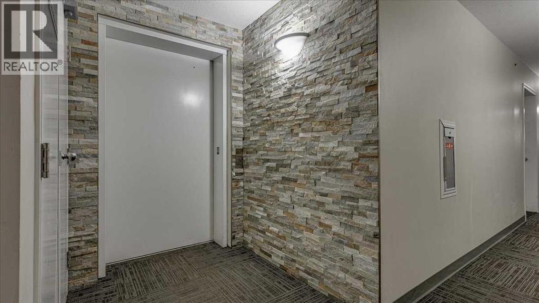
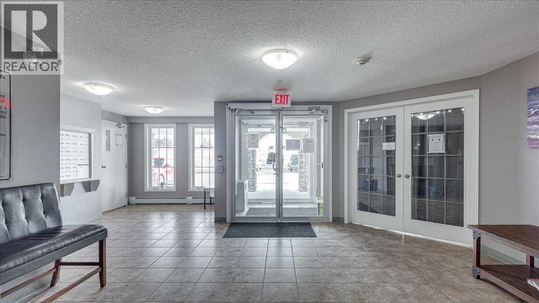
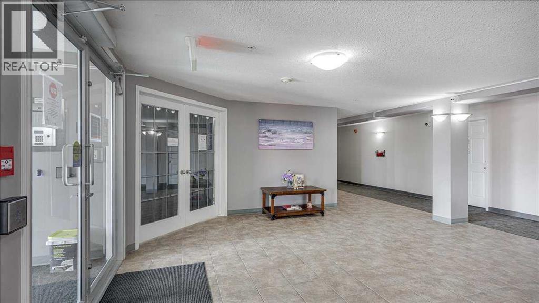
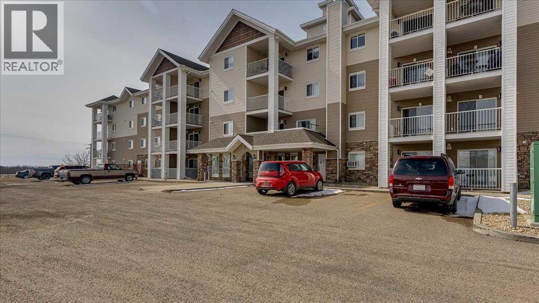
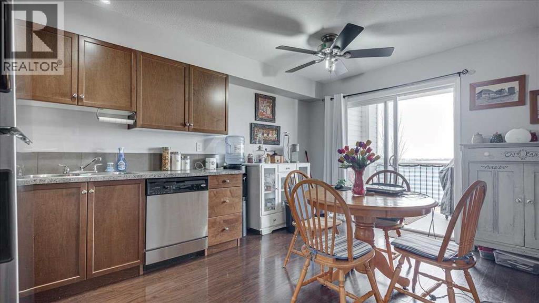
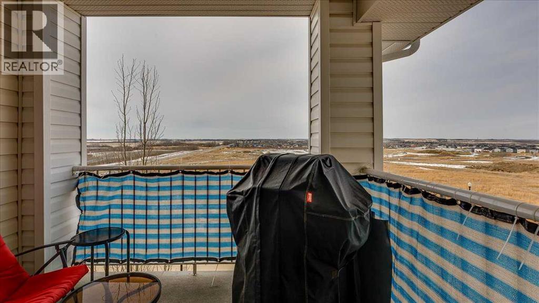
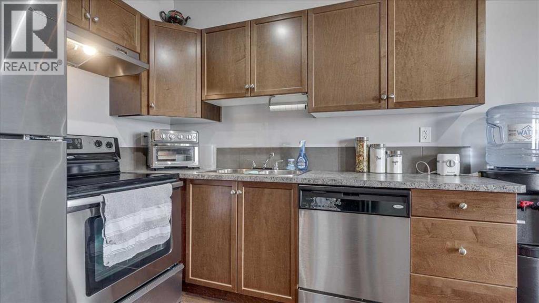
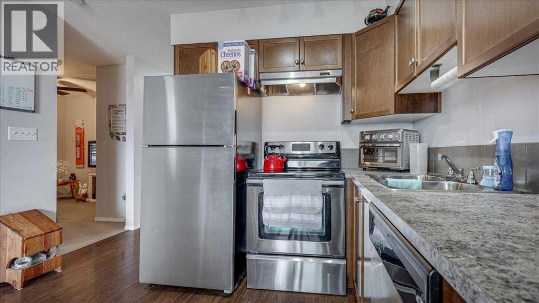
IMMEDIATE POSSESSION AVAILABLE! Welcome home to this 4th-floor, 1 bedroom + den/living room condo in Beacon Hill, where you get natural light and unobstructed views over a greenspace! Inside, the layout is functional and easy to live in. The kitchen offers warm cabinetry, ample counter space, and a full appliance package, opening into the dining area-ideal for everyday living or casual hosting. Updated vinyl plank flooring runs through the main space, adding both durability and a modern touch. The den functions as your main living room, giving you a comfortable and separate space to relax, watch TV, or unwind without sacrificing your dining area. The main living space leads out to your private balcony, where you can enjoy your morning coffee or evening downtime while taking in the open landscape views. The primary bedroom is generously sized with a full closet, while the layout keeps everything efficient and practical. You’ll also appreciate the full bathroom with in-suite laundry, keeping everything convenient and self-contained. Located in a well-managed building with elevator access, this unit is ideal for buyers looking for low-maintenance living, a lock-and-leave lifestyle, or a solid investment property. Minutes to the lake, trails, and everyday amenities—everything you need, without the upkeep! (id:53430)
Building
- Property Type:
- Apartment
- Building Type:
- Apartment
- Style:
- Multi-level
- Year Built:
- 2008
- Stories:
- 4.0
- Bedrooms:
- 1
- Bathrooms (total):
- 1.0
Finished Areas
- Interior Size (Total):
- 558 square feet
- Above Grade:
- 558 square feet
Interior
- Flooring:
- Laminate, Carpeted
- Appliances:
- Refrigerator, Dishwasher, Stove, Washer & Dryer
Parking
- Spaces:
- 1
- Features:
- Other
Lot / Land
- Lot Features:
- No Animal Home
Exterior
- Exterior Features:
- Concrete, Stone, Vinyl siding
- Construction:
- Poured concrete
Utilities & Mechanical
- Heating:
- Baseboard heaters
- Cooling:
- None
Fees & Dates
- Property Taxes:
- $1,430
- Tax Year:
- 2026
- HOA/Condo Fee:
- $384
- Last Modified:
- 08/09/2026 07:35:21 PM
- Status Change:
- 08/09/2026 07:26:20 PM
Association / Ownership
- Fee:
- $384 / Monthly
- Common Interest:
- Condo/Strata
Room Dimensions
| Room | Level | Size |
|---|---|---|
| 4pc Bathroom | Main level | 8.25 Ft x 7.50 Ft |
| Bedroom | Main level | 13.33 Ft x 11.50 Ft |
| Dining room | Main level | 6.83 Ft x 11.33 Ft |
| Kitchen | Main level | 8.42 Ft x 11.33 Ft |
| Living room | Main level | 10.33 Ft x 11.83 Ft |
Location
Data is supplied by Pillar 9 MLS® System. Pillar 9 is the owner of the copyright in its MLS® System. Data is deemed reliable but is not guaranteed accurate by Pillar 9.
The trademarks MLS®, Multiple Listing Service® and the associated logos are owned by The Canadian Real Estate Association (CREA) and identify the quality of services provided by real estate professionals who are members of CREA. Used under license.