Real estate on your terms®
$309,500
active
19 Reid Court
Sylvan Lake
,
AB
T4S0L9
Key Details
- MLS® Number:
- A2333260
- Community:
- Beacon Hill
- Building Type:
- Row / Townhouse
- Interior Size:
- 1158 square feet
- Bedrooms:
- 3
- Parking:
- 1
- Parking Features:
- Other
- Lot Size:
- 2059.0 square feet
- Attached:
- Yes

Property Description
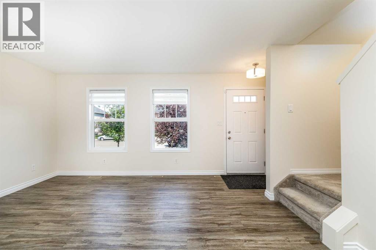
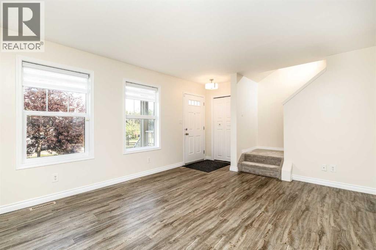
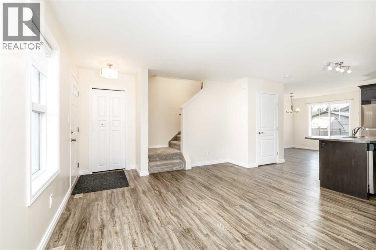
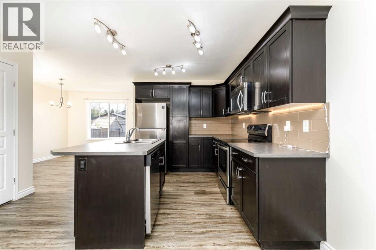
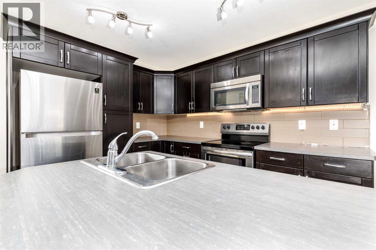
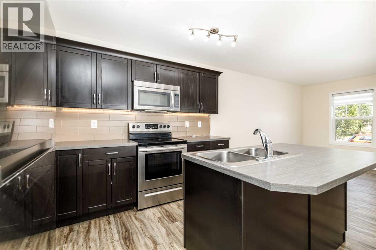
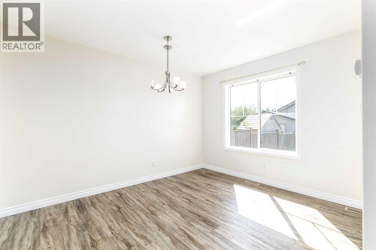
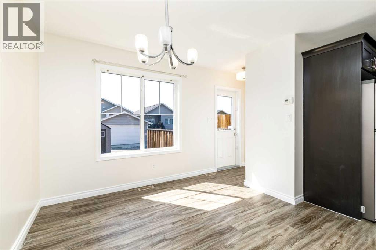
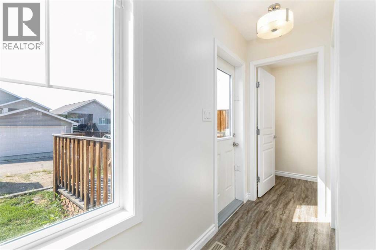
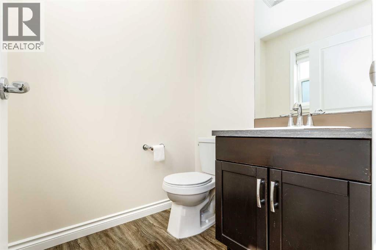
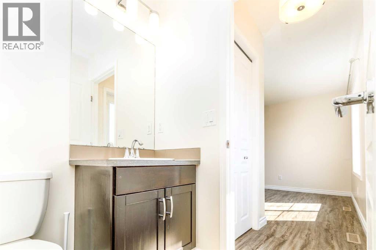
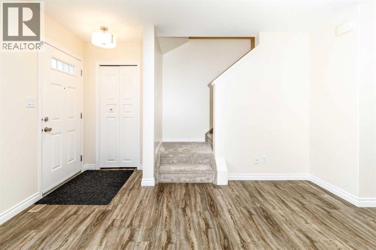
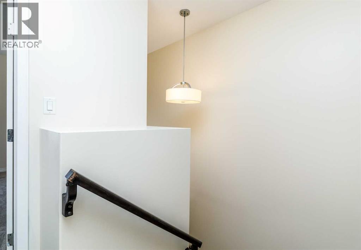
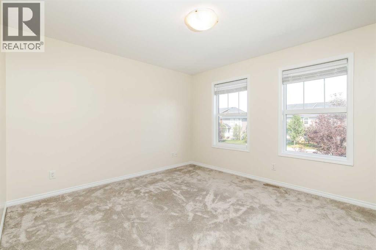
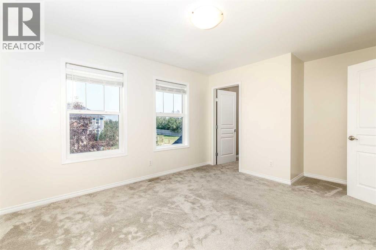
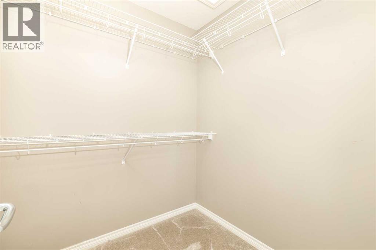
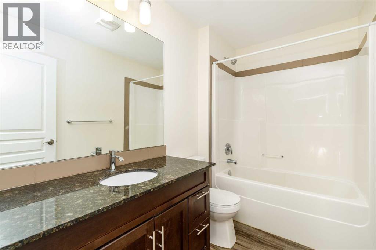
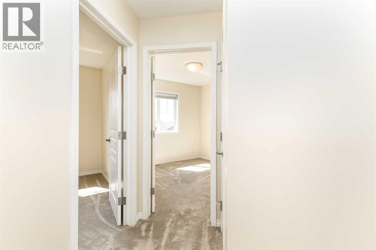
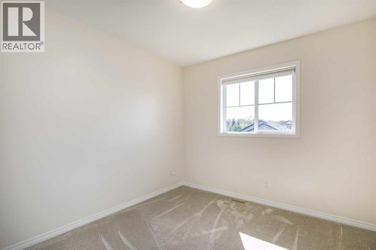
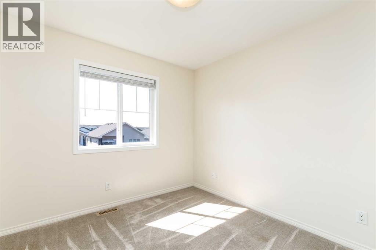
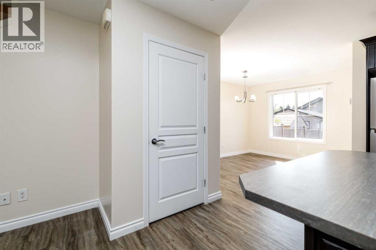
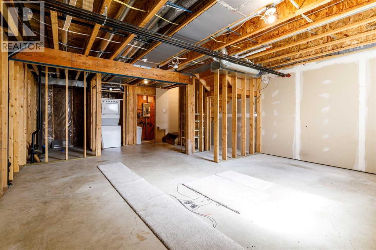
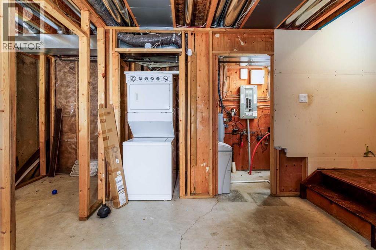
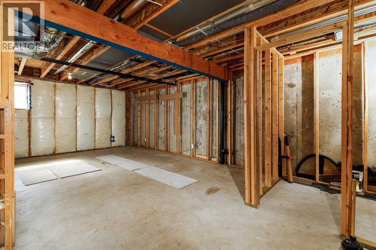
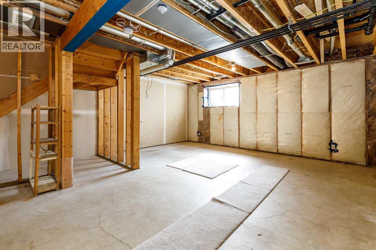
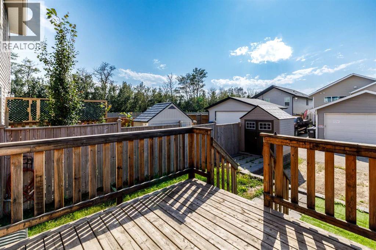
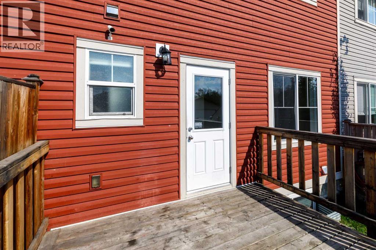
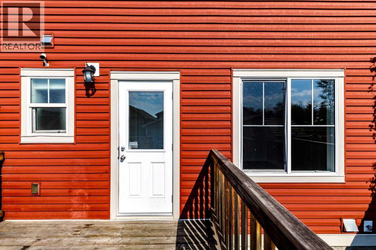
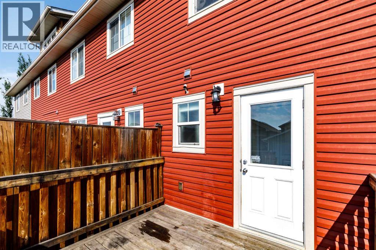
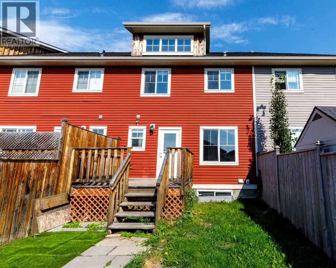
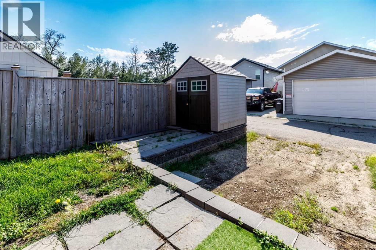
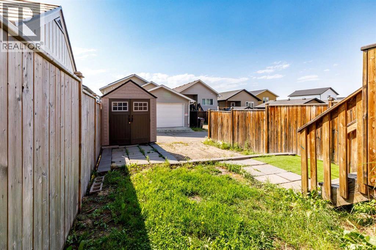
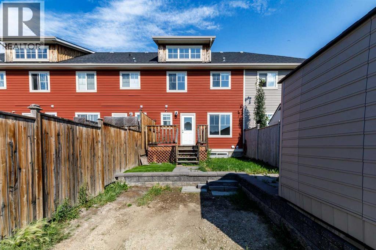
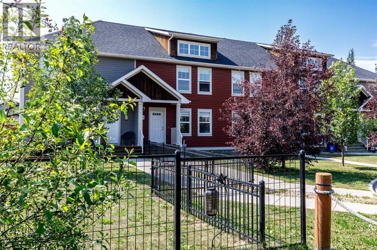
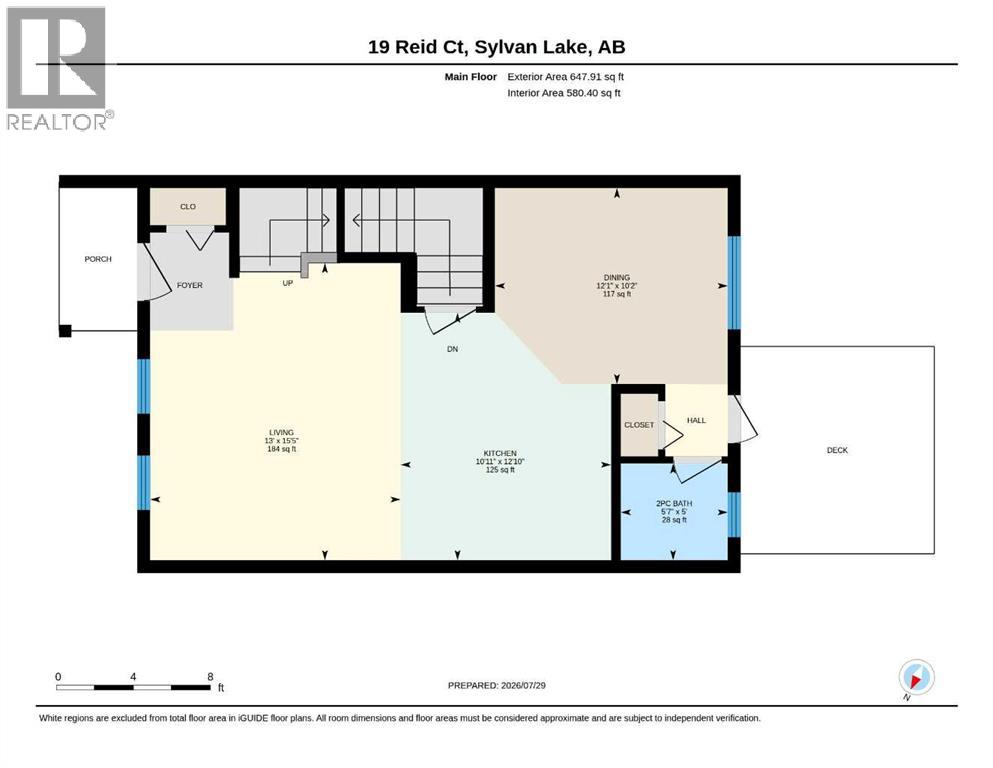
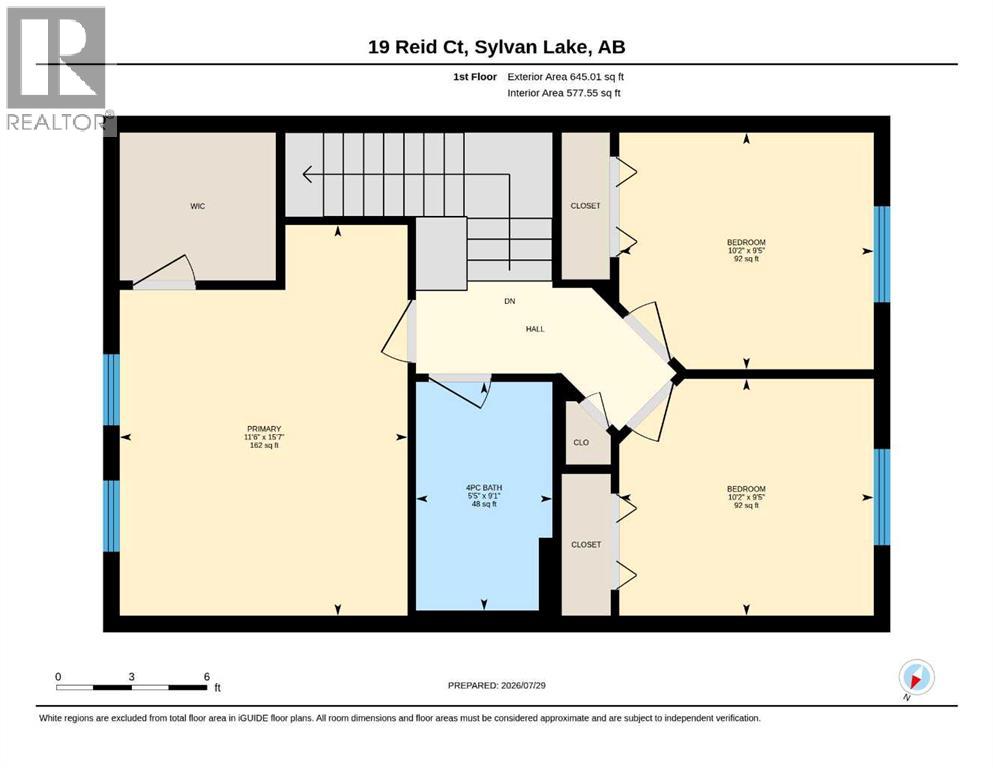
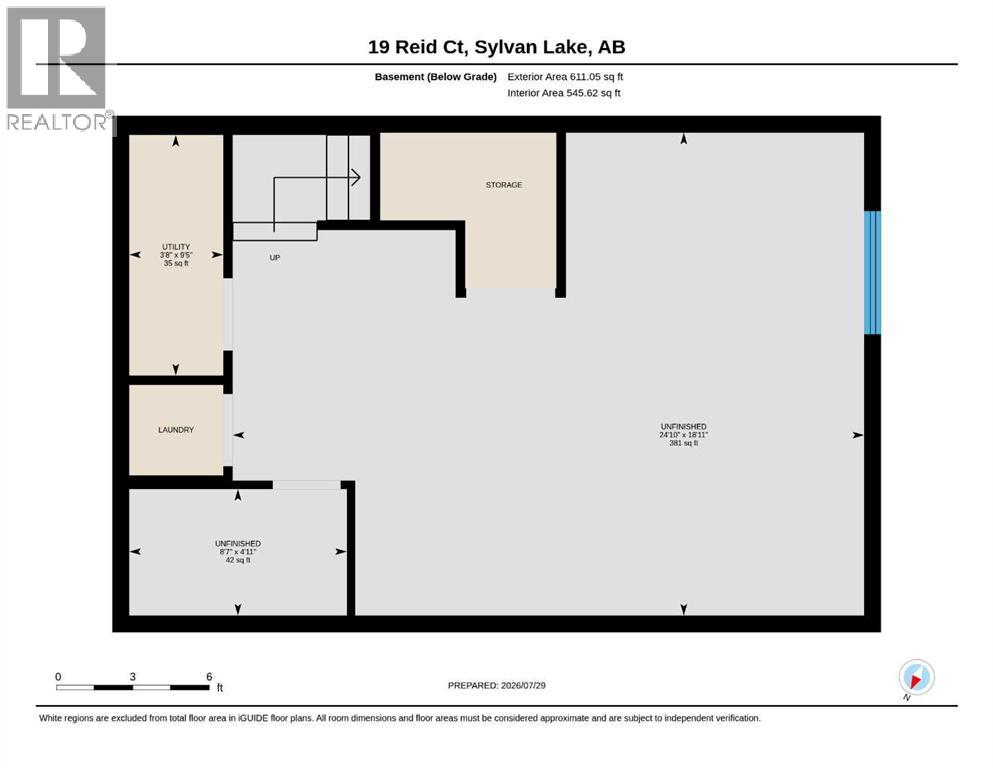
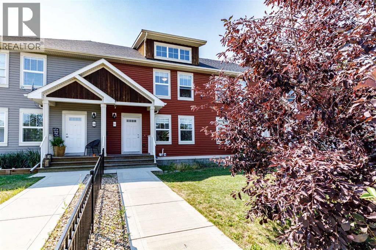
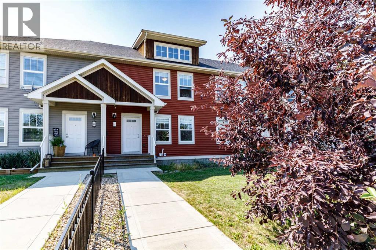
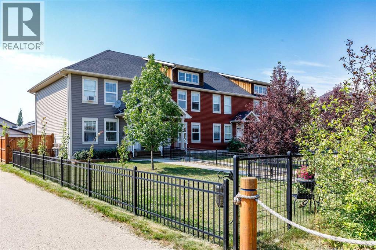
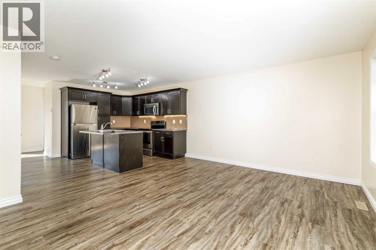
Looking for a reasonably priced townhouse with no condo fees. This 2 story is perfect for the first time home buyer or an investor looking for a renter. It's located on the end of a close in Ryder’s Ridge. The main floor has up to a good sized living room and kitchen with dark cabinets, upgraded stainless steel appliances, fully tiled back splash, and an island with eat up bar and dining space. There is also a half bathroom with sink and toilet just off the back deck entrance. Upper level features a master bedroom with walk-in closet, 4 piece bathroom, and 2 more bedrooms. Carpet was replaced around 6 years ago. Some areas have just been repainted. The basement is unfinished with stacked washer dryer and water softener and well thought out for future development. Out back there is a parking pad in the rear with paved back lane access and a storage shed. Available now for quick possession (id:53430)
Building
- Property Type:
- Row / Townhouse
- Building Type:
- Row / Townhouse
- Year Built:
- 2014
- Stories:
- 2.0
- Bedrooms:
- 3
- Bathrooms (total):
- 2.5 (1 half)
- Basement:
- Unfinished, Full
Finished Areas
- Interior Size (Total):
- 1158 square feet
- Above Grade:
- 1158 square feet
Interior
- Flooring:
- Laminate, Carpeted, Linoleum
- Appliances:
- Refrigerator, Dishwasher, Stove, Washer/Dryer Stack-Up
Parking
- Spaces:
- 1
- Features:
- Other
Lot / Land
- Lot Size:
- 2059.0 square feet
- Frontage:
- 7.62 meters
- Lot Features:
- Back lane, PVC window
Exterior
- Exterior Features:
- Vinyl siding
- Foundation:
- Poured Concrete
- Fencing:
- Partially fenced
Utilities & Mechanical
- Heating:
- Forced air, Natural gas
- Cooling:
- None
Fees & Dates
- Property Taxes:
- $2,960
- Tax Year:
- 2026
- Last Modified:
- 08/13/2026 07:10:05 PM
- Status Change:
- 08/13/2026 07:00:29 PM
Association / Ownership
- Common Interest:
- Freehold
Room Dimensions
| Room | Level | Size |
|---|---|---|
| Living room | Main level | 13.00 Ft x 15.42 Ft |
| Kitchen | Main level | 10.92 Ft x 12.83 Ft |
| Dining room | Main level | 12.08 Ft x 10.17 Ft |
| 2pc Bathroom | Main level | 5.58 Ft x 5.00 Ft |
| 4pc Bathroom | Second level | 5.42 Ft x 9.08 Ft |
| Primary Bedroom | Second level | 11.50 Ft x 15.58 Ft |
| Bedroom | Second level | 10.17 Ft x 9.42 Ft |
| Bedroom | Second level | 10.17 Ft x 9.42 Ft |
Location
Data is supplied by Pillar 9 MLS® System. Pillar 9 is the owner of the copyright in its MLS® System. Data is deemed reliable but is not guaranteed accurate by Pillar 9.
The trademarks MLS®, Multiple Listing Service® and the associated logos are owned by The Canadian Real Estate Association (CREA) and identify the quality of services provided by real estate professionals who are members of CREA. Used under license.