Real estate on your terms®
$619,900
active
35 Bowman Circle
Sylvan Lake
,
AB
T4S0H9
Key Details
- MLS® Number:
- A2290557
- Community:
- Beacon Hill
- Building Type:
- House
- Interior Size:
- 1346 square feet
- Bedrooms:
- 5
- Parking:
- 4
- Parking Features:
- Attached Garage, Parking Pad, Other
- Lot Size:
- 5771.0 square feet

Property Description
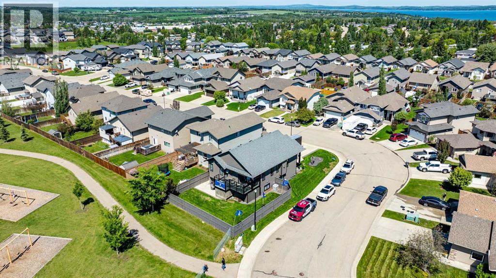
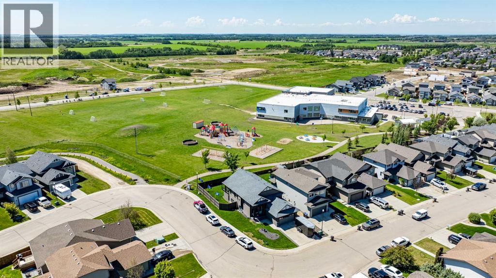
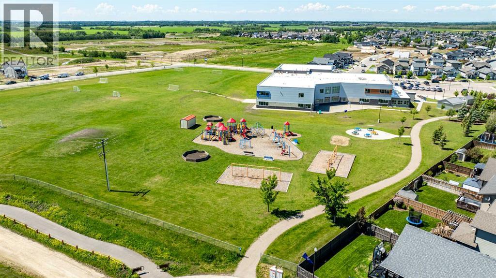
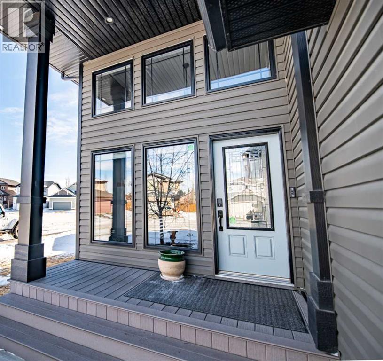
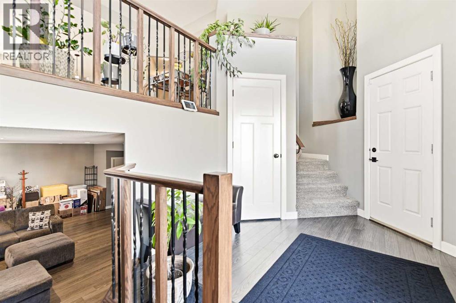
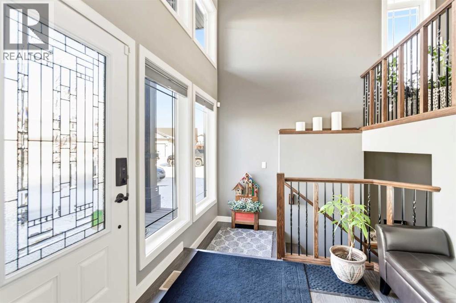
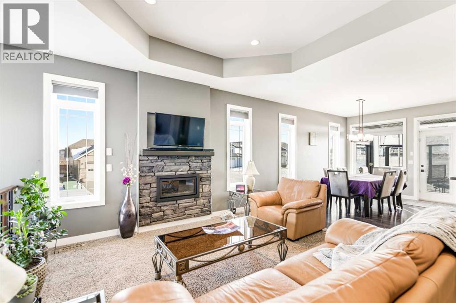
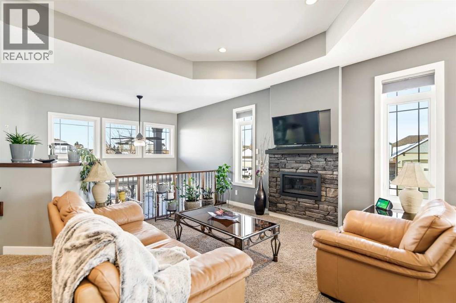
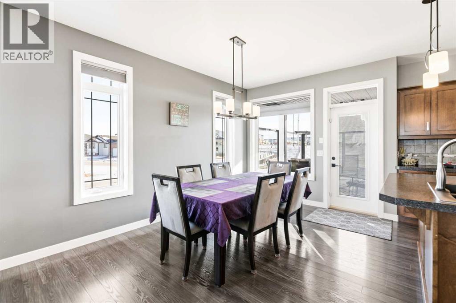
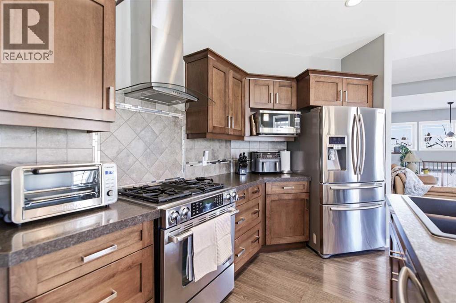
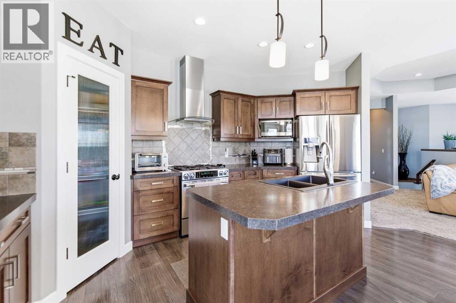
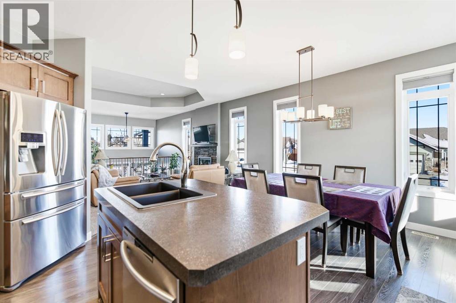
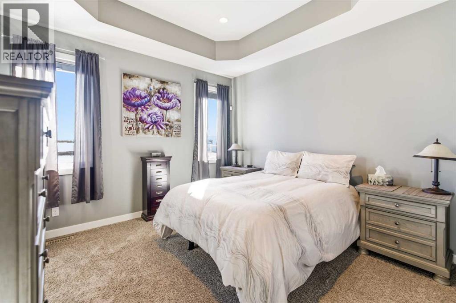
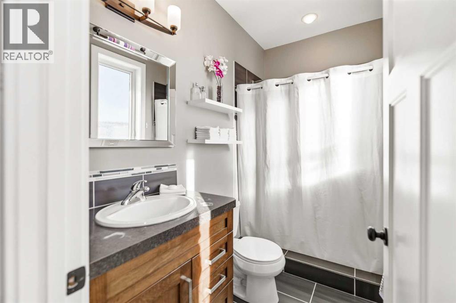
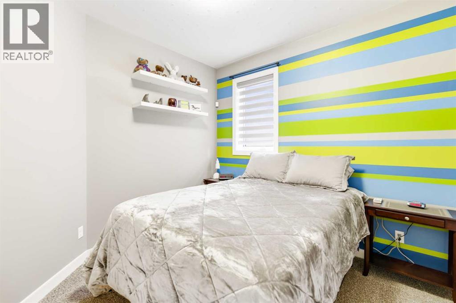
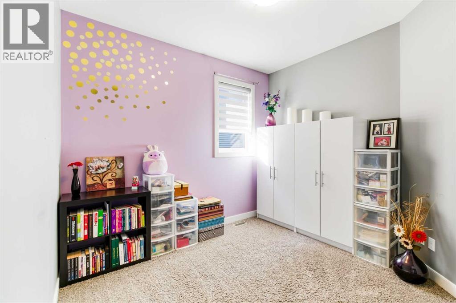
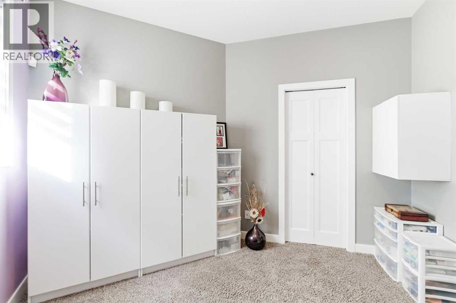
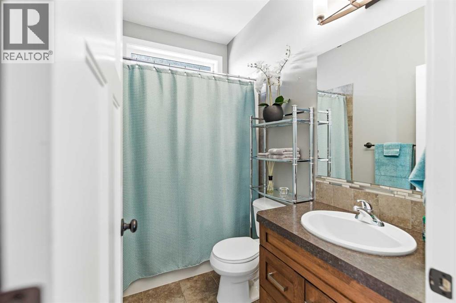
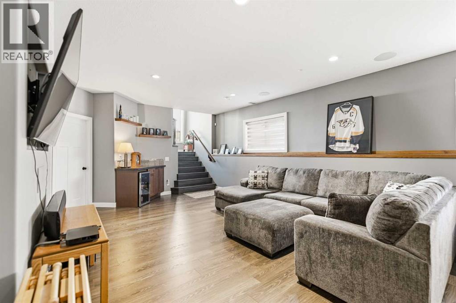
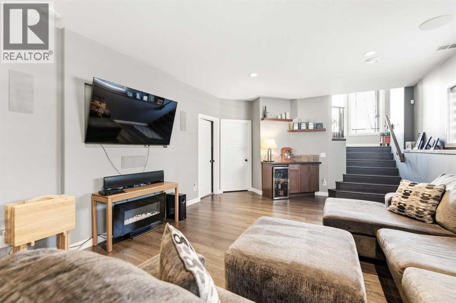
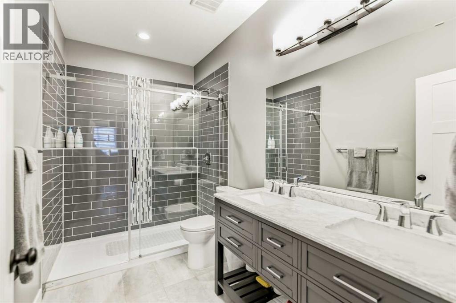
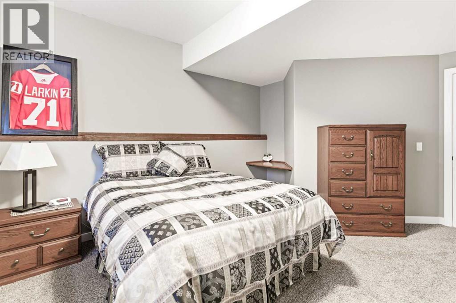
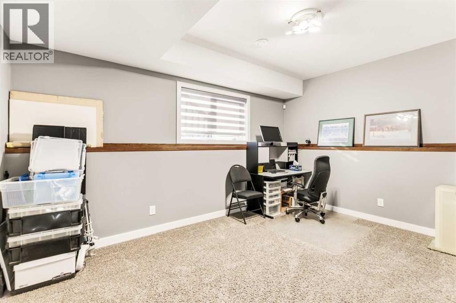

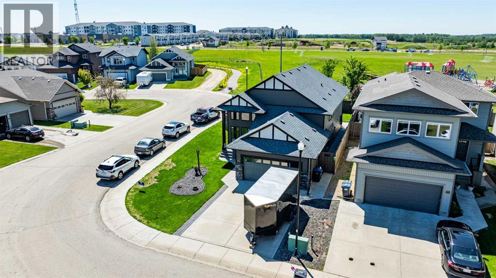
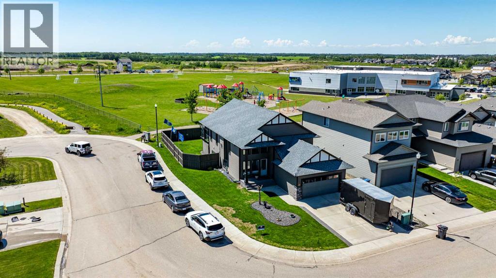
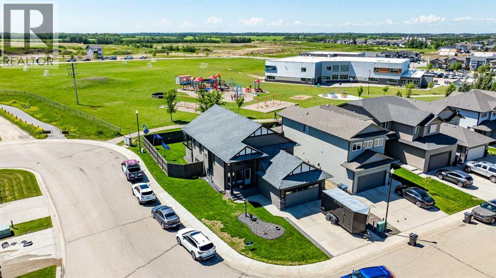
Finding enough space for a growing family without sacrificing location can feel impossible—but this Beacon Hill home delivers both. Offering over 2,600 sq. ft. of developed living space, this beautifully maintained 5-bedroom, 3-bathroom bi-level is designed for families who need room to spread out and space to gather together. Soaring floor-to-ceiling windows welcome you with an abundance of natural light, creating a bright and inviting atmosphere that carries throughout the home. The open-concept main level keeps everyone connected, whether you're preparing meals in the kitchen, hosting family celebrations, or simply enjoying everyday life.Step outside and discover one of this home's standout features—a spacious southwest-facing deck built for entertaining and relaxation. Complete with sleek glass railings, a gas line for your BBQ, and a second gas hookup for a fire table, it's the perfect place to enjoy sunset views, summer gatherings, and quiet evenings under the stars. The fully fenced backyard offers plenty of room for children and pets to play, while the absence of immediate rear neighbours provides added privacy and an open, spacious feel that is increasingly hard to find. Downstairs, the fully developed lower level creates endless possibilities with a massive family room ideal for movie nights, game days, a home gym, or a teen retreat. Two additional bedrooms and a beautifully renovated modern bathroom provide flexibility for larger families or guests. Location matters—and this one checks all the boxes. With an elementary school just a short walk away, nearby parks, and a welcoming neighbourhood filled with young families, Beacon Hill continues to be one of the area's most sought-after communities. If you've been searching for a home with space to grow, room to entertain, and a neighbourhood you'll love coming home to, this may be the opportunity you've been waiting for. (id:53430)
Building
- Property Type:
- House
- Building Type:
- House
- Style:
- Bi-level
- Year Built:
- 2011
- Stories:
- 1.0
- Bedrooms:
- 5
- Bathrooms (total):
- 3.0
- Basement:
- Finished, Full
Finished Areas
- Interior Size (Total):
- 1346 square feet
- Above Grade:
- 1346 square feet
Interior
- Flooring:
- Tile, Laminate, Carpeted
- Appliances:
- Refrigerator, Dishwasher, Stove, Microwave Range Hood Combo, Window Coverings, Garage door opener, Washer & Dryer
Parking
- Spaces:
- 4
- Features:
- Attached Garage, Parking Pad, Other
Lot / Land
- Lot Size:
- 5771.0 square feet
- Frontage:
- 16.75 meters
- Lot Features:
- PVC window, No neighbours behind, Closet Organizers, No Animal Home, No Smoking Home, Level, Gas BBQ Hookup
Exterior
- Exterior Features:
- Concrete, Brick, Vinyl siding
- Construction:
- Poured concrete
- Foundation:
- Poured Concrete
- Fencing:
- Fence
Utilities & Mechanical
- Heating:
- Forced air, In Floor Heating, Natural gas
- Cooling:
- Central air conditioning
Comfort & Security
- Fireplace(s):
- 1
Fees & Dates
- Property Taxes:
- $4,583
- Tax Year:
- 2025
- Last Modified:
- 07/30/2026 03:10:01 PM
- Status Change:
- 07/30/2026 03:07:34 PM
Association / Ownership
- Common Interest:
- Freehold
Room Dimensions
| Room | Level | Size |
|---|---|---|
| Kitchen | Main level | 16.17 Ft x 8.67 Ft |
| Living room | Main level | 15.58 Ft x 18.67 Ft |
| Primary Bedroom | Main level | 14.08 Ft x 11.67 Ft |
| 4pc Bathroom | Main level | 4.83 Ft x 8.83 Ft |
| Bedroom | Main level | 9.92 Ft x 11.67 Ft |
| Bedroom | Main level | 10.67 Ft x 11.42 Ft |
| 3pc Bathroom | Main level | 5.08 Ft x 8.25 Ft |
| Dining room | Main level | 14.50 Ft x 10.08 Ft |
| Foyer | Main level | 8.00 Ft x 15.00 Ft |
| Storage | Main level | 2.25 Ft x 3.58 Ft |
| 3pc Bathroom | Basement | 5.92 Ft x 10.58 Ft |
| Bedroom | Basement | 12.08 Ft x 15.17 Ft |
| Family room | Basement | 27.83 Ft x 14.25 Ft |
| Bedroom | Basement | 10.75 Ft x 14.75 Ft |
| Storage | Basement | 7.17 Ft x 4.92 Ft |
| Furnace | Basement | 10.00 Ft x 15.58 Ft |
Location
Data is supplied by Pillar 9 MLS® System. Pillar 9 is the owner of the copyright in its MLS® System. Data is deemed reliable but is not guaranteed accurate by Pillar 9.
The trademarks MLS®, Multiple Listing Service® and the associated logos are owned by The Canadian Real Estate Association (CREA) and identify the quality of services provided by real estate professionals who are members of CREA. Used under license.