Real estate on your terms®
$155,000
active
22 Hillside Avenue
Swan Hills
,
AB
T0G2C0
Key Details
- MLS® Number:
- A2332428
- Building Type:
- House
- Interior Size:
- 1230 square feet
- Bedrooms:
- 4
- Parking:
- 4
- Parking Features:
- Attached Garage
- Lot Size:
- 6878.0 square feet

Property Description
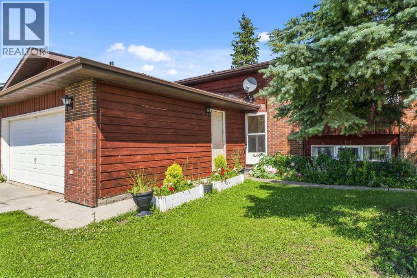
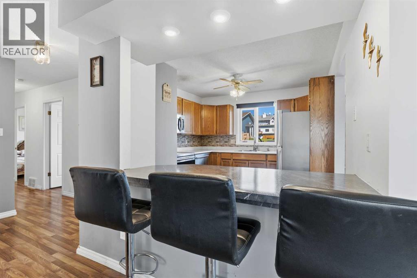
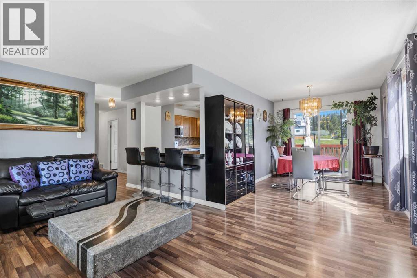
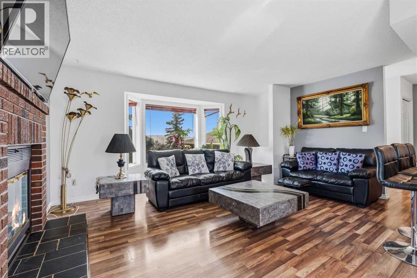
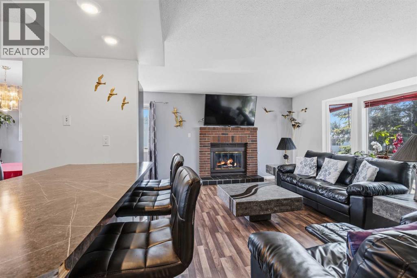
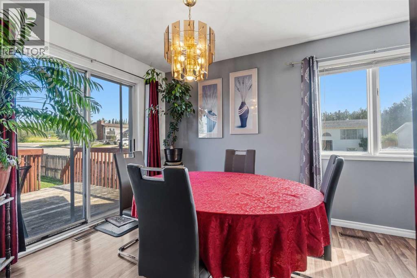
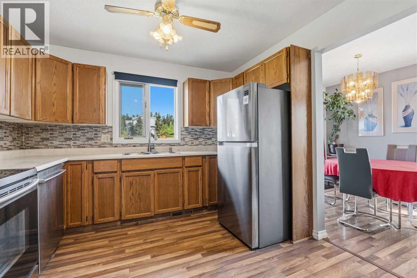
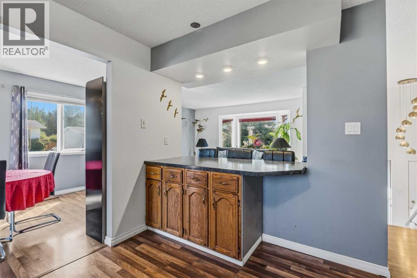
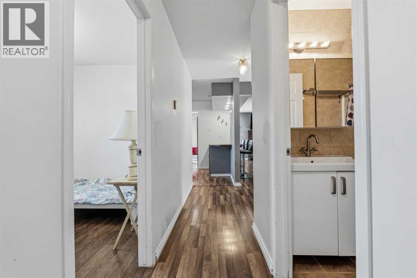
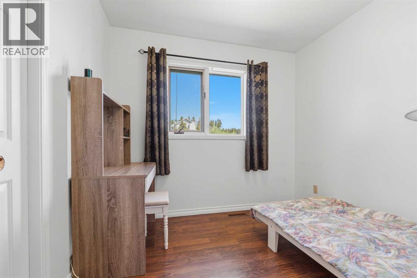
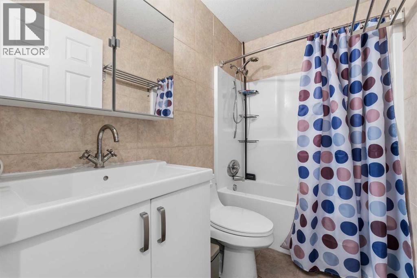
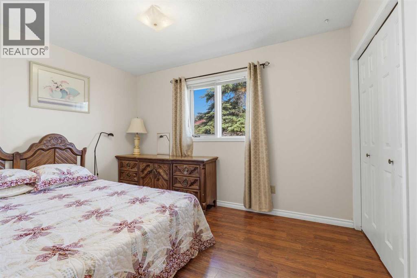
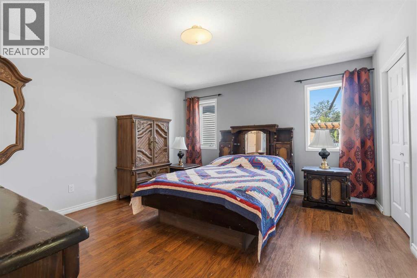
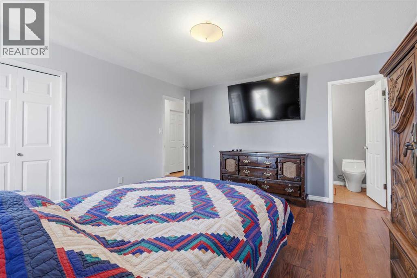
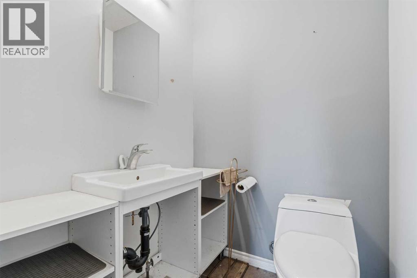
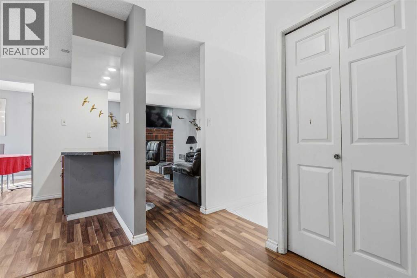
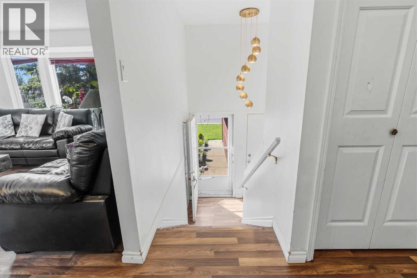
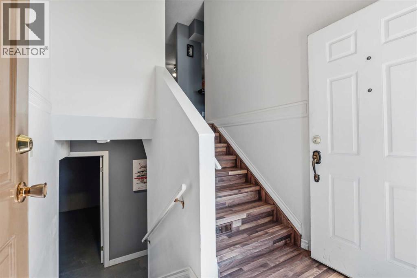
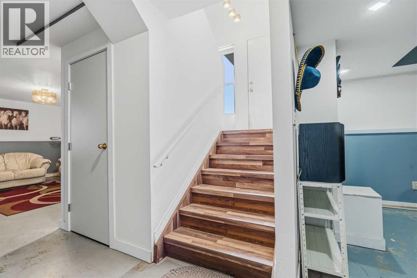
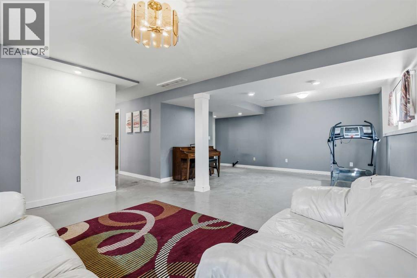
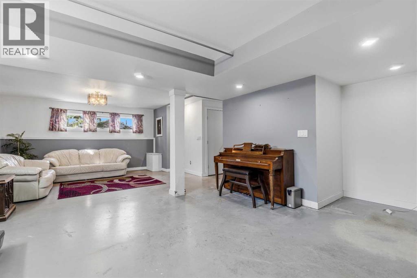
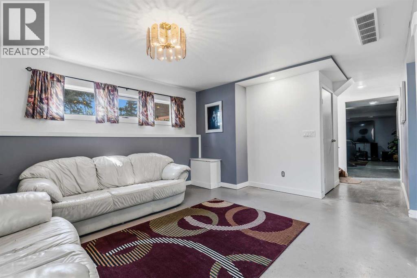
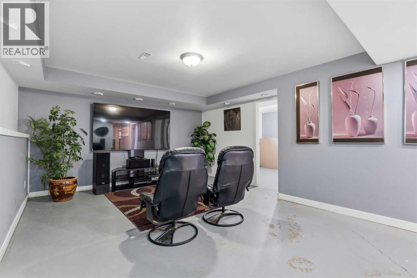
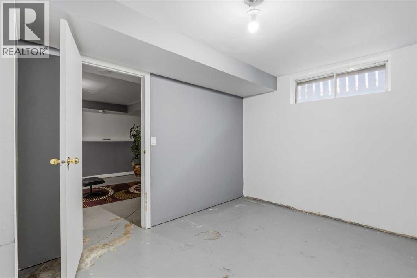
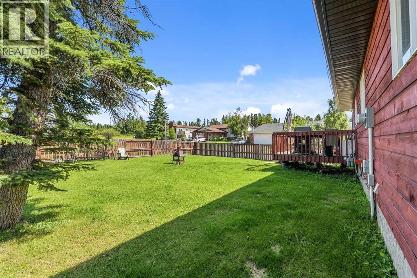
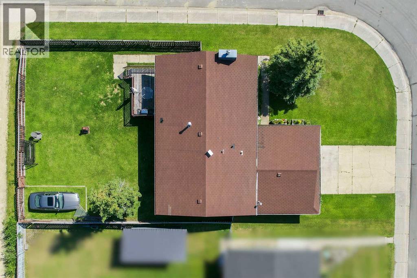
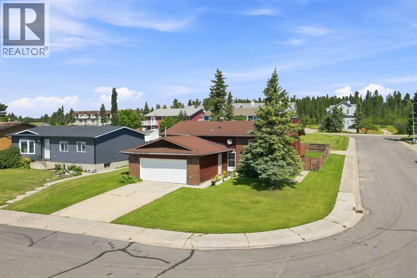
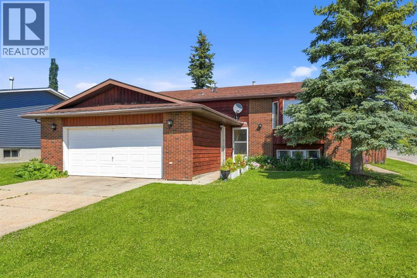
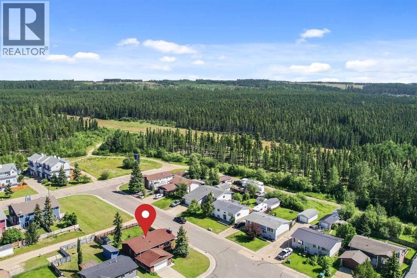
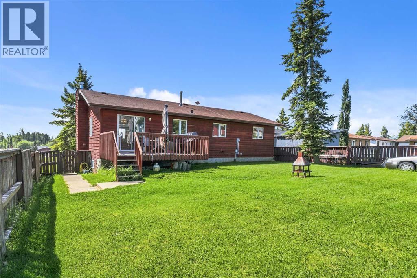
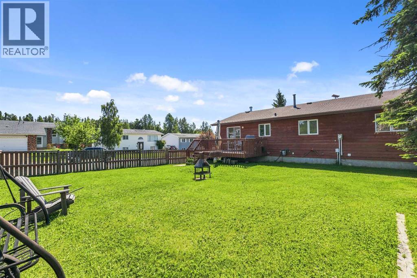
Situated on a corner lot with quick access to nearby walking trails and crown land, this 4 bedroom home offers a comfortable layout with plenty of room to add your own touches. The main floor features an opened-up space between the kitchen and living room, creating a seamless open-concept feel while adding counter space with seating. A wood fireplace anchors the living area, complemented by a dedicated dining space with patio doors leading out to the deck. Three bedrooms sit on the main level including a primary bedroom with a 2-piece ensuite alongside a full 4-piece main bathroom. Downstairs, the basement includes a fourth bedroom, a roughed-in space ready for an additional bathroom, and a large open area flexible for your choice of activities. Outside, you'll find a flat, usable backyard with gate access, as well as an unheated 22 ft by 24 ft front attached garage equipped with a natural gas line ready for a heater. The home retains its original furnace and windows, and will require a new roof, deck, and fence, making it a great option for buyers looking to build equity. (id:53430)
Building
- Property Type:
- House
- Building Type:
- House
- Style:
- Bi-level
- Year Built:
- 1986
- Bedrooms:
- 4
- Bathrooms (total):
- 2.5 (1 half)
- Basement:
- Partially finished, Full
Finished Areas
- Interior Size (Total):
- 1230 square feet
- Above Grade:
- 1230 square feet
Interior
- Flooring:
- Concrete, Laminate
- Appliances:
- Washer, Refrigerator, Dishwasher, Stove, Dryer, Hood Fan, Window Coverings
Parking
- Spaces:
- 4
- Features:
- Attached Garage
Lot / Land
- Lot Size:
- 6878.0 square feet
Exterior
- Foundation:
- Poured Concrete
- Fencing:
- Fence
Utilities & Mechanical
- Heating:
- Forced air
- Cooling:
- None
Comfort & Security
- Fireplace(s):
- 1
Fees & Dates
- Property Taxes:
- $2,970
- Tax Year:
- 2026
- Last Modified:
- 07/29/2026 03:20:15 PM
- Status Change:
- 07/29/2026 02:59:03 PM
Association / Ownership
- Common Interest:
- Freehold
Room Dimensions
| Room | Level | Size |
|---|---|---|
| Kitchen | Main level | 8.00 Ft x 12.00 Ft |
| Dining room | Main level | 11.00 Ft x 9.00 Ft |
| Living room | Main level | 16.00 Ft x 12.00 Ft |
| 4pc Bathroom | Main level | - |
| Bedroom | Main level | 8.00 Ft x 8.00 Ft |
| Bedroom | Main level | 12.00 Ft x 8.00 Ft |
| Primary Bedroom | Main level | 14.00 Ft x 13.00 Ft |
| 2pc Bathroom | Main level | - |
| Other | Lower level | 7.00 Ft x 4.00 Ft |
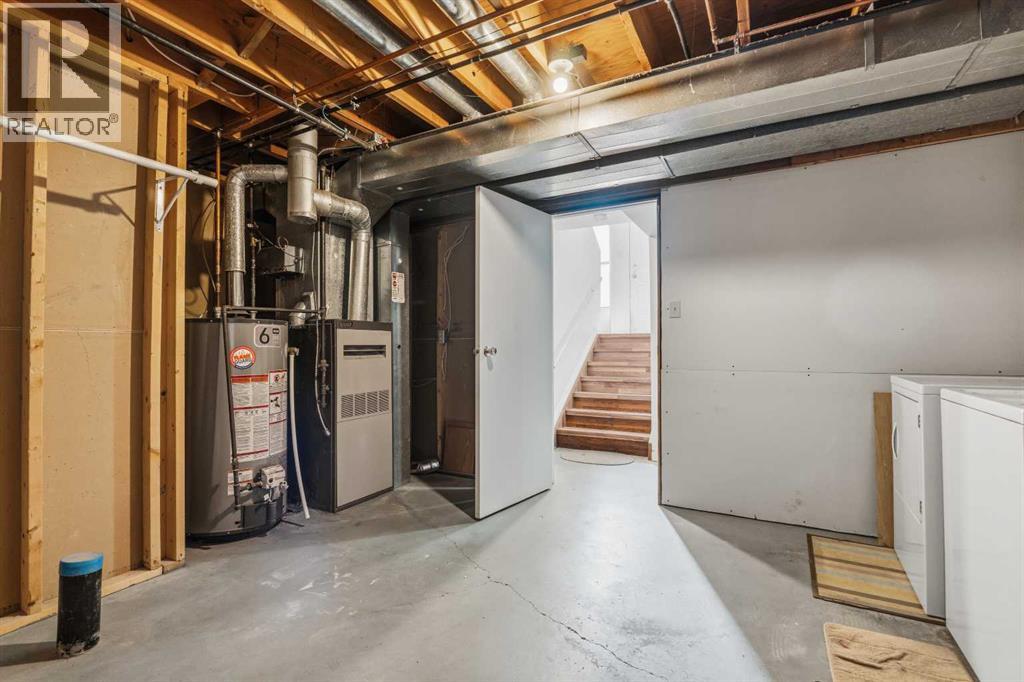
| Furnace | Basement | 10.00 Ft x 12.00 Ft |
| Bonus Room | Basement | 13.00 Ft x 17.00 Ft |
| Bedroom | Basement | 11.00 Ft x 10.00 Ft |
| Family room | Basement | 23.00 Ft x 15.00 Ft |
Location
Data is supplied by Pillar 9 MLS® System. Pillar 9 is the owner of the copyright in its MLS® System. Data is deemed reliable but is not guaranteed accurate by Pillar 9.
The trademarks MLS®, Multiple Listing Service® and the associated logos are owned by The Canadian Real Estate Association (CREA) and identify the quality of services provided by real estate professionals who are members of CREA. Used under license.