Real estate on your terms®
$77,500
active
6 Hillside Avenue
Swan Hills
,
AB
T0G2C0
Key Details
- MLS® Number:
- A2331779
- Building Type:
- House
- Interior Size:
- 1170 square feet
- Bedrooms:
- 3
- Parking:
- 3
- Parking Features:
- Detached Garage
- Lot Size:
- 6878.0 square feet

Property Description
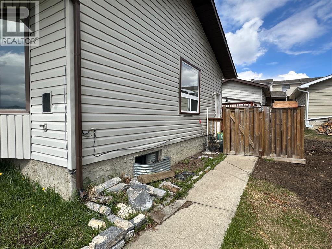
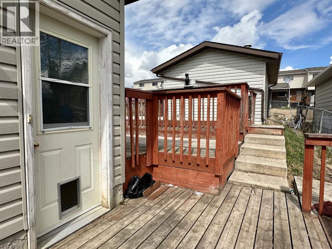
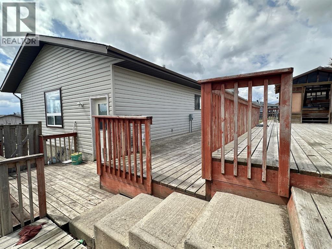
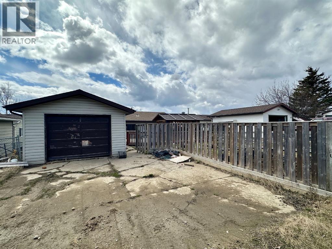
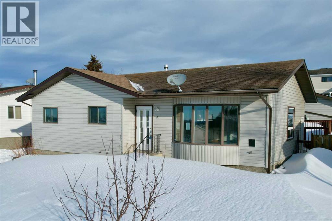
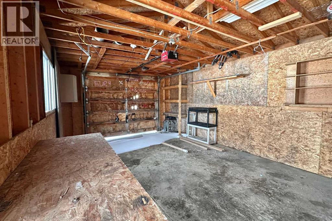
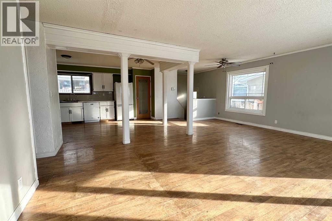
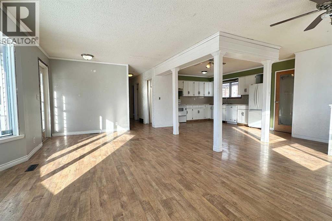
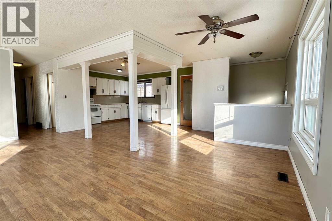
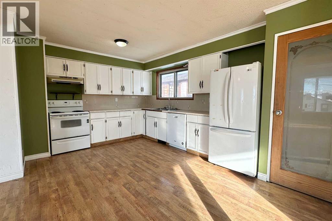
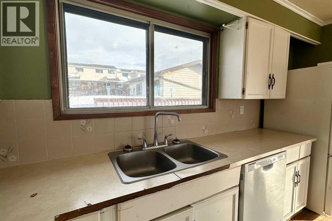
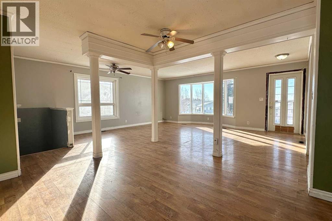
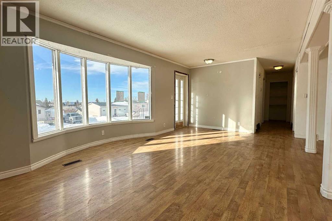
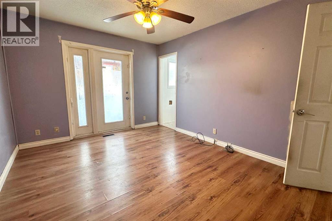
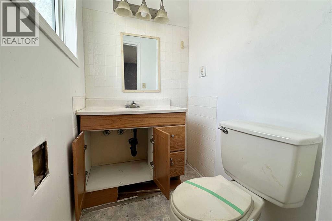
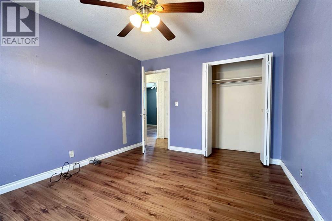
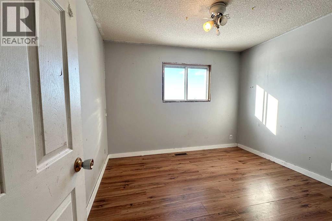
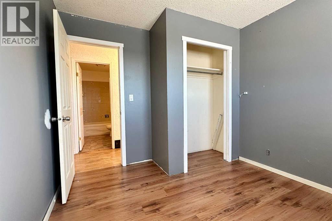
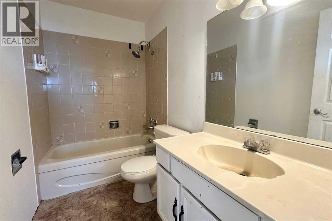
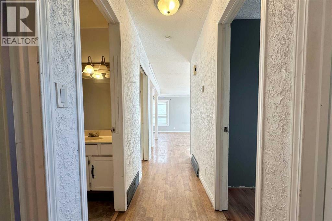
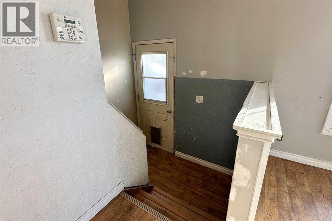
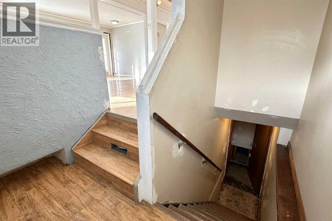
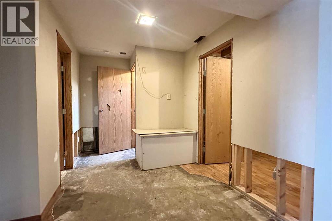
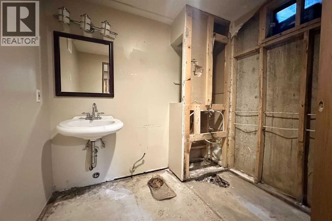
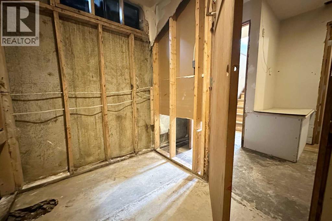
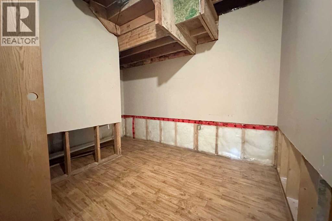
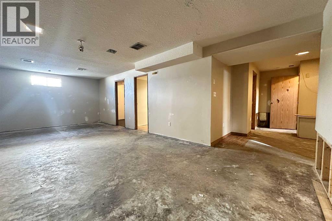
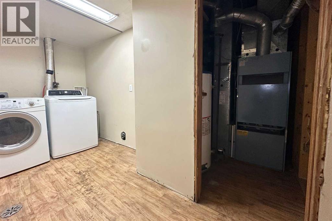
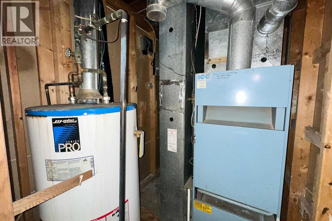
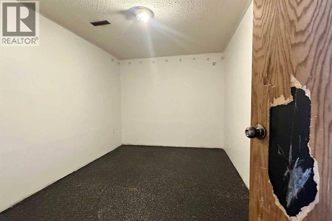
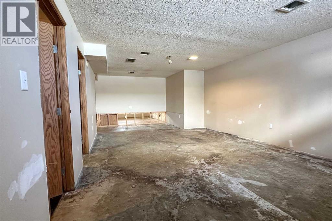
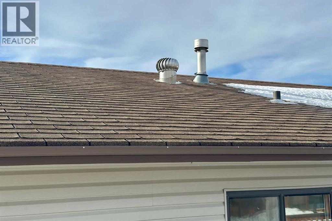
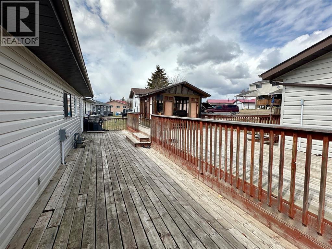
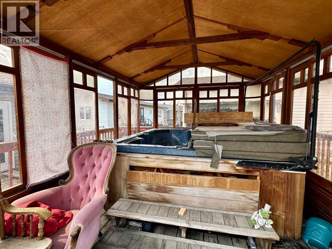
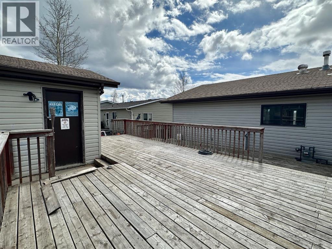
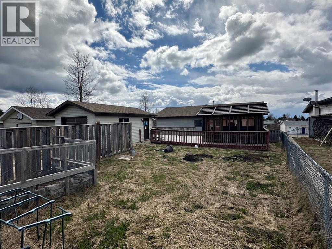
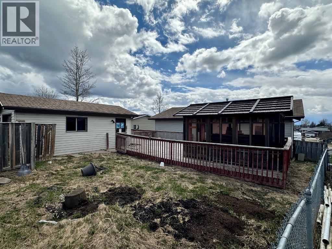
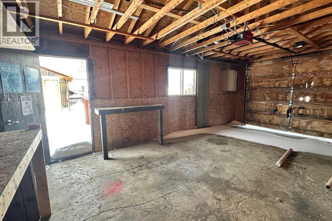
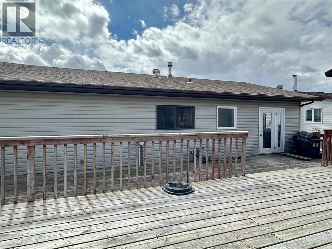
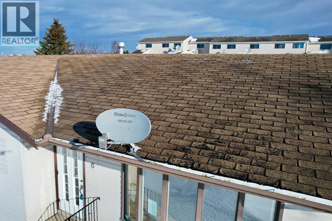
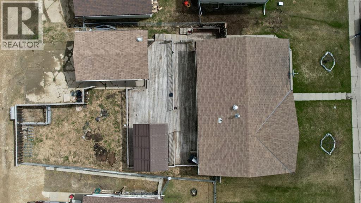
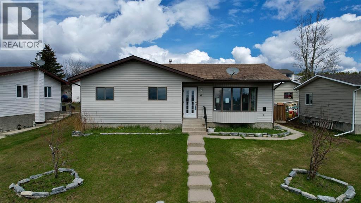
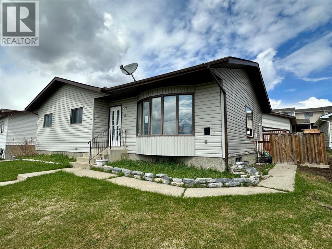
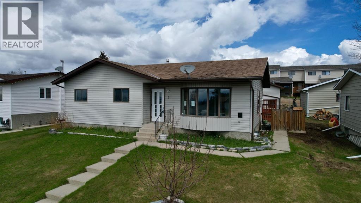
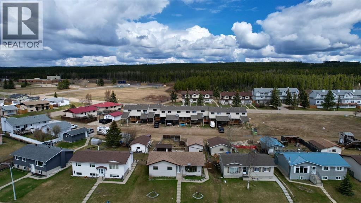
This 1,170 sq. ft. bungalow is a true blank slate that needs work but offers the perfect layout for a modern transformation. The main floor features an open-concept living and kitchen area with three bedrooms and 1.5 bathrooms, including a primary suite with a patio door leading to a large north-facing deck. The interior is in need of new flooring, paint, doors, lighting, and general repairs throughout. The basement in need of drywall repairs and the potential to add a full bathroom. Original furnace and older hot water tank. With back-alley access and extra parking in front of your 14’ x 23’ detached garage. This property is priced to reflect the work needed and is an ideal project for an investor or contractor who knows how to spot a deal. (id:53430)
Building
- Property Type:
- House
- Building Type:
- House
- Style:
- Bungalow
- Year Built:
- 1984
- Stories:
- 1.0
- Bedrooms:
- 3
- Bathrooms (total):
- 4.0 (2 half)
- Basement:
- Partially finished, Full
Finished Areas
- Interior Size (Total):
- 1170 square feet
- Above Grade:
- 1170 square feet
Interior
- Flooring:
- Laminate
- Appliances:
- None
Parking
- Spaces:
- 3
- Features:
- Detached Garage
Lot / Land
- Lot Size:
- 6878.0 square feet
- Frontage:
- 15.24 meters
Exterior
- Foundation:
- Poured Concrete
- Fencing:
- Fence
Utilities & Mechanical
- Heating:
- Forced air
- Cooling:
- None
Fees & Dates
- Property Taxes:
- $2,599
- Tax Year:
- 2026
- Last Modified:
- 07/27/2026 08:10:08 PM
- Status Change:
- 07/27/2026 08:01:44 PM
Association / Ownership
- Common Interest:
- Freehold
Room Dimensions
| Room | Level | Size |
|---|---|---|
| 1pc Bathroom | Basement | .00 Ft x .00 Ft |
| Storage | Basement | 7.50 Ft x 9.00 Ft |
| Bonus Room | Basement | 13.00 Ft x 11.00 Ft |
| Family room | Basement | 13.50 Ft x 26.00 Ft |
| Laundry room | Basement | 6.00 Ft x 13.00 Ft |
| Den | Basement | 9.00 Ft x 13.00 Ft |
| Kitchen | Main level | 12.00 Ft x 15.00 Ft |
| Breakfast | Main level | 8.50 Ft x 8.50 Ft |
| Living room | Main level | 11.50 Ft x 16.00 Ft |
| 4pc Bathroom | Main level | .00 Ft x .00 Ft |
| 2pc Bathroom | Main level | .00 Ft x .00 Ft |
| Bedroom | Main level | 9.50 Ft x 10.50 Ft |
| Bedroom | Main level | 10.50 Ft x 11.50 Ft |
| Primary Bedroom | Main level | 10.50 Ft x 13.50 Ft |
Location
Data is supplied by Pillar 9 MLS® System. Pillar 9 is the owner of the copyright in its MLS® System. Data is deemed reliable but is not guaranteed accurate by Pillar 9.
The trademarks MLS®, Multiple Listing Service® and the associated logos are owned by The Canadian Real Estate Association (CREA) and identify the quality of services provided by real estate professionals who are members of CREA. Used under license.