Real estate on your terms®
$154,900
active
25 Centennial Crescent
Swan Hills
,
AB
T0G2C0
Key Details
- MLS® Number:
- A2325289
- Building Type:
- House
- Interior Size:
- 1056 square feet
- Bedrooms:
- 3
- Parking:
- 5
- Parking Features:
- Detached Garage, Gravel, Concrete
- Lot Size:
- 8450.0 square feet

Property Description
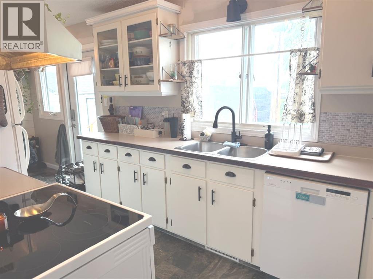
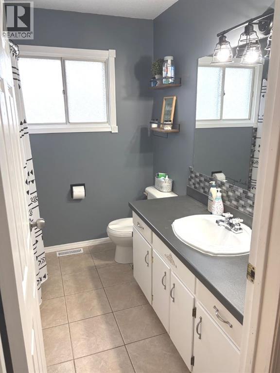
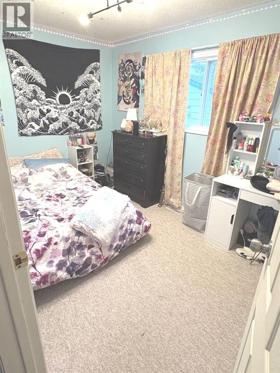
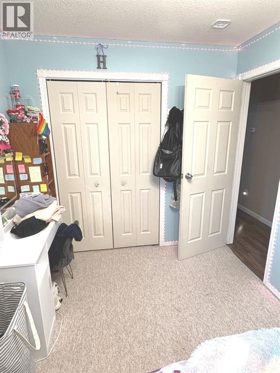
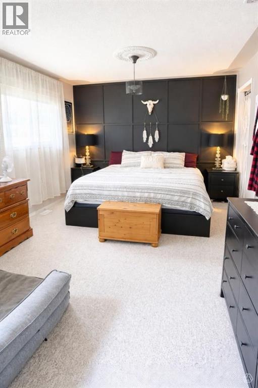
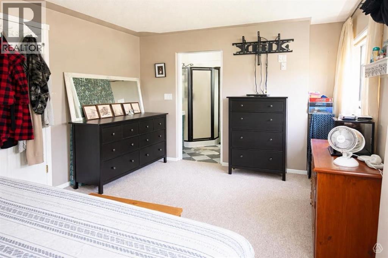
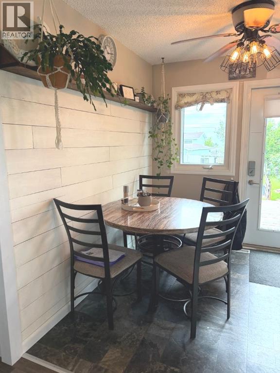
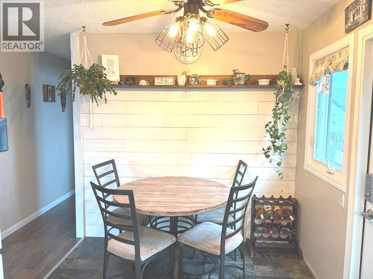
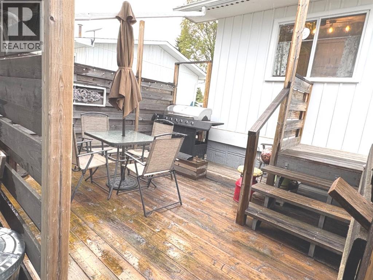
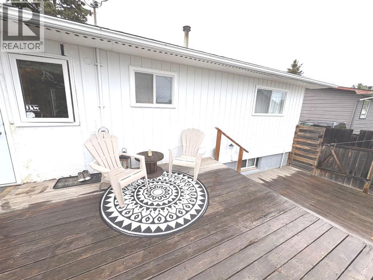
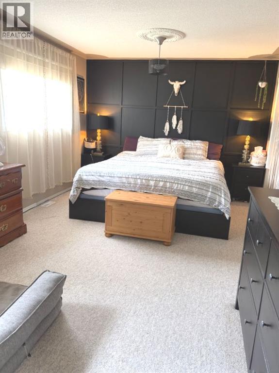
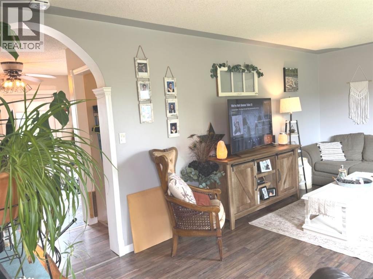
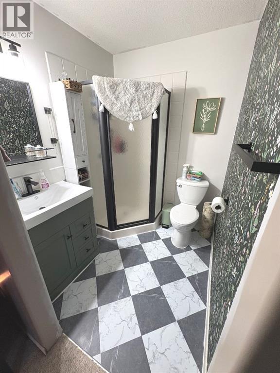
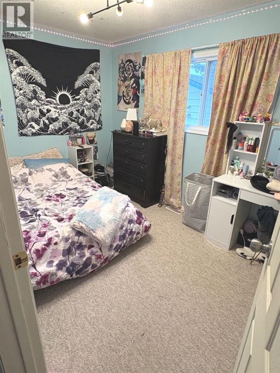
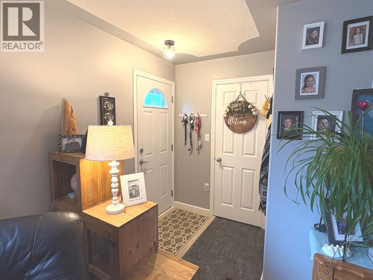
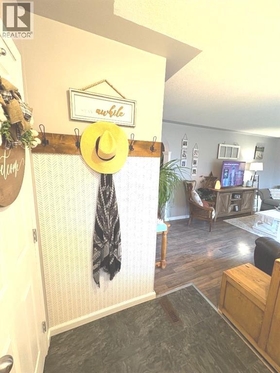
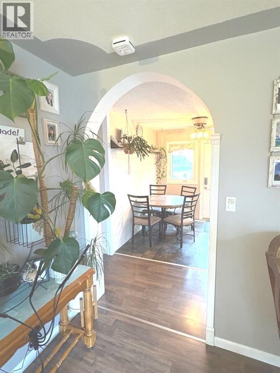
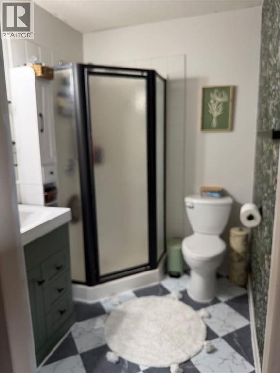
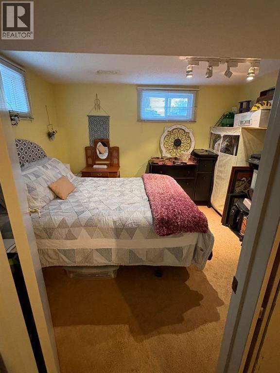
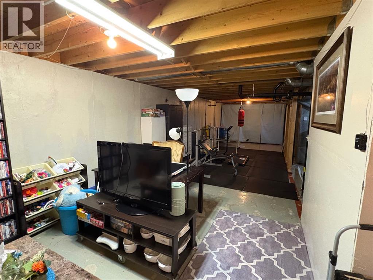
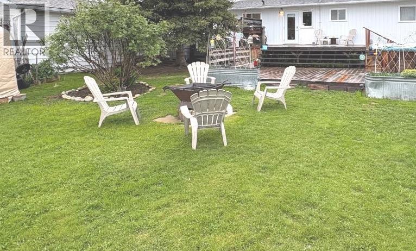
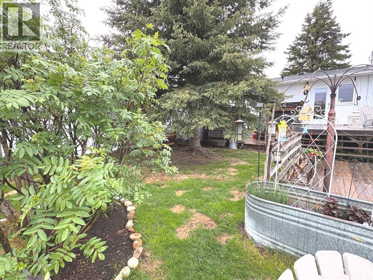
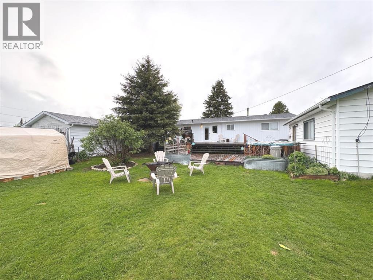
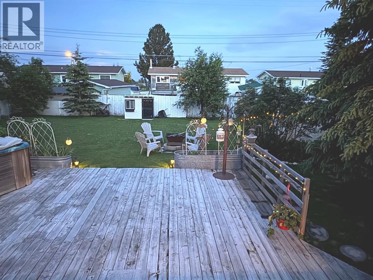
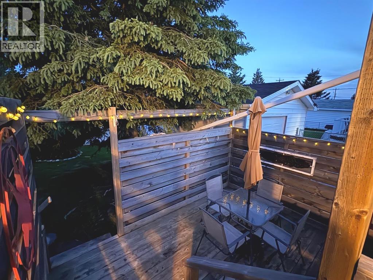
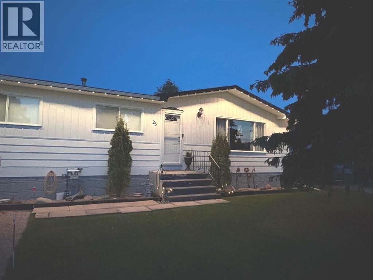
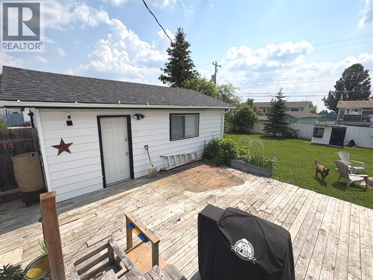
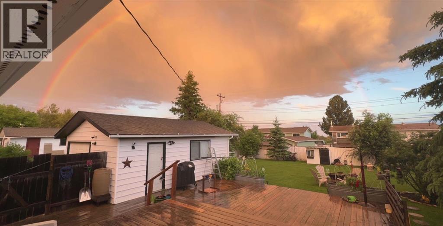
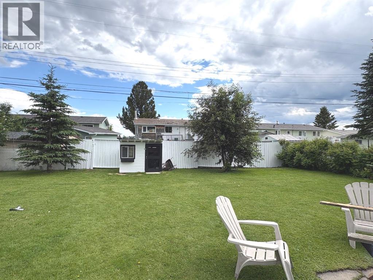
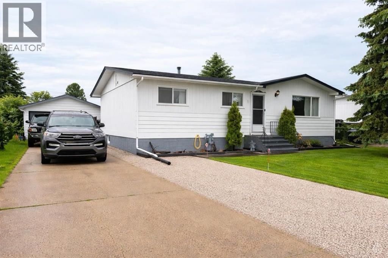
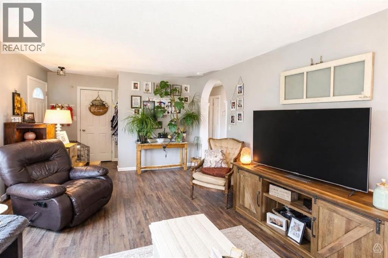
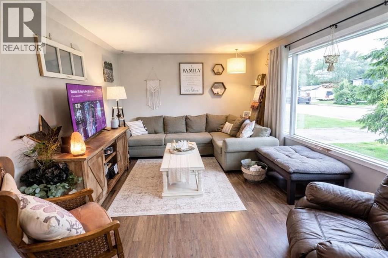
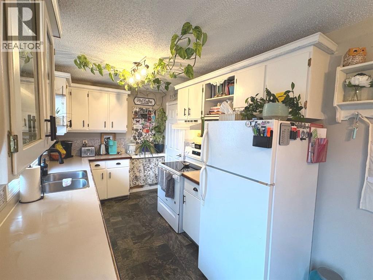
Welcome to 25 Centennial Crescent, A delightful bungalow built in 1974 that embodies both comfort and charm. This home is 1053 sf and features 2 generously sized bedrooms and 2 bathrooms up, including a beautifully renovated en-suite that adds a touch of luxury to daily living.Upon entering, you'll be impressed with the cozy living room and great feeling you get in this home. There by the galley kitchen, which showcases elegant white cabinetry and a spacious pantry—perfect for storing all your culinary essentials. There is ample cupboards and counter space. The adjoining eating area is bright and airy, enhanced by garden doors that seamlessly connect to a large back deck. This outdoor space is ideal for entertaining guests or simply enjoying a quiet moment with a book and a cup of coffee.The expansive backyard is a true highlight, fully fenced for privacy and security. It also has a charming playhouse (or a shed if needed) , it has provided endless fun for children. Also, a detached single garage and an array of mature trees and vibrant shrubs adorned with perennials. This lush outdoor setting is a perfect retreat for family gatherings, barbecues, or simply relaxing in nature.Inside, the partially finished basement offers additional living space, featuring 1 spacious bedroom that can easily serve as a guest room, home office, or recreational area. This home has been lovingly maintained by its long-term owners, reflecting a deep sense of pride and care throughout the years.Recent enhancements add to the overall appeal, with new shingles installed less than a year ago and a newly replaced hot water tank, ensuring both efficiency and reliability for years to come. Paint, flooring and fixtures. This lovely bungalow not only provides excellent value for your investment but also offers a warm and inviting atmosphere for family living. Don’t miss your chance to explore this wonderful home! (id:53430)
Building
- Property Type:
- House
- Building Type:
- House
- Style:
- Bungalow
- Year Built:
- 1974
- Stories:
- 1.0
- Bedrooms:
- 3
- Bathrooms (total):
- 2.0
- Basement:
- Partially finished, Full
Finished Areas
- Interior Size (Total):
- 1056 square feet
- Above Grade:
- 1056 square feet
Interior
- Flooring:
- Tile, Laminate, Carpeted
- Appliances:
- Refrigerator, Dishwasher, Wine Fridge, Stove, Washer & Dryer
Parking
- Spaces:
- 5
- Features:
- Detached Garage, Gravel, Concrete
Lot / Land
- Lot Size:
- 8450.0 square feet
- Frontage:
- 19.81 meters
- Lot Features:
- Level
Exterior
- Exterior Features:
- Aluminum siding
- Foundation:
- Poured Concrete
- Fencing:
- Fence
Utilities & Mechanical
- Heating:
- Forced air, Natural gas
- Cooling:
- None
Fees & Dates
- Property Taxes:
- $2,310
- Tax Year:
- 2026
- Last Modified:
- 08/11/2026 10:50:01 PM
- Status Change:
- 08/11/2026 10:41:22 PM
Association / Ownership
- Common Interest:
- Freehold
Room Dimensions
| Room | Level | Size |
|---|---|---|
| Other | Main level | 11.17 Ft x 20.00 Ft |
| Living room | Main level | 11.33 Ft x 19.17 Ft |
| 4pc Bathroom | Main level | 7.75 Ft x 7.33 Ft |
| Bedroom | Main level | 14.00 Ft x 9.75 Ft |
| Primary Bedroom | Main level | 14.25 Ft x 16.67 Ft |
| 3pc Bathroom | Main level | 5.50 Ft x 6.50 Ft |
| Bedroom | Basement | 10.42 Ft x 11.25 Ft |
| Other | Main level | 8.00 Ft x 11.17 Ft |
Location
Data is supplied by Pillar 9 MLS® System. Pillar 9 is the owner of the copyright in its MLS® System. Data is deemed reliable but is not guaranteed accurate by Pillar 9.
The trademarks MLS®, Multiple Listing Service® and the associated logos are owned by The Canadian Real Estate Association (CREA) and identify the quality of services provided by real estate professionals who are members of CREA. Used under license.