Real estate on your terms®
$199,900
active
5412 Fir Crescent
Swan Hills
,
AB
T0G2C0
Key Details
- MLS® Number:
- A2195407
- Building Type:
- House
- Interior Size:
- 1614 square feet
- Bedrooms:
- 3
- Parking:
- 6
- Parking Features:
- Attached Garage, Detached Garage, Garage, Heated Garage
- Lot Size:
- 0.41 acres

Property Description
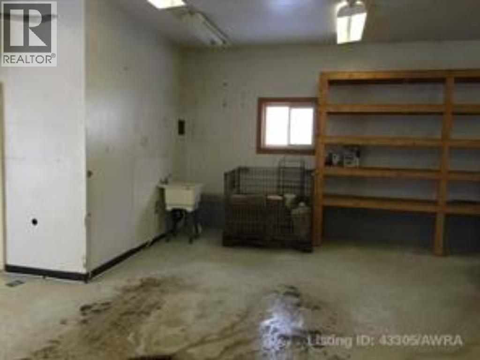
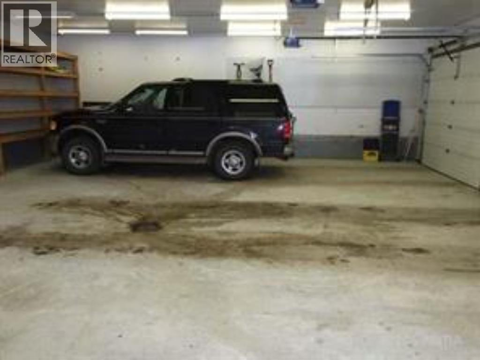
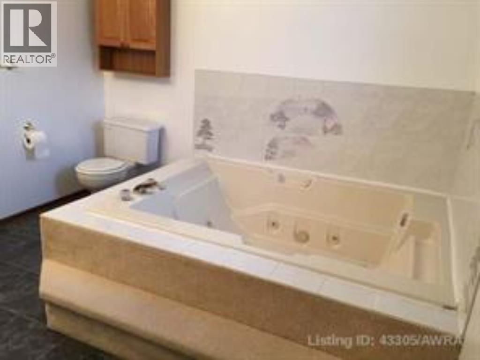
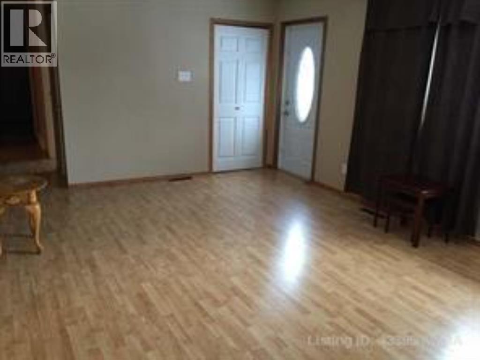
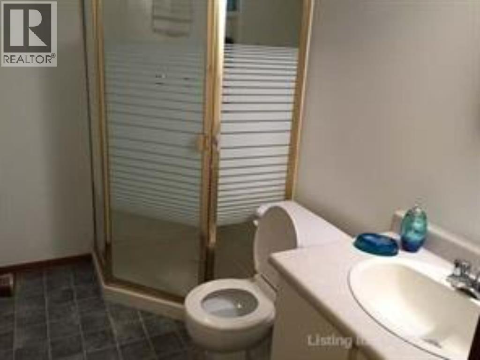
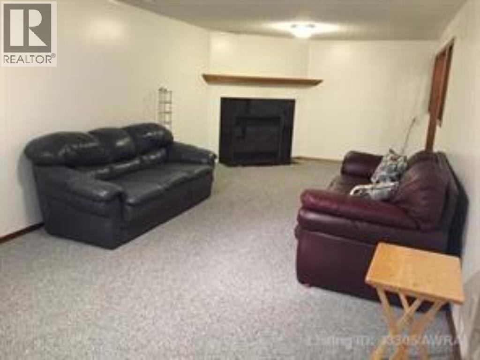
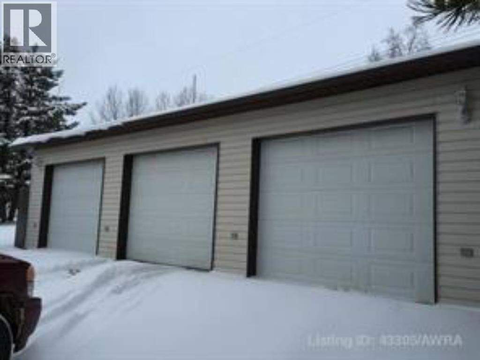
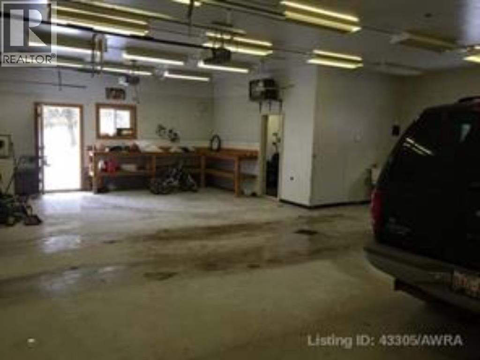
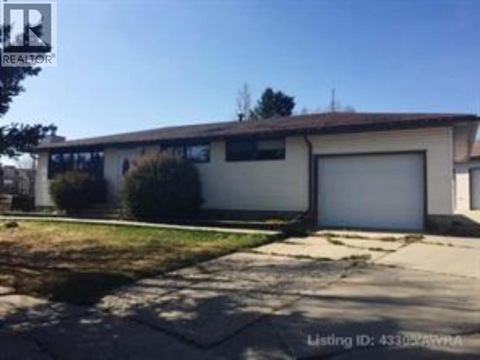
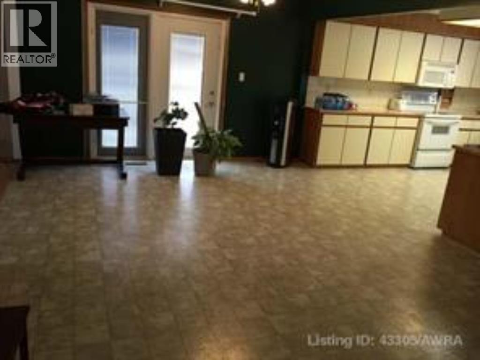
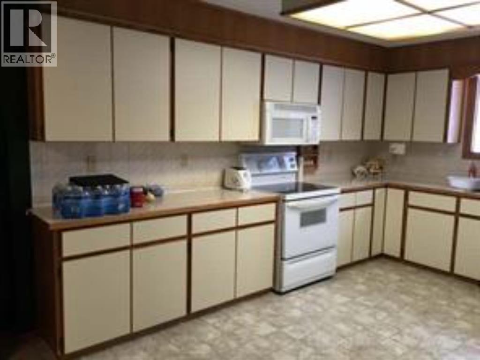
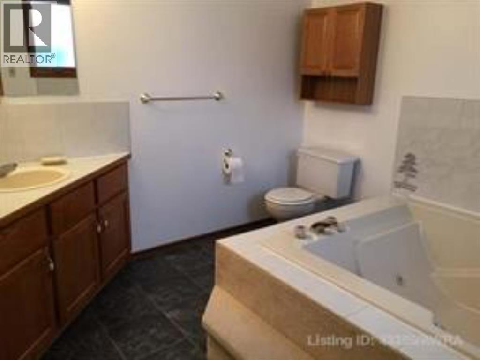
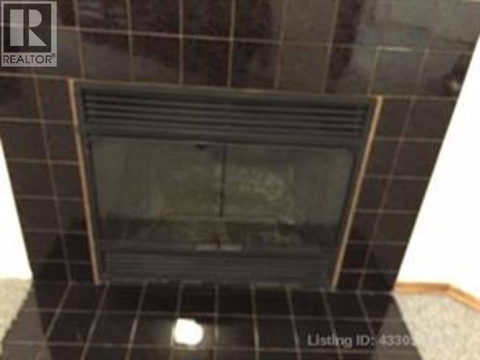
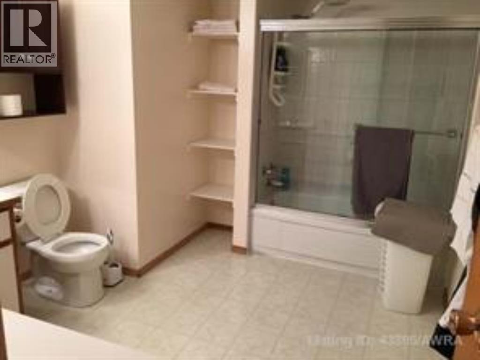
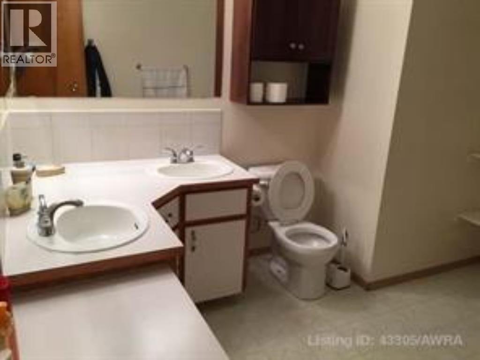
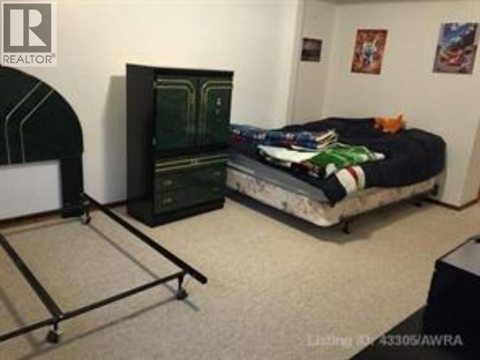
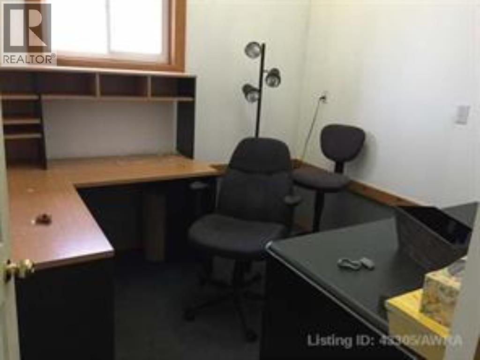
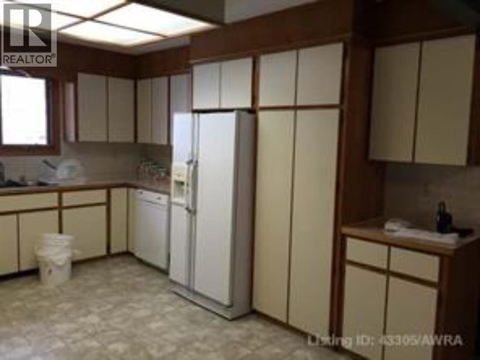
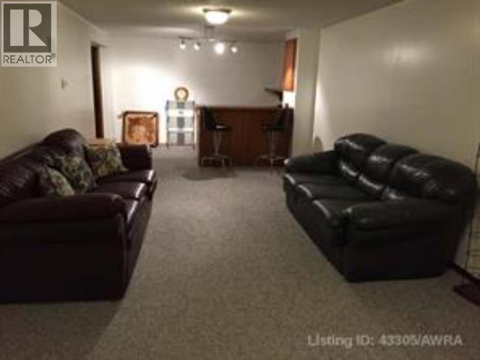
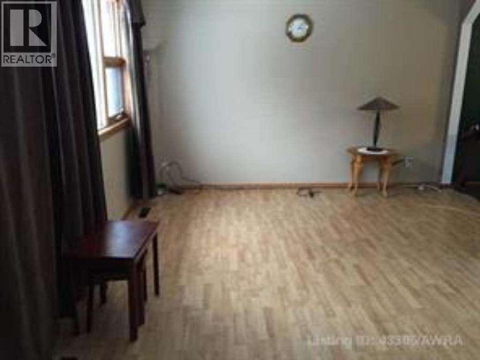
Spacious and Versatile Home with Exceptional FeaturesDon't overlook this incredible opportunity! With over 1,600 square feet of living space on the main floor and a fully finished basement, this home offers ample room for comfortable living. Boasting four bedrooms and three full bathrooms, this property is designed for both relaxation and functionality.The inviting living spaces include a large country kitchen, dining area, living room, and a cozy family room complete with a wood fireplace. Enjoy the extensive deck overlooking a generous 17,655 square foot lot, providing plenty of space for outdoor activities and entertainment. The home is also equipped with a single attached garage and is nestled in a quiet cul-de-sac, offering a peaceful setting.But that’s not all! A standout feature of this property is the impressive triple-car 30x50 garage/shop, which includes office space, in-floor heating, three overhead 12 foot power doors, a man door, abundant shelving, and three-phase power. The high ceilings complete this exceptional space, making it ideal for various uses.Additionally, the roof has been updated with new shingles on the house in 2022, further enhancing the home's value and appeal. This home truly has everything you need and more. Don't miss out! (id:53430)
Building
- Property Type:
- House
- Building Type:
- House
- Style:
- Bungalow
- Year Built:
- 1963
- Stories:
- 1.0
- Bedrooms:
- 3
- Bathrooms (total):
- 3.0
- Basement:
- Finished, Full
Finished Areas
- Interior Size (Total):
- 1614 square feet
- Above Grade:
- 1614 square feet
Interior
- Flooring:
- Carpeted, Linoleum
- Appliances:
- Washer, Refrigerator, Dishwasher, Stove, Dryer, Microwave
Parking
- Spaces:
- 6
- Features:
- Attached Garage, Detached Garage, Garage, Heated Garage
Lot / Land
- Lot Size:
- 0.41 acres
- Lot Features:
- Cul-de-sac
Exterior
- Construction:
- Wood frame
- Foundation:
- Poured Concrete
- Fencing:
- Fence
Utilities & Mechanical
- Heating:
- Forced air, Natural gas
- Cooling:
- None
- Water Source:
- Municipal water
Comfort & Security
- Fireplace(s):
- 1
Fees & Dates
- Property Taxes:
- $3,806
- Tax Year:
- 2026
- Last Modified:
- 06/10/2026 02:35:59 AM
- Status Change:
- 06/10/2026 02:23:02 AM
Association / Ownership
- Common Interest:
- Freehold
Room Dimensions
| Room | Level | Size |
|---|---|---|
| Bedroom | Main level | 2.76 M x 2.73 M |
| Bedroom | Main level | 3.79 M x 2.73 M |
| Primary Bedroom | Main level | 5.08 M x 3.33 M |
| Office | Lower level | 3.63 M x 2.91 M |
| 5pc Bathroom | Main level | - |
| 4pc Bathroom | Main level | - |
| 3pc Bathroom | Lower level | - |
Location
Data is supplied by Pillar 9 MLS® System. Pillar 9 is the owner of the copyright in its MLS® System. Data is deemed reliable but is not guaranteed accurate by Pillar 9.
The trademarks MLS®, Multiple Listing Service® and the associated logos are owned by The Canadian Real Estate Association (CREA) and identify the quality of services provided by real estate professionals who are members of CREA. Used under license.