Real estate on your terms®
$585,000
active
220 10 Avenue Northeast
Sundre
,
AB
T0M1X0
Key Details
- MLS® Number:
- A2334597
- Building Type:
- House
- Interior Size:
- 1431 square feet
- Bedrooms:
- 4
- Parking:
- 4
- Parking Features:
- Attached Garage, Garage, Parking Pad, RV, Oversize, Heated Garage
- Lot Size:
- 6600.0 square feet

Property Description
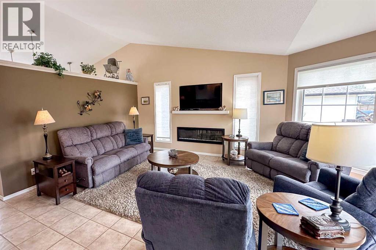
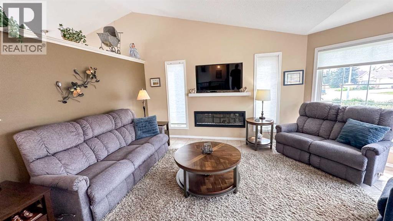
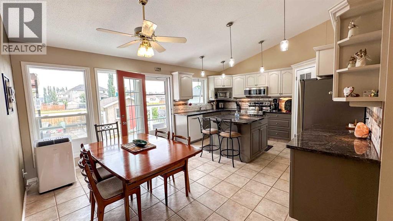
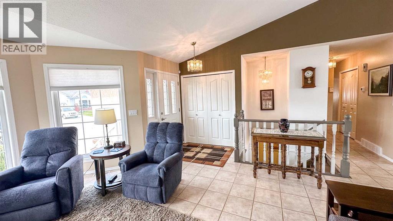
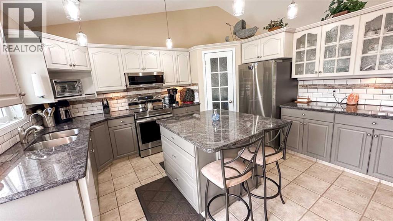
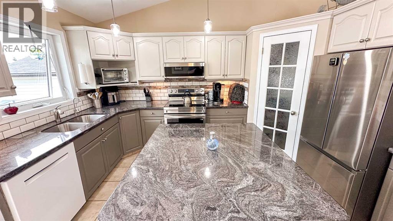
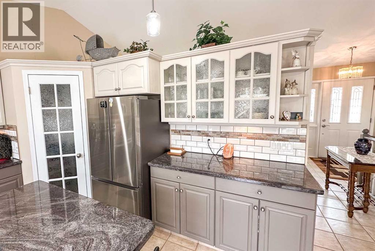
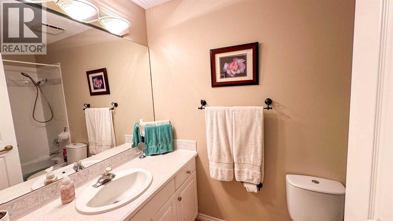
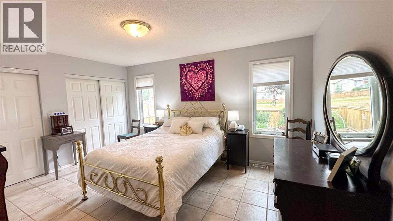
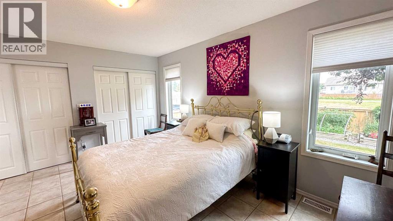
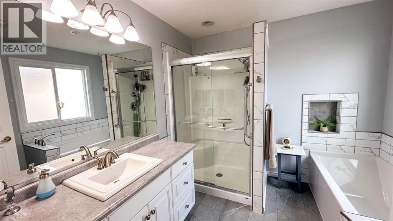
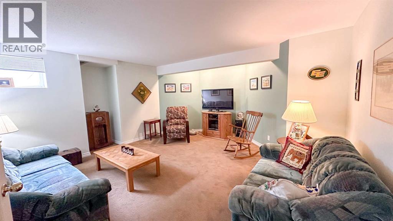
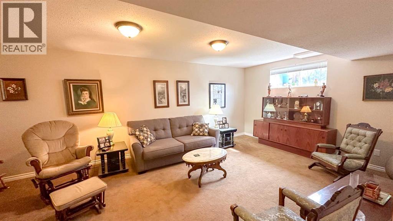
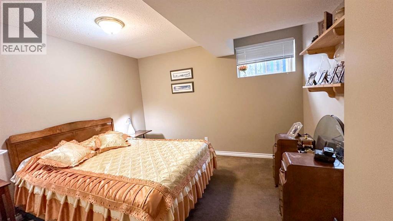
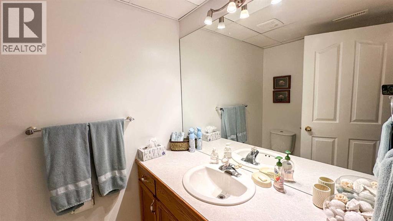
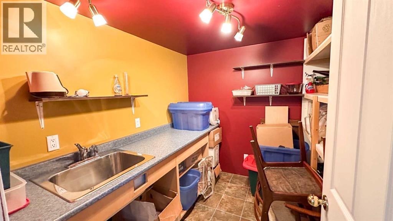
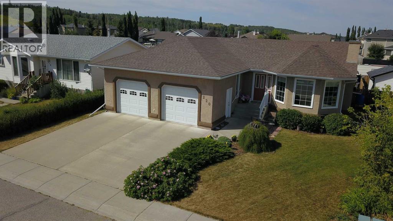
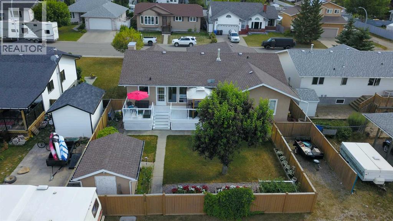
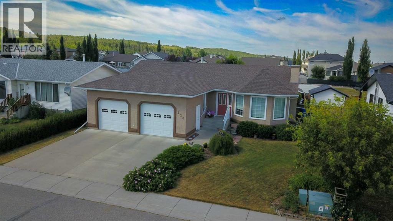
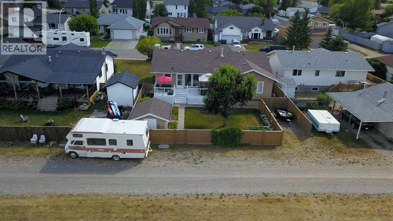
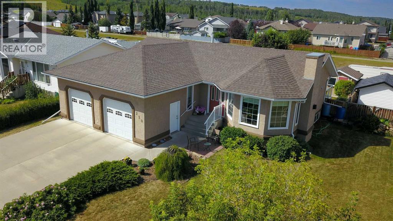
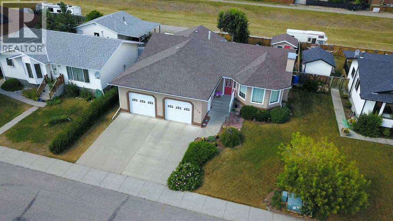
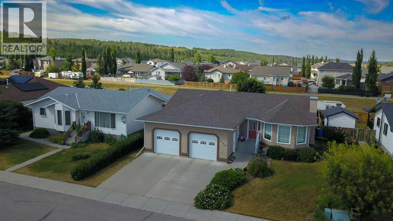
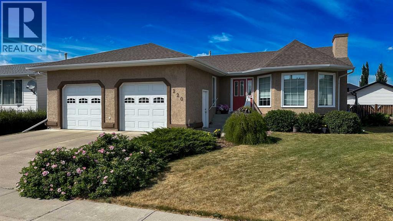
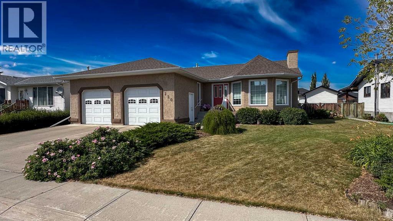
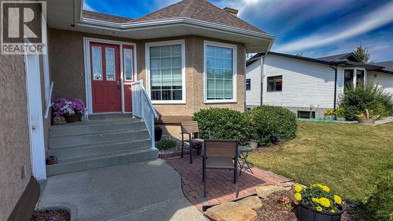
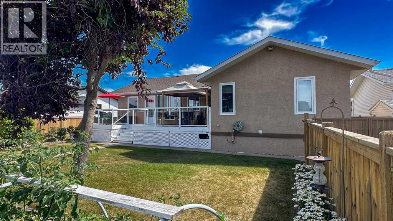
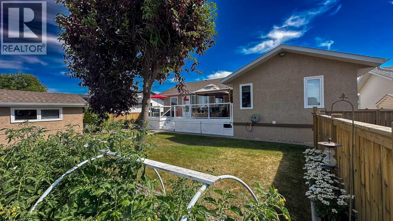
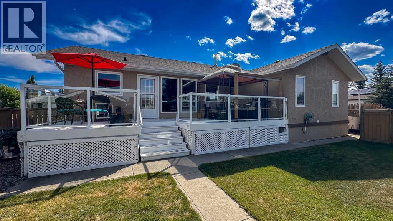
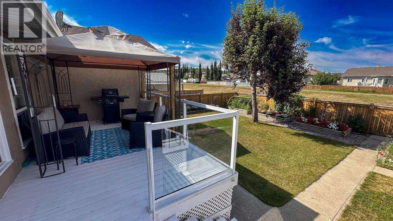
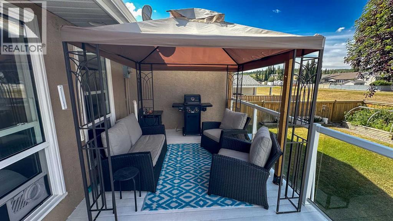
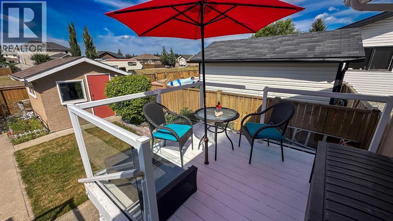
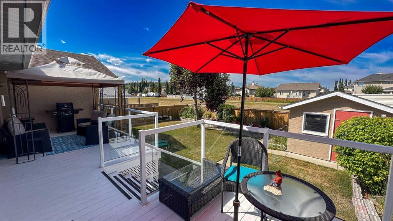
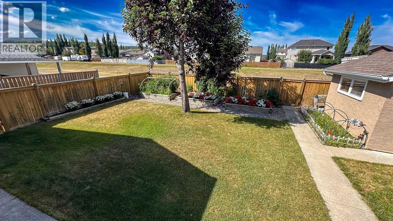
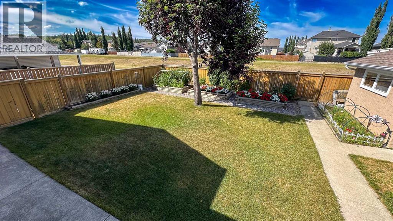
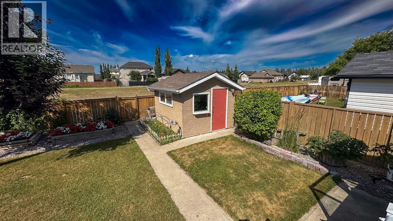
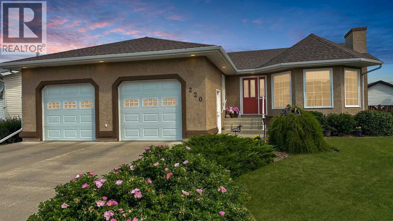
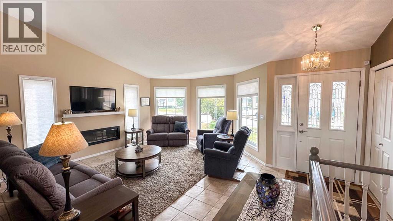
Immaculate Executive Bungalow | 4 Bedrooms | 3 Bathrooms | Private BackyardWelcome to this beautifully maintained 4-bedroom, 3-bathroom executive bungalow, ideally situated in one of Sundre's most desirable neighborhoods. Backing onto open space with no neighbors behind, this exceptional property offers outstanding privacy, quality craftsmanship, and over 2,800 sq. ft. of beautifully designed living space.From the moment you arrive, you'll appreciate the timeless stucco exterior, exceptional curb appeal, and meticulous pride of ownership. Numerous upgrades have been completed throughout the home, making it truly move-in ready.The bright and inviting main floor features a spacious living room centered around a beautiful electric fireplace, .The kitchen has been tastefully refreshed with newly painted cabinetry, newer appliances, and countertops, portable AC unit will stay, and updated lighting, while the renovated primary ensuite provides a luxurious retreat.The fully developed lower level is perfect for entertaining, offering expansive recreation space, an additional bedroom and full bathroom, plus a dedicated wine room—ideal for wine enthusiasts.Additional upgrades include triple-pane windows throughout, a high-efficiency furnace approximately four years old, ultra violet air purifier and air filtration system, and roof shingles replaced in approximately 2005 with 40 year shingles, providing lasting value and peace of mind.Car enthusiasts and hobbyists will appreciate the oversized in-floor heated garage, complete with epoxy flooring, floor drain and running hot & cold water. Outside, the beautifully landscaped yard is complemented by new glass deck railings, a private backyard with no rear neighbors, wired shed and RV parking pad at the rear of the property.This exceptional home combines timeless quality, thoughtful updates, and an unbeatable location close to all of Sundre's amenities. If you've been searching for a meticulously cared-for property wi th premium features and incredible privacy, this is one you won't want to miss. (id:53430)
Building
- Property Type:
- House
- Building Type:
- House
- Style:
- Bungalow
- Year Built:
- 1993
- Stories:
- 1.0
- Bedrooms:
- 4
- Bathrooms (total):
- 3.0
- Basement:
- Finished, Full
Finished Areas
- Interior Size (Total):
- 1431 square feet
- Above Grade:
- 1431 square feet
Interior
- Flooring:
- Tile, Carpeted
- Appliances:
- Washer, Refrigerator, Dishwasher, Stove, Dryer, Microwave
Parking
- Spaces:
- 4
- Features:
- Attached Garage, Garage, Parking Pad, RV, Oversize, Heated Garage
Lot / Land
- Lot Size:
- 6600.0 square feet
- Frontage:
- 18.28 meters
- Lot Features:
- Back lane
Exterior
- Exterior Features:
- Stucco
- Construction:
- Wood frame
- Foundation:
- Poured Concrete
- Fencing:
- Fence
Utilities & Mechanical
- Heating:
- Forced air, In Floor Heating
- Cooling:
- None
Comfort & Security
- Fireplace(s):
- 1
Fees & Dates
- Property Taxes:
- $4,815
- Tax Year:
- 2026
- Last Modified:
- 08/06/2026 03:10:11 AM
- Status Change:
- 08/06/2026 03:02:03 AM
Association / Ownership
- Common Interest:
- Freehold
Room Dimensions
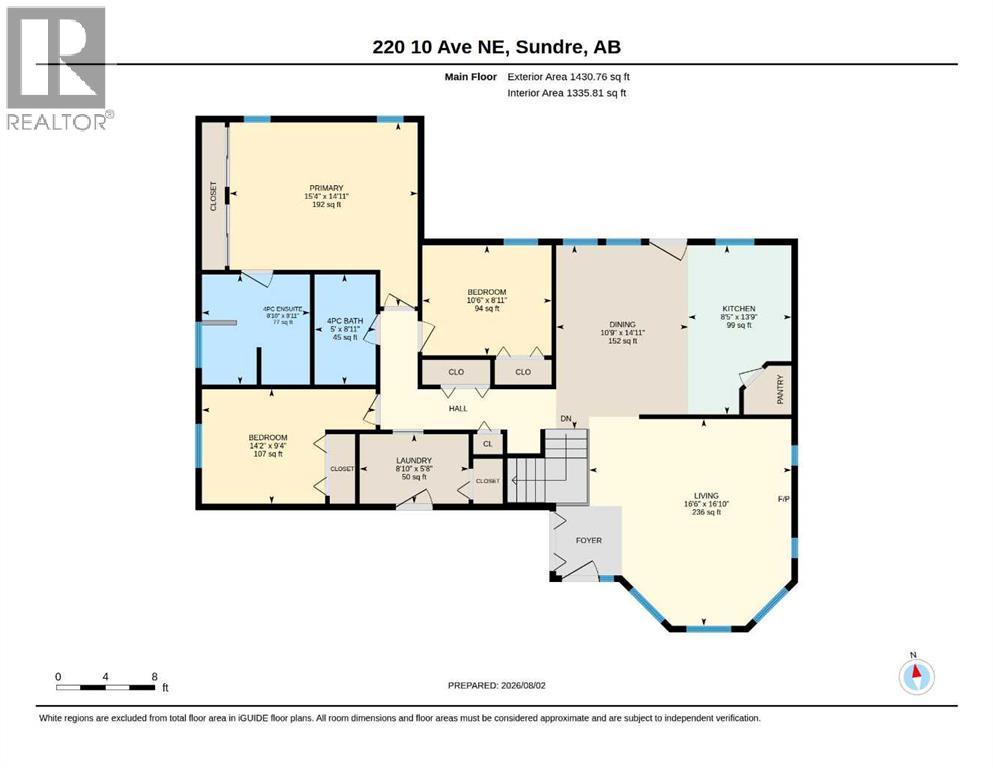
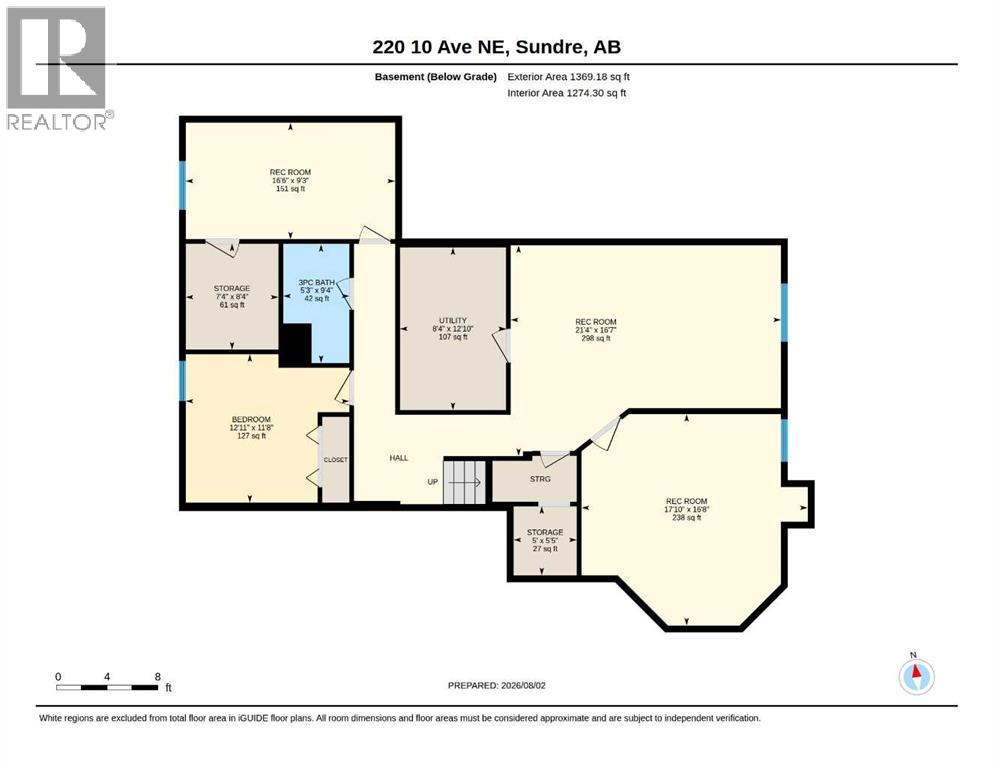
| Room | Level | Size |
|---|---|---|
| 4pc Bathroom | Main level | 5.00 Ft x 8.92 Ft |
| 4pc Bathroom | Main level | 8.83 Ft x 8.92 Ft |
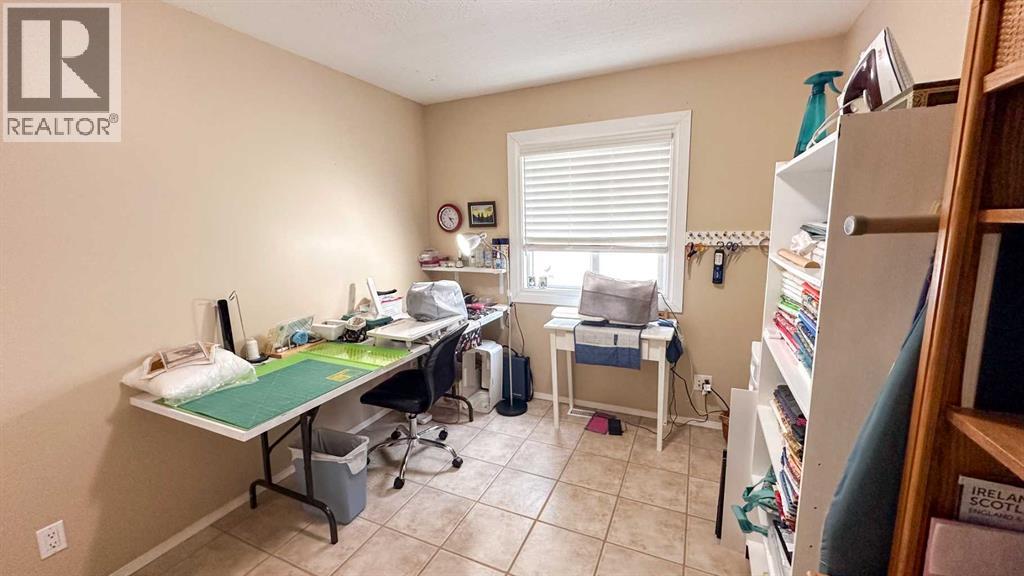
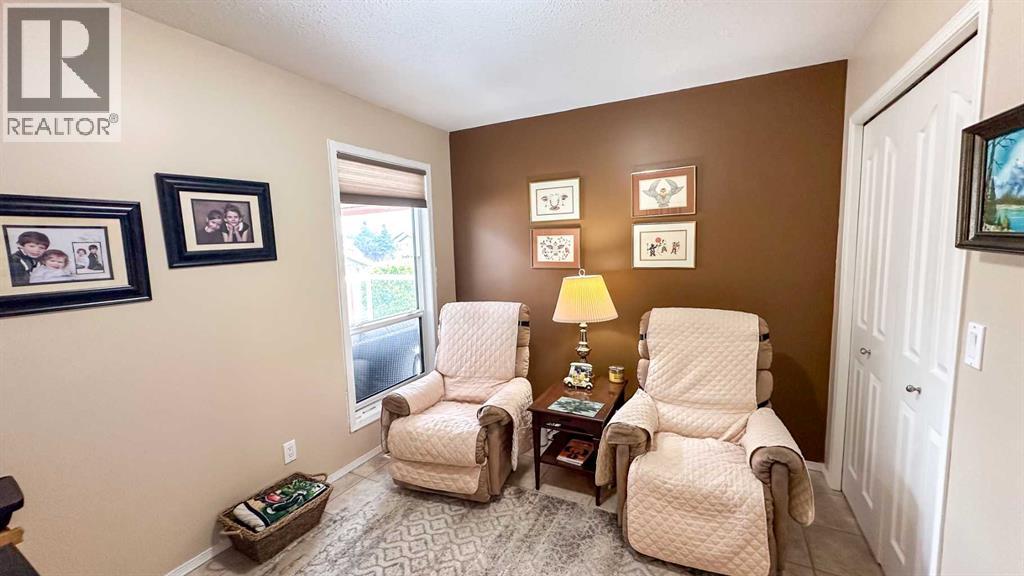
| Bedroom | Main level | 10.50 Ft x 8.92 Ft |
| Bedroom | Main level | 14.17 Ft x 9.33 Ft |
| Dining room | Main level | 10.75 Ft x 14.92 Ft |
| Kitchen | Main level | 8.42 Ft x 13.75 Ft |
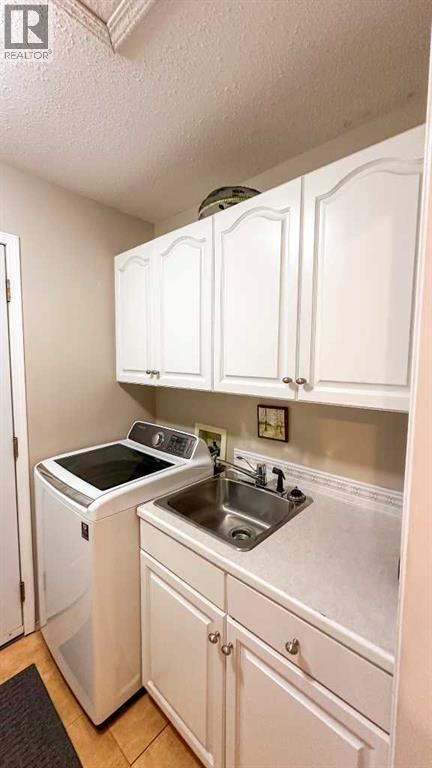
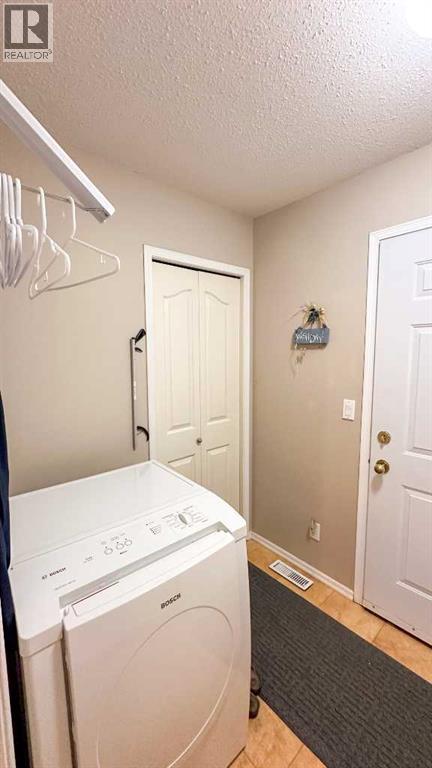
| Laundry room | Main level | 8.83 Ft x 5.67 Ft |
| Living room | Main level | 16.50 Ft x 16.83 Ft |
| Primary Bedroom | Main level | 15.33 Ft x 14.92 Ft |
| 3pc Bathroom | Basement | 5.25 Ft x 9.33 Ft |
| Bedroom | Basement | 12.92 Ft x 11.67 Ft |
| Recreational, Games room | Basement | 16.50 Ft x 9.25 Ft |
| Recreational, Games room | Basement | 17.83 Ft x 16.67 Ft |
| Recreational, Games room | Basement | 21.33 Ft x 16.58 Ft |
| Storage | Basement | 5.00 Ft x 5.42 Ft |
| Storage | Basement | 7.33 Ft x 8.33 Ft |
| Furnace | Basement | 8.33 Ft x 12.83 Ft |
Location
Data is supplied by Pillar 9 MLS® System. Pillar 9 is the owner of the copyright in its MLS® System. Data is deemed reliable but is not guaranteed accurate by Pillar 9.
The trademarks MLS®, Multiple Listing Service® and the associated logos are owned by The Canadian Real Estate Association (CREA) and identify the quality of services provided by real estate professionals who are members of CREA. Used under license.