Real estate on your terms®
$480,000
active
218 8 Avenue Northeast
Sundre
,
AB
T0M1X0
Key Details
- MLS® Number:
- A2332388
- Building Type:
- House
- Interior Size:
- 1967 square feet
- Bedrooms:
- 4
- Parking:
- 451
- Parking Features:
- Attached Garage
- Lot Size:
- 7705.0 square feet

Property Description
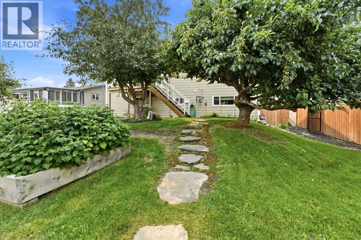
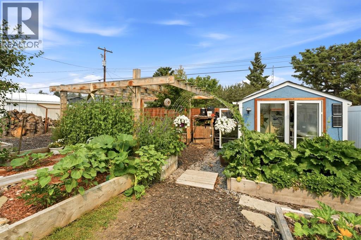
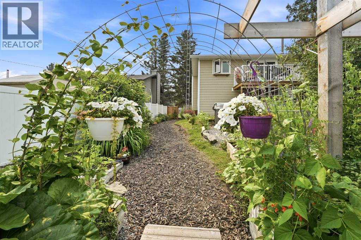
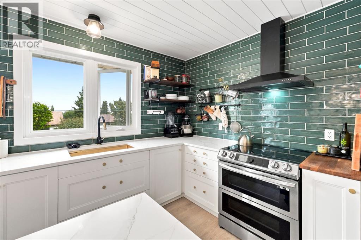
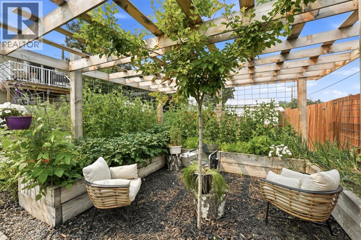
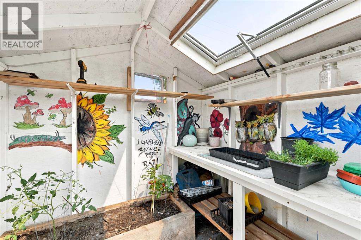
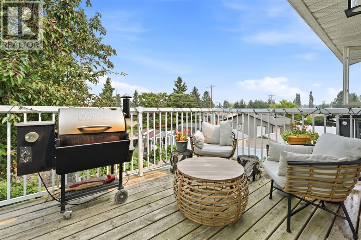
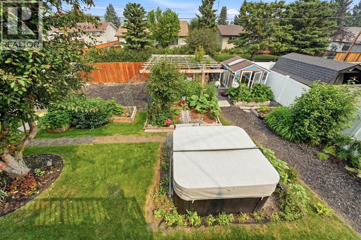
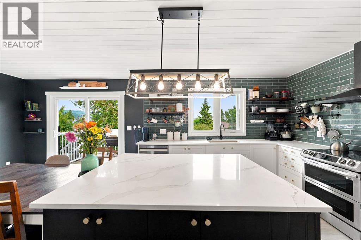
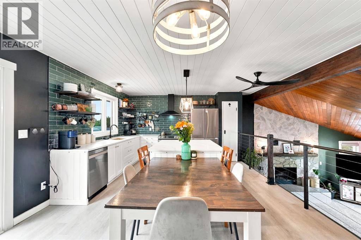
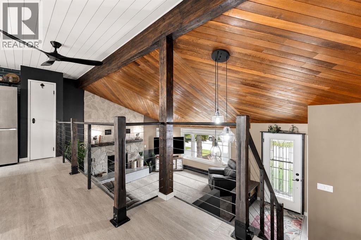
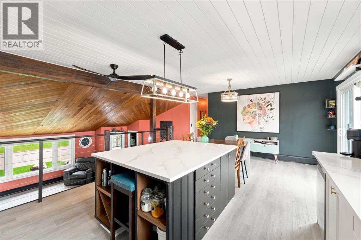
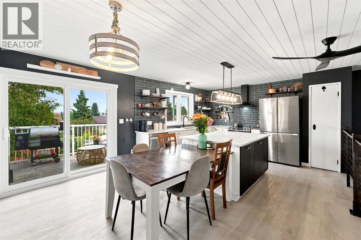
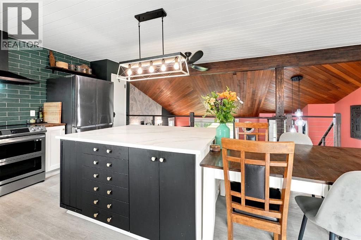
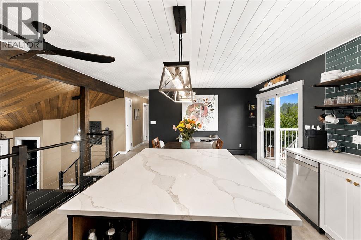
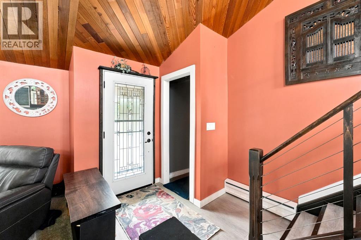
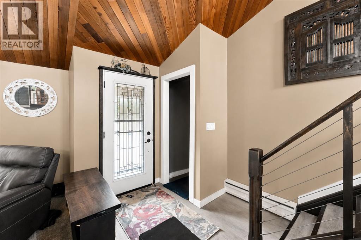
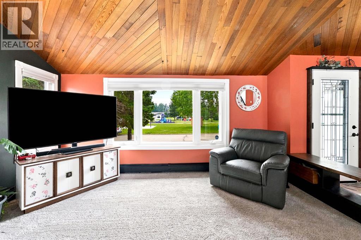
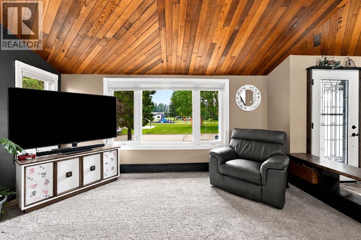
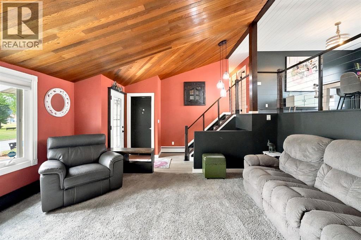
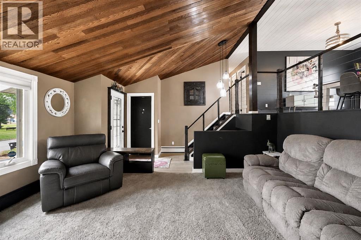
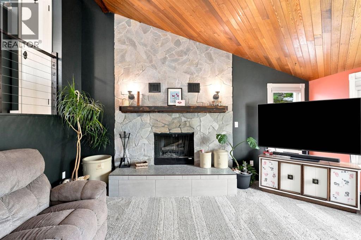
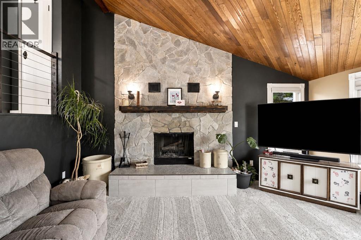
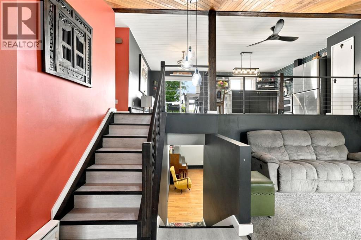
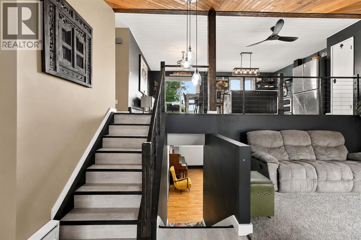
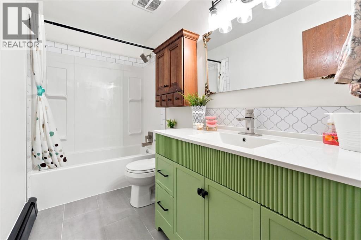
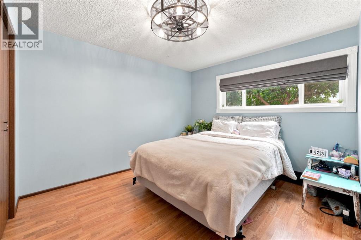
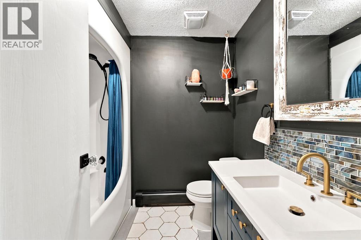
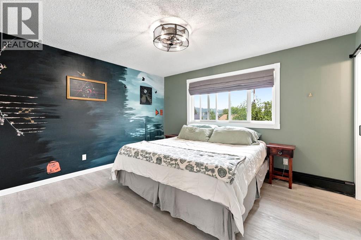
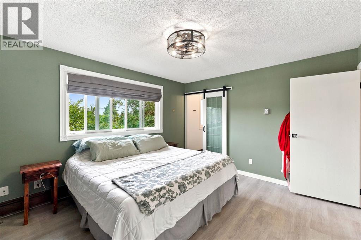
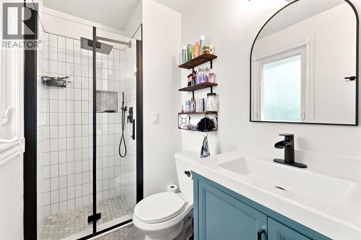
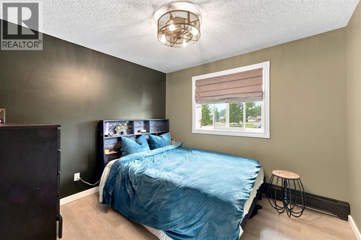
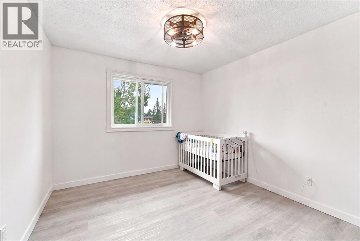
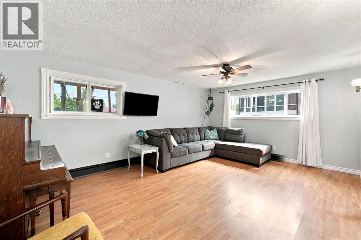
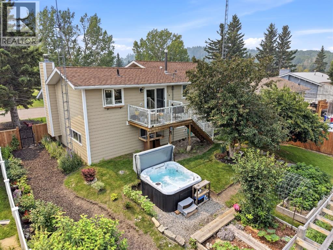
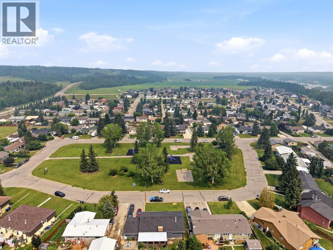
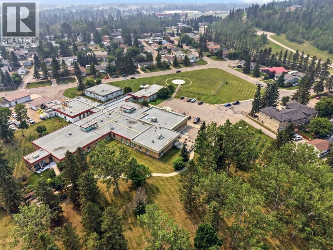
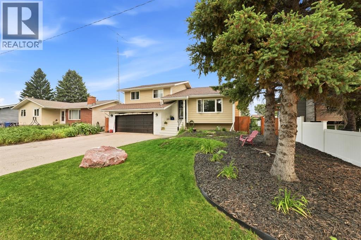
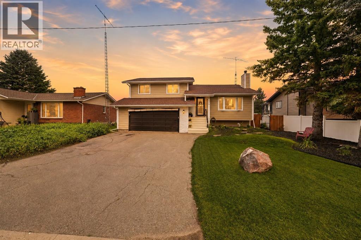
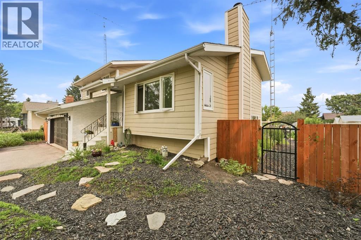
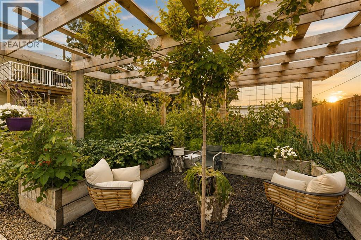
Welcome to a home where exceptional outdoor living meets thoughtful interior updates. Perfectly positioned across from Purple Park's playground and outdoor rink, this beautifully landscaped property offers an outstanding lifestyle for families, gardeners, and those who love to entertain. Unwind on the private patio, relax in the hot tub, or enjoy a true gardener's paradise featuring raised garden beds, a greenhouse, mature trees, and an impressive collection of fruit-bearing plants including crabapple, saskatoon, raspberry, blueberry, and strawberry.The updated open-concept kitchen is a show stopper, showcasing quartz countertops, a timeless tile backsplash, double wall ovens, a glass-top convection cooktop, and new Samsung appliances.Improvements continue throughout with new flooring, fresh paint, refreshed bathrooms, updated lighting, six ceiling fans, and new blinds, including blackout blinds in the bedrooms. Outside, you'll also appreciate the new fence, shed, dog run, professional landscaping, tree trimming, updated vinyl windows, Hardie board siding, and recently serviced boiler and fireplace.Move-in ready and maintained with love, this home delivers the perfect balance of comfort, quality, and an exceptional indoor-outdoor lifestyle. (id:53430)
Building
- Property Type:
- House
- Building Type:
- House
- Style:
- 4 Level
- Year Built:
- 1979
- Bedrooms:
- 4
- Bathrooms (total):
- 3.0
- Basement:
- Unfinished, Partial
Finished Areas
- Interior Size (Total):
- 1967 square feet
- Above Grade:
- 1967 square feet
Interior
- Flooring:
- Tile, Laminate, Carpeted, Vinyl
- Appliances:
- Refrigerator, Range - Electric, Dishwasher, Oven, Freezer, Washer & Dryer
Parking
- Spaces:
- 451
- Features:
- Attached Garage
Lot / Land
- Lot Size:
- 7705.0 square feet
- Frontage:
- 13.47 meters
- Lot Features:
- Treed
Exterior
- Fencing:
- Fence
Utilities & Mechanical
- Heating:
- Natural gas
- Cooling:
- None
- Utilities:
- Sewer
- Water Source:
- Municipal water
Comfort & Security
- Fireplace(s):
- 1
- Security:
- Smoke Detectors
Fees & Dates
- Property Taxes:
- $3,497
- Tax Year:
- 2026
- Last Modified:
- 08/14/2026 01:55:14 PM
- Status Change:
- 08/14/2026 01:47:20 PM
Association / Ownership
- Common Interest:
- Freehold
Room Dimensions
| Room | Level | Size |
|---|---|---|
| Living room | Second level | 14.92 Ft x 15.58 Ft |
| Kitchen | Second level | 13.25 Ft x 12.67 Ft |
| Dining room | Second level | 8.42 Ft x 15.92 Ft |
| Primary Bedroom | Second level | 11.75 Ft x 13.33 Ft |
| Bedroom | Second level | 10.50 Ft x 13.00 Ft |
| Bedroom | Second level | 10.58 Ft x 11.83 Ft |
| 4pc Bathroom | Second level | 6.67 Ft x 7.58 Ft |
| 3pc Bathroom | Second level | 4.42 Ft x 7.58 Ft |
| Family room | Main level | 15.75 Ft x 18.08 Ft |
| Bedroom | Main level | 13.33 Ft x 10.08 Ft |
| 4pc Bathroom | Main level | 9.50 Ft x 4.92 Ft |
| Furnace | Main level | 9.50 Ft x 8.58 Ft |
Location
Data is supplied by Pillar 9 MLS® System. Pillar 9 is the owner of the copyright in its MLS® System. Data is deemed reliable but is not guaranteed accurate by Pillar 9.
The trademarks MLS®, Multiple Listing Service® and the associated logos are owned by The Canadian Real Estate Association (CREA) and identify the quality of services provided by real estate professionals who are members of CREA. Used under license.