Real estate on your terms®
$225,000
active
501 Centre Street North
Sundre
,
AB
T0M1X0
Key Details
- MLS® Number:
- A2330506
- Building Type:
- Duplex
- Interior Size:
- 1083 square feet
- Bedrooms:
- 3
- Parking:
- 2
- Parking Features:
- Parking Pad, Other
- Lot Size:
- 2986.0 square feet
- Attached:
- Yes

Property Description
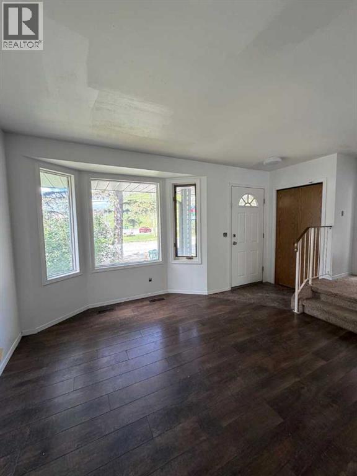
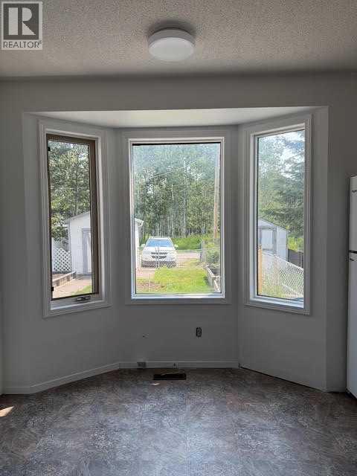
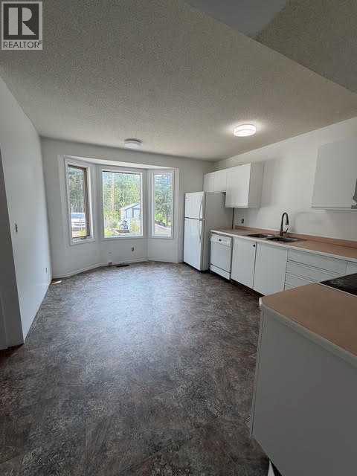
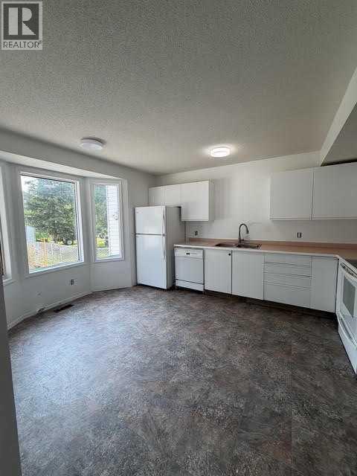
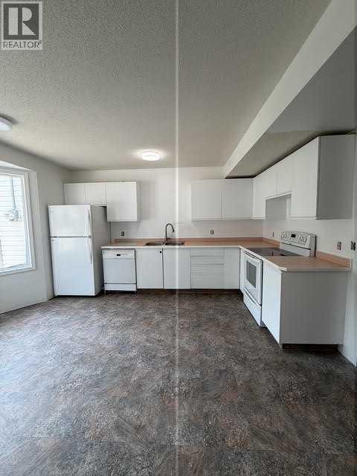
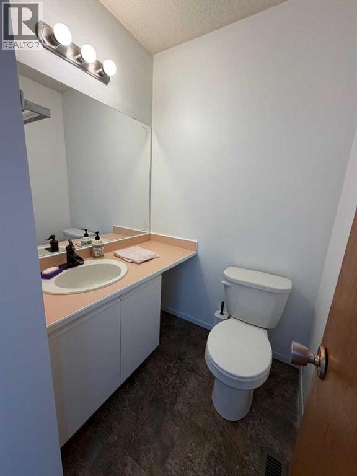
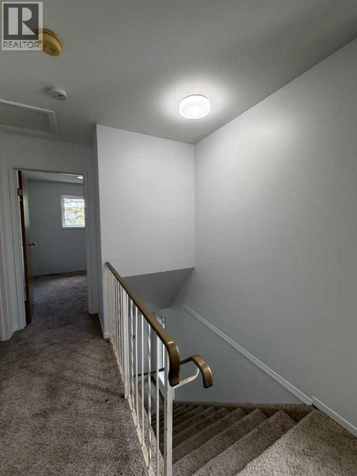
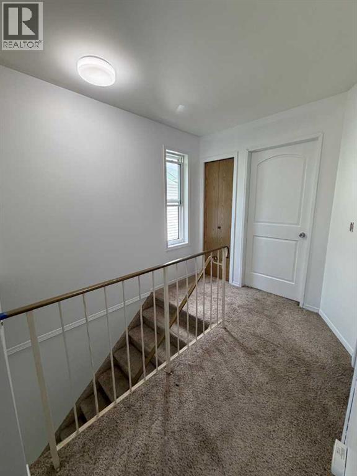
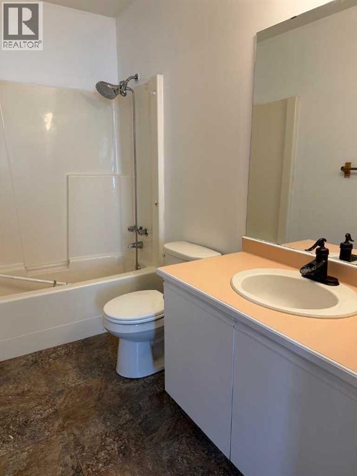
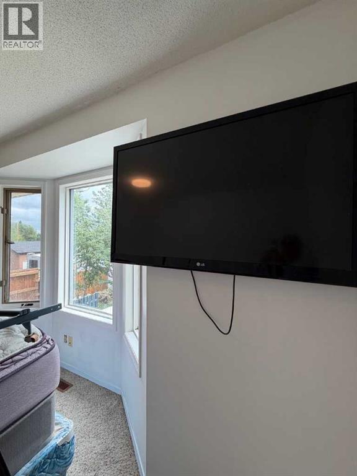
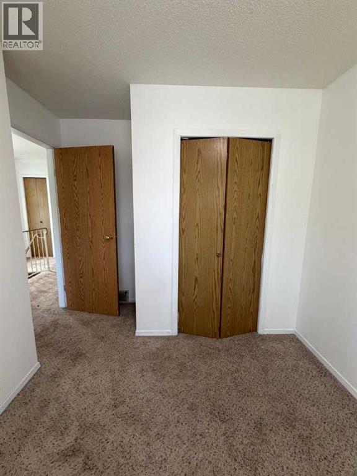
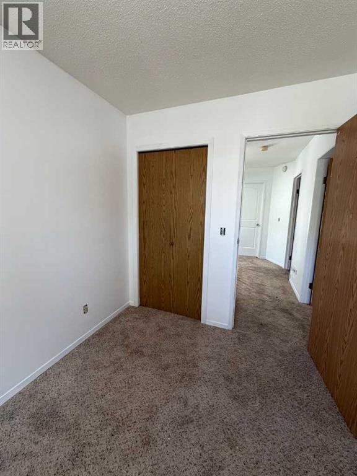
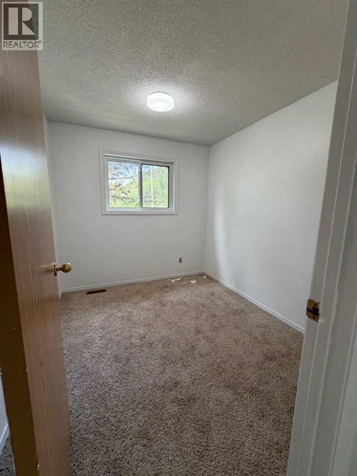
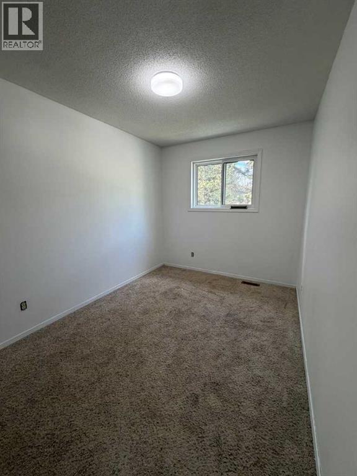
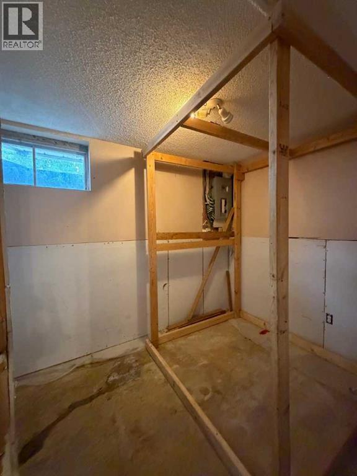
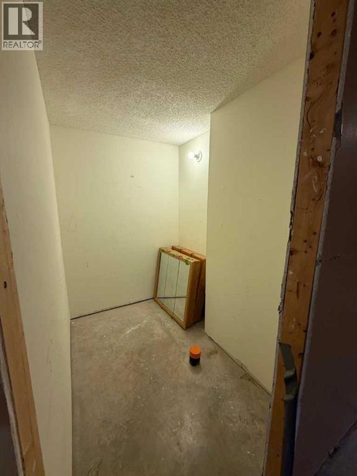
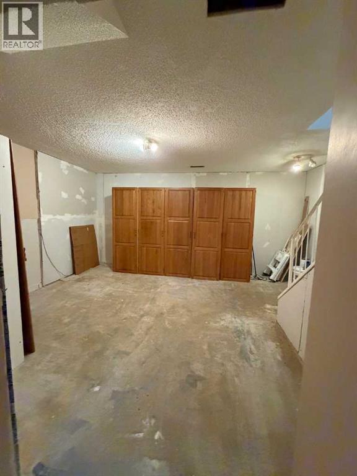
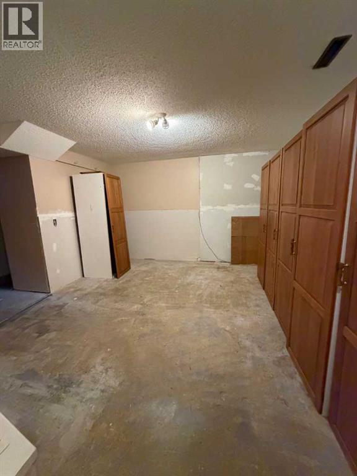
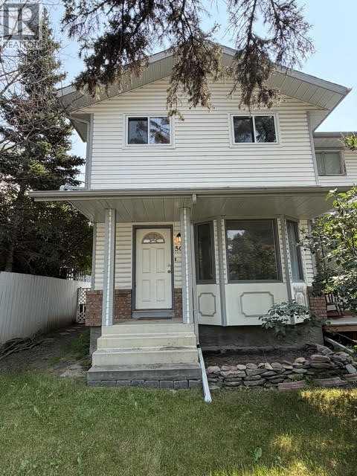
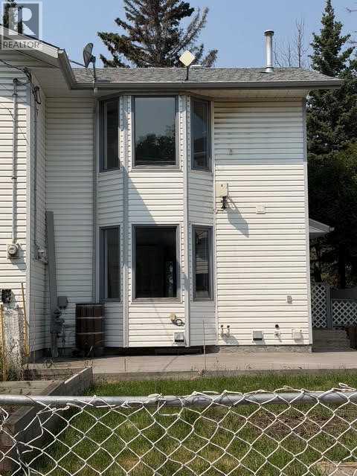
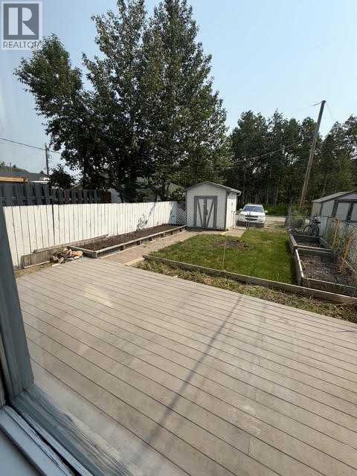
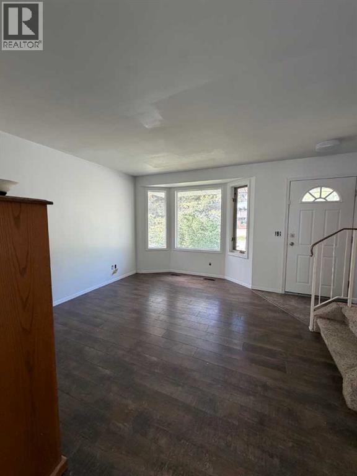
Welcome to 501A Centre Street North! Here's your opportunity to get into the housing market as a home OWNER. This 3 bedroom, 1 1/2 bath duplex is priced to sell and could be exactly what you've been looking for. The entire main and upper floors have just been totally repainted and it's ready for you to make it your own! The basement is partially developed and there's plumbing roughed in for an additional bathroom. This home is a block away from the elementary school and a short walk to the pool, baseball diamonds and rodeo grounds. Backing onto green space, It's the perfect spot for the young family, working single or early empty nesters. Call your favorite REALTOR and come have a peak today! (id:53430)
Building
- Property Type:
- Duplex
- Building Type:
- Duplex
- Year Built:
- 1991
- Stories:
- 2.0
- Bedrooms:
- 3
- Bathrooms (total):
- 2.5 (1 half)
- Basement:
- Partially finished, Full
Finished Areas
- Interior Size (Total):
- 1083 square feet
- Above Grade:
- 1083 square feet
Interior
- Flooring:
- Carpeted, Linoleum
- Appliances:
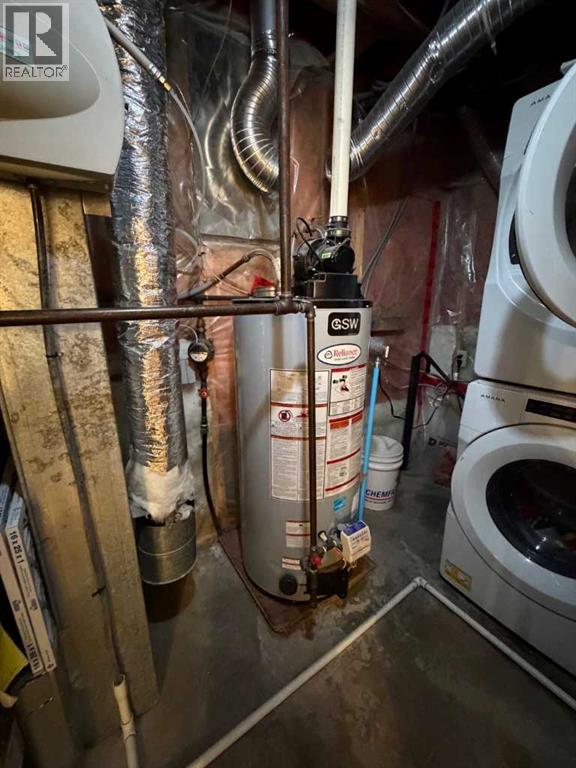
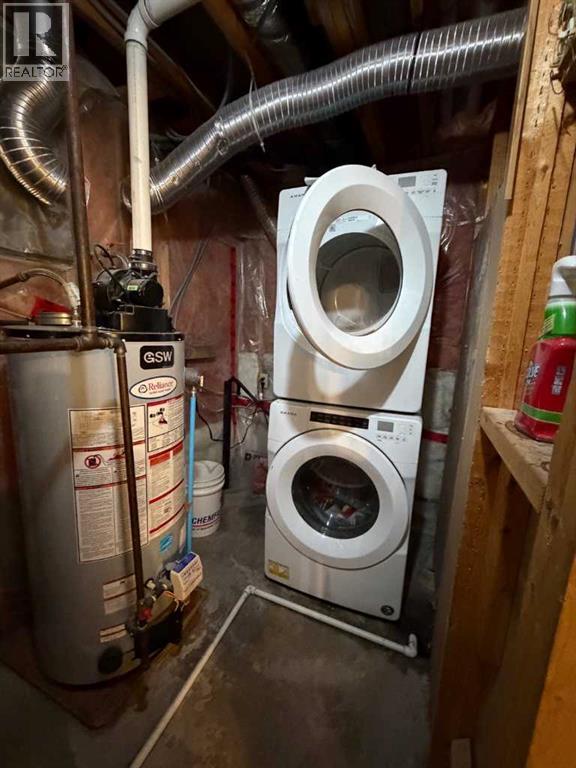
- Washer, Refrigerator, Stove, Dryer
Parking
- Spaces:
- 2
- Features:
- Parking Pad, Other
Lot / Land
- Lot Size:
- 2986.0 square feet
- Frontage:
- 7.61 meters
- Lot Features:
- Back lane, No neighbours behind
Exterior
- Exterior Features:
- Vinyl siding
- Construction:
- Wood frame
- Foundation:
- Poured Concrete
- Fencing:
- Fence, Partially fenced
Utilities & Mechanical
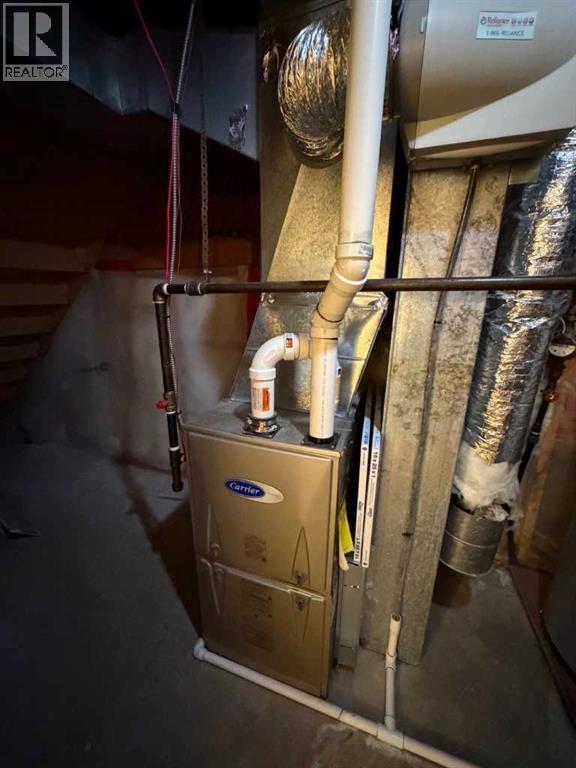
- Heating:
- Forced air, Natural gas
- Cooling:
- None
Fees & Dates
- Property Taxes:
- $2,190
- Tax Year:
- 2026
- Last Modified:
- 08/08/2026 05:10:00 PM
- Status Change:
- 08/08/2026 05:02:25 PM
Association / Ownership
- Common Interest:
- Freehold
Room Dimensions
| Room | Level | Size |
|---|---|---|
| Living room | Main level | 14.83 Ft x 12.75 Ft |
| Other | Main level | 14.83 Ft x 16.83 Ft |
| 2pc Bathroom | Main level | 5.75 Ft x 4.92 Ft |
| Primary Bedroom | Second level | 11.33 Ft x 14.25 Ft |
| Bedroom | Second level | 9.50 Ft x 8.25 Ft |
| Bedroom | Second level | 13.50 Ft x 9.08 Ft |
| 4pc Bathroom | Second level | 4.83 Ft x 9.08 Ft |
| Recreational, Games room | Basement | 12.75 Ft x 16.17 Ft |
| Office | Basement | 7.75 Ft x 10.75 Ft |
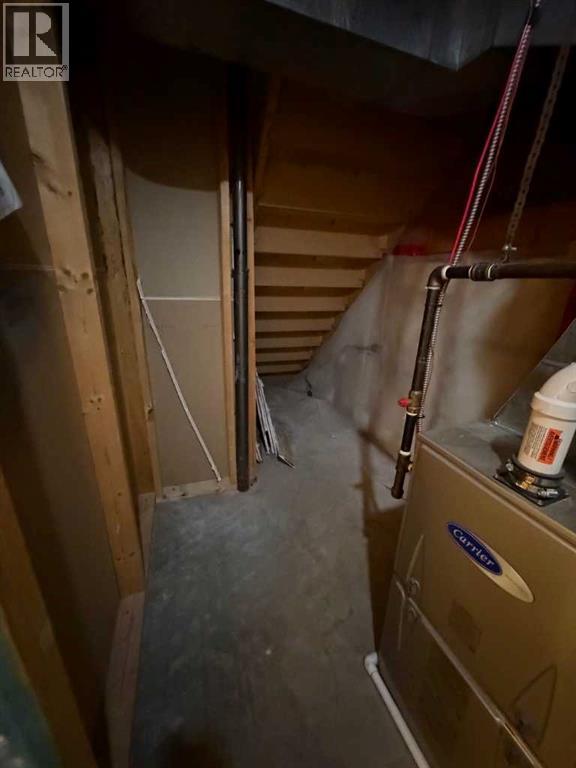
| Furnace | Basement | 12.83 Ft x 5.25 Ft |
Location
Data is supplied by Pillar 9 MLS® System. Pillar 9 is the owner of the copyright in its MLS® System. Data is deemed reliable but is not guaranteed accurate by Pillar 9.
The trademarks MLS®, Multiple Listing Service® and the associated logos are owned by The Canadian Real Estate Association (CREA) and identify the quality of services provided by real estate professionals who are members of CREA. Used under license.