Real estate on your terms®
$469,000
active
987 1 Avenue
Sundre
,
AB
T0M1X0
Key Details
- MLS® Number:
- A2312235
- Building Type:
- House
- Interior Size:
- 1374 square feet
- Bedrooms:
- 3
- Parking:
- 3
- Parking Features:
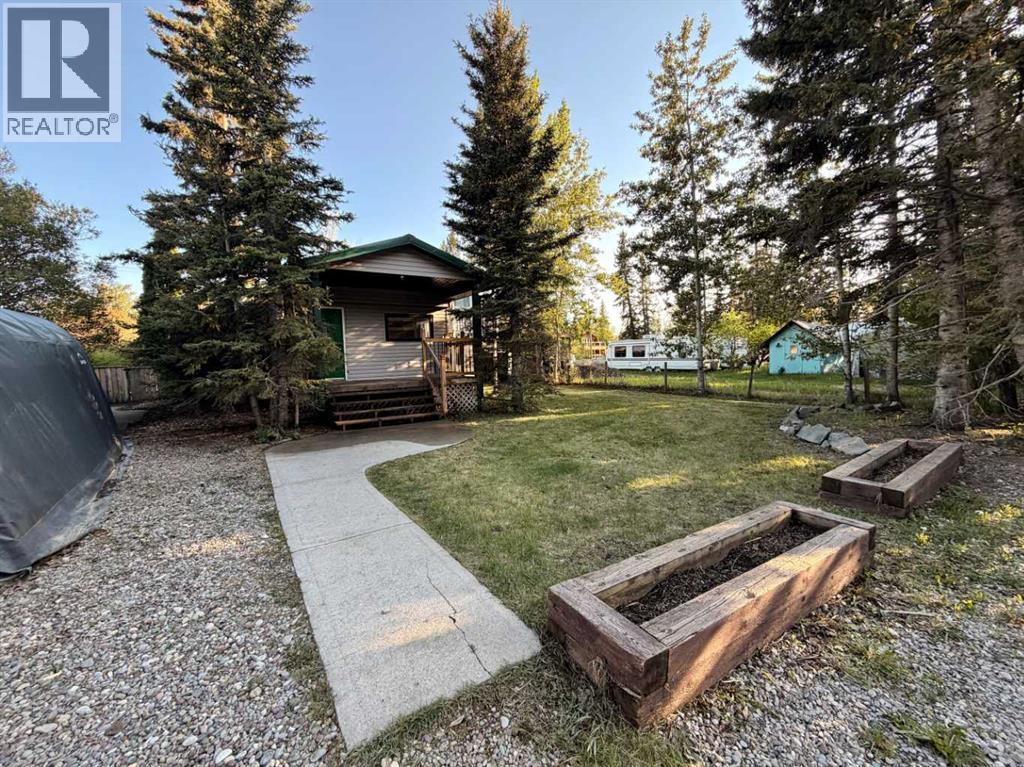
- Parking Pad, Other, RV
- Lot Size:
- 0.5 acres

Property Description
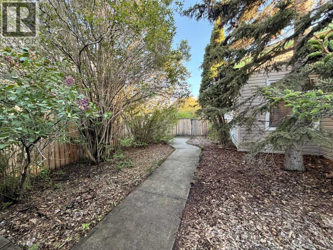
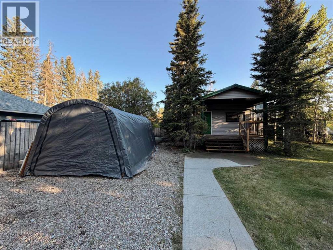
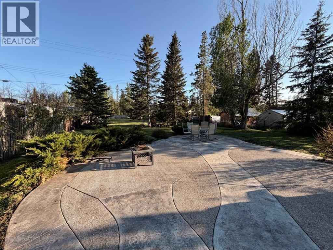
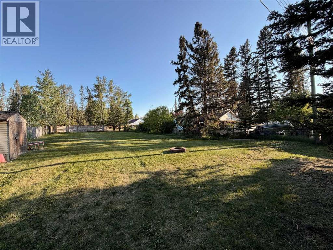
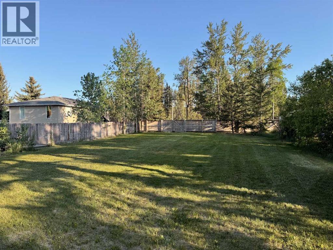
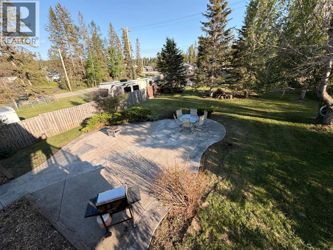
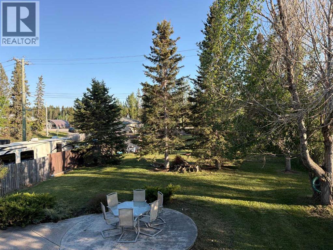
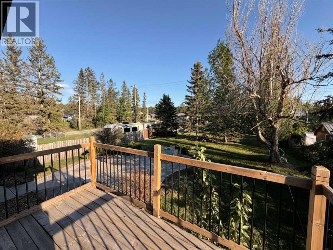
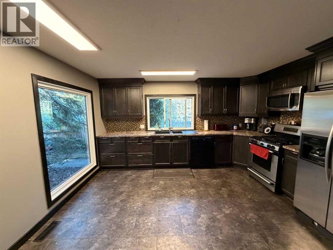
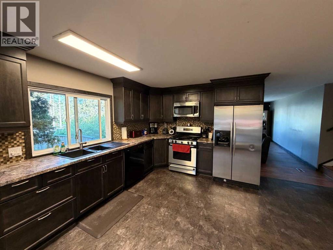
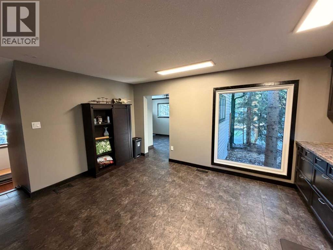
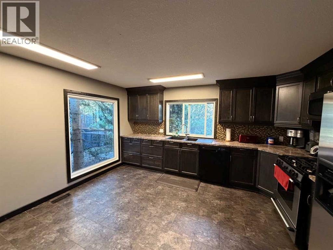
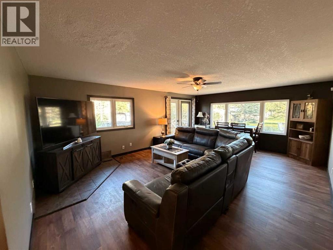
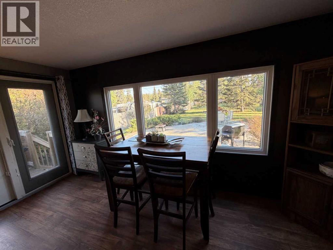
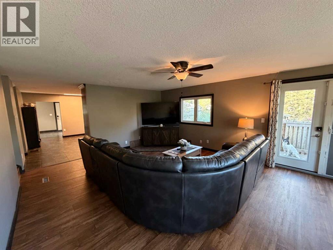
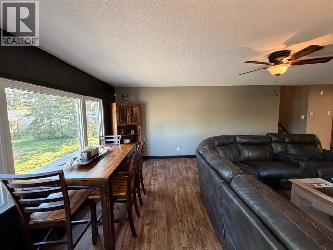
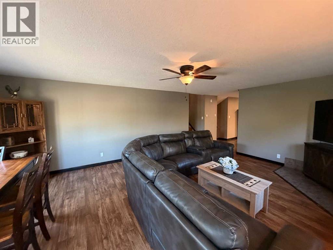
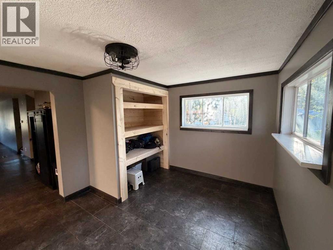
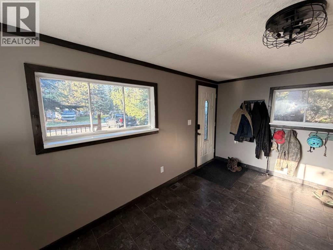
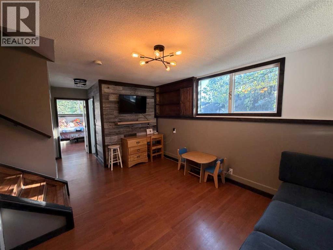
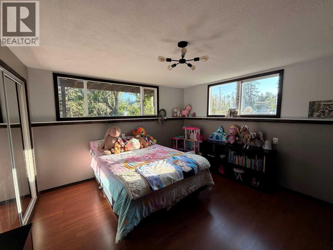
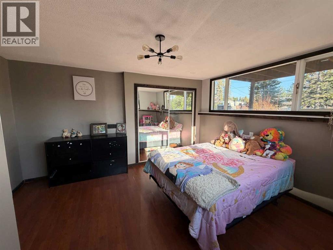
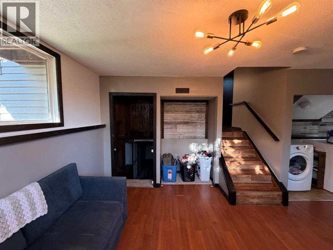
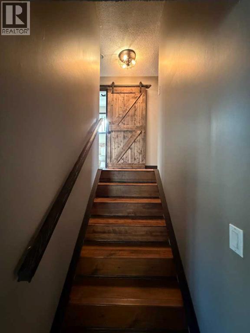
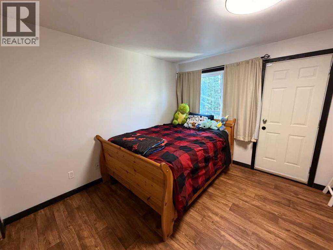
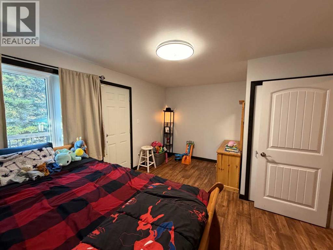
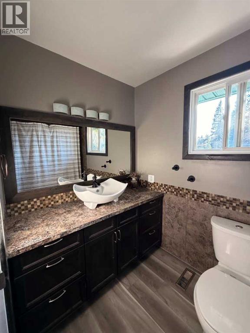
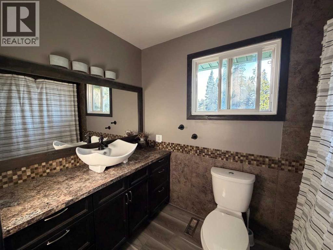
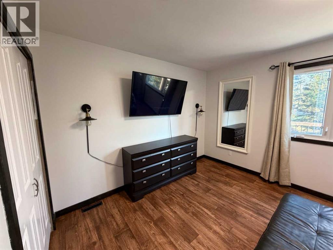
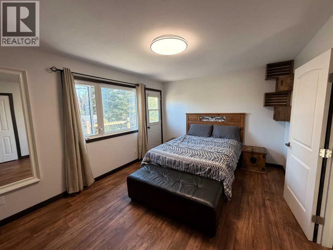

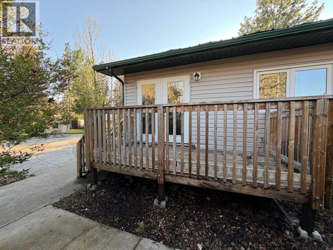
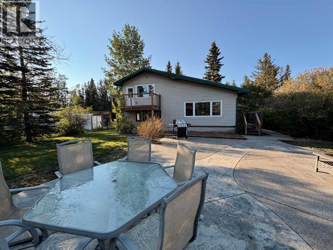
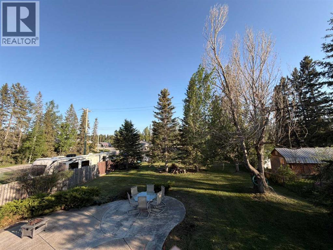
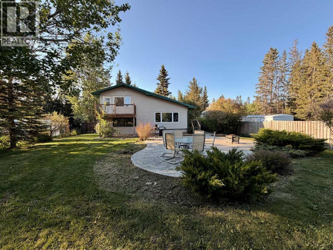
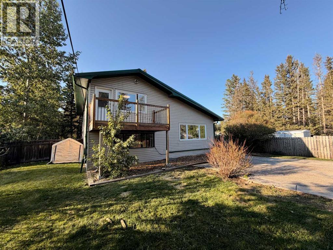
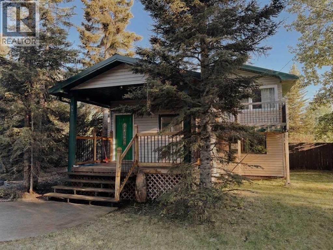
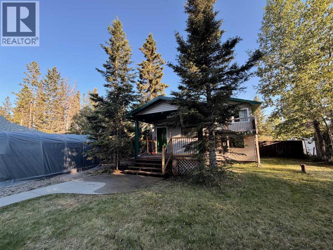
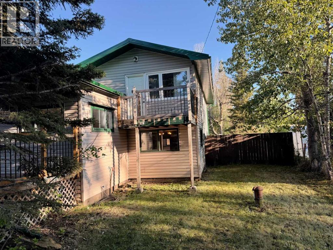
Welcome to your own little acreage right in the town of Sundre. This 1/2 acre lot is open to whatever you can dream of from a shop to chickens. The split level home has plenty of room for the family you have or the one you want to grow into. The primary suite boasts a balcony looking into the back yard that would make for the perfect morning coffee. The living room and kitchen are home to the main floor as well as a large mud room. This 4 level split offers 3 bedrooms and 2 bathrooms. There is plenty of room to build a garage and also has a pad for the hot tub out back. Truly the yard is what is going to win you over, and all of this is located within a short walk to the Red Deer River and the walking trails for year round outings. (id:53430)
Building
- Property Type:
- House
- Building Type:
- House
- Style:
- 4 Level
- Year Built:
- 1982
- Bedrooms:
- 3
- Bathrooms (total):
- 2.0
- Basement:
- Finished, Full
Finished Areas
- Interior Size (Total):
- 1374 square feet
- Above Grade:
- 1374 square feet
Interior
- Flooring:
- Tile, Laminate, Carpeted
- Appliances:
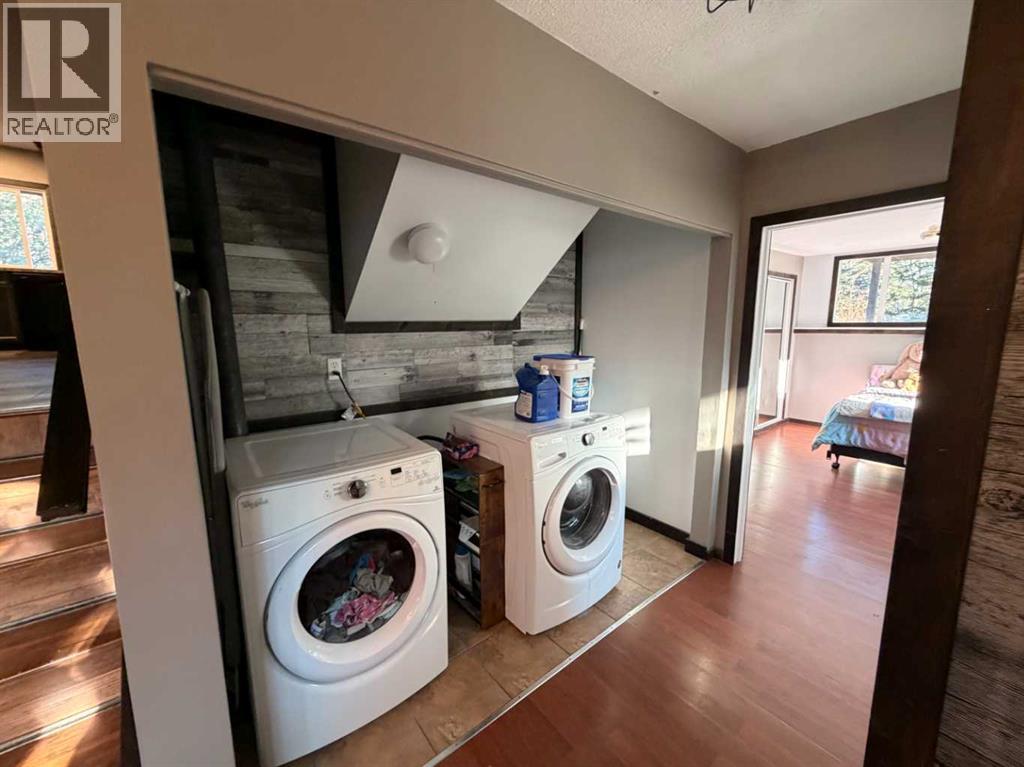
- Washer, Refrigerator, Range - Gas, Dishwasher, Dryer, Freezer
Parking
- Spaces:
- 3
- Features:
- Parking Pad, Other, RV
Lot / Land
- Lot Size:
- 0.5 acres
- Frontage:
- 20.12 meters
- Lot Features:
- Level
Exterior
- Exterior Features:
- Vinyl siding
- Construction:
- Wood frame
- Foundation:
- Wood
- Fencing:
- Fence
Utilities & Mechanical
- Heating:
- Forced air, Natural gas
- Cooling:
- None
Fees & Dates
- Property Taxes:
- $4,077
- Tax Year:
- 2025
- Last Modified:
- 08/15/2026 01:55:03 PM
- Status Change:
- 08/15/2026 01:46:57 PM
Association / Ownership
- Common Interest:
- Freehold
Room Dimensions
| Room | Level | Size |
|---|---|---|
| Foyer | Main level | 13.58 Ft x 10.50 Ft |
| Kitchen | Main level | 17.42 Ft x 14.50 Ft |
| Living room | Main level | 15.67 Ft x 21.00 Ft |
| Primary Bedroom | Main level | 15.42 Ft x 11.33 Ft |
| Bedroom | Main level | 15.42 Ft x 11.58 Ft |
| 4pc Bathroom | Main level | 5.50 Ft x 8.92 Ft |
| Bedroom | Basement | 13.25 Ft x 14.42 Ft |
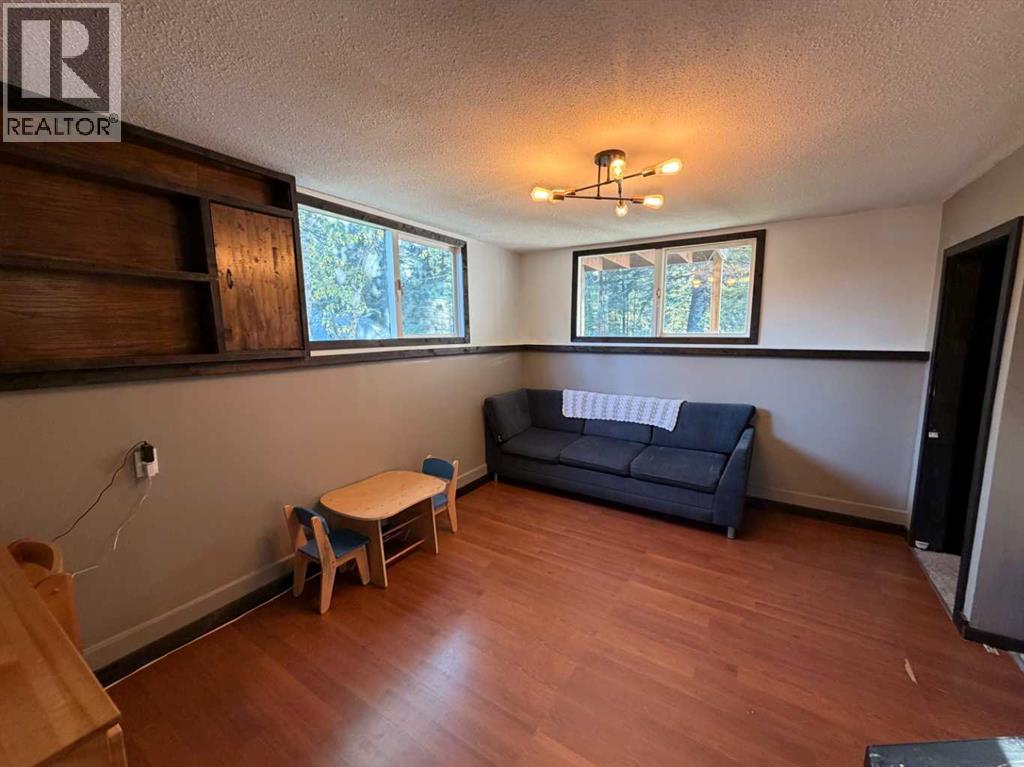
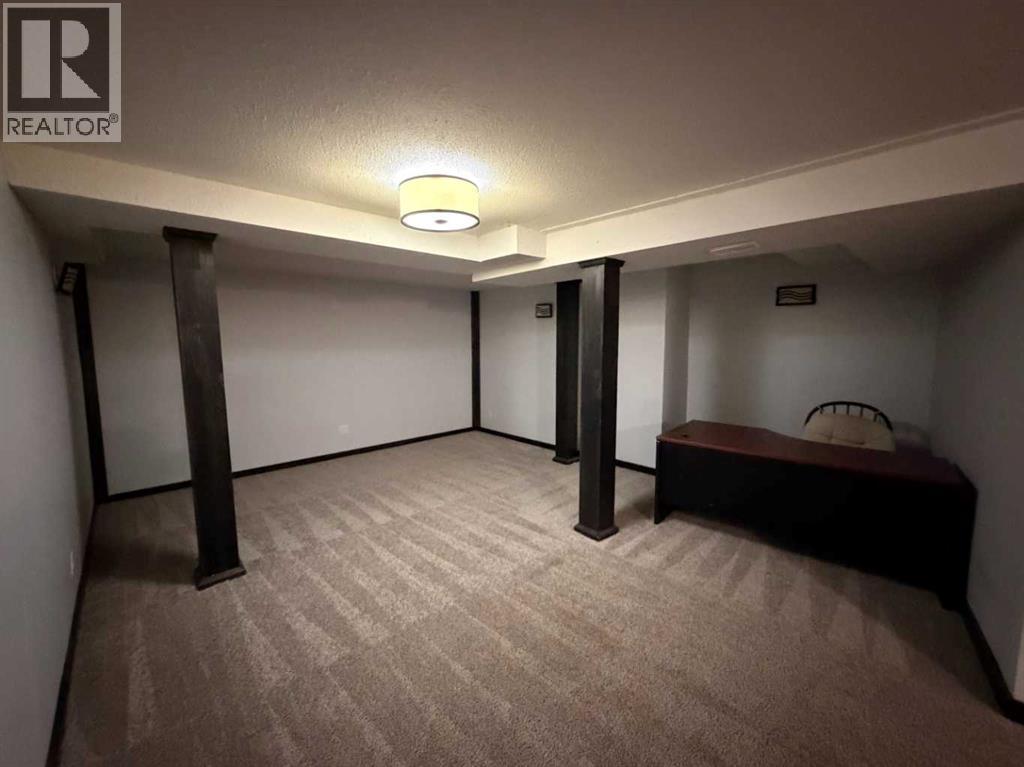
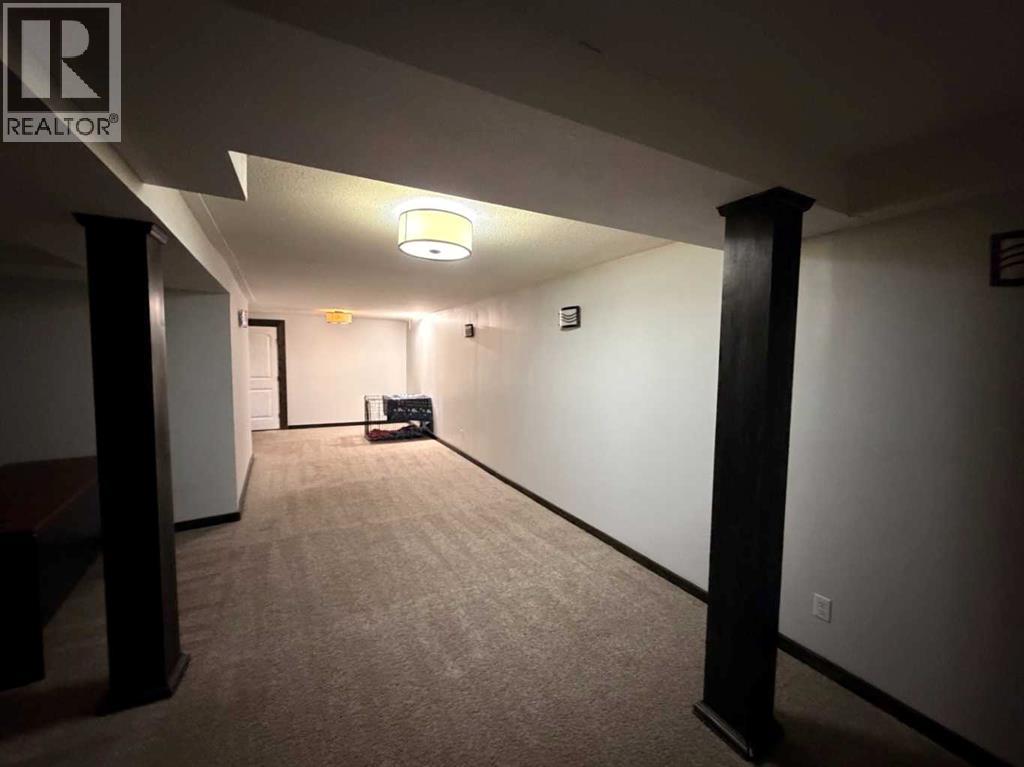
| Family room | Basement | 13.42 Ft x 14.25 Ft |
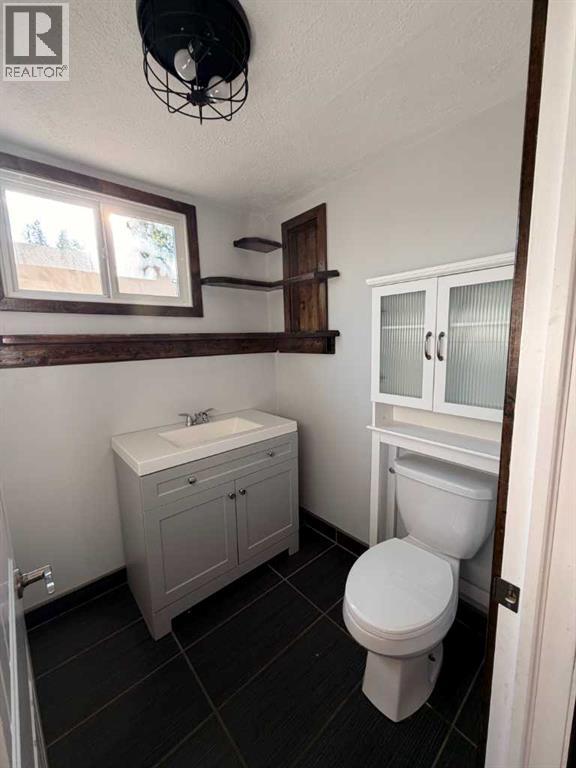
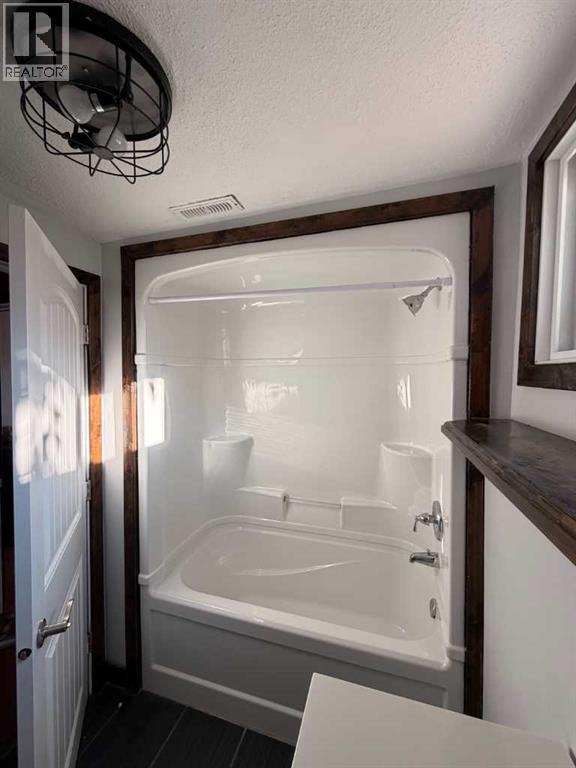
| 4pc Bathroom | Basement | 5.50 Ft x 8.08 Ft |
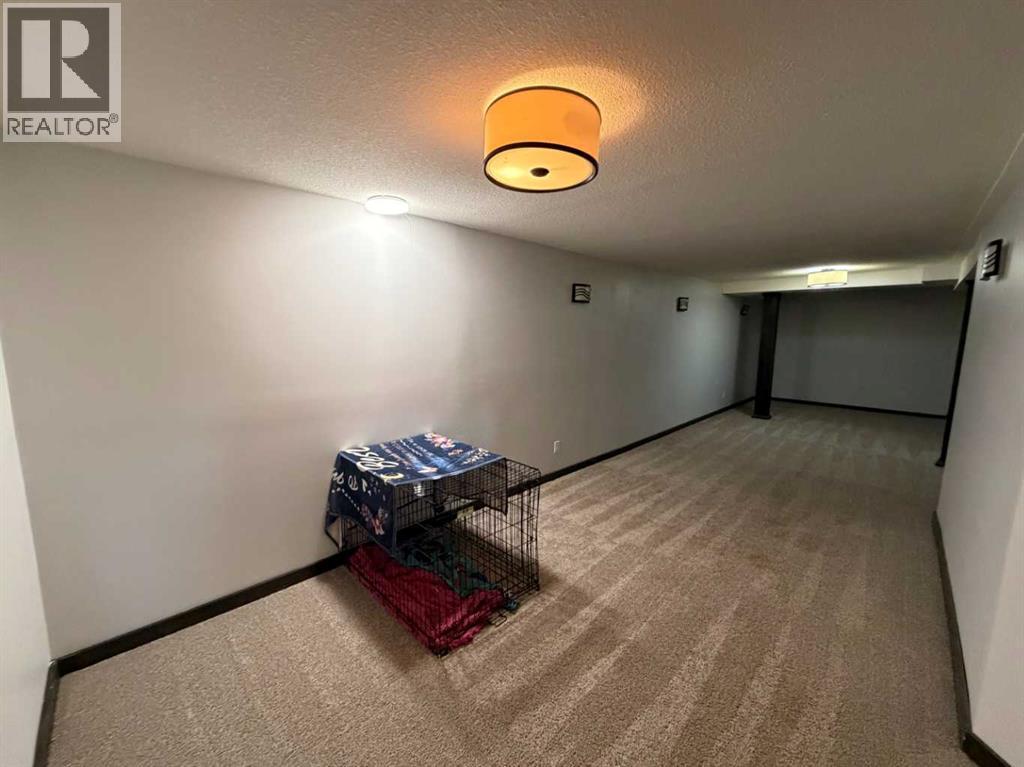
| Recreational, Games room | Basement | 16.58 Ft x 34.92 Ft |
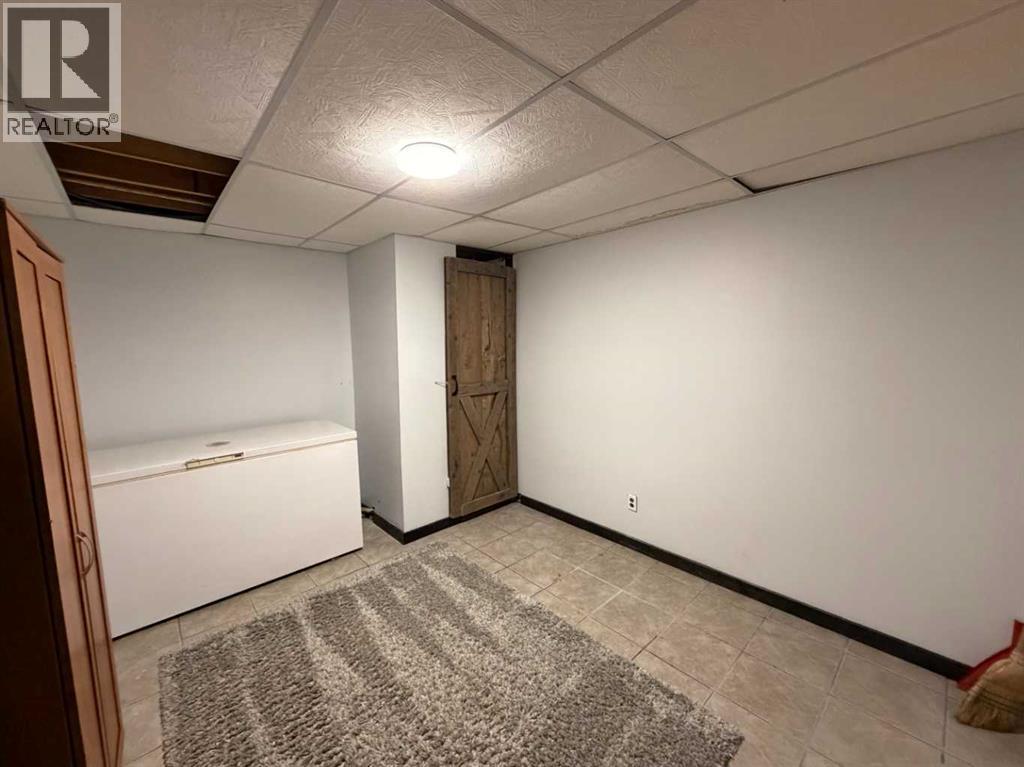
| Storage | Basement | 13.17 Ft x 10.42 Ft |
| Furnace | Basement | 7.17 Ft x 13.17 Ft |
Location
Data is supplied by Pillar 9 MLS® System. Pillar 9 is the owner of the copyright in its MLS® System. Data is deemed reliable but is not guaranteed accurate by Pillar 9.
The trademarks MLS®, Multiple Listing Service® and the associated logos are owned by The Canadian Real Estate Association (CREA) and identify the quality of services provided by real estate professionals who are members of CREA. Used under license.