Real estate on your terms®
$305,000
active
19 Noblefern Way
Sundre
,
AB
T0M1X0
Key Details
- MLS® Number:
- A2311032
- Building Type:
- Manufactured Home
- Interior Size:
- 1455 square feet
- Bedrooms:
- 4
- Parking:
- 2
- Parking Features:
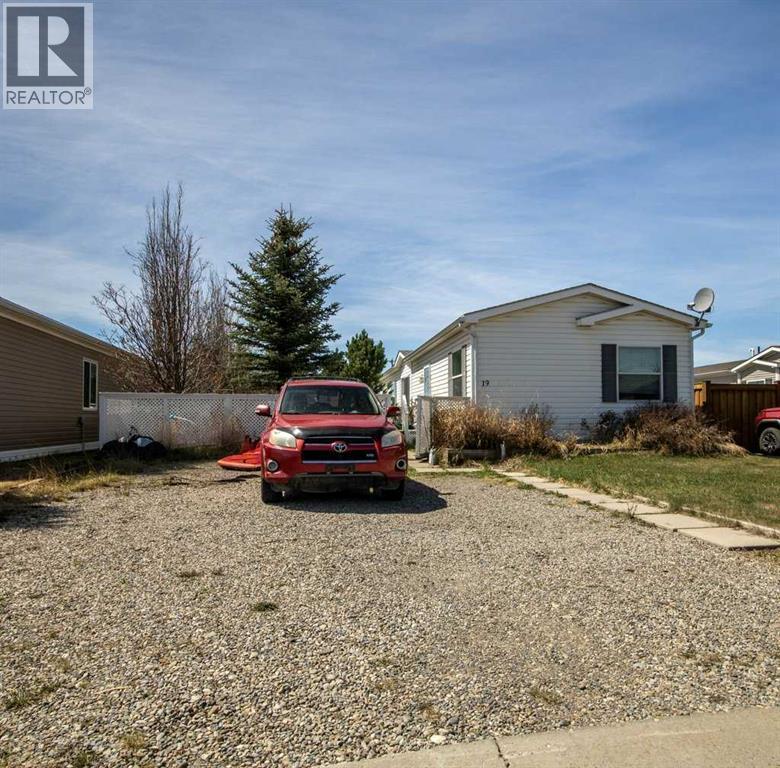
- Parking Pad
- Lot Size:
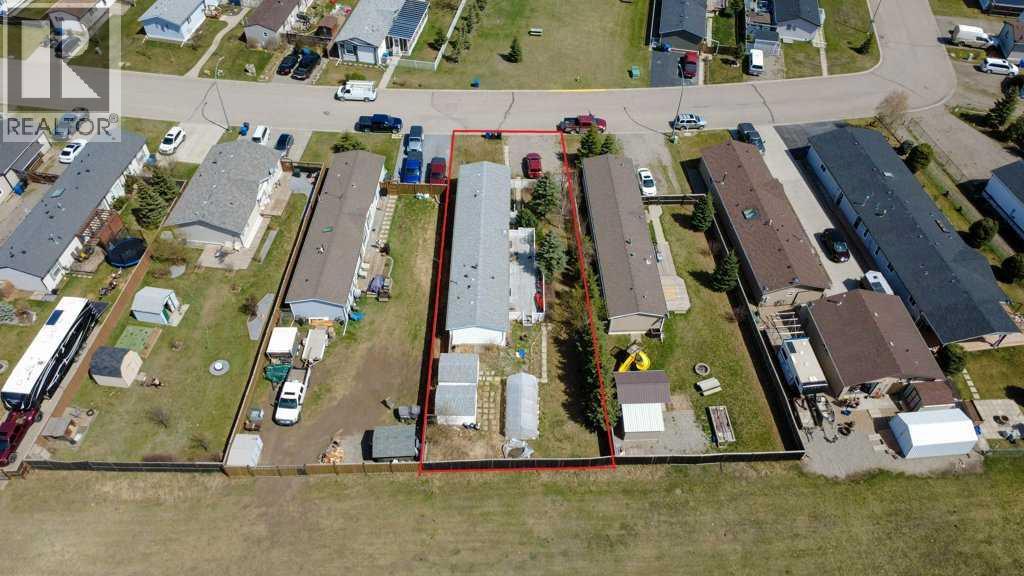
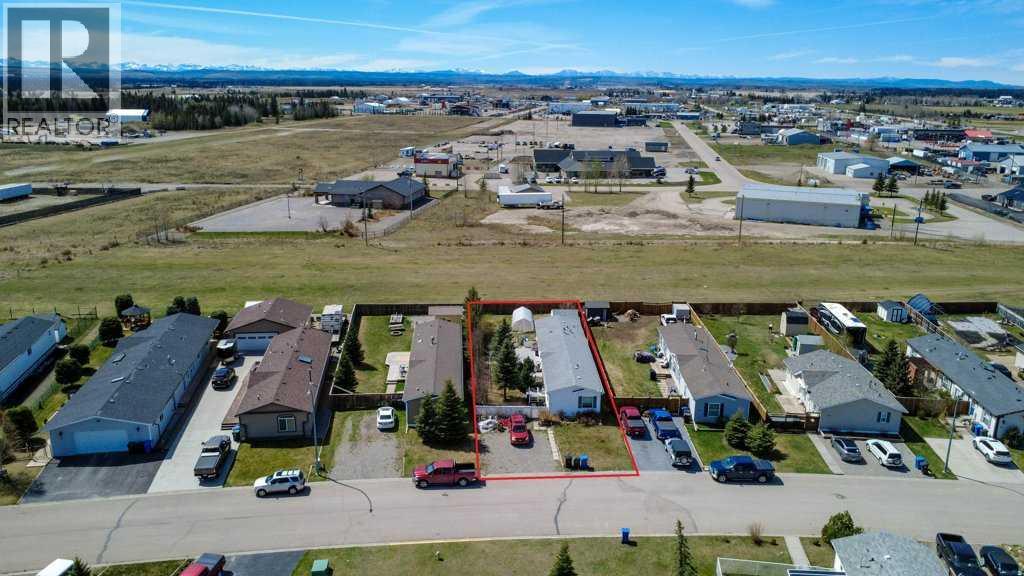
- 8180.0 square feet

Property Description
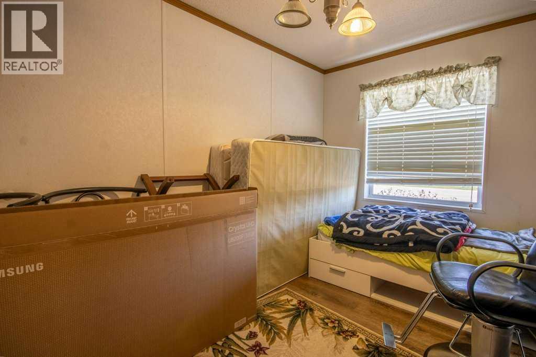
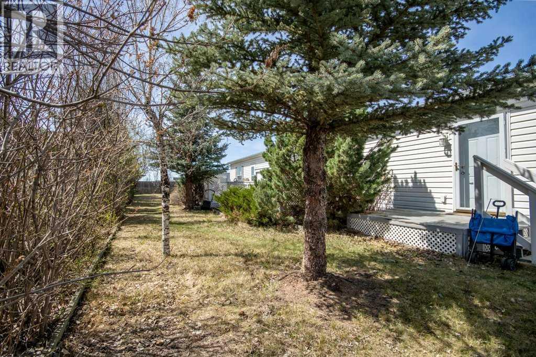
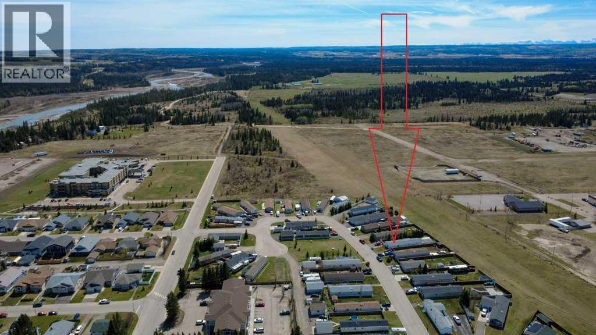
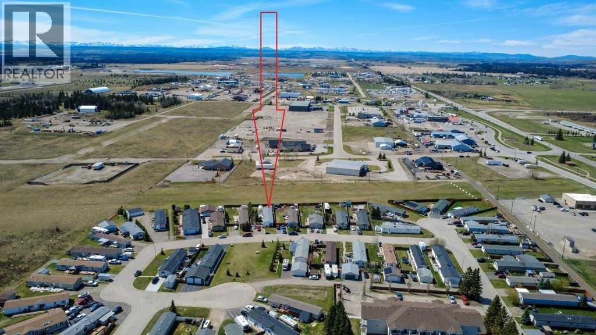
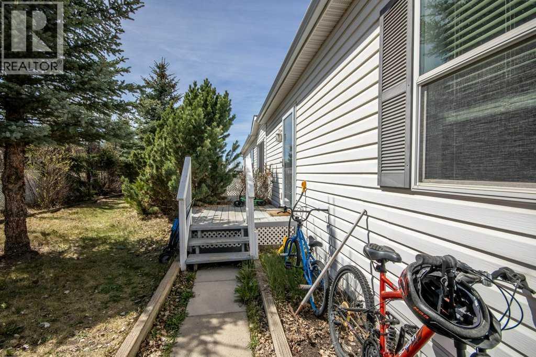
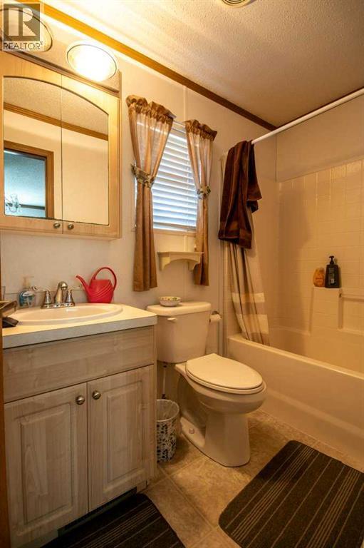
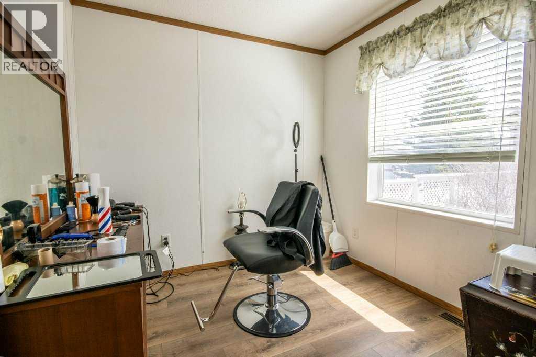
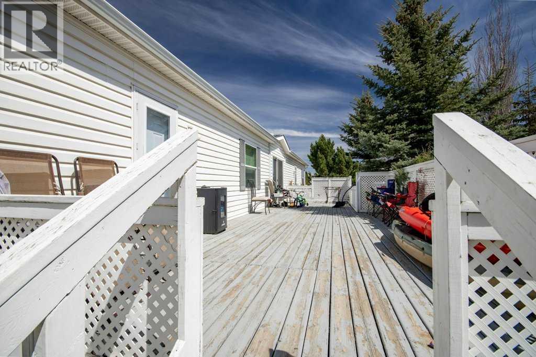
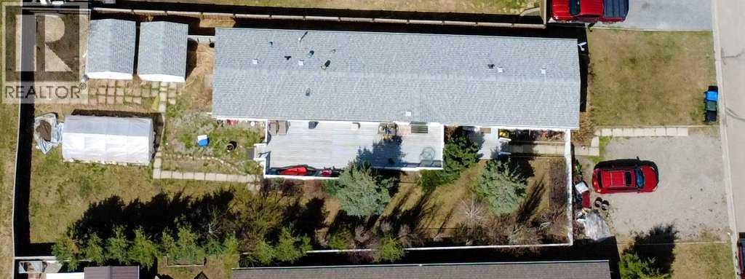
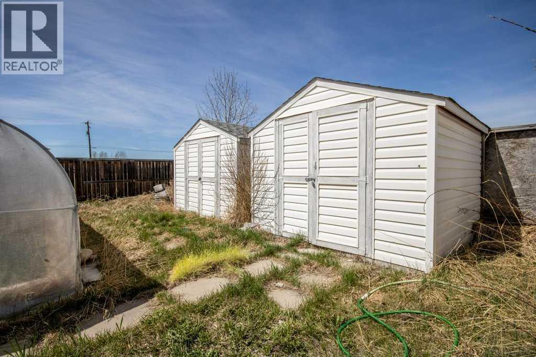
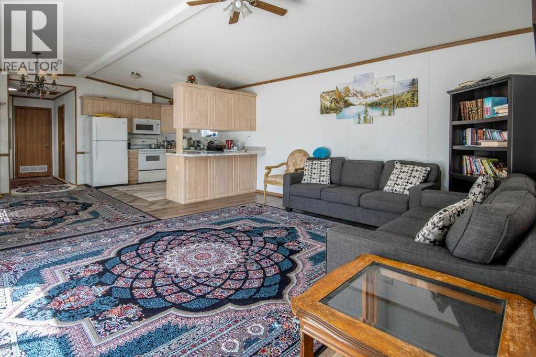
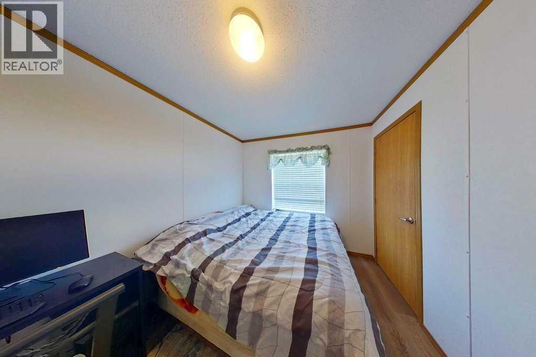
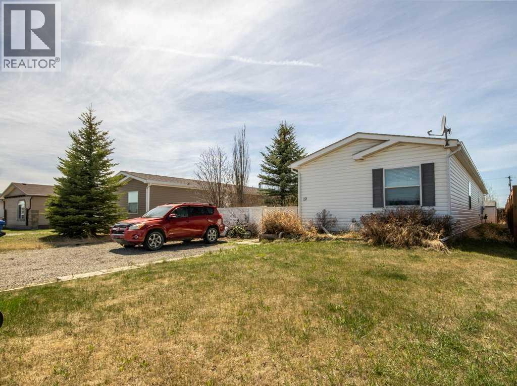
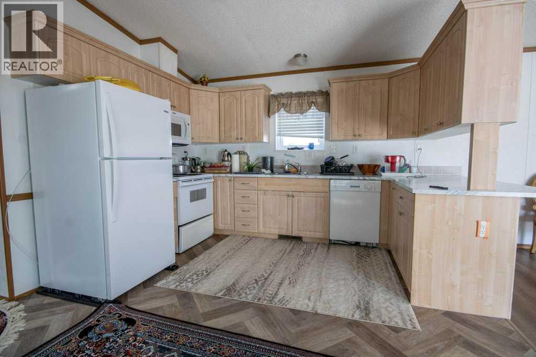
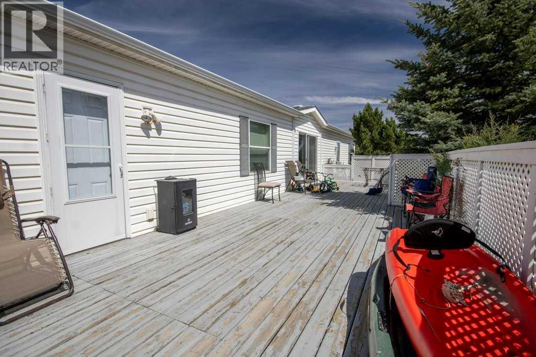
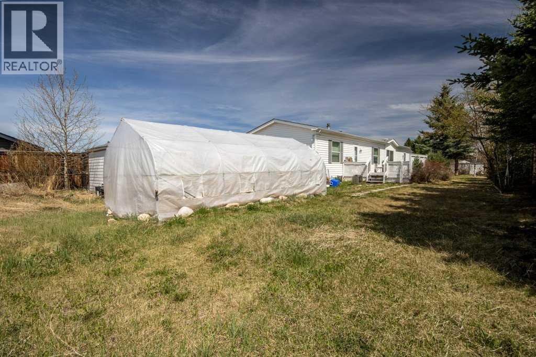
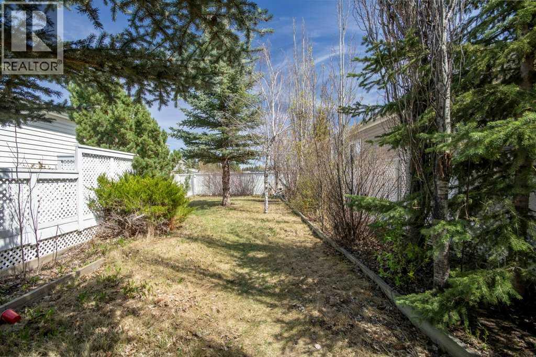
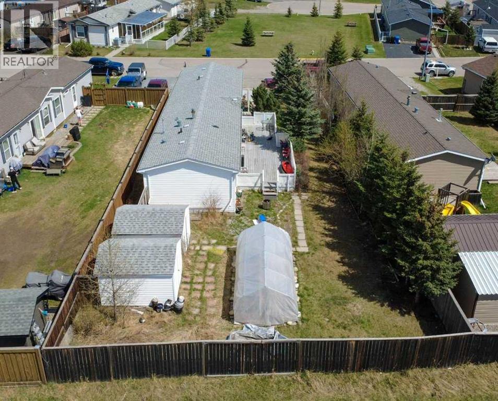
This 4 bdrm, 2 bath, 1454 sq. ft. mobile home has everything you need for your growing family. Situated in the quiet subdivision of Noblefern on the SW end of Sundre, backing unto greenspace, it's perfect, and safe for small children and the large, fenced yard is the perfect and safe place for the little ones to play. There's a massive deck for you and your friends to sit out on and enjoy during the warm summer months. Perfect for entertaining and family barbeques. If you're looking for a starter home or a retirement spot, be sure to have a look at this one! (id:53430)
Building
- Property Type:
- Manufactured Home
- Building Type:
- Manufactured Home
- Style:
- Mobile Home
- Year Built:
- 2007
- Stories:
- 1.0
- Bedrooms:
- 4
- Bathrooms (total):
- 2.0
- Basement:
- None
Finished Areas
- Interior Size (Total):
- 1455 square feet
- Above Grade:
- 1455 square feet
Interior
- Flooring:
- Laminate, Linoleum
- Appliances:
- Washer, Refrigerator, Dishwasher, Range, Dryer, Microwave Range Hood Combo
Parking
- Spaces:
- 2
- Features:
- Parking Pad
Lot / Land
- Lot Size:
- 8180.0 square feet
- Frontage:
- 14.98 meters
- Lot Features:
- No Smoking Home
Exterior
- Exterior Features:
- Composite Siding
- Construction:
- Wood frame
- Foundation:
- Piled
- Fencing:
- Fence
Utilities & Mechanical
- Heating:
- Forced air, Natural gas
- Cooling:
- None
Fees & Dates
- Property Taxes:
- $2,694
- Tax Year:
- 2025
- Last Modified:
- 06/02/2026 10:10:57 PM
- Status Change:
- 06/02/2026 10:02:19 PM
Association / Ownership
- Common Interest:
- Freehold
Room Dimensions
| Room | Level | Size |
|---|---|---|
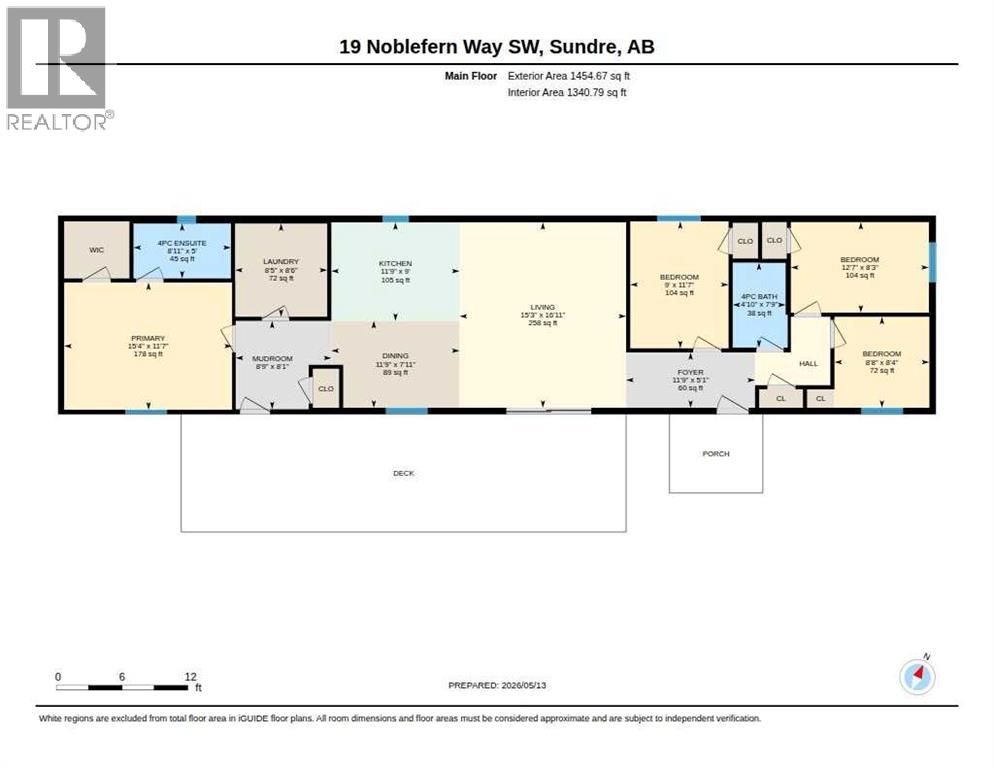
| Foyer | Main level | 11.75 Ft x 5.08 Ft |
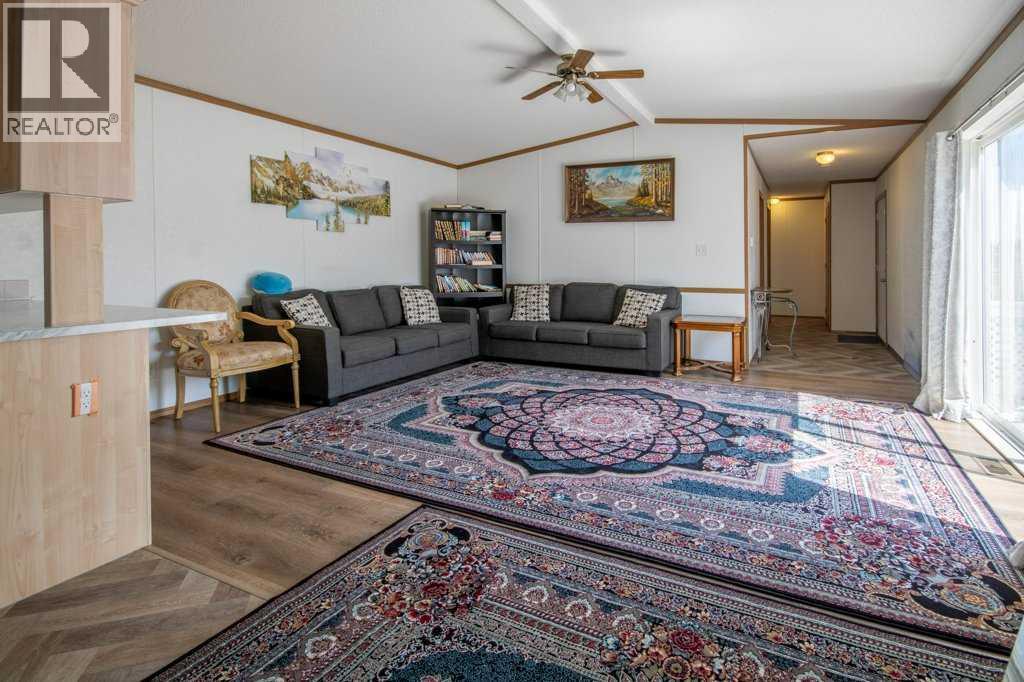
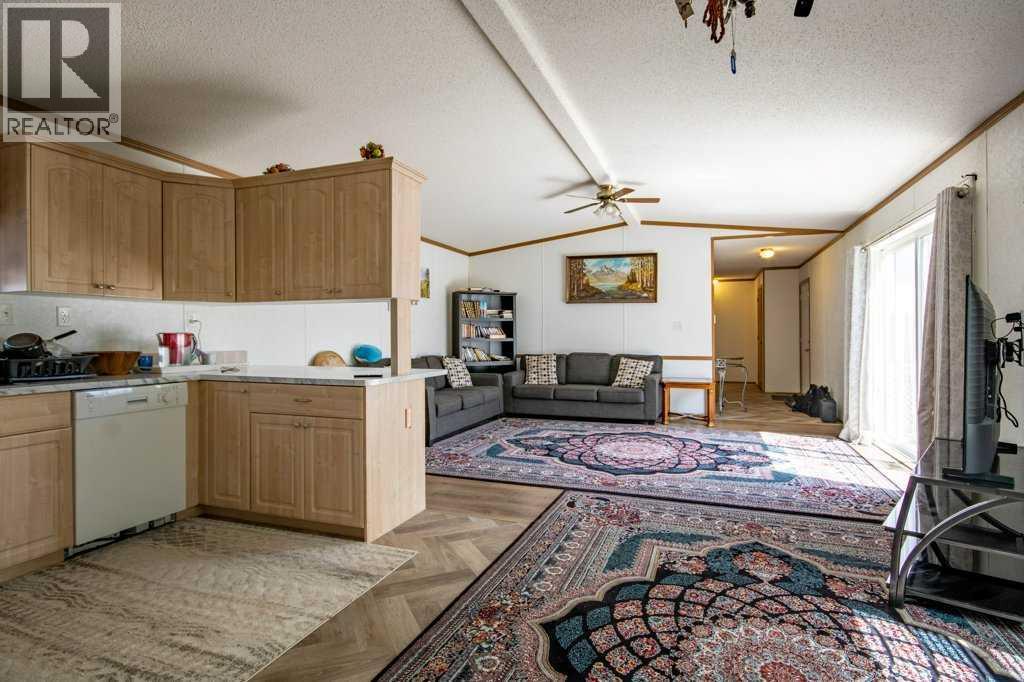
| Living room | Main level | 15.25 Ft x 16.92 Ft |
| Dining room | Main level | 11.75 Ft x 7.92 Ft |
| Kitchen | Main level | 11.75 Ft x 9.00 Ft |
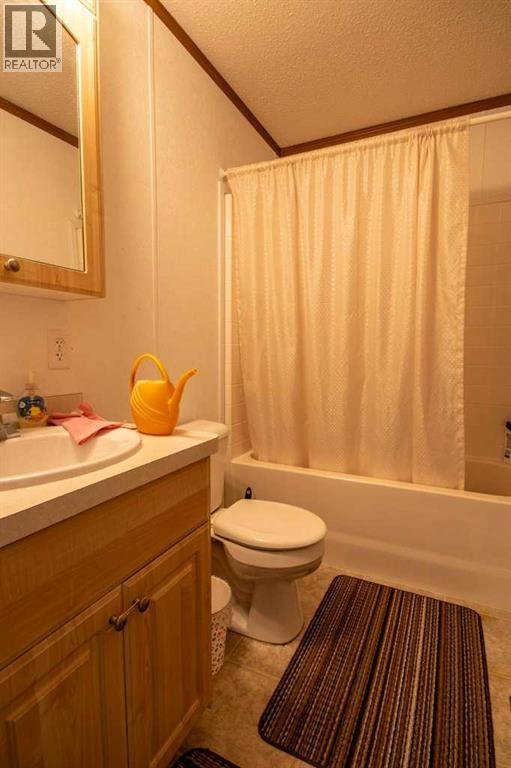
| 4pc Bathroom | Main level | 4.83 Ft x 7.75 Ft |
| Other | Main level | 8.75 Ft x 8.08 Ft |
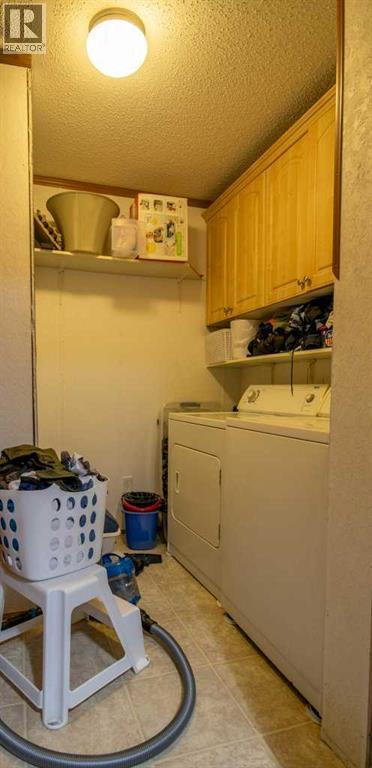
| Laundry room | Main level | 8.42 Ft x 8.50 Ft |
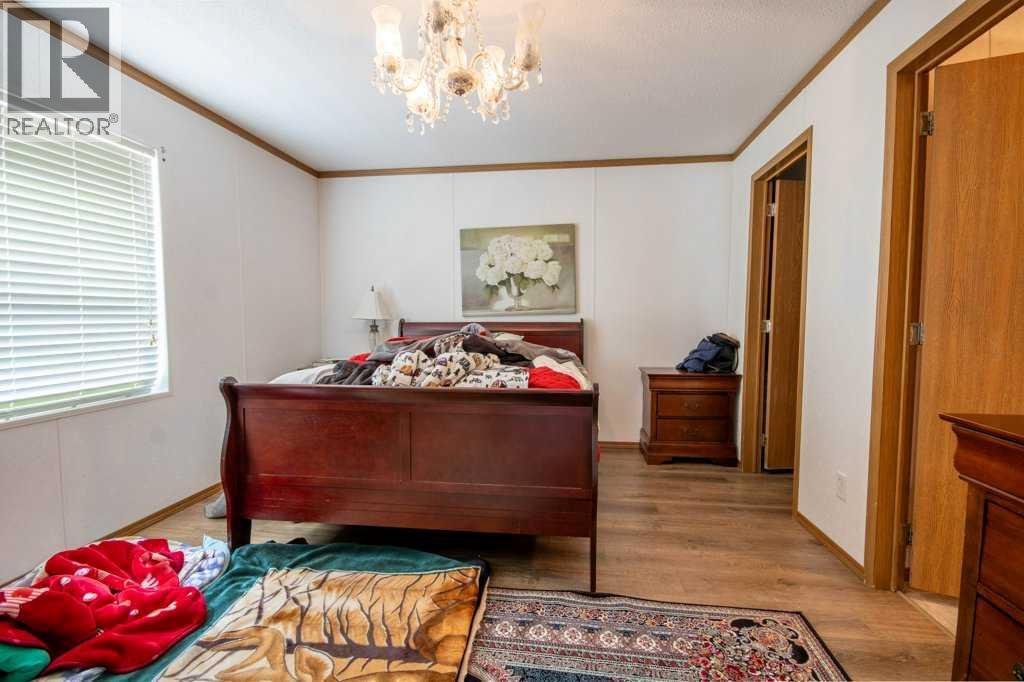
| Primary Bedroom | Main level | 15.33 Ft x 11.58 Ft |
| 4pc Bathroom | Main level | 8.92 Ft x 5.00 Ft |
| Bedroom | Main level | 8.67 Ft x 8.33 Ft |
| Bedroom | Main level | 9.00 Ft x 11.58 Ft |
| Bedroom | Main level | 12.58 Ft x 8.25 Ft |
Location
Data is supplied by Pillar 9 MLS® System. Pillar 9 is the owner of the copyright in its MLS® System. Data is deemed reliable but is not guaranteed accurate by Pillar 9.
The trademarks MLS®, Multiple Listing Service® and the associated logos are owned by The Canadian Real Estate Association (CREA) and identify the quality of services provided by real estate professionals who are members of CREA. Used under license.