Real estate on your terms®
$375,000
active
105 2 Avenue Northeast
Sundre
,
AB
T0M1X0
Key Details
- MLS® Number:
- A2283414
- Building Type:
- House
- Interior Size:
- 892 square feet
- Bedrooms:
- 4
- Parking:
- 3
- Parking Features:
- RV
- Lot Size:
- 7500.0 square feet

Property Description
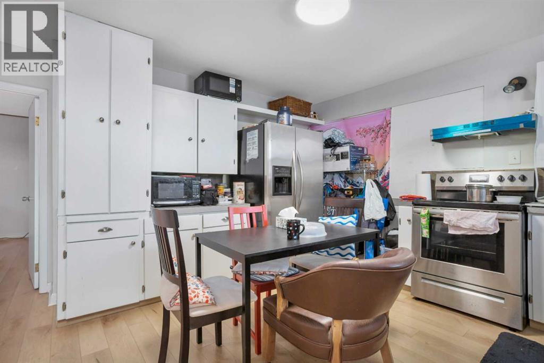
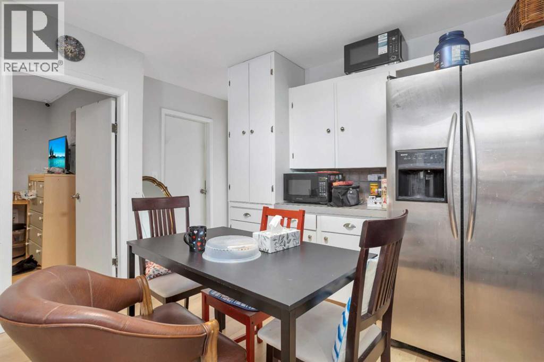
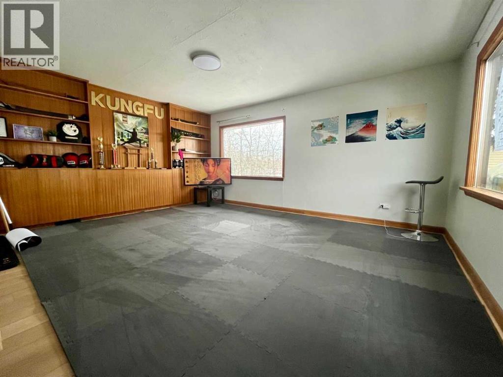
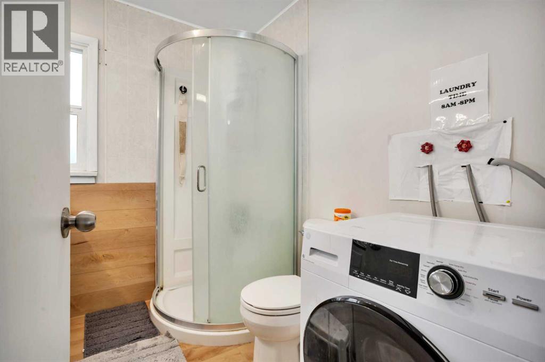
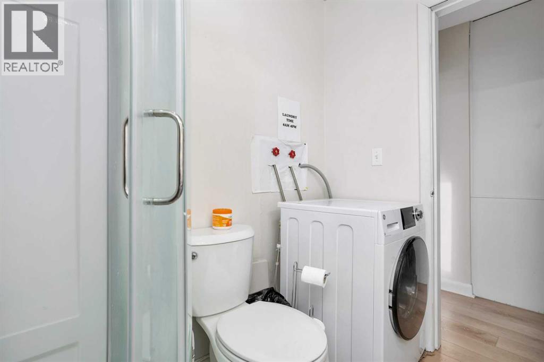
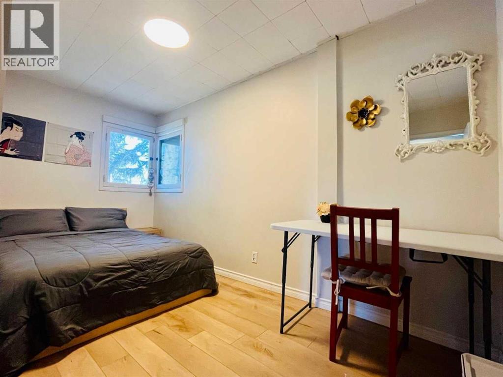
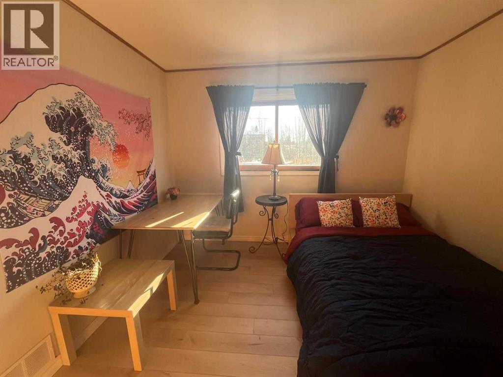
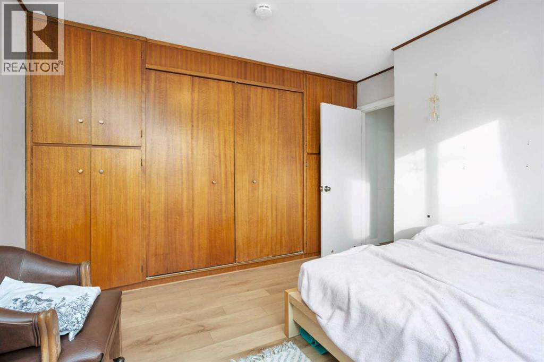

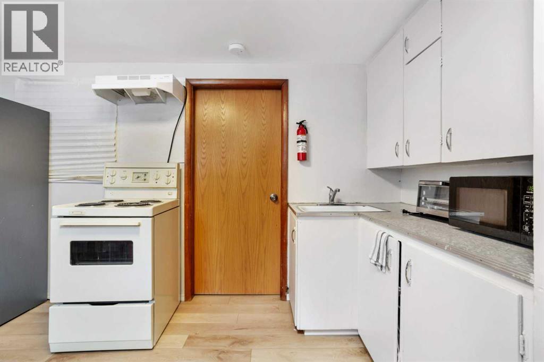
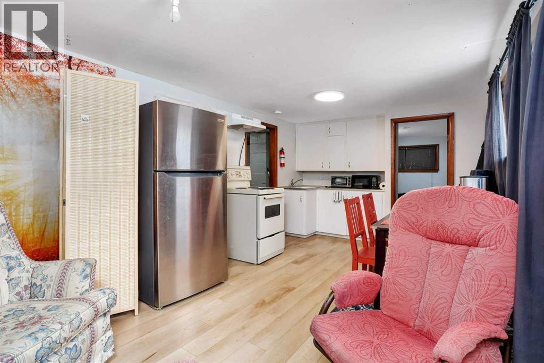
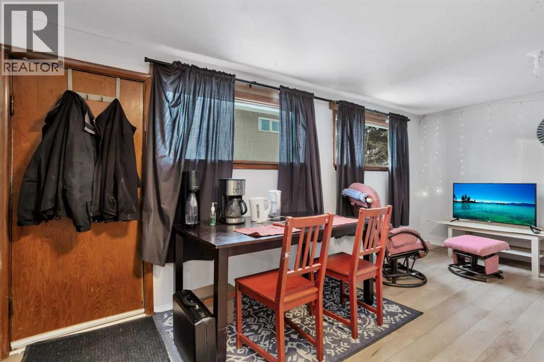
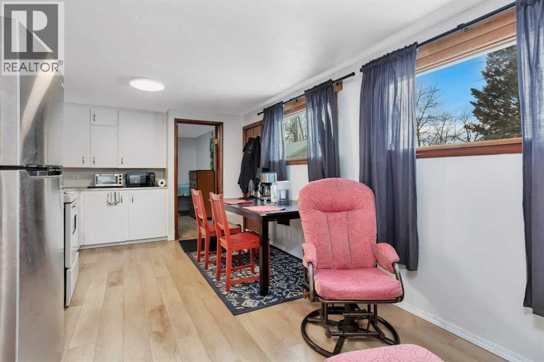
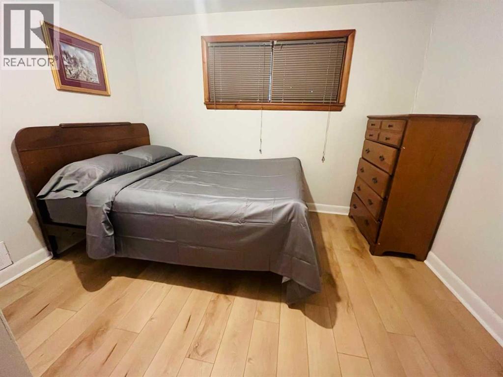
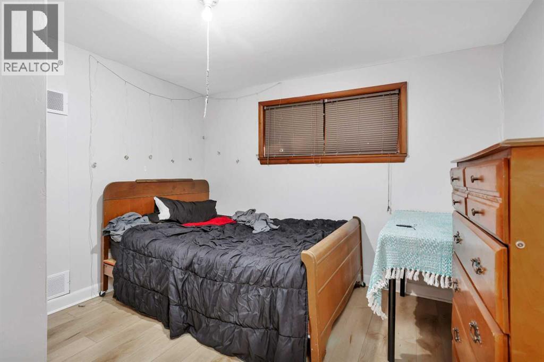
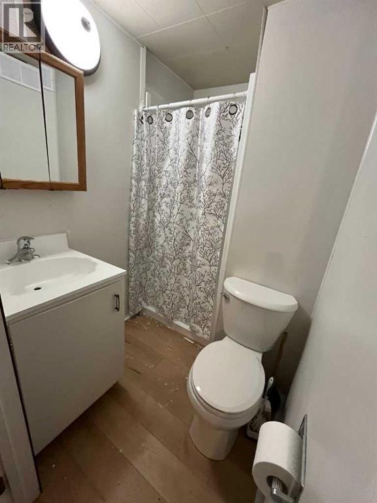
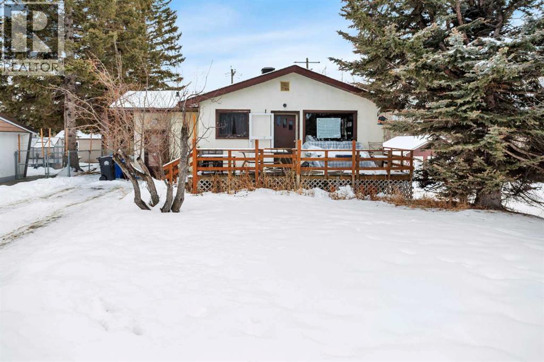
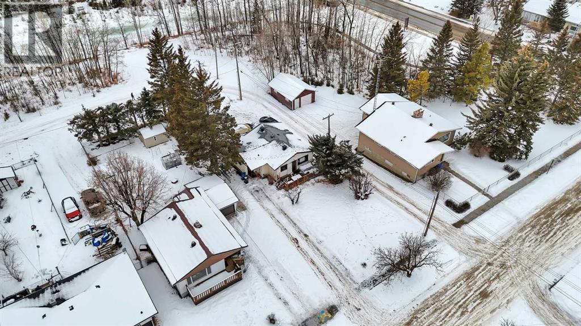
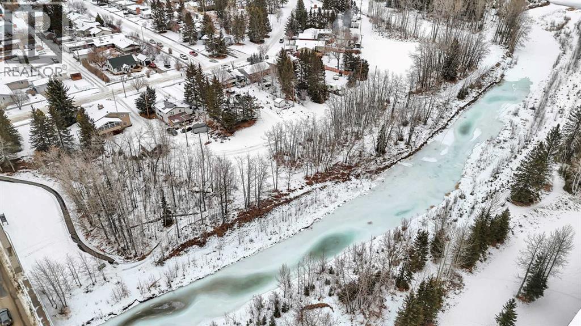
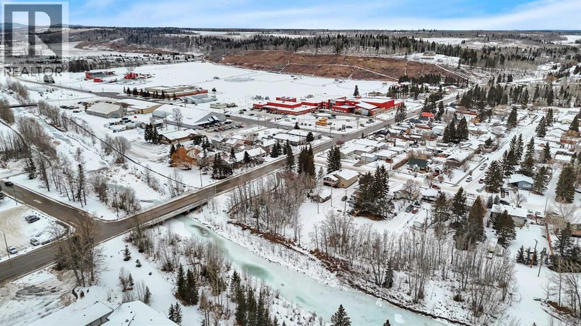
Fantastic Revenue Opportunity or Versatile Family Home on a Huge Lot Backing Directly onto Bearberry Creek and Walking Paths! This Updated Bungalow with Walk-out Basement Offers Space, Privacy, and Incredible Flexibility — all Within Walking Distance to Downtown Amenities and Local Schools. The Main Level Features a Bright, Spacious Living Room, 2 Comfortable Bedrooms, and a 3-Piece Bath. Numerous Upgrades have Already Been Taken Care of, Including a New Roof, Updated Flooring in 2024, Fresh Paint, and Plumbing Improvements. Downstairs, the Walk-out Basement Adds Major Value with an Additional Bedroom & Den, kitchenette and a 3-Piece Bathroom with Separate Entrance. Whether You're Looking to Invest, or Accommodate Extended Family, the Layout Supports Multiple Living Arrangements. Outside, the Oversized lot Backs onto Peaceful Green Space and Creek Pathways — a Rare Setting that Offers Both Privacy and Recreation Right out your Back Door. There’s Also Tons of Parking, Including Room for an RV, Making this Property as Practical as it is Appealing. A Unique Combination of Location, Lot Size, Updates, & Floorplan — This is one You Don’t Want to Miss. (id:53430)
Building
- Property Type:
- House
- Building Type:
- House
- Style:
- Bungalow
- Year Built:
- 1954
- Stories:
- 1.0
- Bedrooms:
- 4
- Bathrooms (total):
- 2.0
- Basement:
- Partially finished, Full, Walk out, Suite
Finished Areas
- Interior Size (Total):
- 892 square feet
- Above Grade:
- 892 square feet
Interior
- Flooring:
- Laminate
- Appliances:
- Refrigerator, Stove
Parking
- Spaces:
- 3
- Features:
- RV
Lot / Land
- Lot Size:
- 7500.0 square feet
- Frontage:
- 4.64 meters
- Lot Features:
- See remarks, Back lane
Exterior
- Exterior Features:
- Stucco
- Construction:
- Wood frame
- Foundation:
- Poured Concrete
- Fencing:
- Not fenced
Utilities & Mechanical
- Heating:
- Forced air, Natural gas
- Cooling:
- None
Fees & Dates
- Property Taxes:
- $2,079
- Tax Year:
- 2025
- Last Modified:
- 06/22/2026 08:05:01 PM
- Status Change:
- 06/22/2026 07:59:37 PM
Association / Ownership
- Common Interest:
- Freehold
Room Dimensions
| Room | Level | Size |
|---|---|---|
| 3pc Bathroom | Main level | 6.83 Ft x 7.42 Ft |
| Bedroom | Main level | 13.33 Ft x 9.25 Ft |
| Kitchen | Main level | 11.92 Ft x 12.17 Ft |
| Living room | Main level | 12.83 Ft x 16.50 Ft |
| Primary Bedroom | Main level | 11.75 Ft x 12.75 Ft |
| 3pc Bathroom | Basement | 6.33 Ft x 4.83 Ft |
| Bedroom | Basement | 11.42 Ft x 10.17 Ft |
| Bedroom | Basement | 10.83 Ft x 10.08 Ft |
| Kitchen | Basement | 11.25 Ft x 10.17 Ft |
| Living room | Basement | 7.58 Ft x 10.17 Ft |
Location
Data is supplied by Pillar 9 MLS® System. Pillar 9 is the owner of the copyright in its MLS® System. Data is deemed reliable but is not guaranteed accurate by Pillar 9.
The trademarks MLS®, Multiple Listing Service® and the associated logos are owned by The Canadian Real Estate Association (CREA) and identify the quality of services provided by real estate professionals who are members of CREA. Used under license.