Real estate on your terms®
$1,195,000
active
745 Elk Street
Sunbreaker Cove
,
AB
T0C0J0
Key Details
- MLS® Number:
- A2336471
- Building Type:
- Recreational
- Interior Size:
- 974 square feet
- Bedrooms:
- 3
- Parking:
- 6
- Parking Features:
- Attached Garage
- Lot Size:
- 9048.0 square feet

Property Description
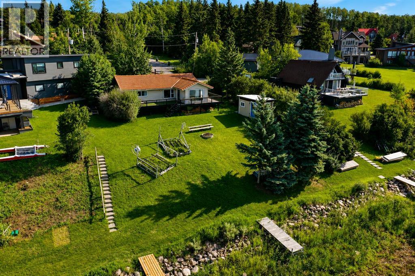
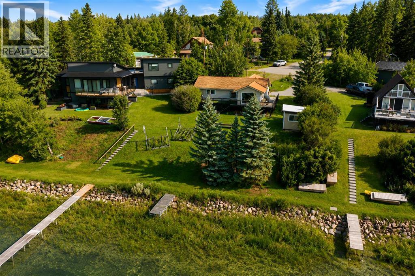
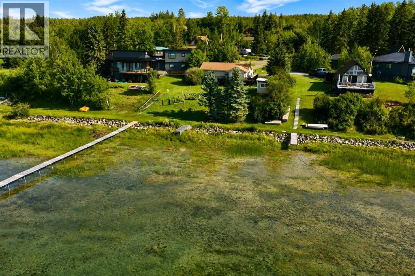
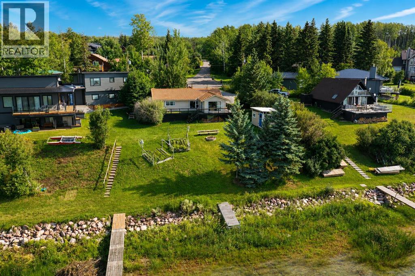
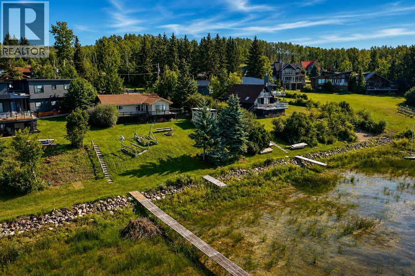
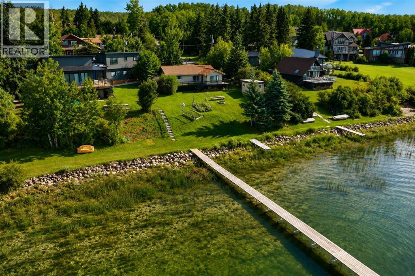
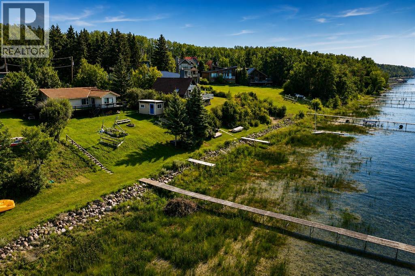
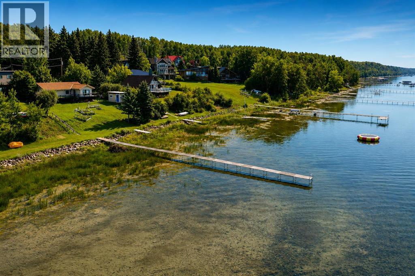
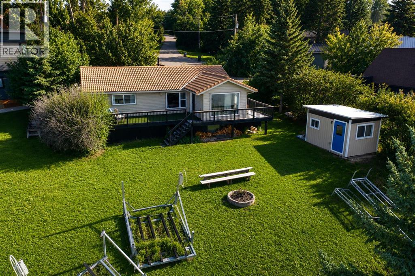
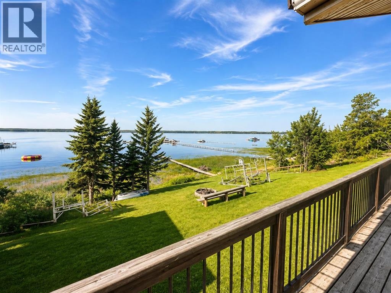
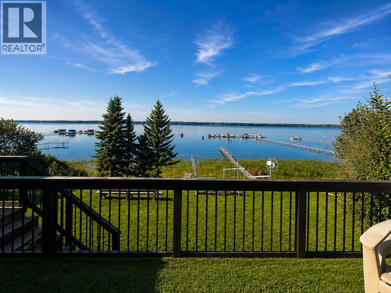
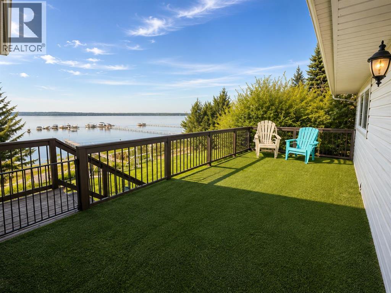
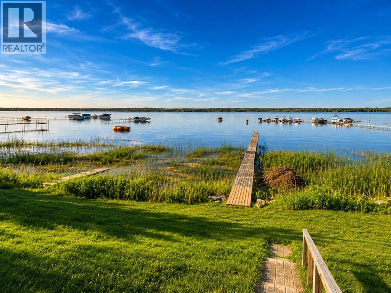
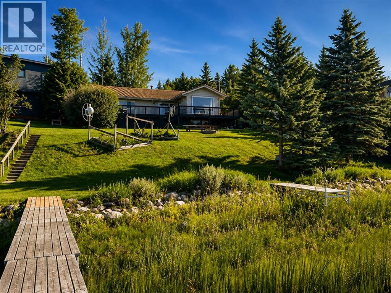
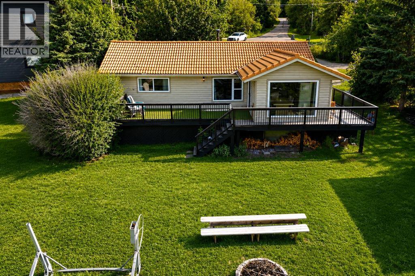
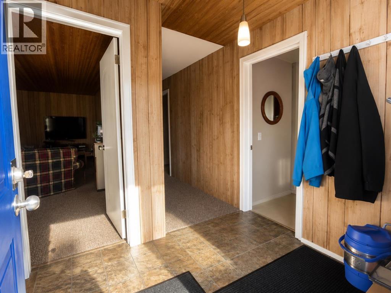
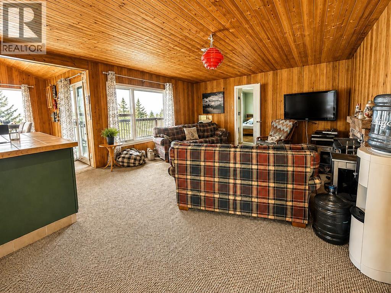
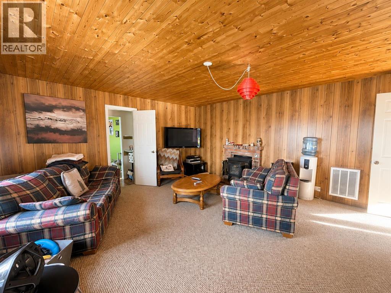
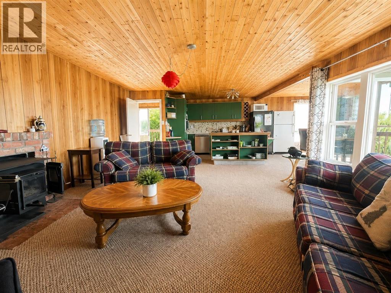
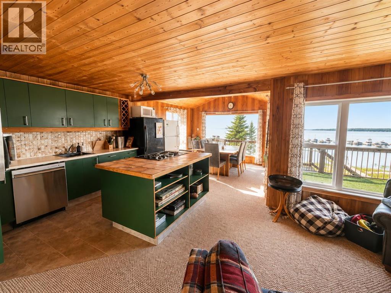
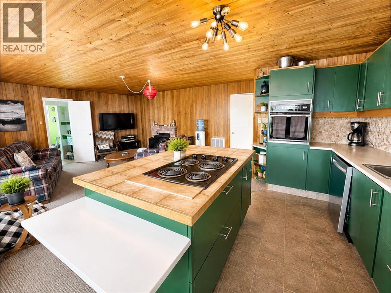
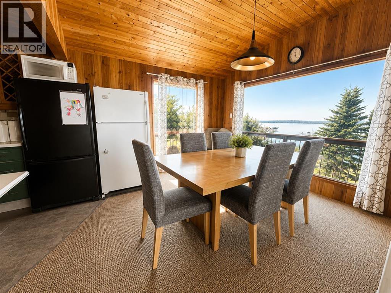
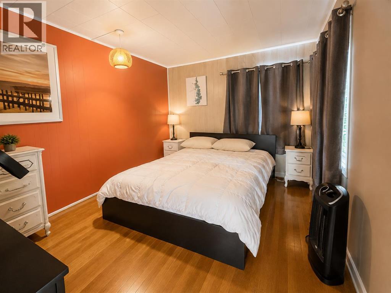
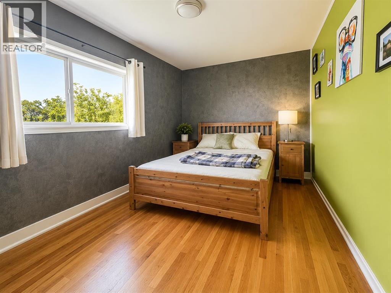
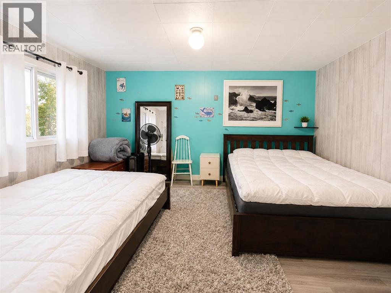
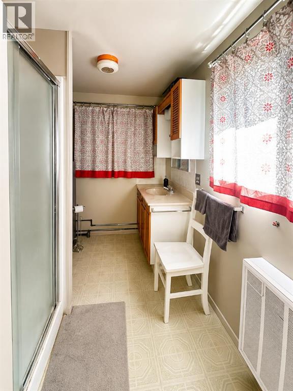
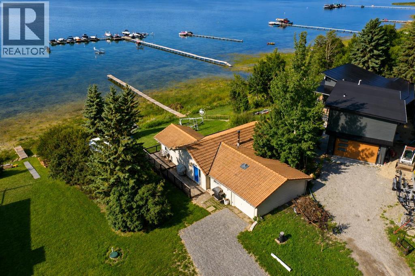
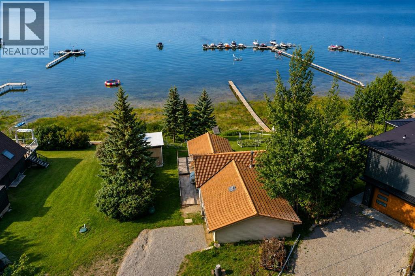
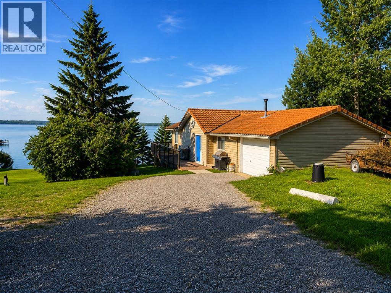
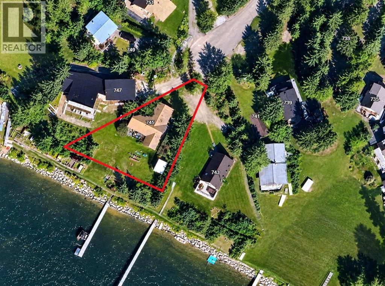
Take a leisurely 15 minute drive from the Town of Sylvan Lake and discover the sought after Summer Village of Sunbreaker Cove, as well as this incredible opportunity to own 125 FEET OF LEVEL LAKEFRONT on the sunny side of Sylvan Lake! This charming 3-season cabin offers beautiful lake views and plenty of potential for a future build. The cabin features an inviting open-concept floor plan, complete with three generous bedrooms and a 3-piece bathroom. Warm wood lines the walls and ceiling for a cozy atmosphere, accented by the aroma from the wood burning fireplace. Large windows surround the living space with natural light and frame the fantastic views. Dine inside or step out onto the expansive deck to bask in the afternoon sunshine. Sip a glass of wine while enjoying a famous Sylvan Lake sunset. The single attached garage provides indoor parking and storage, along with the large shed for your lake toys. This exceptional lakefront offers a beautiful level shoreline and breathtaking views. Enjoy the property as a private getaway, or take advantage of the possibilities and build your dream home! Whether you are looking for a peaceful family retreat or a future full time residence, this is a wonderful place to make lasting memories. (id:53430)
Building
- Property Type:
- Recreational
- Building Type:
- Recreational
- Style:
- Bungalow
- Year Built:
- 1976
- Stories:
- 1.0
- Bedrooms:
- 3
- Bathrooms (total):
- 1.0
- Basement:
- None
Finished Areas
- Interior Size (Total):
- 974 square feet
- Above Grade:
- 974 square feet
Interior
- Flooring:
- Carpeted, Linoleum
- Appliances:
- Refrigerator, Stove
Parking
- Spaces:
- 6
- Features:
- Attached Garage
Lot / Land
- Lot Size:
- 9048.0 square feet
- Frontage:
- 38.1 meters
- Lot Features:
- See remarks, No neighbours behind, Environmental reserve, Recreational
Exterior
- Foundation:
- Piled
- Fencing:
- Not fenced
Utilities & Mechanical
- Heating:
- Baseboard heaters
- Cooling:
- None
Views & Waterfront
- View:
- View
Comfort & Security
- Fireplace(s):
- 1
Fees & Dates
- Property Taxes:
- $4,961
- Tax Year:
- 2026
- Last Modified:
- 08/26/2026 04:00:05 PM
- Status Change:
- 08/26/2026 03:51:23 PM
Association / Ownership
- Common Interest:
- Freehold
Room Dimensions
| Room | Level | Size |
|---|---|---|
| Kitchen | Main level | 12.00 Ft x 9.00 Ft |
| Dining room | Main level | 11.00 Ft x 9.00 Ft |
| Family room | Main level | 15.00 Ft x 15.00 Ft |
| Bedroom | Main level | 9.00 Ft x 12.00 Ft |
| Primary Bedroom | Main level | 13.50 Ft x 11.00 Ft |
| Bedroom | Main level | 10.00 Ft x 12.00 Ft |
| 3pc Bathroom | Main level | - |
Location
Data is supplied by Pillar 9 MLS® System. Pillar 9 is the owner of the copyright in its MLS® System. Data is deemed reliable but is not guaranteed accurate by Pillar 9.
The trademarks MLS®, Multiple Listing Service® and the associated logos are owned by The Canadian Real Estate Association (CREA) and identify the quality of services provided by real estate professionals who are members of CREA. Used under license.