Real estate on your terms®
$198,500
active
5114 48 Street
Strome
,
AB
T0B4H0
Key Details
- MLS® Number:
- A2305061
- Building Type:
- House
- Interior Size:
- 1046 square feet
- Bedrooms:
- 4
- Parking:
- 10
- Parking Features:
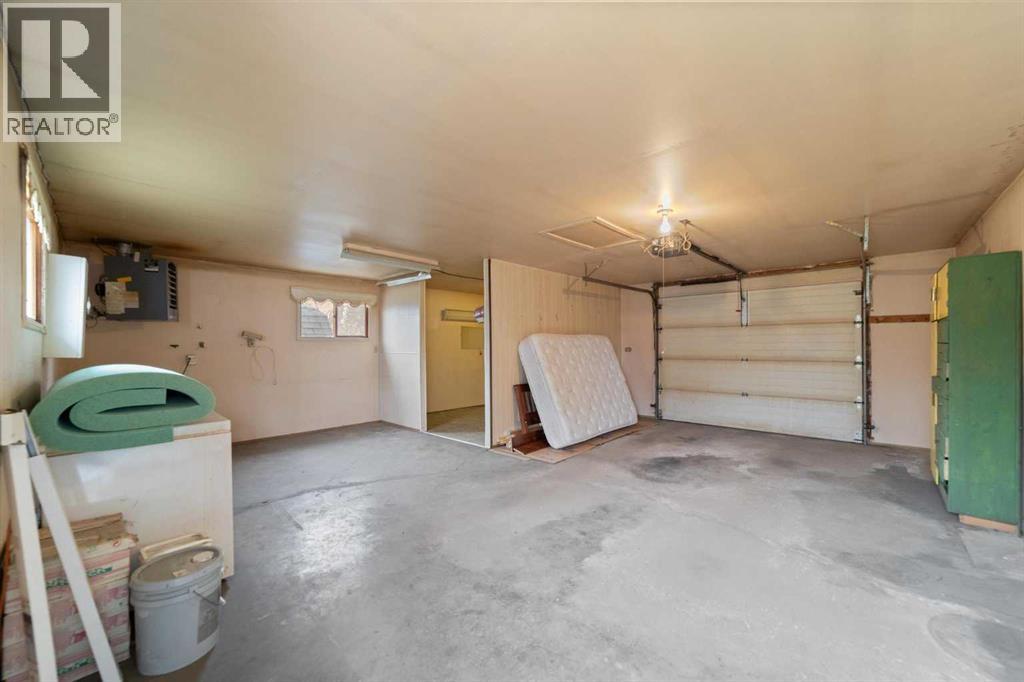
- Detached Garage, Detached Garage, Garage, Heated Garage
- Lot Size:
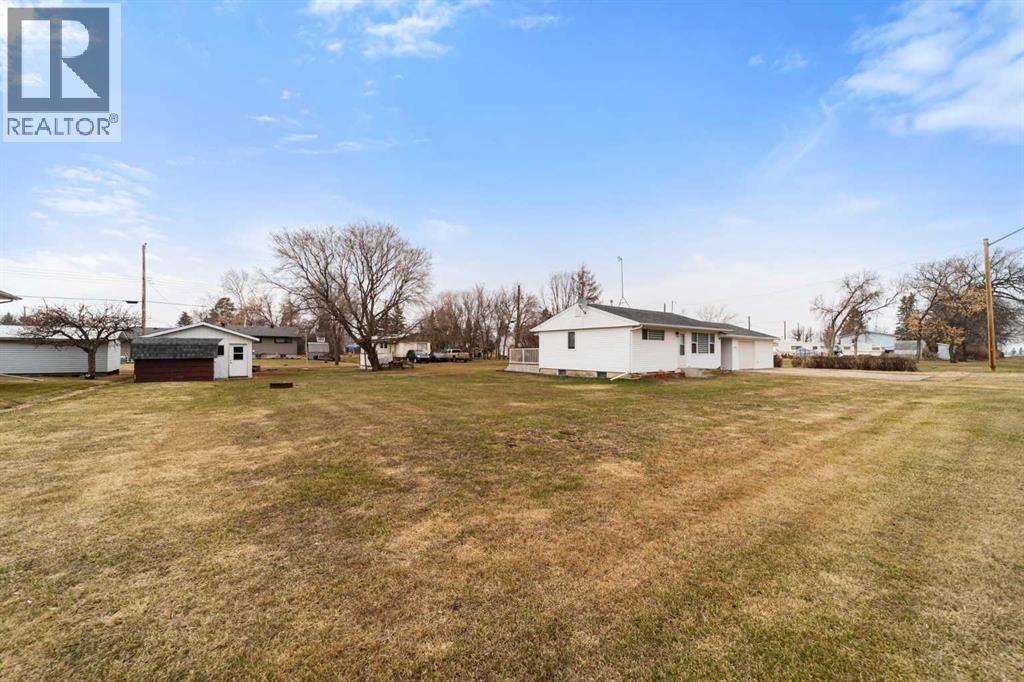
- 18000.0 square feet

Property Description
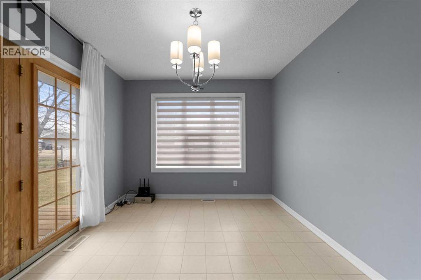
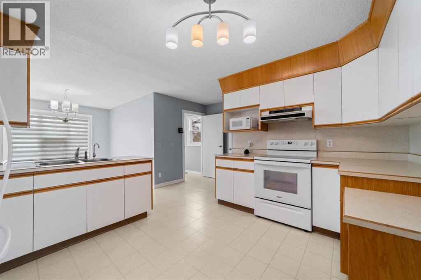
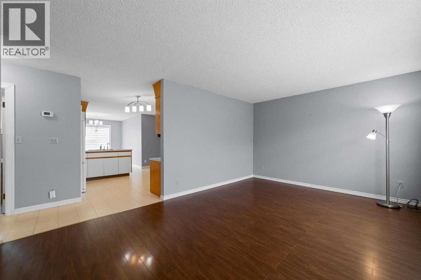
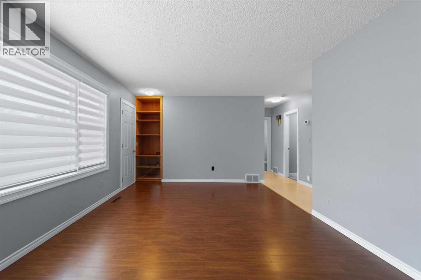
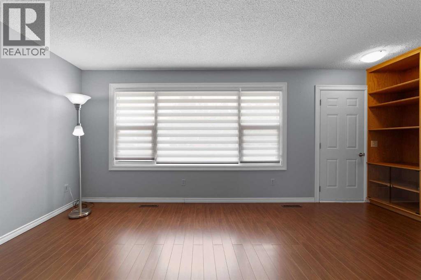
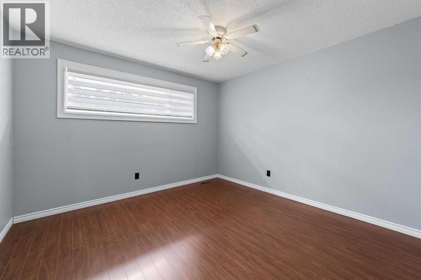
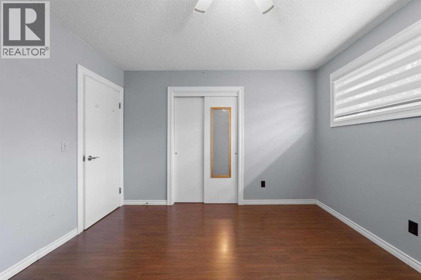
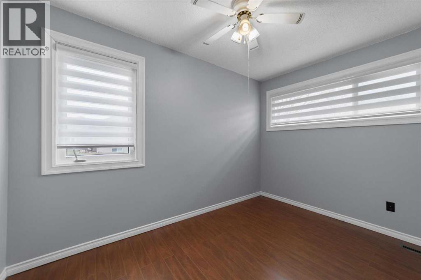
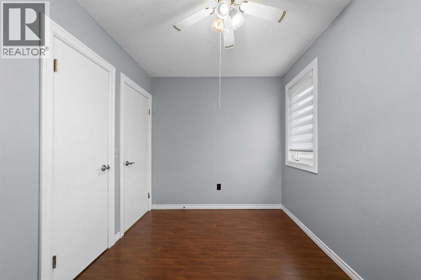
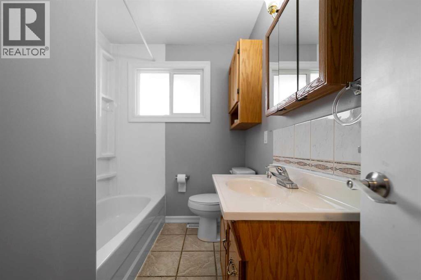
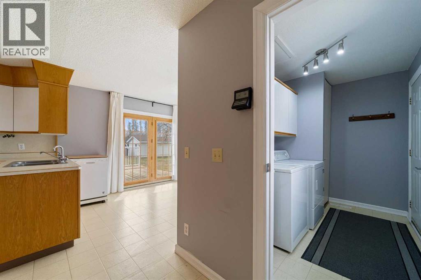
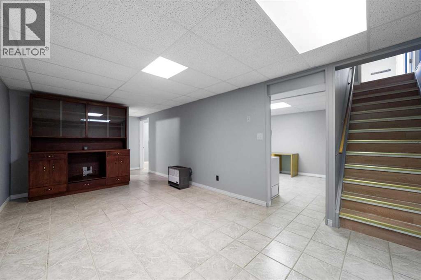
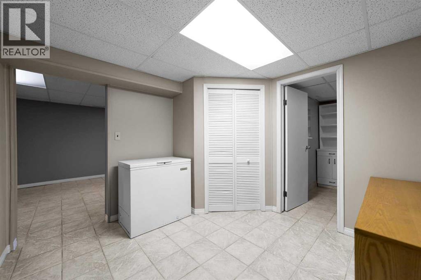
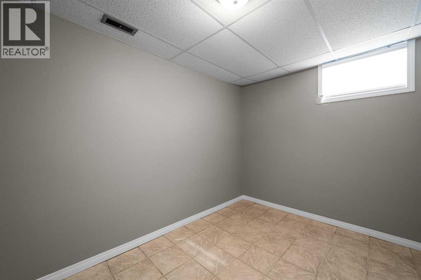
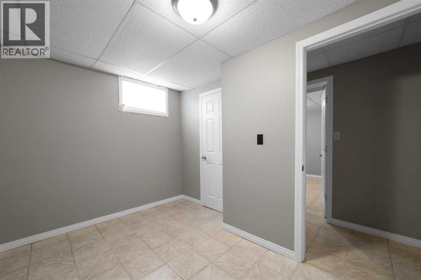
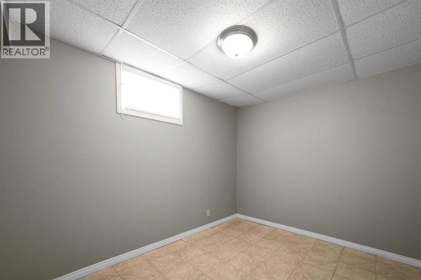
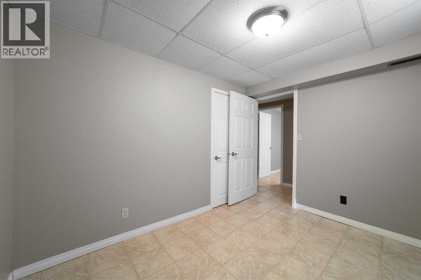
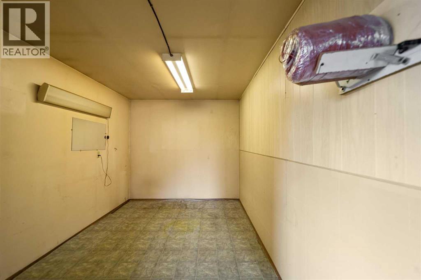
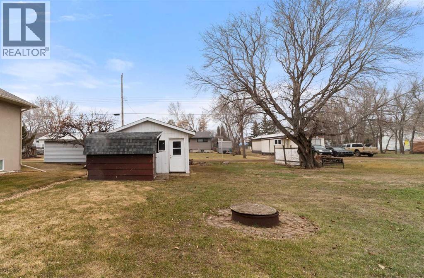
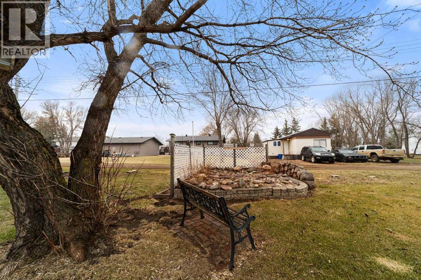
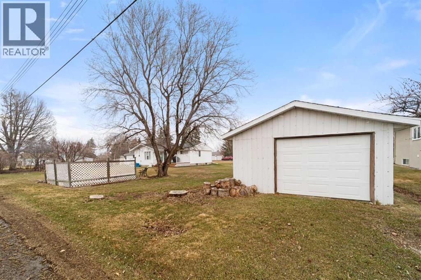
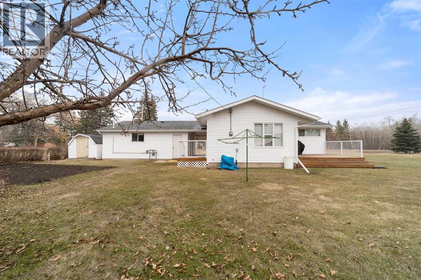
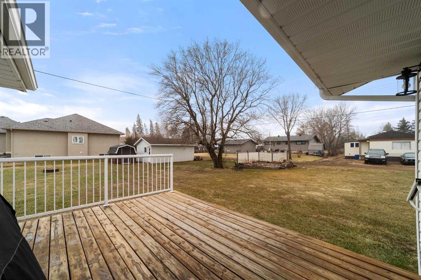
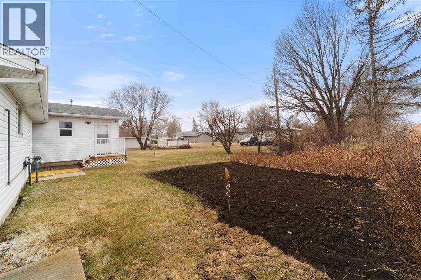
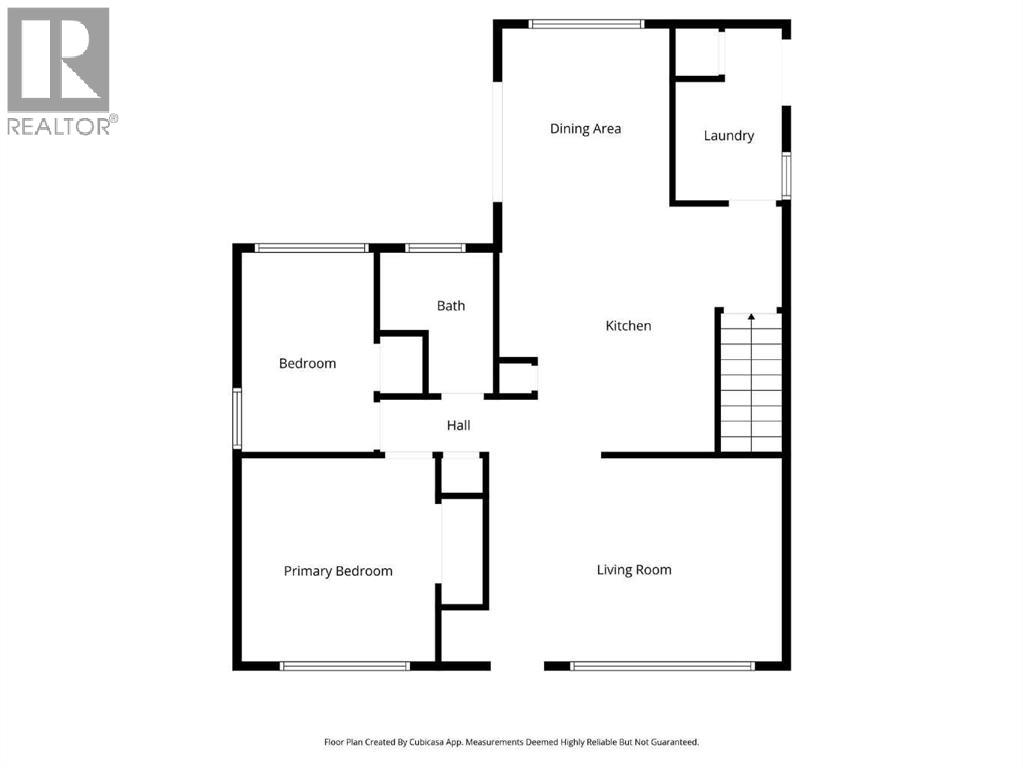
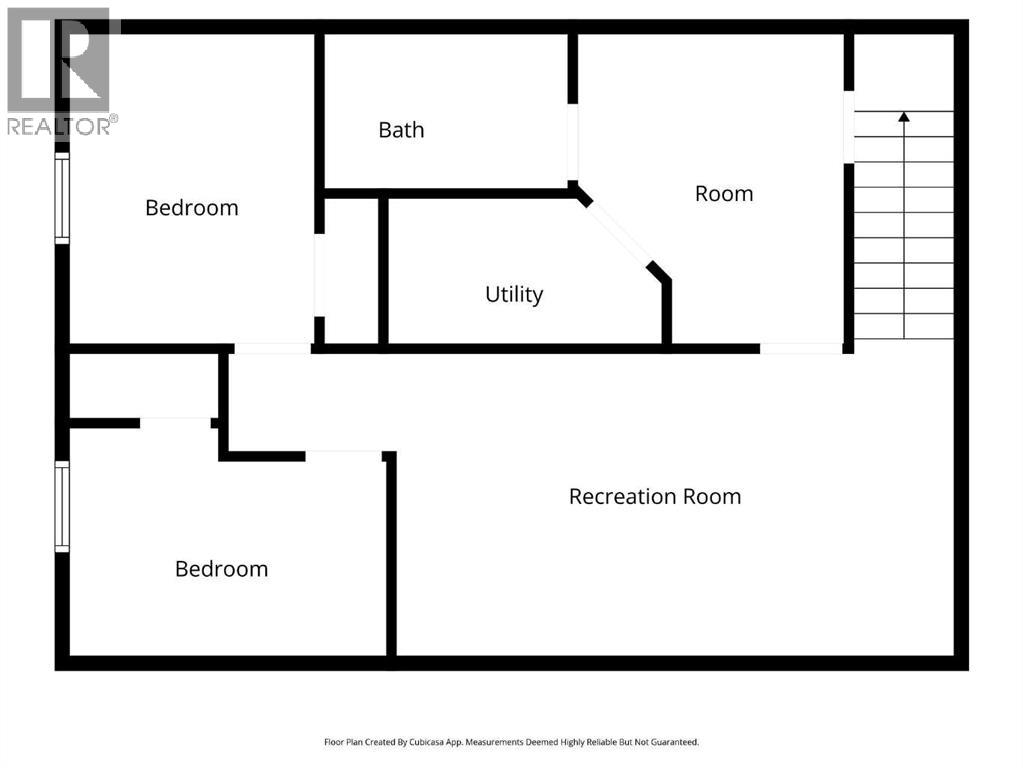
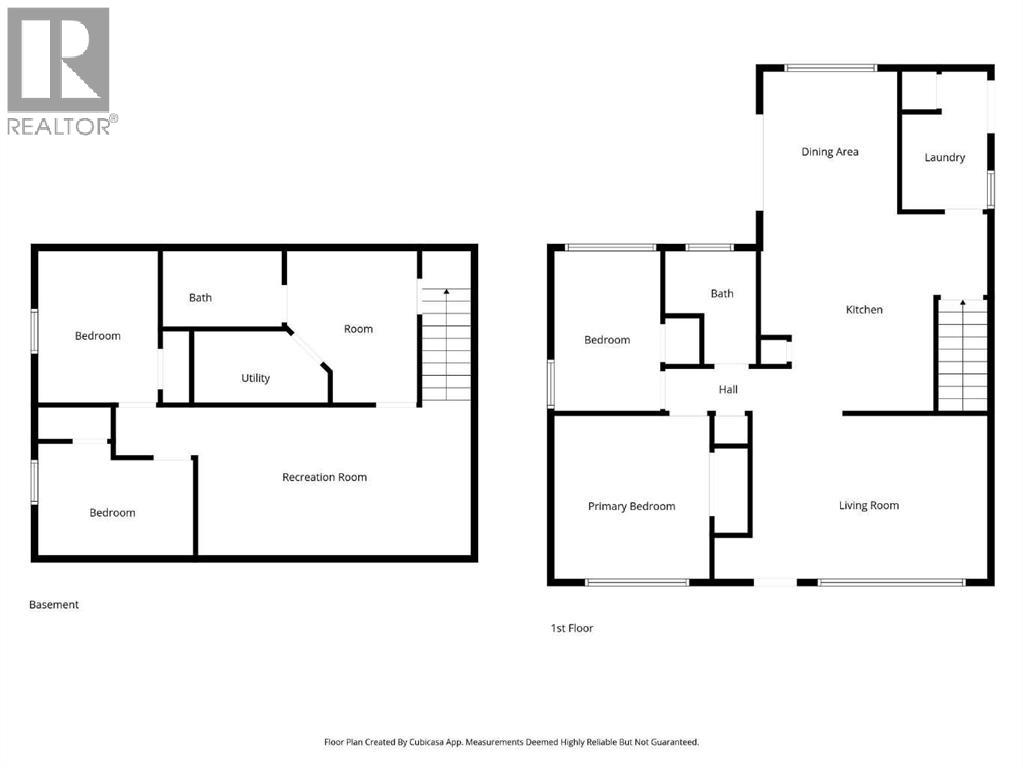
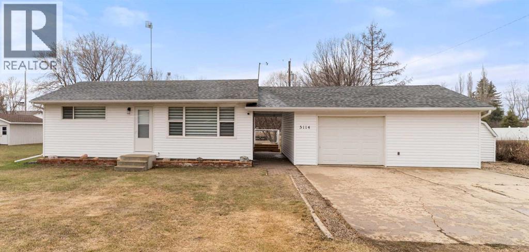
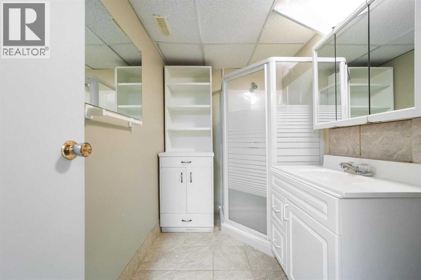
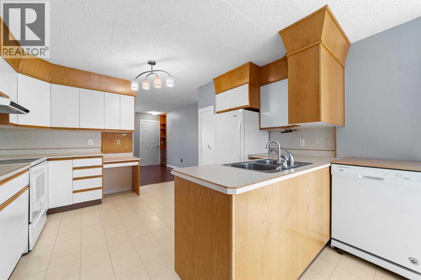
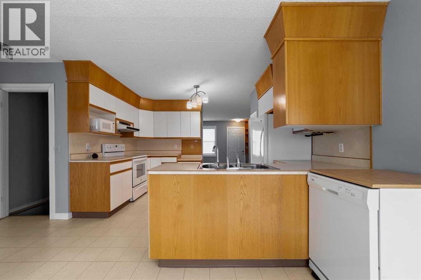
Don’t miss this opportunity! This well maintained, updated home is located in the Hamlet of Strome in Flagstaff County and sits on an expansive 18,000 sq ft lot spread across three parcels, offering plenty of space to personalize and enjoy. Recent upgrades include new windows, siding, and roof completed in 2025. The property features central air conditioning, a double detached heated garage with room for one vehicle plus space ideally suited for a small business, as well as an additional single detached garage. The yard is beautifully set up with a generous garden area, fruit trees, raspberry bushes, a large firepit, and two garden sheds for added storage plus RV parking. Inside, the main floor offers convenient laundry, a spacious kitchen and dining area with access to a deck equipped with a gas BBQ, making it perfect for entertaining. You will also find a bright, inviting living room, two bedrooms, and a full four piece bathroom on this level. The fully finished basement includes a family room, office space, a three piece bathroom, and two additional bedrooms, providing plenty of room for family and guests. There is also a full cold storage area under the stairs. (id:53430)
Building
- Property Type:
- House
- Building Type:
- House
- Style:
- Bungalow
- Stories:
- 1.0
- Bedrooms:
- 4
- Bathrooms (total):
- 2.0
- Basement:
- Finished, Full
Finished Areas
- Interior Size (Total):
- 1046 square feet
- Above Grade:
- 1046 square feet
Interior
- Flooring:
- Tile, Laminate, Linoleum
- Appliances:
- Refrigerator, Dishwasher, Stove, Microwave, Freezer, Window Coverings, Garage door opener, Washer & Dryer
Parking
- Spaces:
- 10
- Features:
- Detached Garage, Detached Garage, Garage, Heated Garage
Lot / Land
- Lot Size:
- 18000.0 square feet
- Frontage:
- 45.72 meters
- Lot Features:
- See remarks, Back lane, Gas BBQ Hookup
Exterior
- Exterior Features:
- Vinyl siding
- Construction:
- Wood frame
- Foundation:
- Poured Concrete
- Fencing:
- Not fenced
Utilities & Mechanical
- Heating:
- Forced air
- Cooling:
- Central air conditioning
Fees & Dates
- Property Taxes:
- $983
- Tax Year:
- 2025
- Last Modified:
- 08/15/2026 05:35:01 PM
- Status Change:
- 08/15/2026 05:25:43 PM
Association / Ownership
- Common Interest:
- Freehold
Room Dimensions
| Room | Level | Size |
|---|---|---|
| Laundry room | Main level | 6.00 Ft x 7.00 Ft |
| Kitchen | Main level | 12.67 Ft x 11.67 Ft |
| Dining room | Main level | 9.83 Ft x 12.67 Ft |
| Living room | Main level | 11.58 Ft x 14.00 Ft |
| Primary Bedroom | Main level | 11.33 Ft x 11.42 Ft |
| Bedroom | Main level | 7.83 Ft x 11.42 Ft |
| 4pc Bathroom | Main level | .00 Ft x .00 Ft |
| Family room | Basement | 10.83 Ft x 18.83 Ft |
| Office | Basement | 6.42 Ft x 10.58 Ft |
| 3pc Bathroom | Basement | .00 Ft x .00 Ft |
| Bedroom | Basement | 6.92 Ft x 10.92 Ft |
| Bedroom | Basement | 8.17 Ft x 10.83 Ft |
Location
Data is supplied by Pillar 9 MLS® System. Pillar 9 is the owner of the copyright in its MLS® System. Data is deemed reliable but is not guaranteed accurate by Pillar 9.
The trademarks MLS®, Multiple Listing Service® and the associated logos are owned by The Canadian Real Estate Association (CREA) and identify the quality of services provided by real estate professionals who are members of CREA. Used under license.