Real estate on your terms®
$259,900
active
43 Westlake Circle
Strathmore
,
AB
T1P1T6
Key Details
- MLS® Number:
- A2334879
- Community:
- Westmount
- Building Type:
- Apartment
- Interior Size:
- 705 square feet
- Bedrooms:
- 1
- Parking:
- 1
- Parking Features:
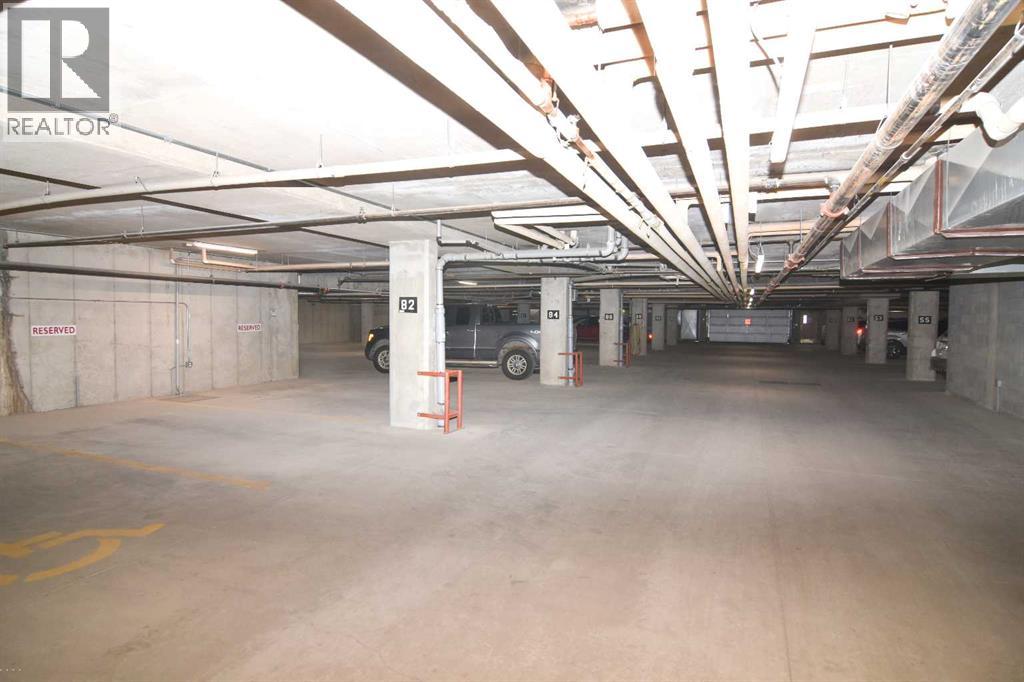
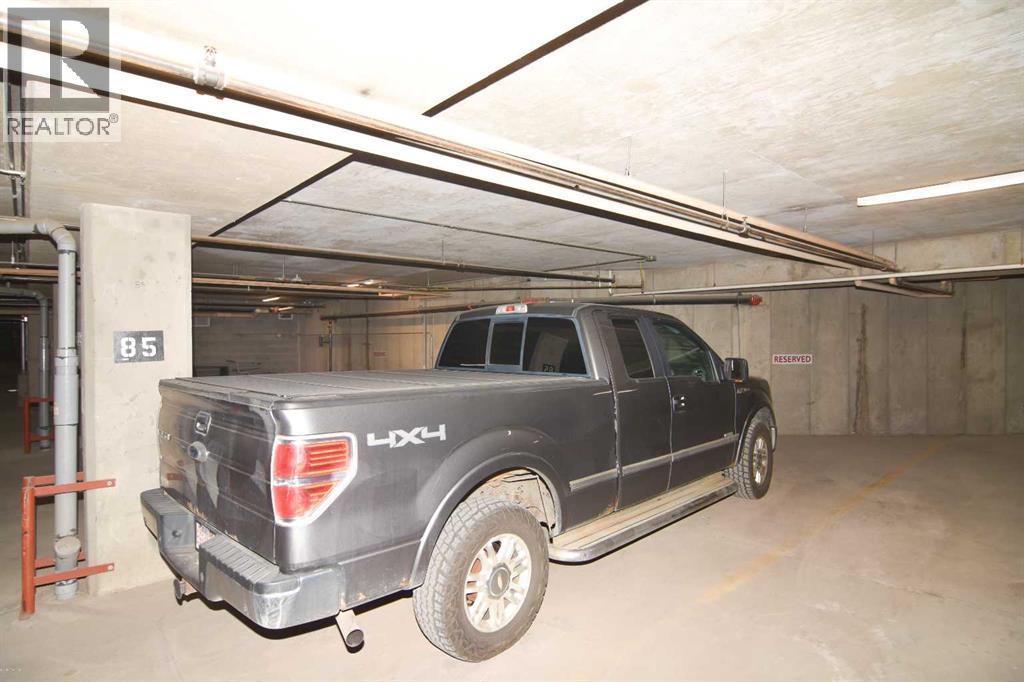
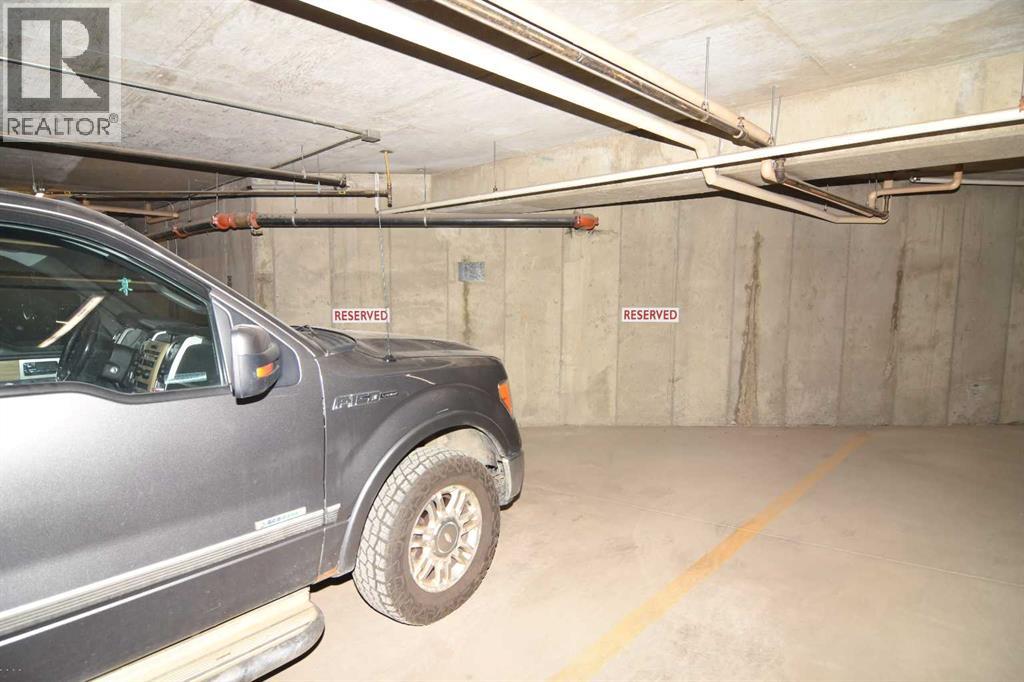
- Garage, Underground, RV, Heated Garage
- Lot Size:
- 728.0 square feet
- Attached:
- Yes

Property Description
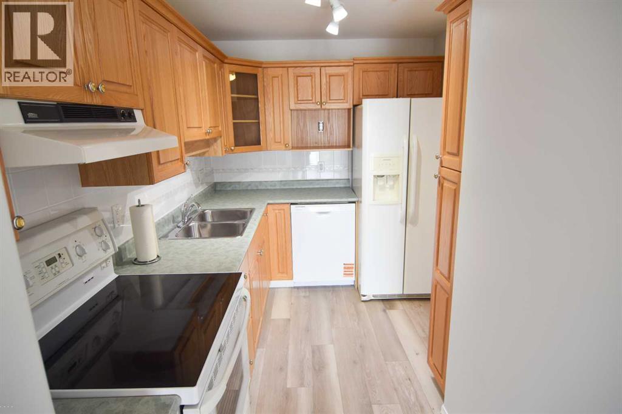
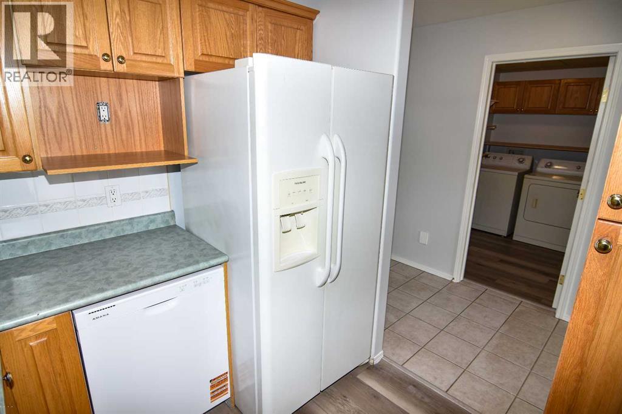
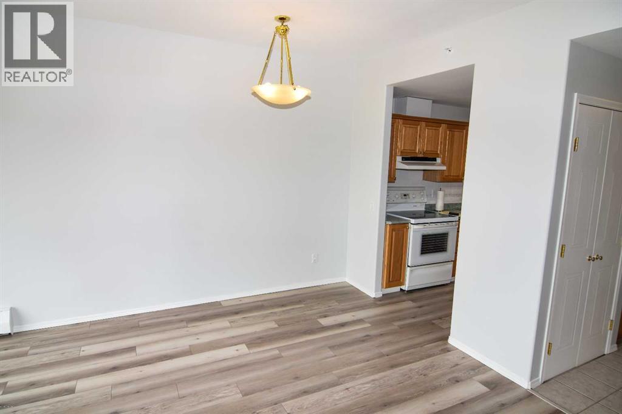
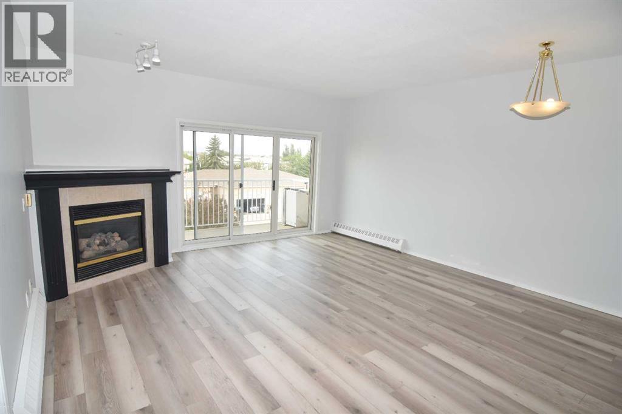
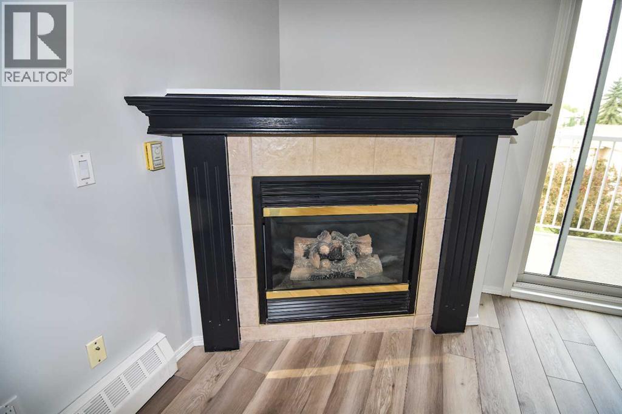
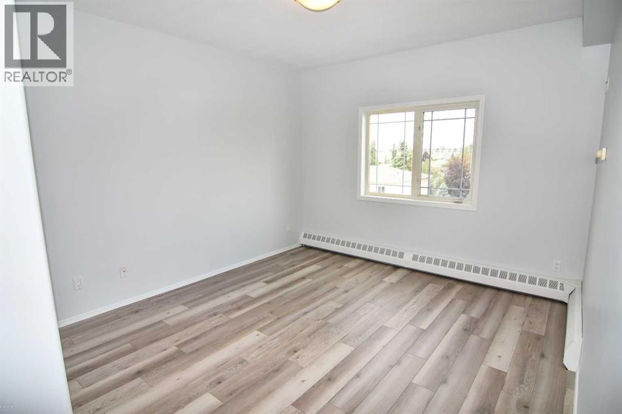
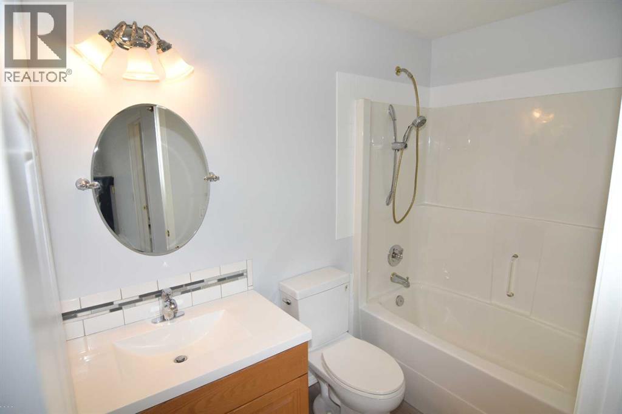
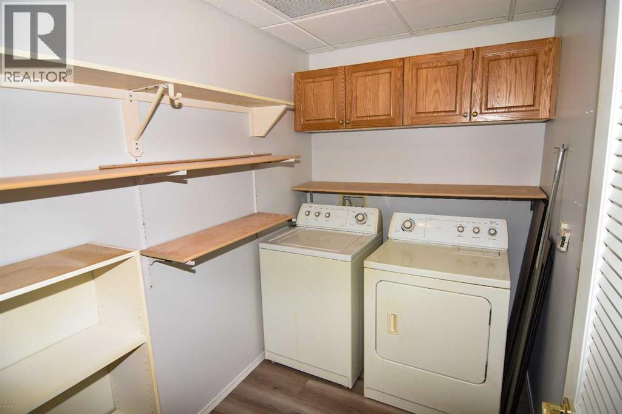
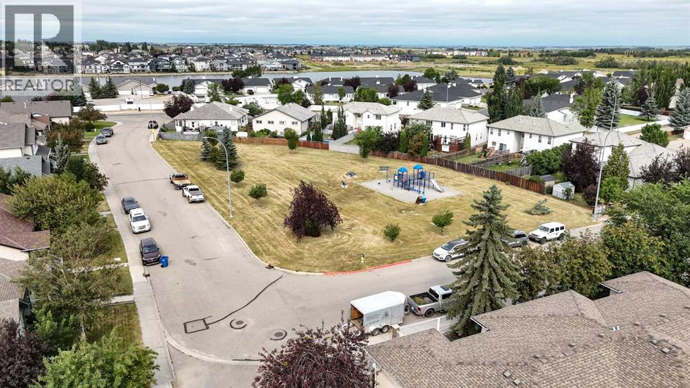
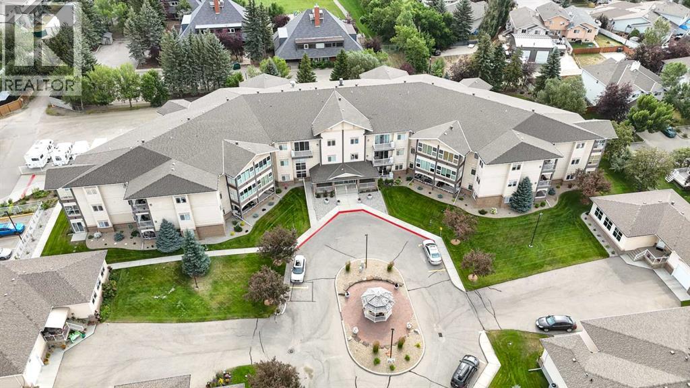
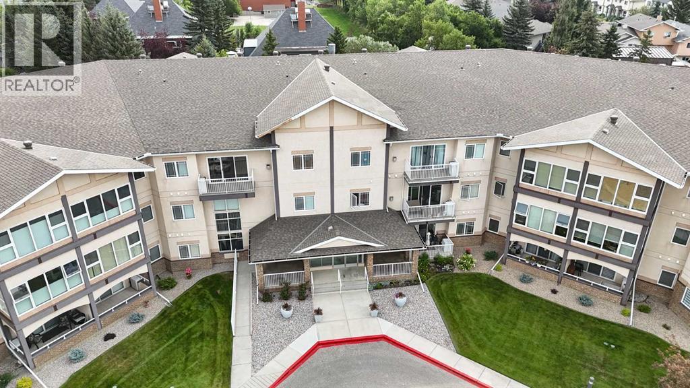
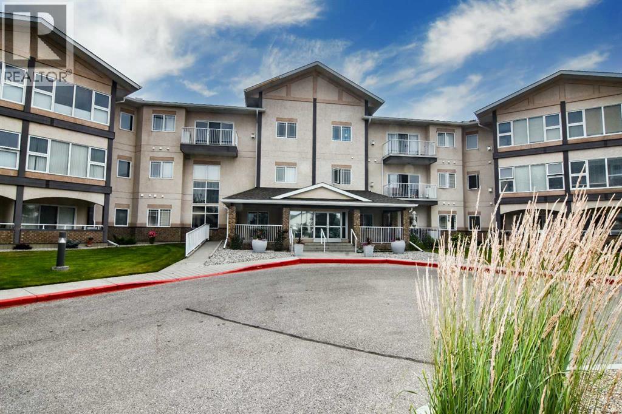
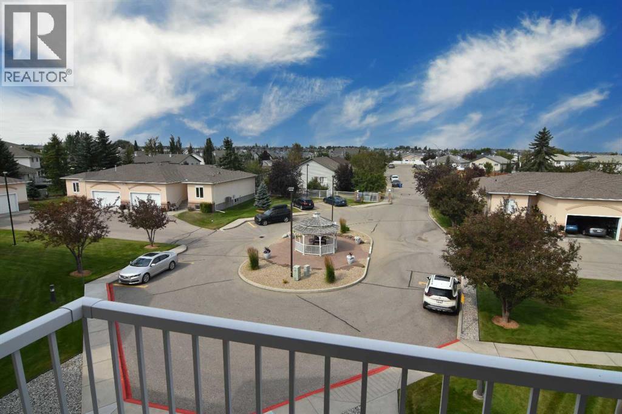
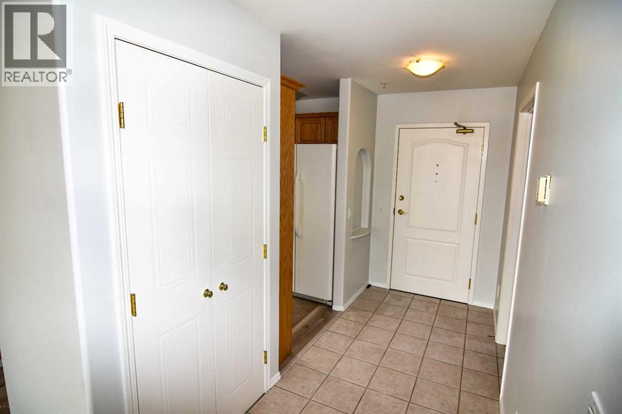
Bright, move-in ready with brand-new Engineered High-Density Water-Resistant Flooring and freshly painted, this 1-bedroom, 1-bathroom condo offers comfortable, low-maintenance living in a friendly 55+ building. The functional kitchen features oak cabinetry, white appliances, and convenient access to the dining area. The spacious living room is filled with natural light and a cozy fireplace for the cooler evenings. The generous primary bedroom includes a double closet, while the 4-piece bathroom and in-suite laundry provide everyday convenience. Secure heated underground parking, a separate storage locker, and elevator access add to the appeal.Residents enjoy access to excellent building amenities, including a recreation room and library, making this an excellent opportunity to enjoy carefree condo living in a welcoming community. (id:53430)
Building
- Property Type:
- Apartment
- Building Type:
- Apartment
- Year Built:
- 2000
- Stories:
- 3.0
- Bedrooms:
- 1
- Bathrooms (total):
- 1.0
Finished Areas
- Interior Size (Total):
- 705 square feet
- Above Grade:
- 705 square feet
Interior
- Flooring:
- Vinyl Plank
- Appliances:
- Refrigerator, Dishwasher, Stove, Washer & Dryer
Parking
- Spaces:
- 1
- Features:
- Garage, Underground, RV, Heated Garage
Lot / Land
- Lot Size:
- 728.0 square feet
- Lot Features:
- Other, No Animal Home, Parking
Exterior
- Exterior Features:
- Stucco
- Construction:
- Wood frame
- Foundation:
- Poured Concrete
Utilities & Mechanical
- Heating:
- Baseboard heaters
- Cooling:
- Central air conditioning
Comfort & Security
- Fireplace(s):
- 1
Fees & Dates
- Property Taxes:
- $1,701
- Tax Year:
- 2026
- HOA/Condo Fee:
- $445
- Last Modified:
- 08/08/2026 11:25:14 PM
- Status Change:
- 08/08/2026 11:16:21 PM
Association / Ownership
- Association:
- Astoria
- Fee:
- $445 / Monthly
- Common Interest:
- Condo/Strata
Room Dimensions
| Room | Level | Size |
|---|---|---|
| Living room | Main level | 10.58 Ft x 16.00 Ft |
| Kitchen | Main level | 7.42 Ft x 10.83 Ft |
| Primary Bedroom | Main level | 11.58 Ft x 12.25 Ft |
| Laundry room | Main level | 5.08 Ft x 8.17 Ft |
| Foyer | Main level | 4.92 Ft x 11.25 Ft |
| 4pc Bathroom | Main level | 4.92 Ft x 8.17 Ft |
Location
Data is supplied by Pillar 9 MLS® System. Pillar 9 is the owner of the copyright in its MLS® System. Data is deemed reliable but is not guaranteed accurate by Pillar 9.
The trademarks MLS®, Multiple Listing Service® and the associated logos are owned by The Canadian Real Estate Association (CREA) and identify the quality of services provided by real estate professionals who are members of CREA. Used under license.