Real estate on your terms®
$450,000
active
142 Ranch Ridge Court
Strathmore
,
AB
T1P0A5
Key Details
- MLS® Number:
- A2335601
- Community:
- The Ranch
- Building Type:
- Duplex
- Interior Size:
- 1323 square feet
- Bedrooms:
- 4
- Parking:
- 2
- Parking Features:
- Attached Garage
- Lot Size:
- 339.2 square meters
- Attached:
- Yes

Property Description
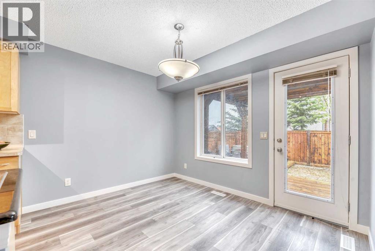
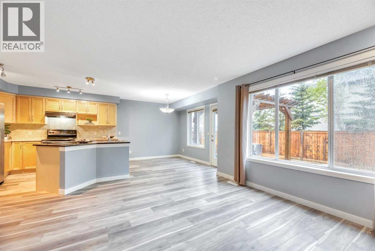
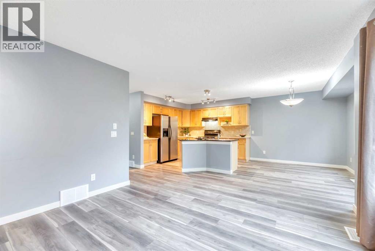
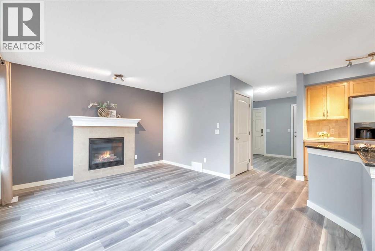
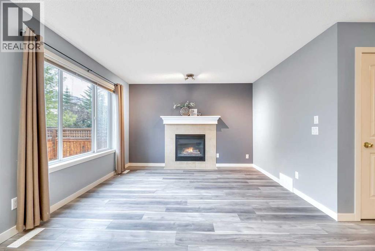
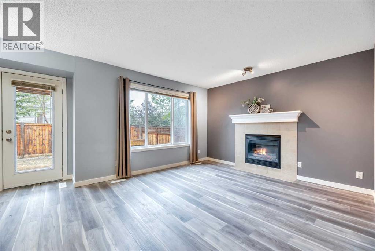
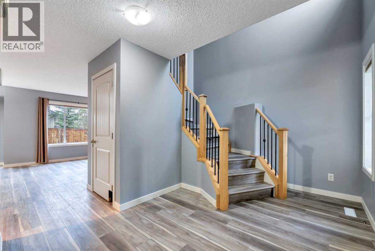
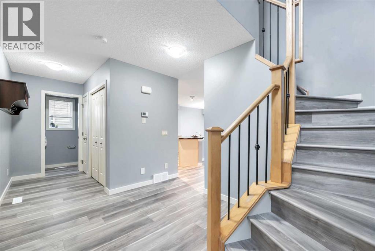
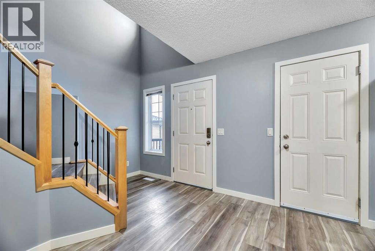
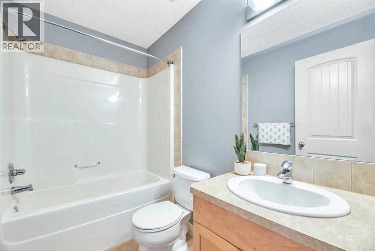
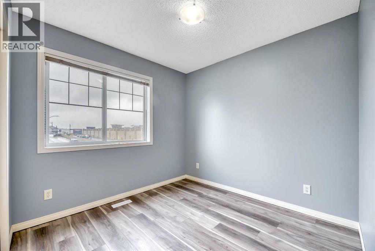
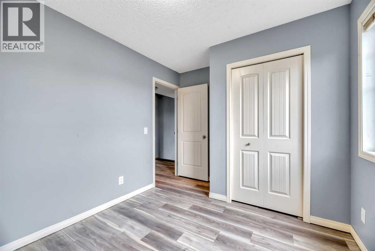
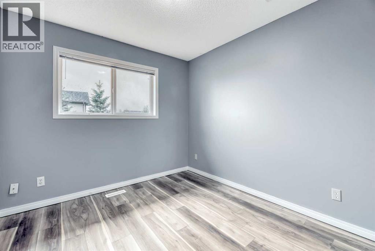
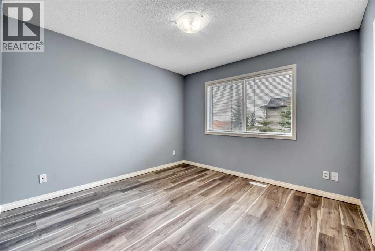
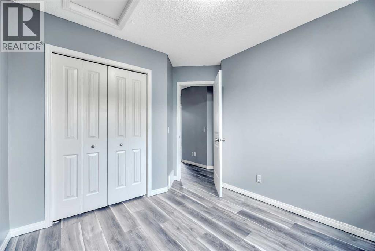
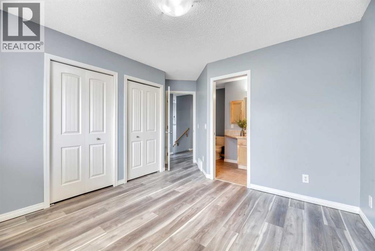

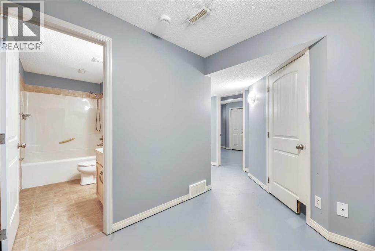
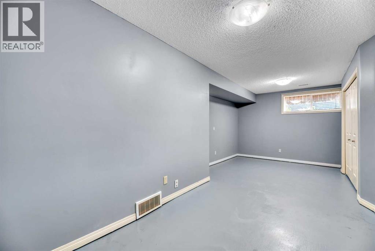
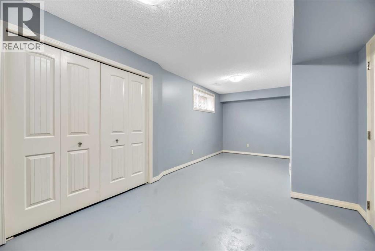
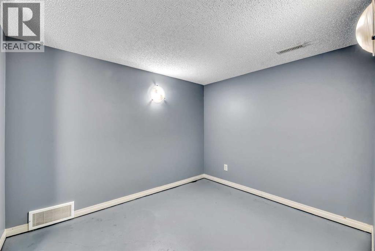
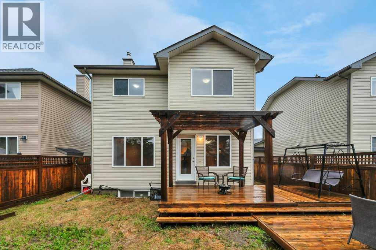
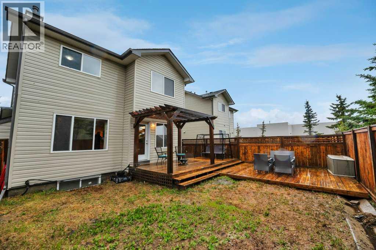
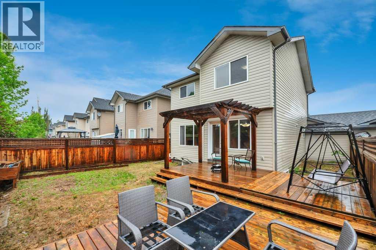
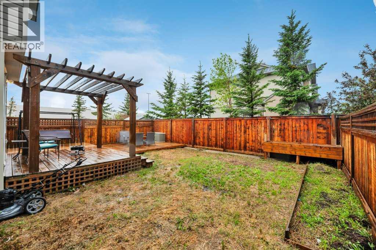
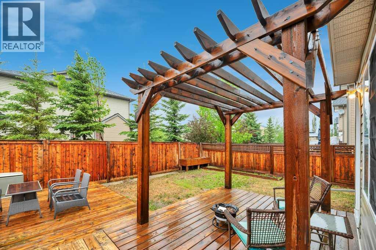
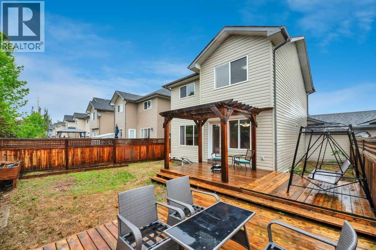
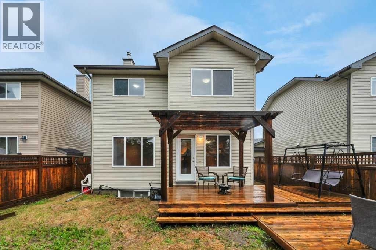
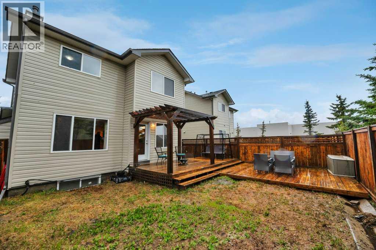
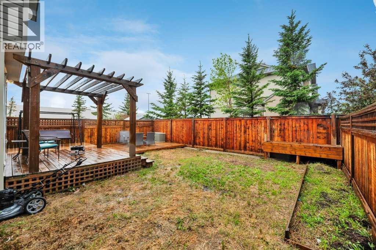
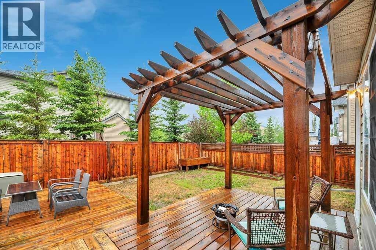
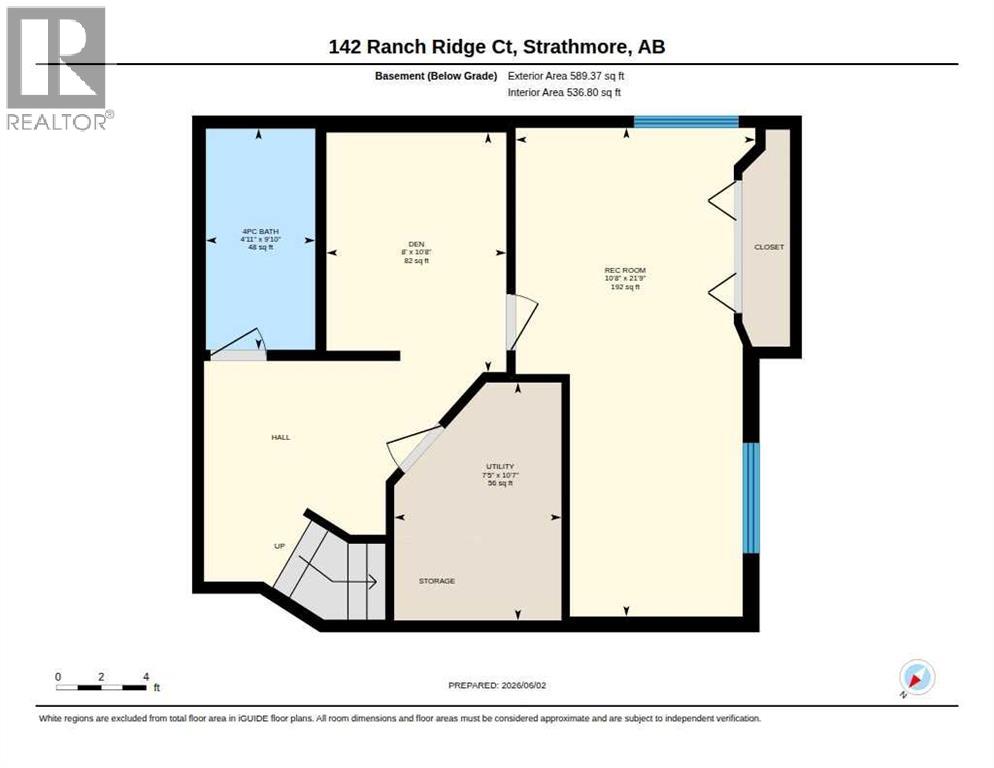
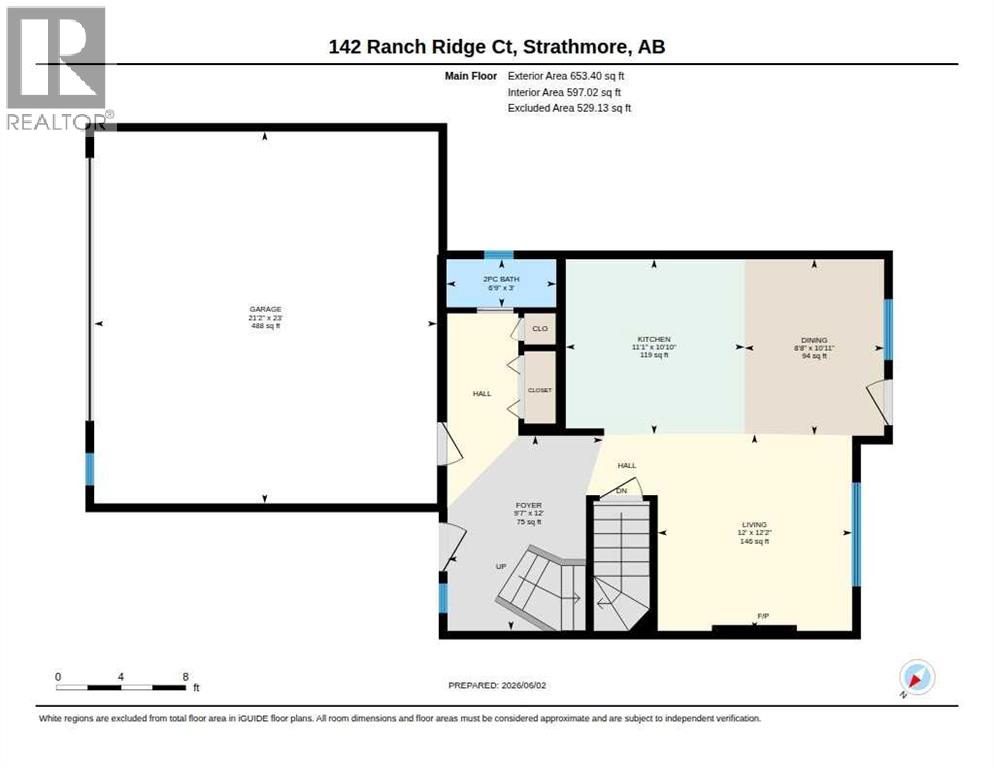
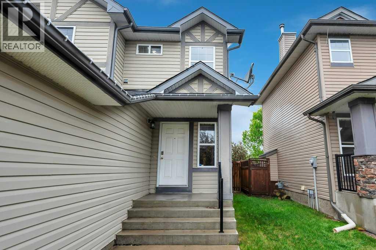
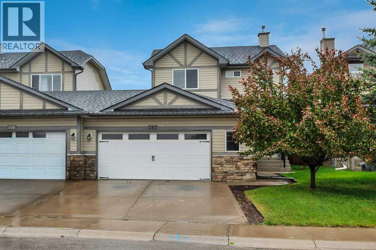
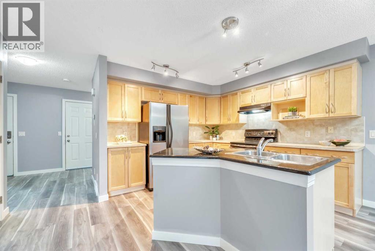
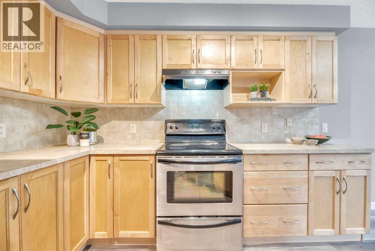
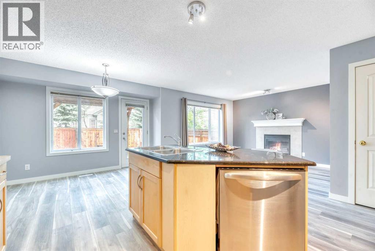
Welcome to this updated semi-detached home in the desirable community of The Ranch. Offering over three levels of functional living space, this property combines the affordability of a semi with the feel of a detached home, attached only at the garage wall for added privacy and separation. Step inside to discover fresh paint and new flooring throughout, creating a bright, modern feel from the moment you enter. The spacious main floor is designed for everyday living and entertaining, featuring a large kitchen with abundant cabinetry, generous counter space, and plenty of room to gather with family and friends. The inviting living room is anchored by a cozy fireplace, making it the perfect place to relax at the end of the day. With 4 bedrooms, this home offers flexibility for growing families, guests, a home office, or hobby space. The fully finished basement expands your living area with additional room for recreation, movie nights, a workout space, or whatever suits your lifestyle. Outside, enjoy a private yard with room to unwind, garden, or entertain. The oversized double attached garage provides ample space for vehicles, storage, tools, and toys. Located in one of Strathmore’s most sought-after neighborhoods, close to parks, pathways, schools, and amenities, this move-in ready home offers exceptional value, space, and comfort. A rare opportunity to enjoy the benefits of duplex living without sacrificing privacy. Book your showing today! (id:53430)
Building
- Property Type:
- Duplex
- Building Type:
- Duplex
- Year Built:
- 2006
- Stories:
- 2.0
- Bedrooms:
- 4
- Bathrooms (total):
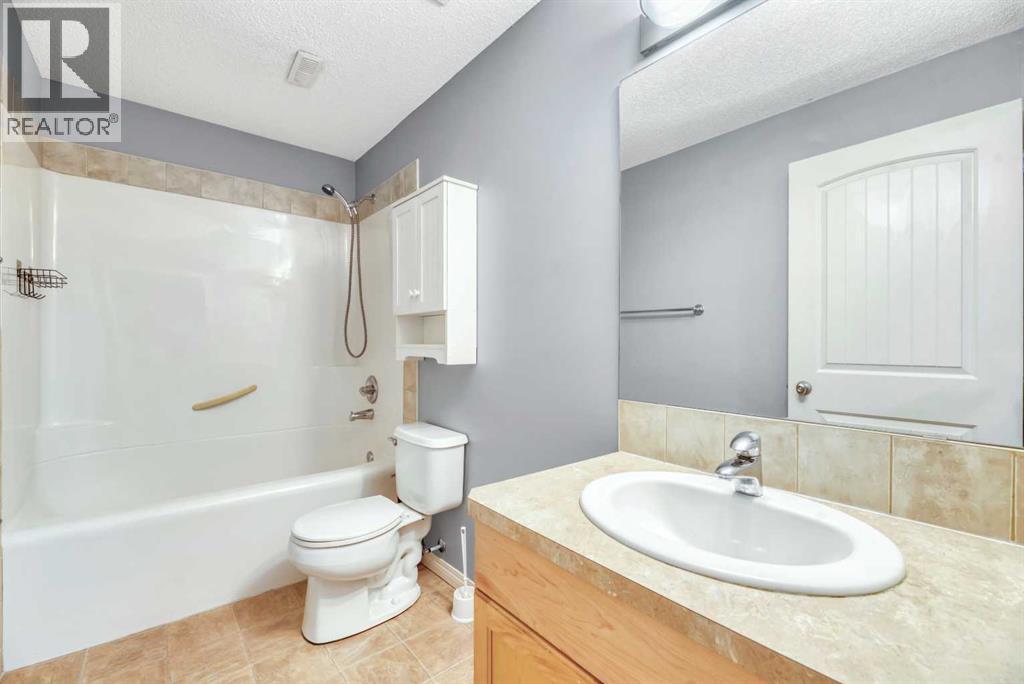
- 4.5 (1 half)
- Basement:
- Finished, Full
Finished Areas
- Interior Size (Total):
- 1323 square feet
- Above Grade:
- 1323 square feet
Interior
- Flooring:
- Laminate
- Appliances:
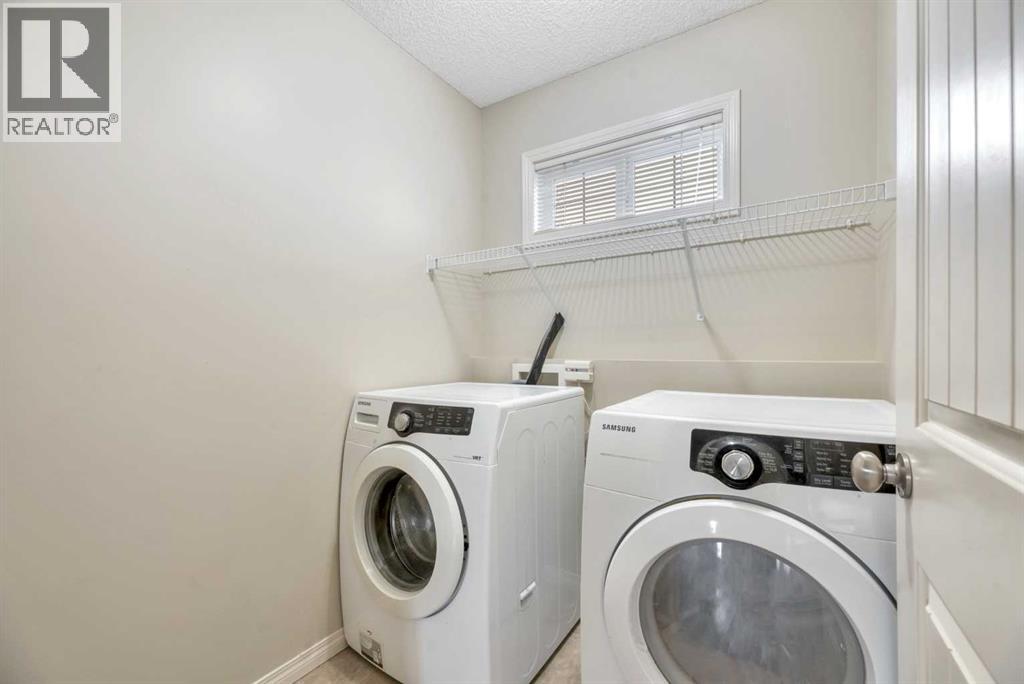
- Washer, Refrigerator, Stove, Dryer, Hood Fan, Garage door opener
Parking
- Spaces:
- 2
- Features:
- Attached Garage
Lot / Land
- Lot Size:
- 339.2 square meters
- Frontage:
- 11.33 meters
Exterior
- Exterior Features:
- Vinyl siding
- Construction:
- Wood frame
- Foundation:
- Poured Concrete
- Fencing:
- Fence
Utilities & Mechanical
- Heating:
- Forced air
- Cooling:
- None
Comfort & Security
- Fireplace(s):
- 1
Fees & Dates
- Property Taxes:
- $3,747
- Tax Year:
- 2026
- Last Modified:
- 08/12/2026 04:55:20 PM
- Status Change:
- 08/12/2026 04:46:55 PM
Association / Ownership
- Common Interest:
- Freehold
Room Dimensions
| Room | Level | Size |
|---|---|---|
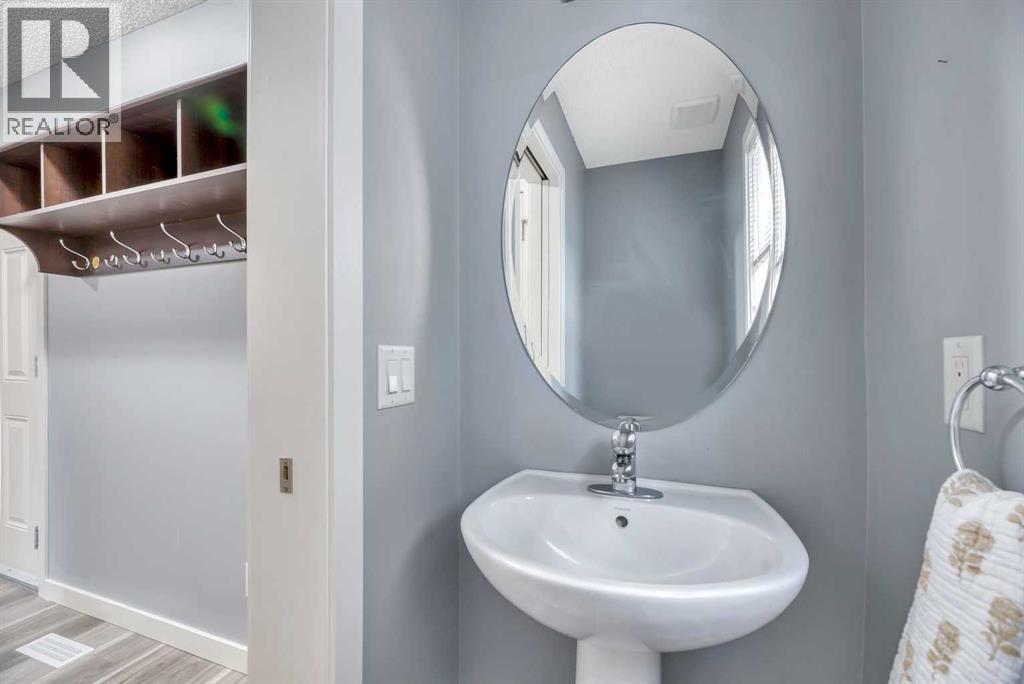
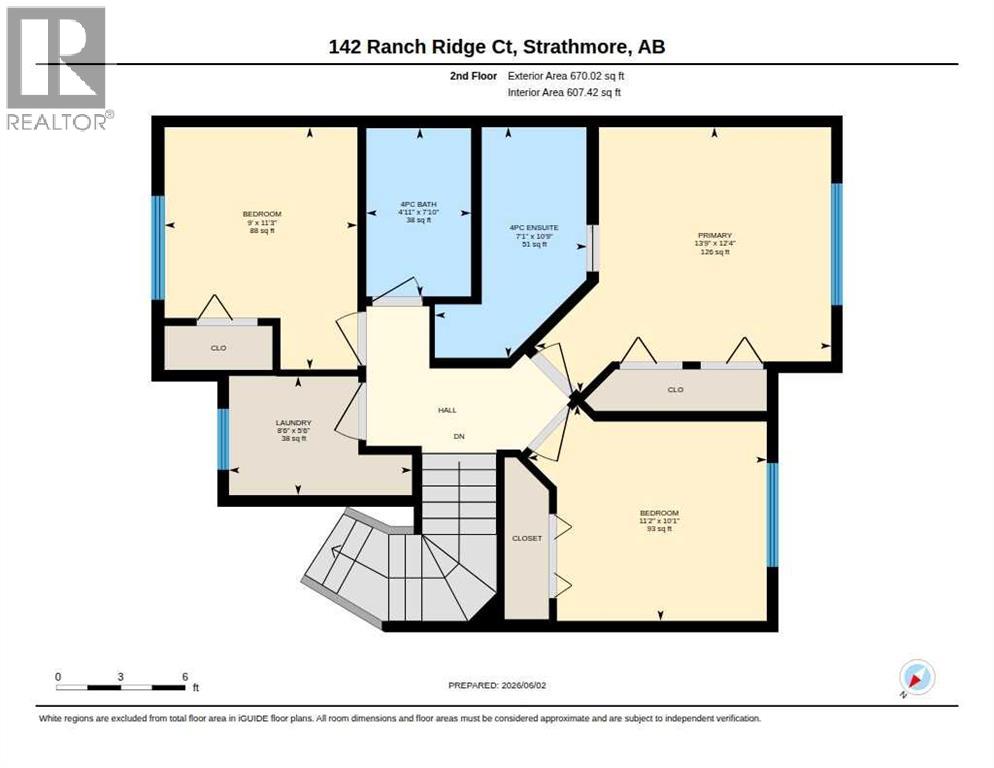
| 2pc Bathroom | Main level | 6.75 Ft x 3.00 Ft |
| Dining room | Main level | 8.67 Ft x 10.92 Ft |
| Kitchen | Main level | 11.08 Ft x 10.83 Ft |
| Living room | Main level | 12.00 Ft x 12.17 Ft |
| 4pc Bathroom | Upper Level | 4.92 Ft x 7.83 Ft |
| 4pc Bathroom | Upper Level | 7.08 Ft x 10.75 Ft |
| Bedroom | Main level | 11.17 Ft x 10.08 Ft |
| Bedroom | Main level | 9.00 Ft x 11.25 Ft |
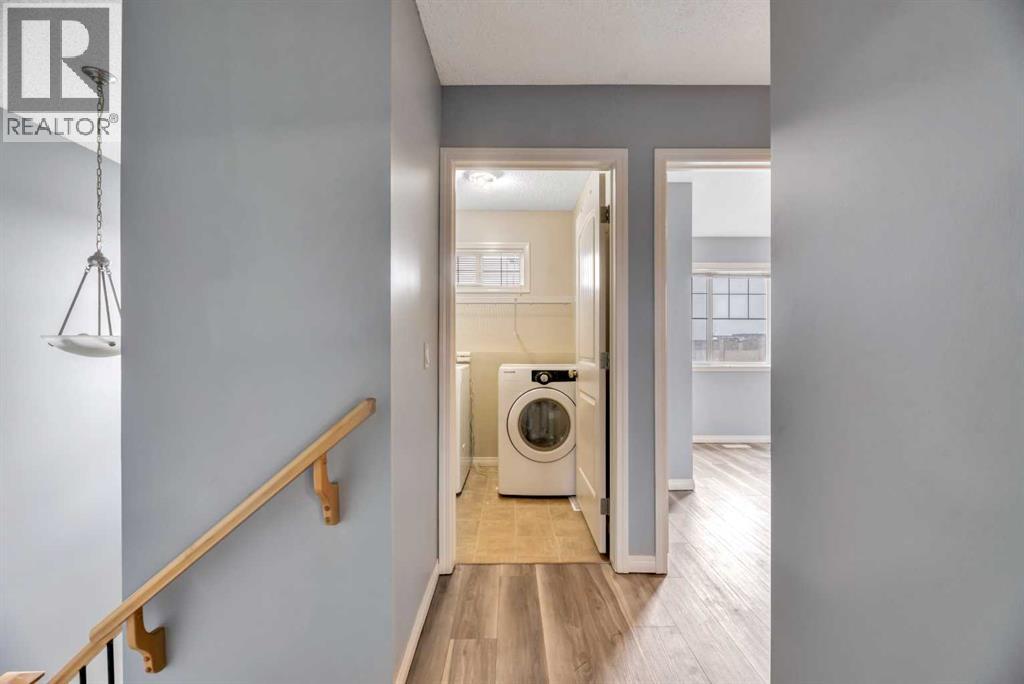
| Laundry room | Main level | 8.50 Ft x 5.50 Ft |
| Primary Bedroom | Main level | 13.75 Ft x 12.33 Ft |
| 4pc Bathroom | Main level | 4.92 Ft x 9.83 Ft |
| Den | Lower level | 8.00 Ft x 10.67 Ft |
| Bedroom | Lower level | 10.67 Ft x 21.75 Ft |
Location
Data is supplied by Pillar 9 MLS® System. Pillar 9 is the owner of the copyright in its MLS® System. Data is deemed reliable but is not guaranteed accurate by Pillar 9.
The trademarks MLS®, Multiple Listing Service® and the associated logos are owned by The Canadian Real Estate Association (CREA) and identify the quality of services provided by real estate professionals who are members of CREA. Used under license.