Real estate on your terms®
$539,900
active
541 Ranch Green
Strathmore
,
AB
T1P2H9
Key Details
- MLS® Number:
- A2333241
- Community:
- The Ranch
- Building Type:
- House
- Interior Size:
- 2004 square feet
- Bedrooms:
- 3
- Parking:
- 2
- Parking Features:
- Attached Garage
- Lot Size:
- 400.5 square meters

Property Description
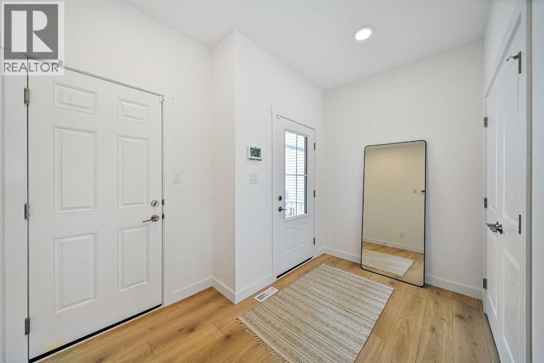
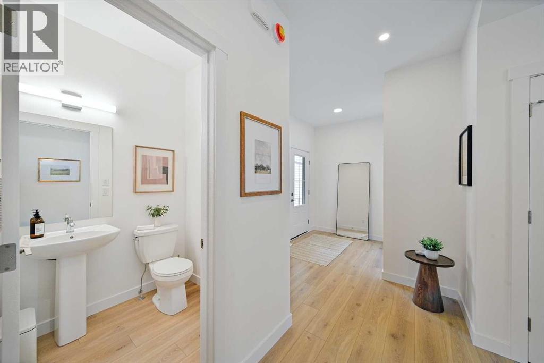
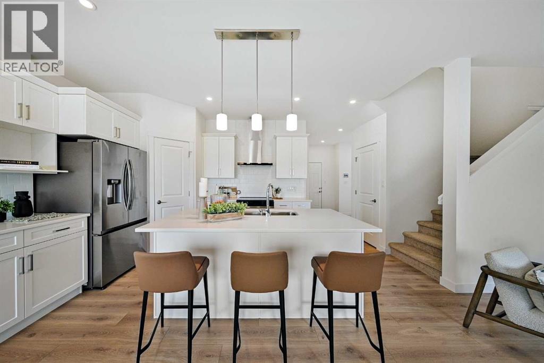
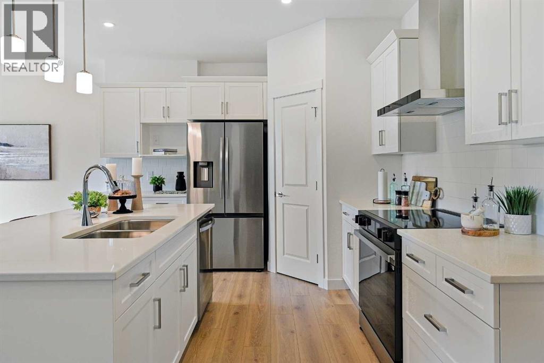
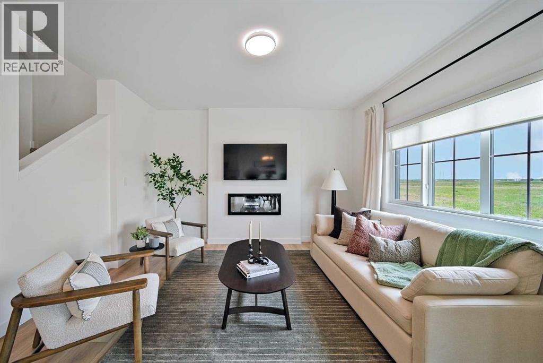
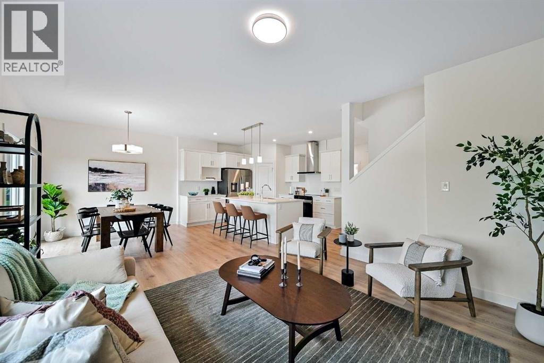
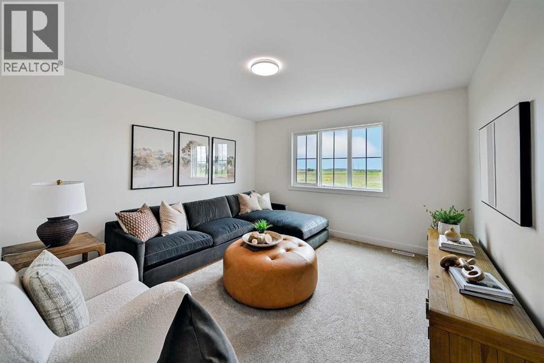
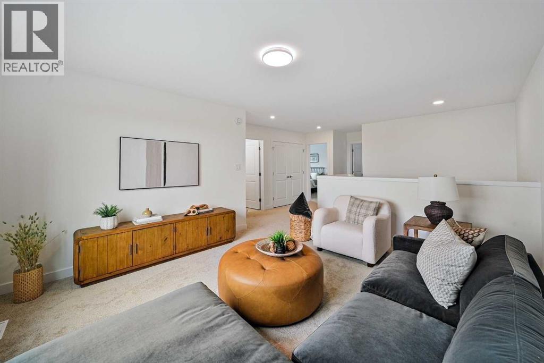
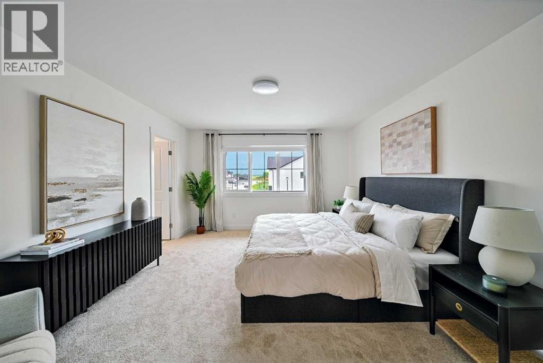
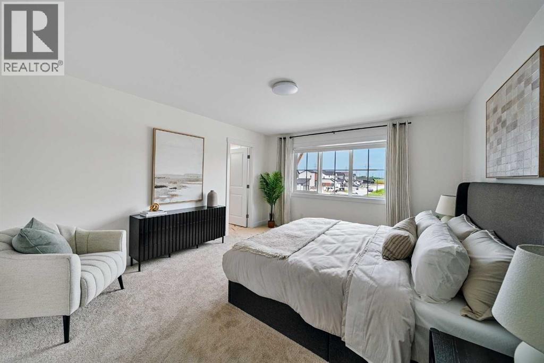
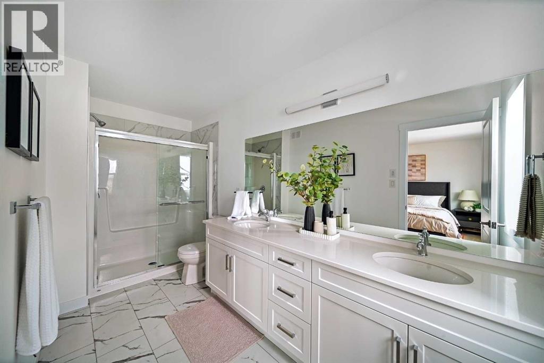
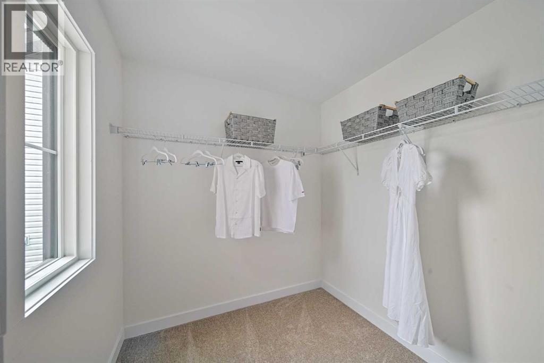
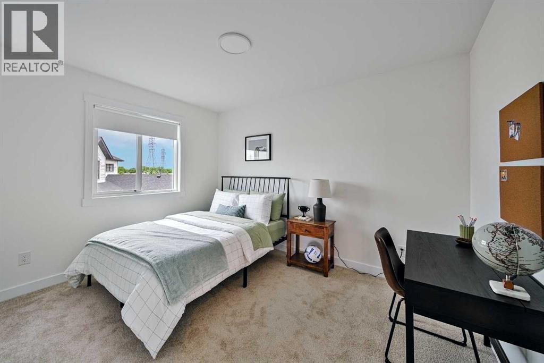
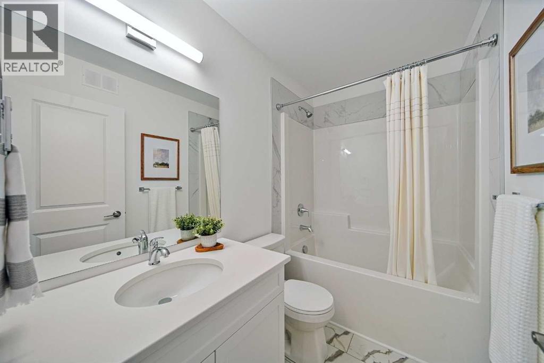
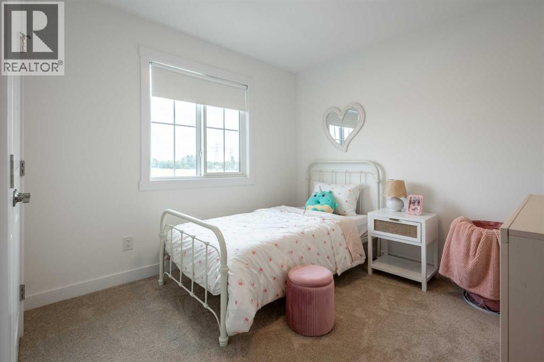
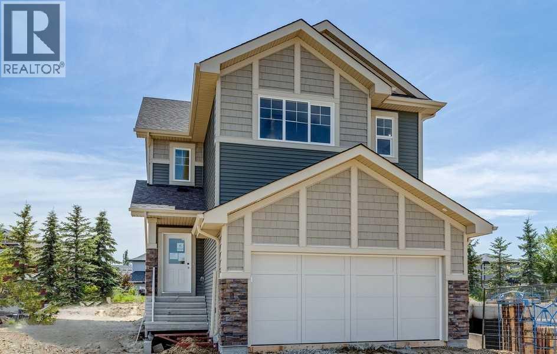
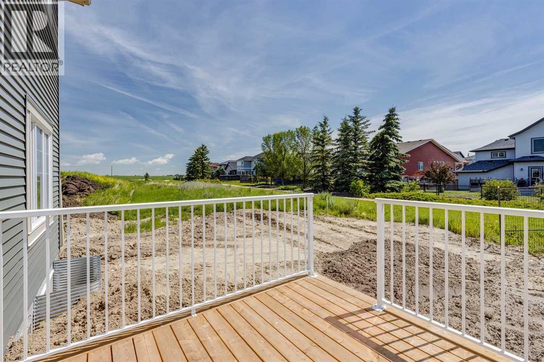
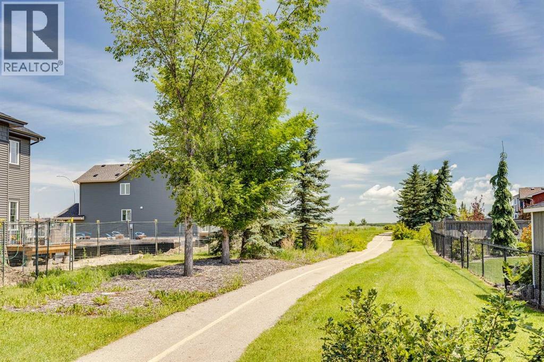
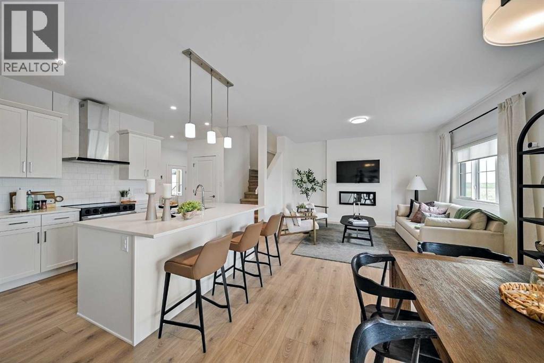
DISCOVER THE JAYNE BY AKASH HOMES IN THE RANCH—A THOUGHTFULLY DESIGNED TWO-STOREY HOME THAT BLENDS MODERN STYLE, FUNCTIONAL LIVING, AND EXCEPTIONAL INCLUDED UPGRADES! Backing a walking trail and with 2004 sq. ft., 3 bedrooms, 2.5 bathrooms, a main-floor den, an upper bonus room, and a double attached garage, The Jayne is designed to fit YOUR lifestyle. The open-concept main floor features 9' ceilings, durable laminate flooring, quartz countertops throughout, and an elevated fixture package for a refined finish. The spacious kitchen flows seamlessly into the dining area and great room, perfect for entertaining or everyday living. Enjoy outdoor living on the included rear deck, while the SEPARATE SIDE ENTRY provides added flexibility for future possibilities. Curb appeal is COMPLETE WITH FRONT LANDSCAPING (includes sod and a tree). Located in the growing community of The Ranch in Strathmore, you'll enjoy a family-friendly setting with parks, pathways, schools, and convenient access to Calgary.**PLEASE NOTE** PICTURES ARE OF SHOW HOME; ACTUAL HOME, PLANS, FIXTURES, AND FINISHES MAY VARY AND ARE SUBJECT TO AVAILABILITY/CHANGES. HOME IS UNDER CONSTRUCTION. (id:53430)
Building
- Property Type:
- House
- Building Type:
- House
- Year Built:
- 2026
- Stories:
- 2.0
- Bedrooms:
- 3
- Bathrooms (total):
- 3.5 (1 half)
- Basement:
- Unfinished, Full, Separate entrance
Finished Areas
- Interior Size (Total):
- 2004 square feet
- Above Grade:
- 2004 square feet
Interior
- Flooring:
- Laminate, Carpeted, Ceramic Tile
- Appliances:
- None
Parking
- Spaces:
- 2
- Features:
- Attached Garage
Lot / Land
- Lot Size:
- 400.5 square meters
- Frontage:
- 12.19 meters
- Lot Features:
- See remarks
Exterior
- Construction:
- Wood frame
- Foundation:
- Poured Concrete
- Fencing:
- Not fenced
Utilities & Mechanical
- Heating:
- Forced air, Natural gas
- Cooling:
- None
Comfort & Security
- Fireplace(s):
- 1
Fees & Dates
- Property Taxes:
- $854
- Tax Year:
- 2026
- Last Modified:
- 07/29/2026 08:55:04 PM
- Status Change:
- 07/29/2026 08:47:02 PM
Association / Ownership
- Common Interest:
- Freehold
Room Dimensions
| Room | Level | Size |
|---|---|---|
| Living room | Main level | 13.92 Ft x 14.75 Ft |
| Kitchen | Main level | 12.00 Ft x 12.50 Ft |
| Dining room | Main level | 9.75 Ft x 10.17 Ft |
| Den | Main level | 8.42 Ft x 9.92 Ft |
| 2pc Bathroom | Main level | .00 Ft x .00 Ft |
| Bonus Room | Upper Level | 12.58 Ft x 13.92 Ft |
| Primary Bedroom | Upper Level | 12.75 Ft x 18.42 Ft |
| 4pc Bathroom | Upper Level | .00 Ft x .00 Ft |
| Bedroom | Upper Level | 9.42 Ft x 11.92 Ft |
| Bedroom | Upper Level | 10.00 Ft x 11.92 Ft |
| 4pc Bathroom | Upper Level | .00 Ft x .00 Ft |
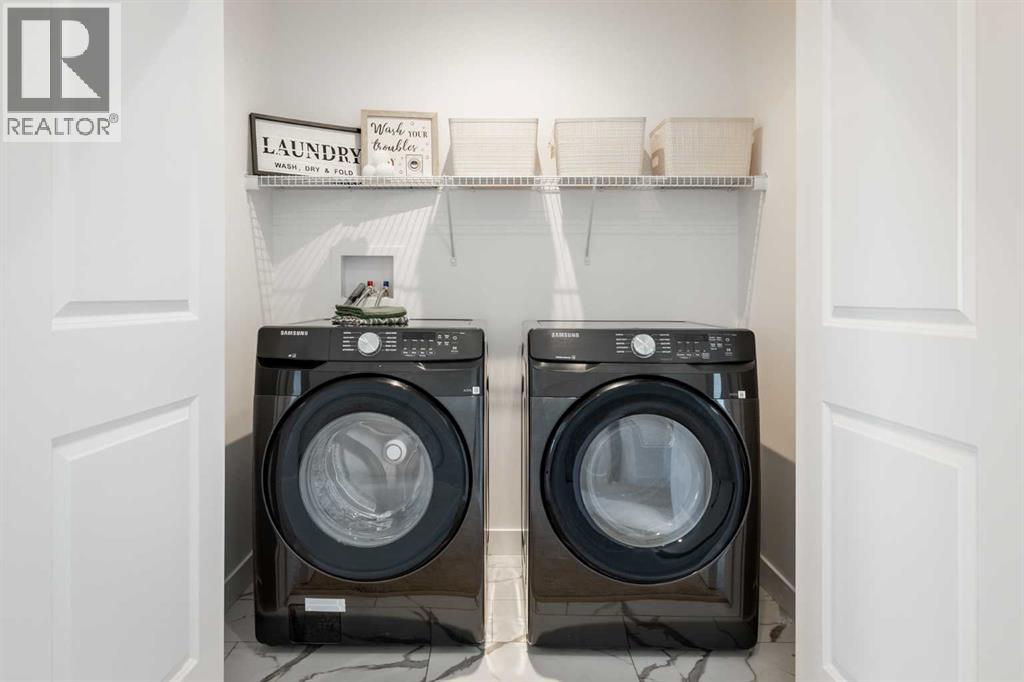
| Laundry room | Upper Level | 3.42 Ft x 6.33 Ft |
Location
Data is supplied by Pillar 9 MLS® System. Pillar 9 is the owner of the copyright in its MLS® System. Data is deemed reliable but is not guaranteed accurate by Pillar 9.
The trademarks MLS®, Multiple Listing Service® and the associated logos are owned by The Canadian Real Estate Association (CREA) and identify the quality of services provided by real estate professionals who are members of CREA. Used under license.