Real estate on your terms®
$305,000
active
235 Ranch Ridge Meadow
Strathmore
,
AB
T1P0A9
Key Details
- MLS® Number:
- A2322838
- Community:
- The Ranch_Strathmore
- Building Type:
- Row / Townhouse
- Interior Size:
- 1169 square feet
- Bedrooms:
- 3
- Parking:
- 1
- Parking Features:
- Parking Pad
- Lot Size:
- 1510.0 square feet
- Attached:
- Yes

Property Description
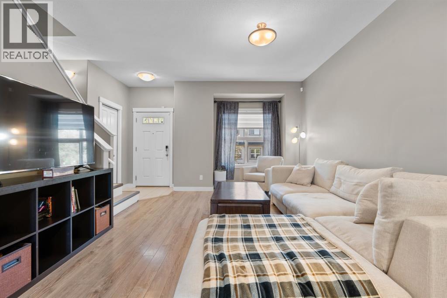
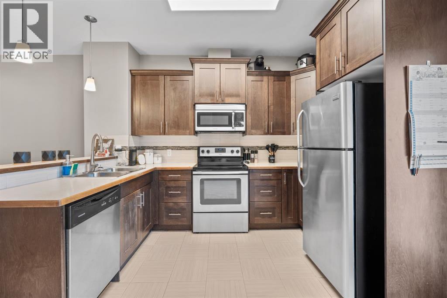
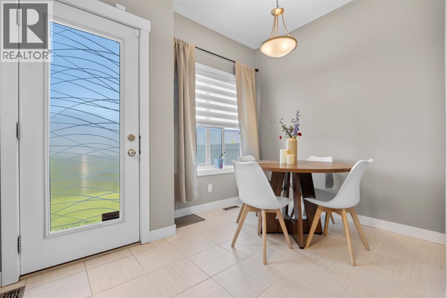
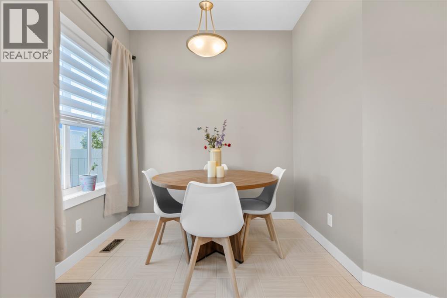
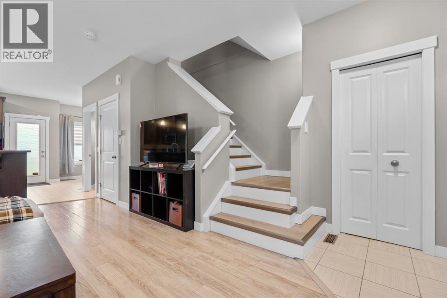
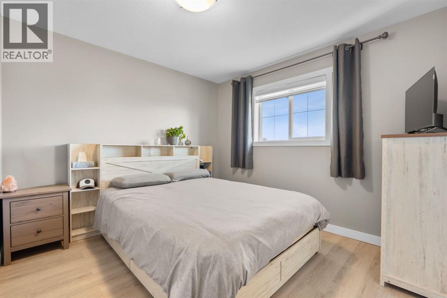
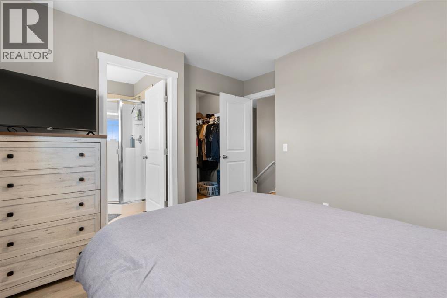
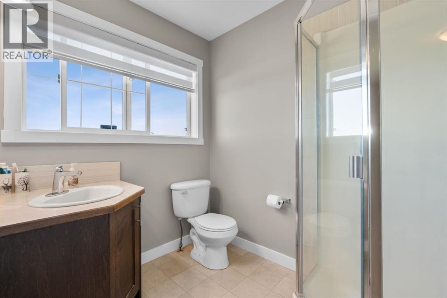
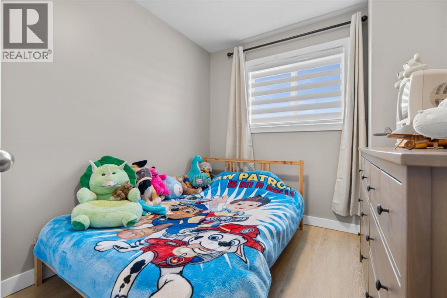
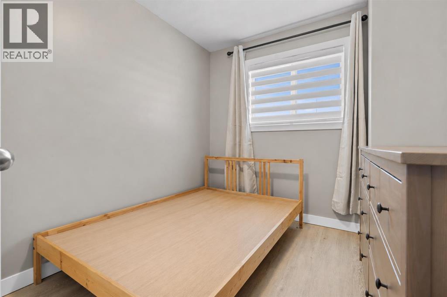
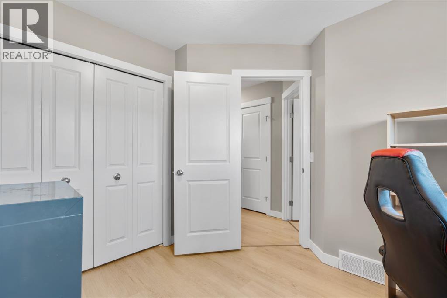
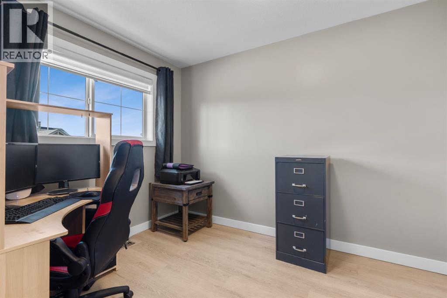
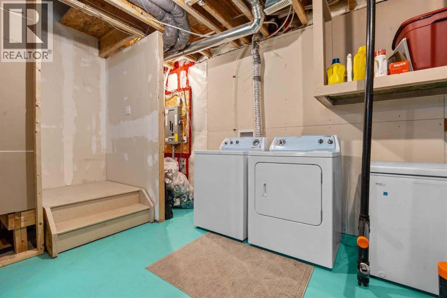
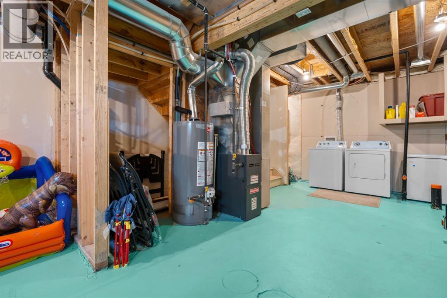
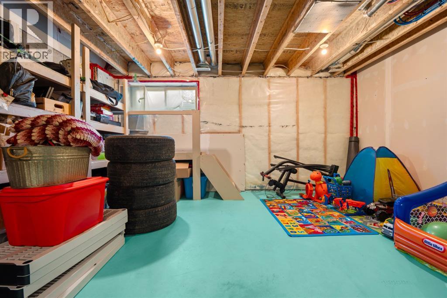
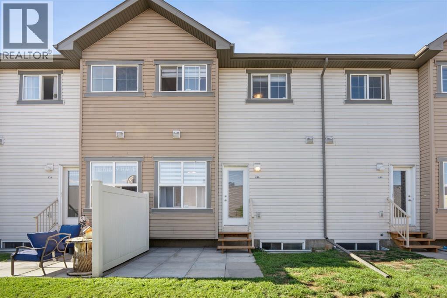
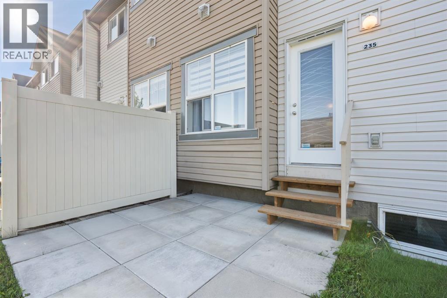
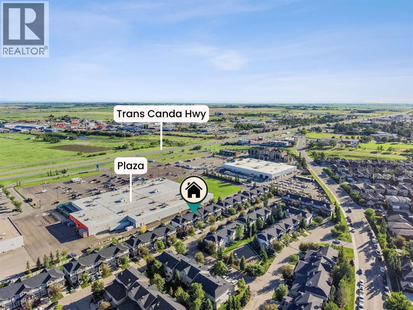
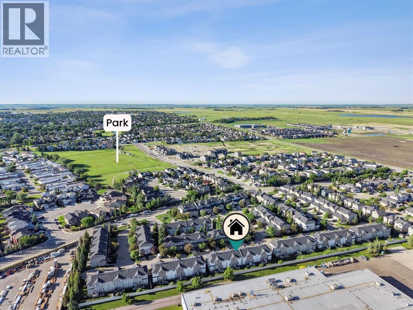
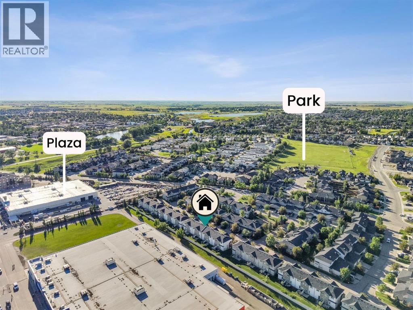
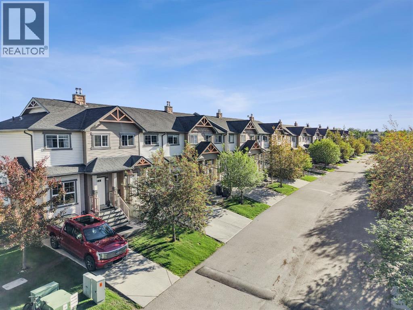
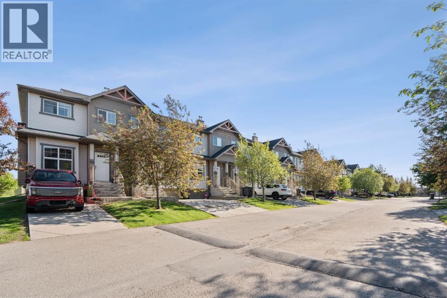
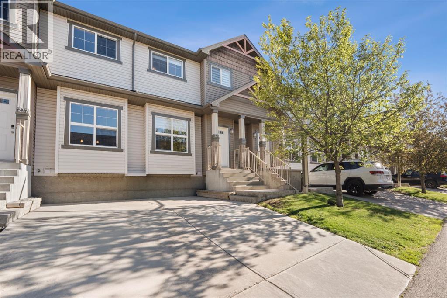
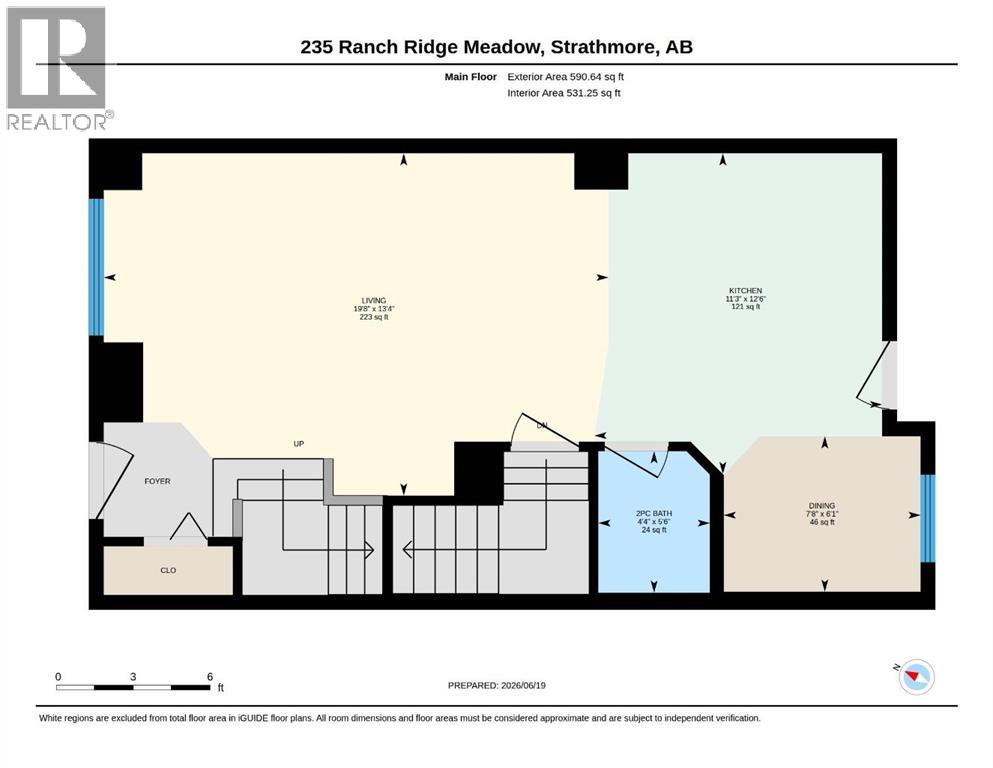
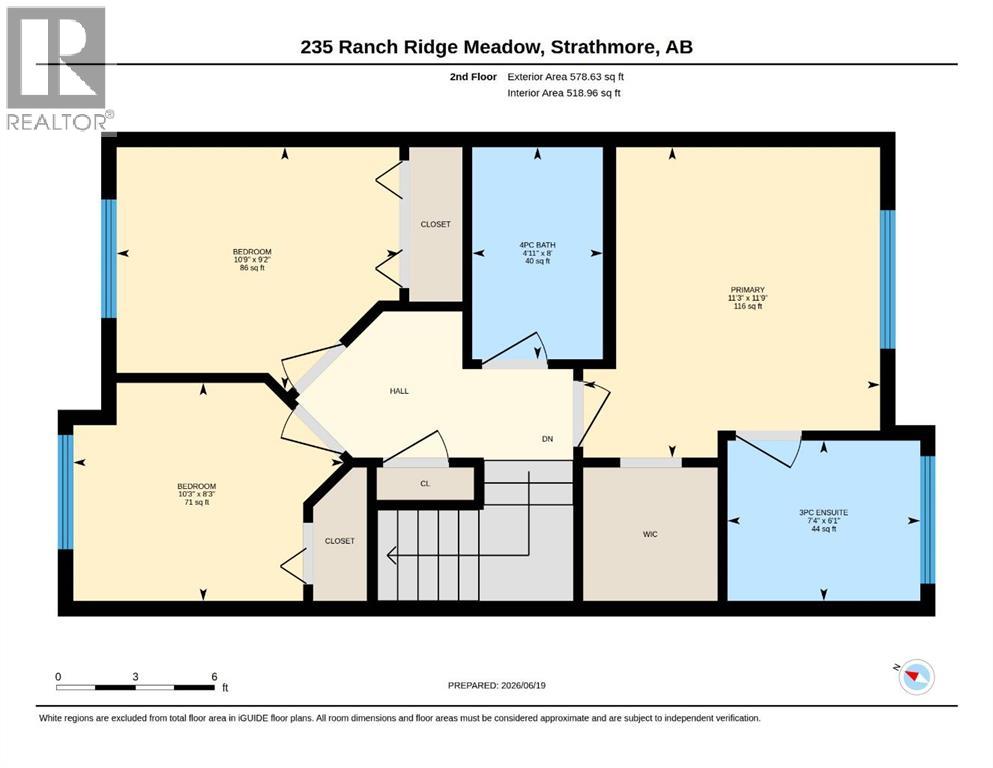
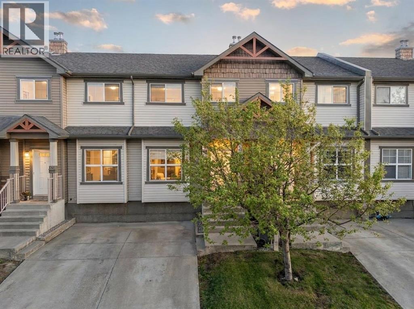
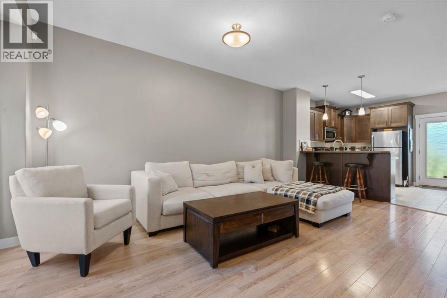
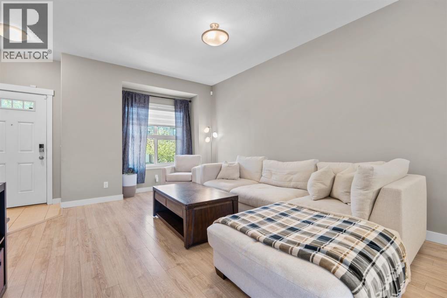
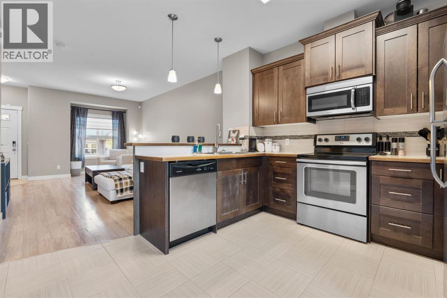
$10,000 PRICE DROP! Open House Friday 6:30PM-8:00PM and Saturday 12:00PM-2:00PM. Welcome to 235 Ranch Ridge Meadow. This is a very well maintained townhouse offering comfort, functionality, and exceptional value in a family friendly community. Perfect for first time buyers, young families, or investors, this home features a bright open concept main floor with a spacious living area, stainless steel appliances, ample kitchen storage, and a dining space that opens to a private backyard, ideal for summer evenings, kids, and pets.Upstairs, you'll find three bedrooms, including a primary suite with a walk in closet and 3 piece ensuite, plus a full bathroom for the additional bedrooms. The unfinished basement provides plenty of room for future development, storage, a home gym, or a playroom. The Hot Water tank was replaced earlier this year offering you ease of mind.Conveniently located steps from a playground and within walking distance to schools, shopping, restaurants, Kinsmen Park, and the Strathmore Water Park, this home offers an excellent blend of lifestyle and location. Affordable, inviting, and ready for its next chapter, don't miss this opportunity! (id:53430)
Building
- Property Type:
- Row / Townhouse
- Building Type:
- Row / Townhouse
- Year Built:
- 2010
- Stories:
- 2.0
- Bedrooms:
- 3
- Bathrooms (total):
- 3.5 (1 half)
- Basement:
- Unfinished, Full
Finished Areas
- Interior Size (Total):
- 1169 square feet
- Above Grade:
- 1169 square feet
Interior
- Flooring:
- Laminate, Carpeted, Ceramic Tile
- Appliances:
- Washer, Refrigerator, Dishwasher, Stove, Dryer, Microwave, Window Coverings
Parking
- Spaces:
- 1
- Features:
- Parking Pad
Lot / Land
- Lot Size:
- 1510.0 square feet
- Frontage:
- 1.68 meters
- Lot Features:
- Level, Parking
Exterior
- Exterior Features:
- Vinyl siding
- Construction:
- Wood frame
- Foundation:
- Poured Concrete
- Fencing:
- Partially fenced
Utilities & Mechanical
- Heating:
- Forced air
- Cooling:
- None
Fees & Dates
- Property Taxes:
- $2,023
- Tax Year:
- 2025
- HOA/Condo Fee:
- $349
- Last Modified:
- 08/15/2026 12:25:06 PM
- Status Change:
- 08/15/2026 12:16:21 PM
Association / Ownership
- Association:
- Peka Management
- Fee:
- $349 / Monthly
- Common Interest:
- Freehold
Room Dimensions
| Room | Level | Size |
|---|---|---|
| Kitchen | Main level | 11.30 M x 12.60 M |
| Kitchen | Main level | 19.80 M x 13.40 M |
| Dining room | Main level | 7.80 M x 6.10 M |
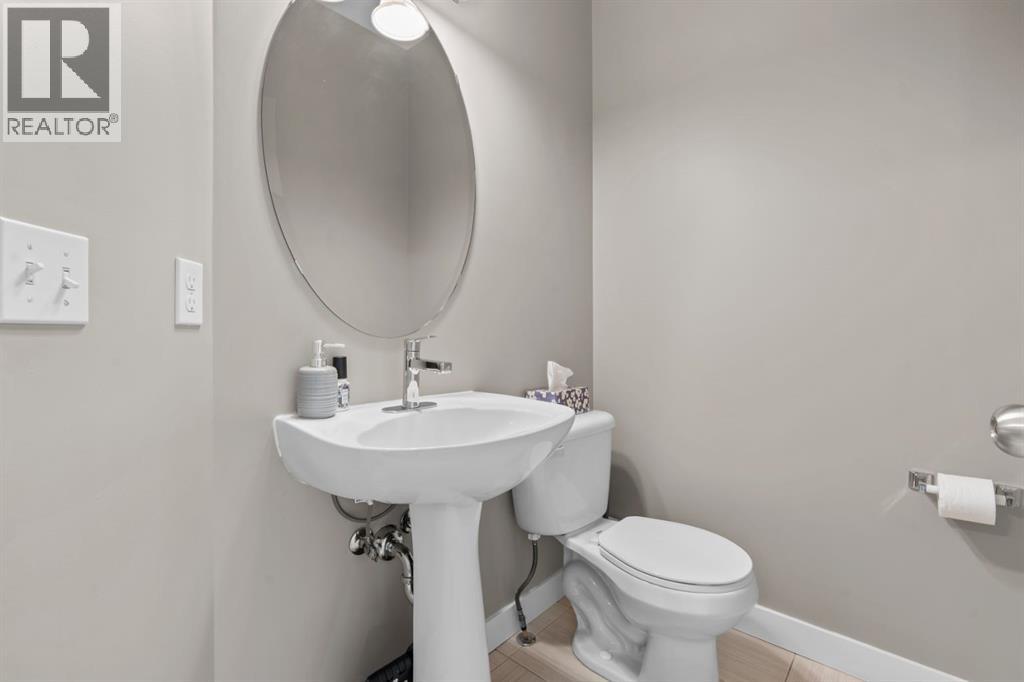
| 2pc Bathroom | Main level | 4.40 M x 5.60 M |
| Bedroom | Second level | 9.20 M x 10.90 M |
| Bedroom | Second level | 8.30 M x 10.30 M |
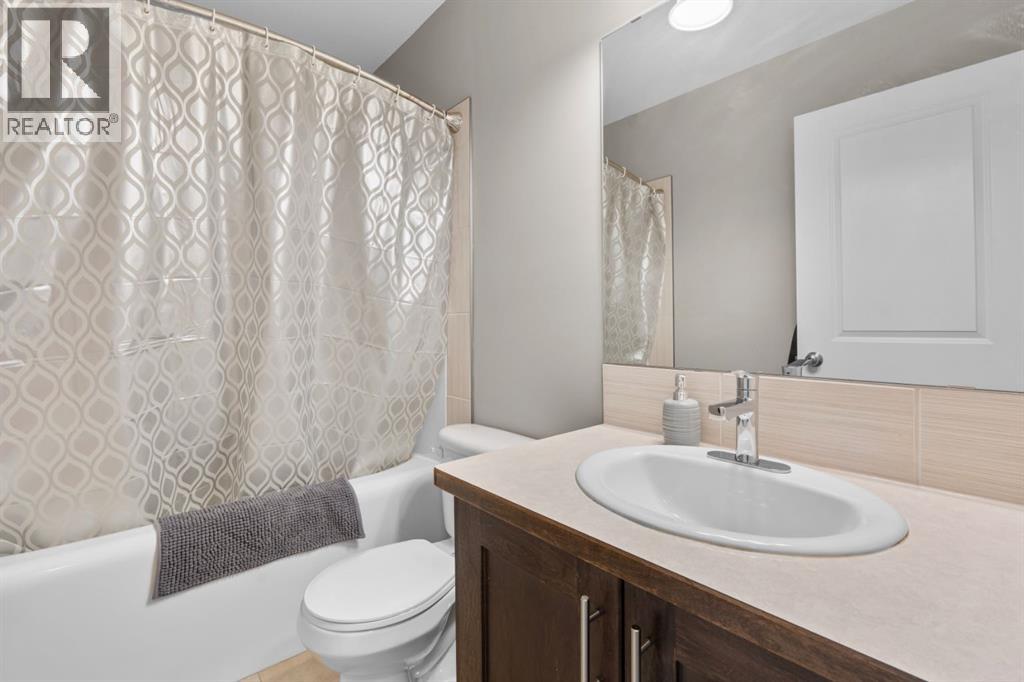
| 4pc Bathroom | Second level | 8.00 M x 4.11 M |
| Primary Bedroom | Second level | 11.90 M x 11.30 M |
| 3pc Bathroom | Second level | 6.10 M x 7.40 M |
Location
Data is supplied by Pillar 9 MLS® System. Pillar 9 is the owner of the copyright in its MLS® System. Data is deemed reliable but is not guaranteed accurate by Pillar 9.
The trademarks MLS®, Multiple Listing Service® and the associated logos are owned by The Canadian Real Estate Association (CREA) and identify the quality of services provided by real estate professionals who are members of CREA. Used under license.