Real estate on your terms®
$489,900
active
1241 Westmount Drive
Strathmore
,
AB
T1Y1Y6
Key Details
- MLS® Number:
- A2322245
- Community:
- Strathmore Lakes Estates
- Building Type:
- Duplex
- Interior Size:
- 1609 square feet
- Bedrooms:
- 3
- Parking:
- 4
- Parking Features:
- Attached Garage
- Lot Size:
- 374.0 square meters
- Attached:
- Yes

Property Description
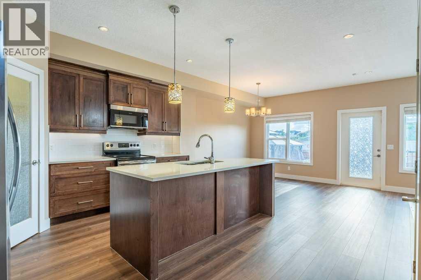
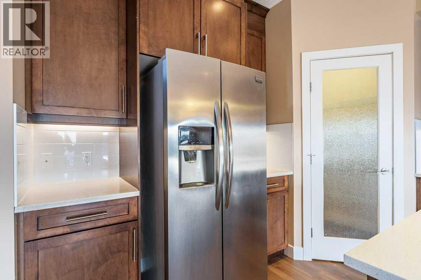
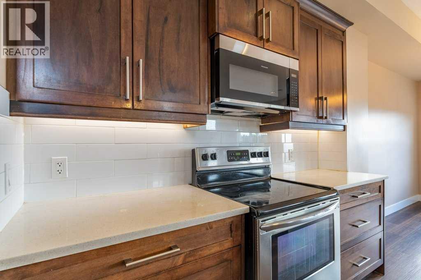
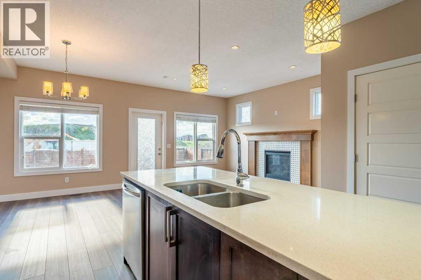
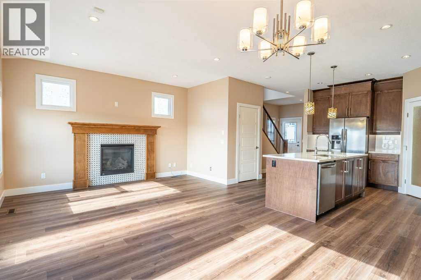
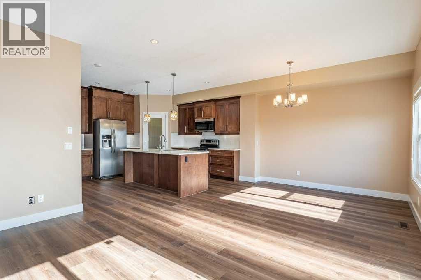
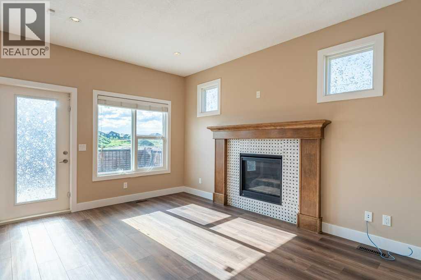
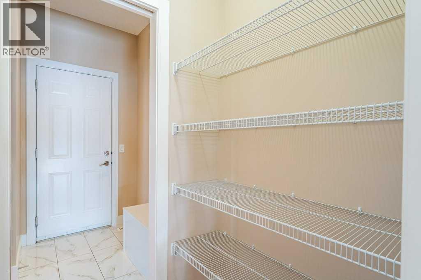
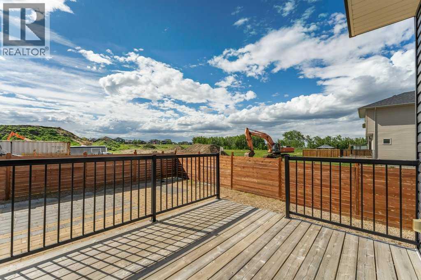
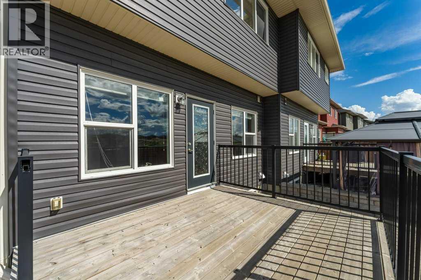
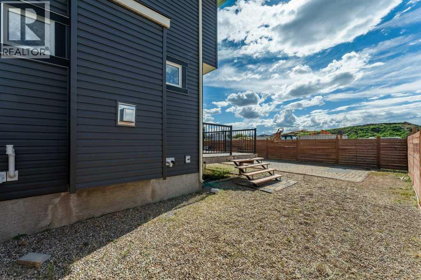
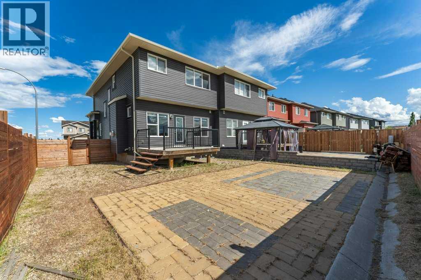
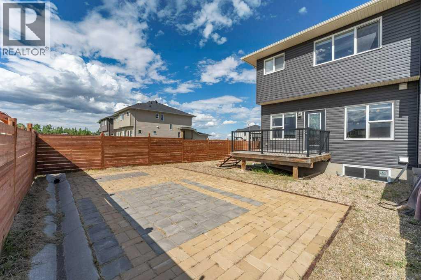
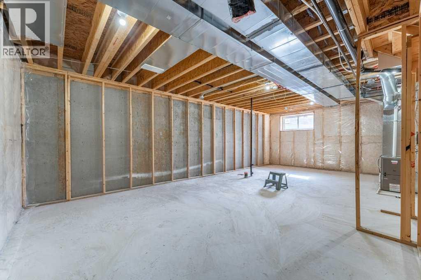
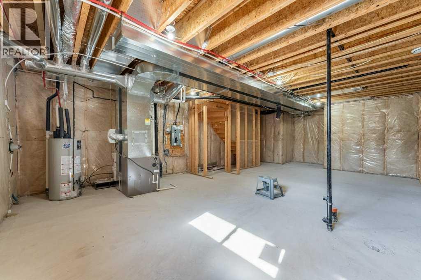
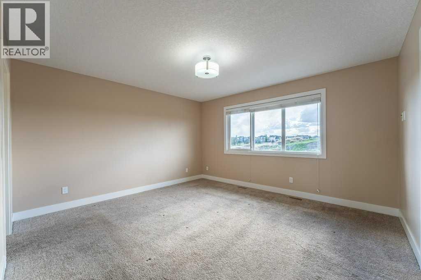
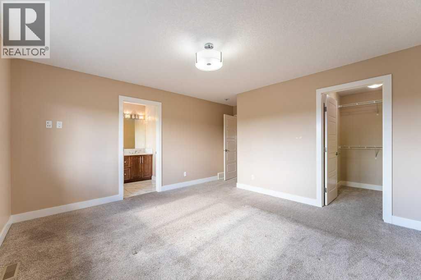
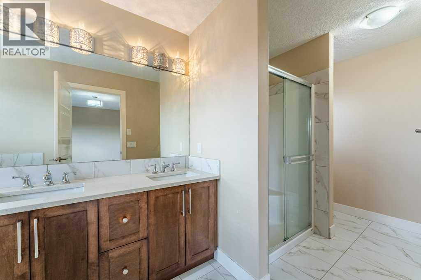
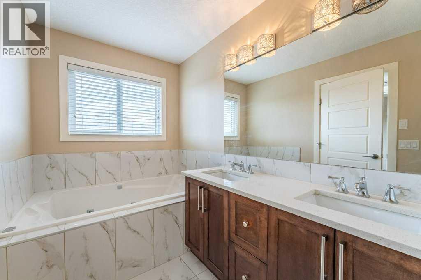
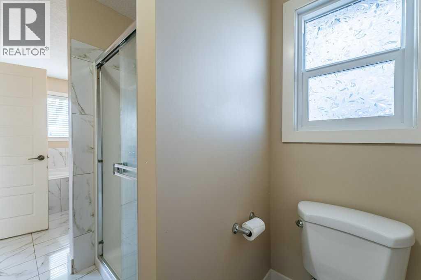
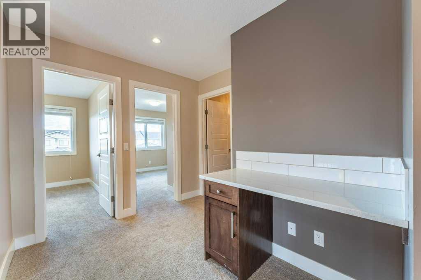
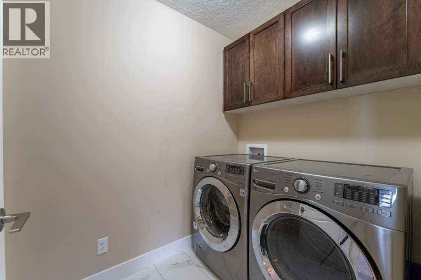
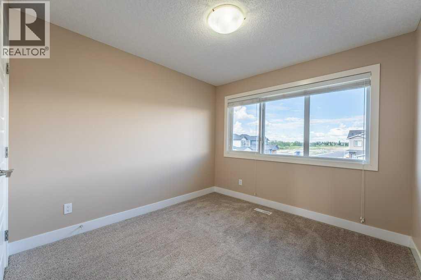
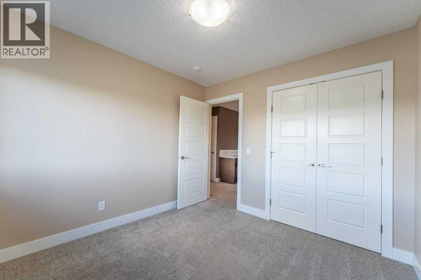
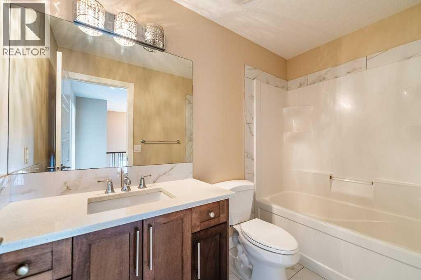
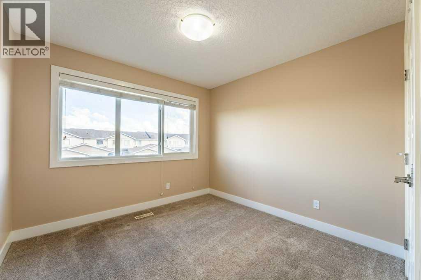
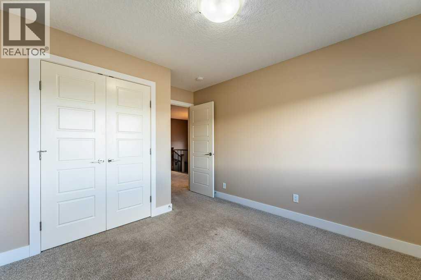
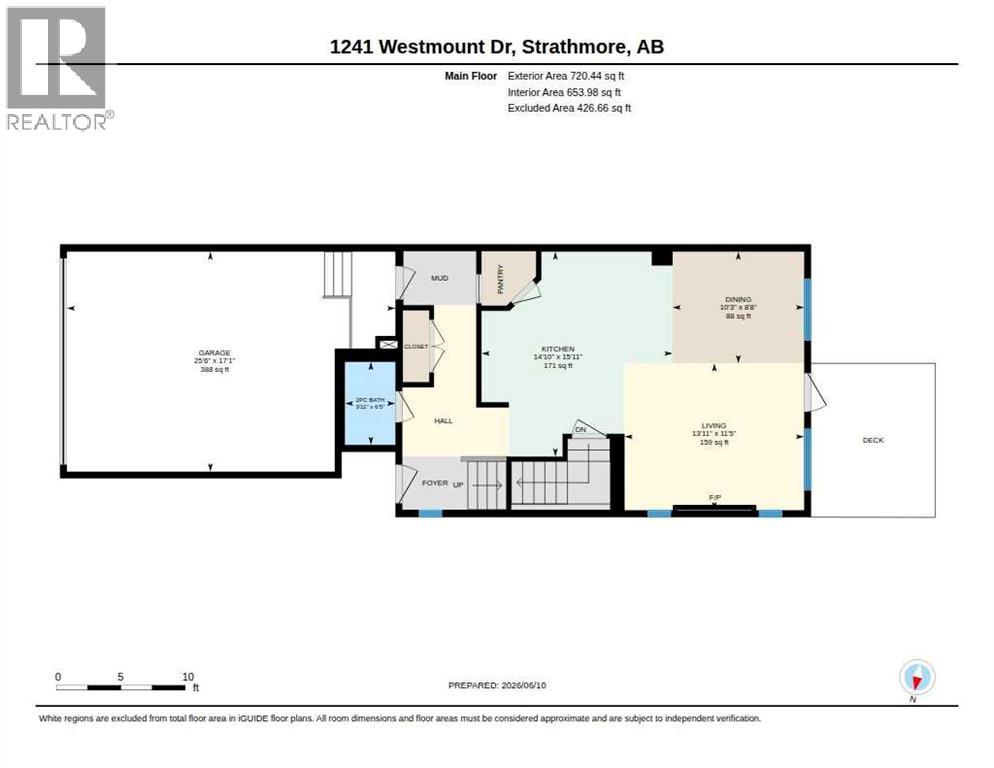
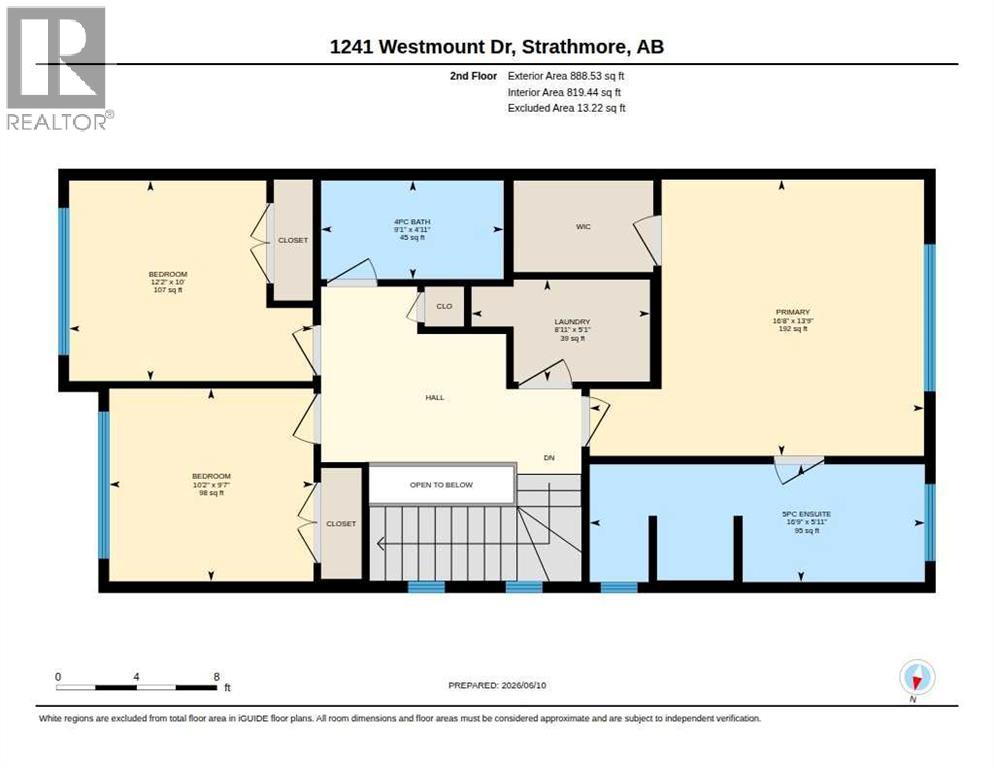
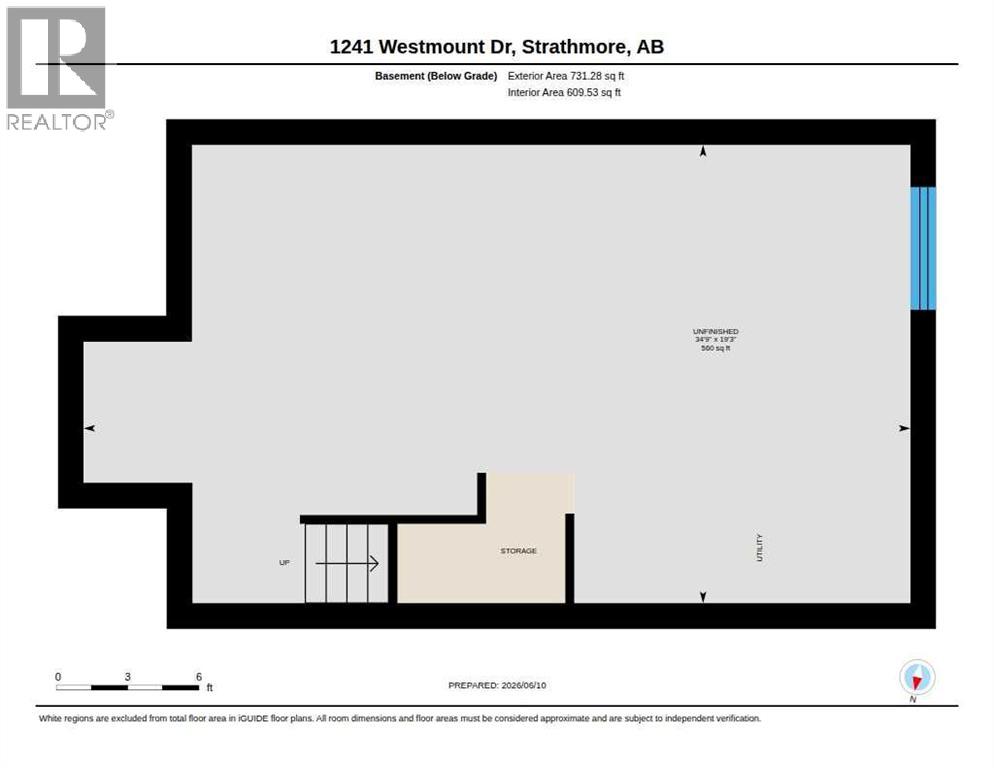
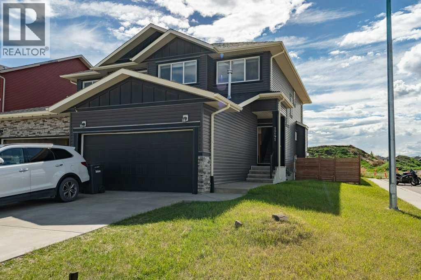
Freshly updated and Renovated.. Welcome to your new home in the desirable community of Strathmore Lakes, an end unit townhome offering exceptional space,thoughtful design, and NO condo fees! Inside, you’re greeted by a bright and modern open-concept layout perfect for cooking, entertaining, andeveryday living. The stylish kitchen features quartz countertops, abundant cabinetry, a walk-through pantry, and a large island that doubles as anadditional eating area. The seamless design makes meal prep effortless and gatherings enjoyable. Upstairs, you'll find three generously sizedbedrooms, a dedicated office/homework area, and a spacious laundry room. The primary suite is a true retreat, complete with a luxurious 5-piecespa-inspired ensuite featuring a jetted soaker tub and separate stand-up shower. The two additional bedrooms are well-appointed and thoughtfullyseparated by a 4-piece main bathroom. The lower level offers an additional 560 sq. ft. of unfinished space, fully roughed-in and ready for your futuredevelopment ideas—whether a rec room, home gym, or additional bedroom and bath. Outside, this home continues to impress with an expansivefully fenced backyard, ideal for kids, pets, gardening, or hosting summer get-togethers. Add in the rare double attached garage, and this propertytruly stands out for both convenience and value. Located in a family-friendly community close to paths, parks, and amenities, this home offerscomfort, functionality, and room to grow. Don’t miss your chance to make this exceptional property yours—book your showing today! (id:53430)
Building
- Property Type:
- Duplex
- Building Type:
- Duplex
- Year Built:
- 2017
- Stories:
- 2.0
- Bedrooms:
- 3
- Bathrooms (total):
- 3.5 (1 half)
- Basement:
- Unfinished, Full
Finished Areas
- Interior Size (Total):
- 1609 square feet
- Above Grade:
- 1609 square feet
Interior
- Flooring:
- Laminate
- Appliances:
- Washer, Refrigerator, Dishwasher, Stove, Dryer
Parking
- Spaces:
- 4
- Features:
- Attached Garage
Lot / Land
- Lot Size:
- 374.0 square meters
- Frontage:
- 11.8 meters
- Lot Features:
- See remarks, Other
Exterior
- Construction:
- Wood frame
- Foundation:
- Poured Concrete
- Fencing:
- Fence
Utilities & Mechanical
- Heating:
- Forced air
- Cooling:
- None
Comfort & Security
- Fireplace(s):
- 1
Fees & Dates
- Property Taxes:
- $3,593
- Tax Year:
- 2025
- Last Modified:
- 08/10/2026 06:05:15 PM
- Status Change:
- 08/10/2026 05:57:29 PM
Association / Ownership
- Common Interest:
- Freehold
Room Dimensions
| Room | Level | Size |
|---|---|---|
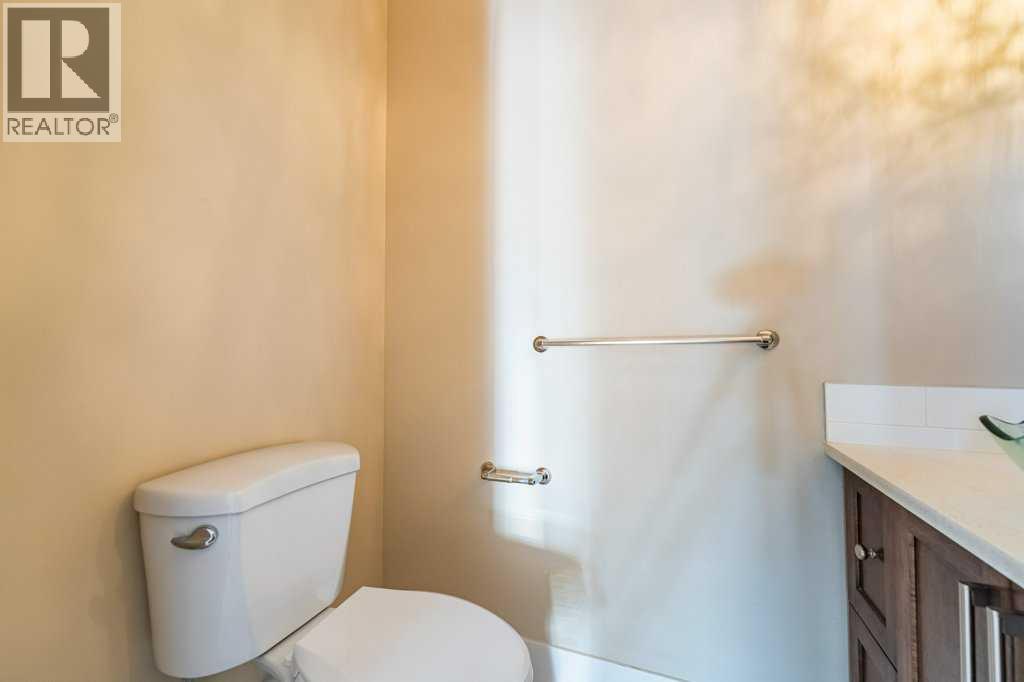
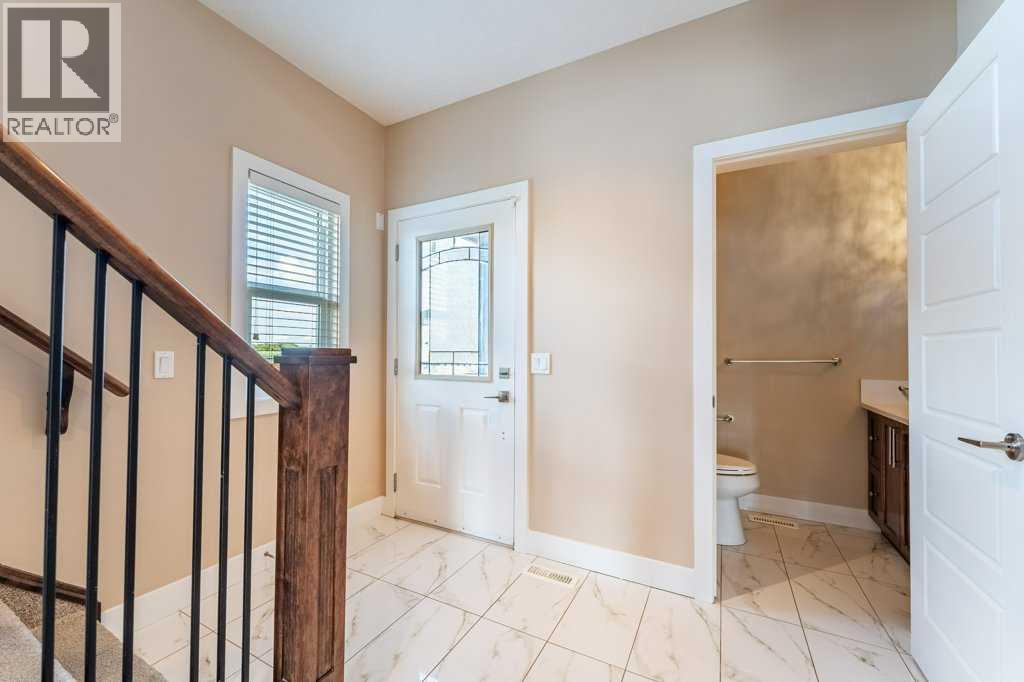
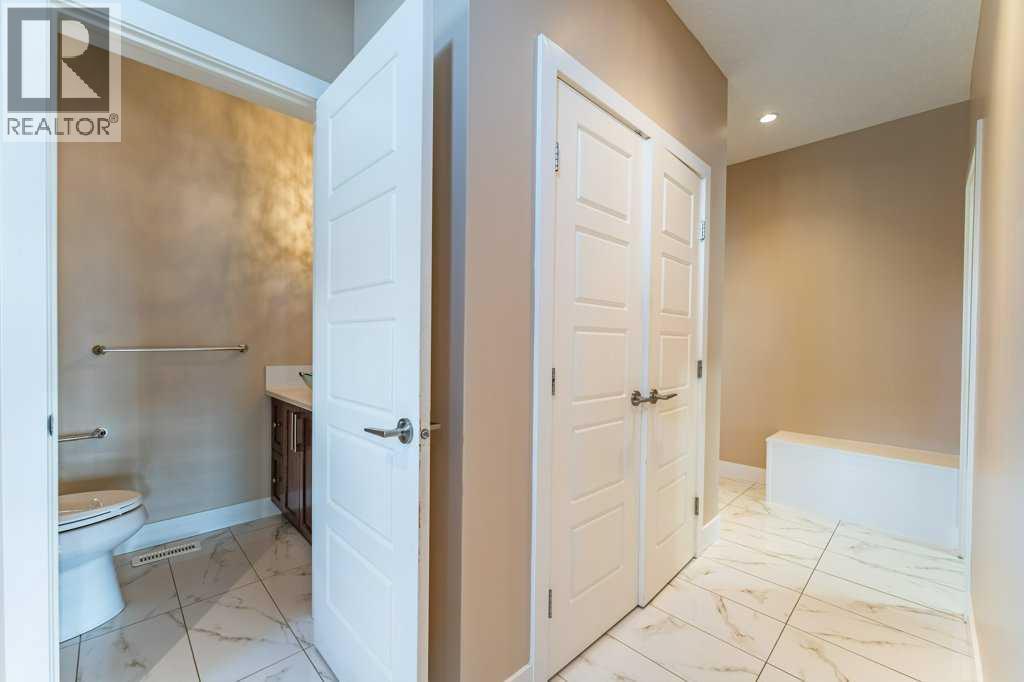
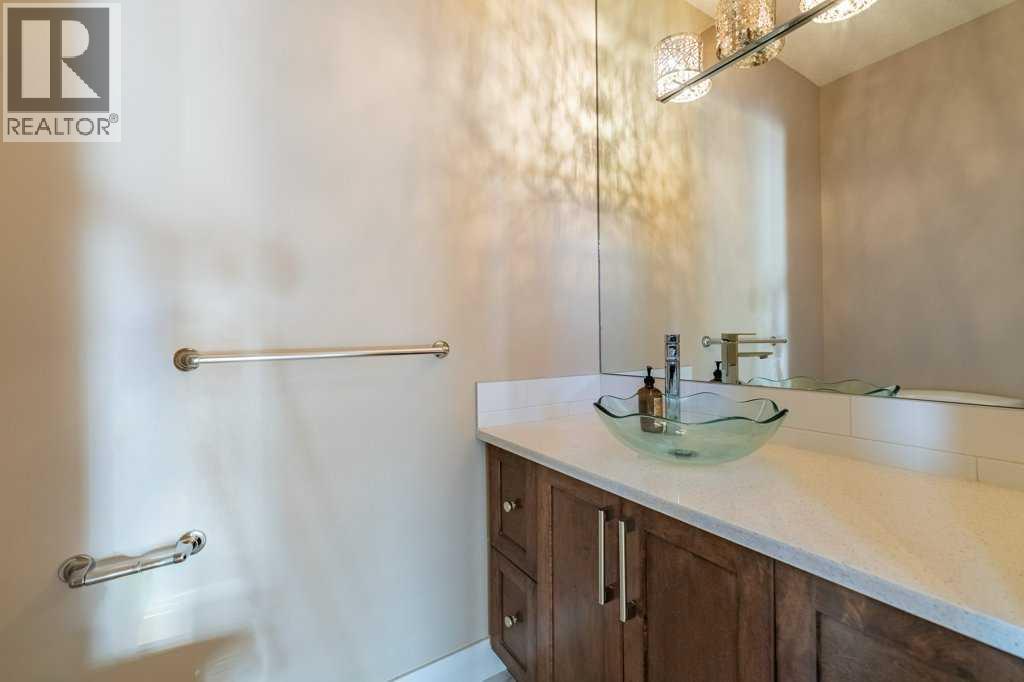
| 2pc Bathroom | Main level | 3.92 Ft x 19.42 Ft |
| Kitchen | Main level | 14.83 Ft x 15.92 Ft |
| Dining room | Main level | 10.17 Ft x 8.58 Ft |
| Living room | Main level | 13.92 Ft x 11.42 Ft |
| 4pc Bathroom | Upper Level | 4.92 Ft x 9.08 Ft |
| 5pc Bathroom | Upper Level | 5.83 Ft x 16.67 Ft |
| Primary Bedroom | Upper Level | 13.75 Ft x 16.67 Ft |
| Bedroom | Upper Level | 12.08 Ft x 10.00 Ft |
| Bedroom | Upper Level | 8.58 Ft x 10.17 Ft |
| Laundry room | Upper Level | 5.08 Ft x 8.92 Ft |
Location
Data is supplied by Pillar 9 MLS® System. Pillar 9 is the owner of the copyright in its MLS® System. Data is deemed reliable but is not guaranteed accurate by Pillar 9.
The trademarks MLS®, Multiple Listing Service® and the associated logos are owned by The Canadian Real Estate Association (CREA) and identify the quality of services provided by real estate professionals who are members of CREA. Used under license.