Real estate on your terms®
$334,900
active
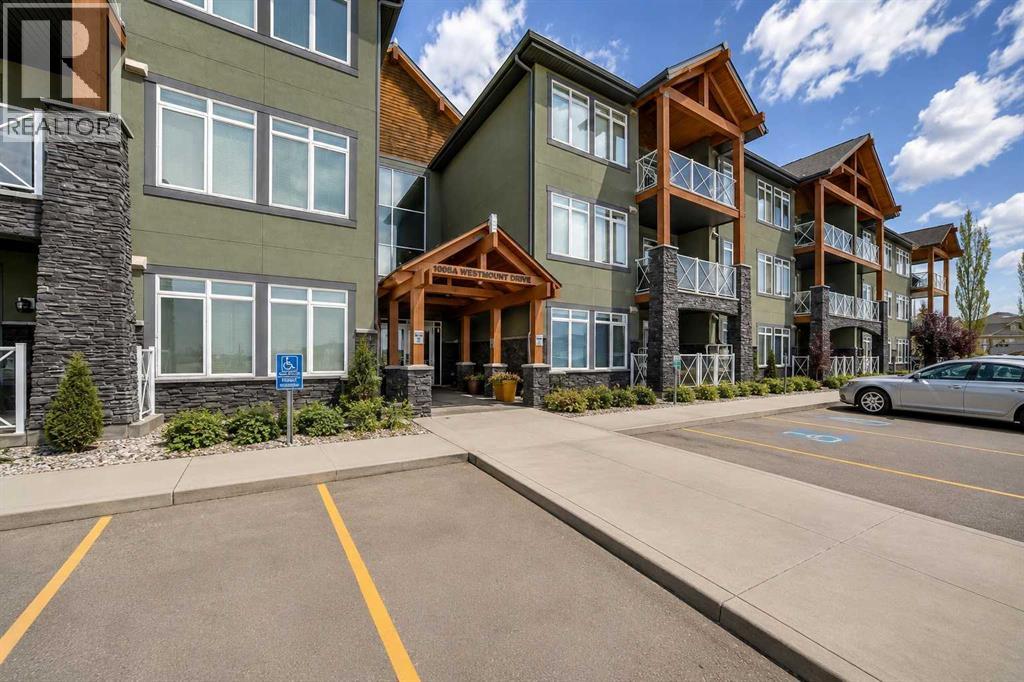
1005 Westmount Drive
Strathmore
,
AB
T1P0C3
Key Details
- MLS® Number:
- A2320502
- Community:
- Strathmore Lakes Estates
- Building Type:
- Apartment
- Interior Size:
- 1077 square feet
- Bedrooms:
- 2
- Parking:
- 3
- Parking Features:
- Garage, Underground, Covered, Heated Garage
- Attached:
- Yes

Property Description
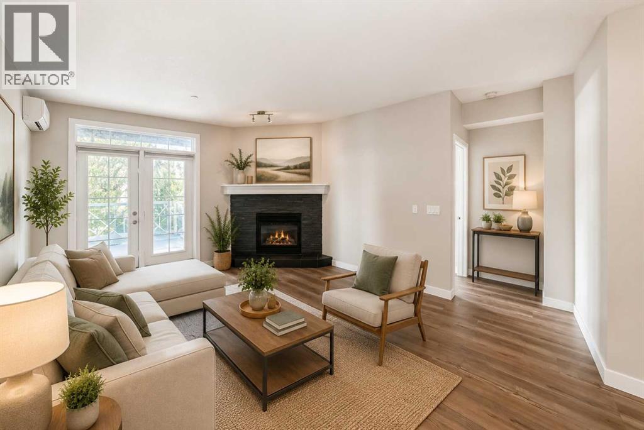
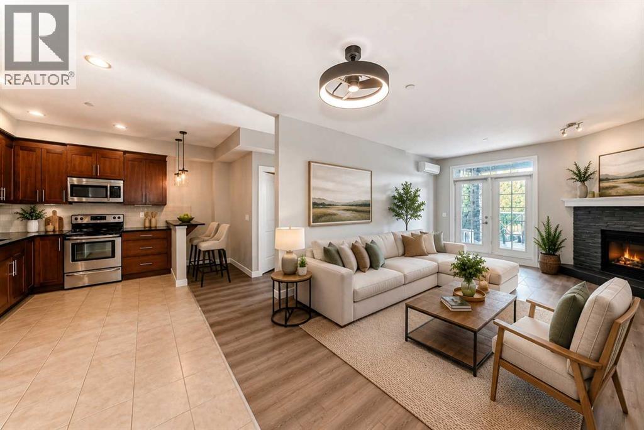
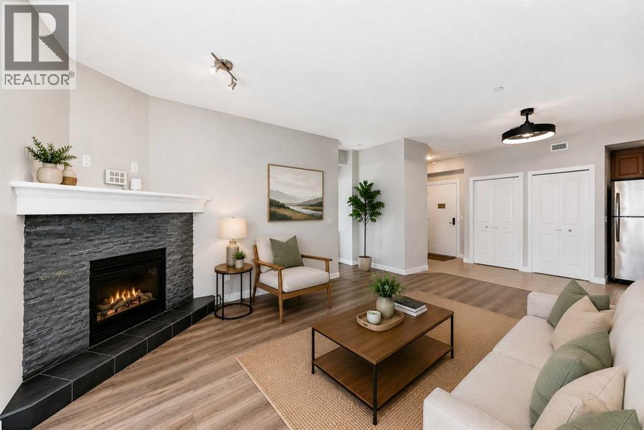
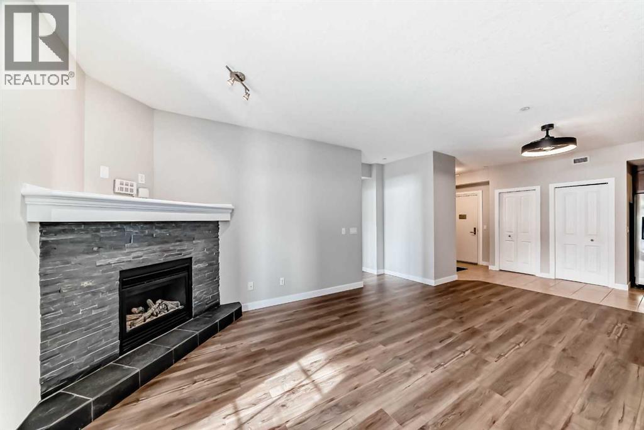
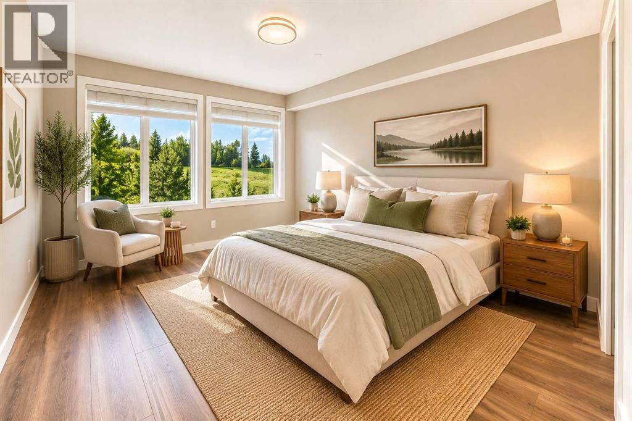
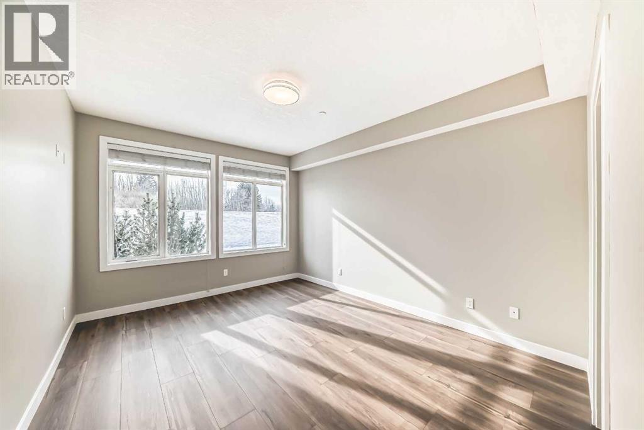
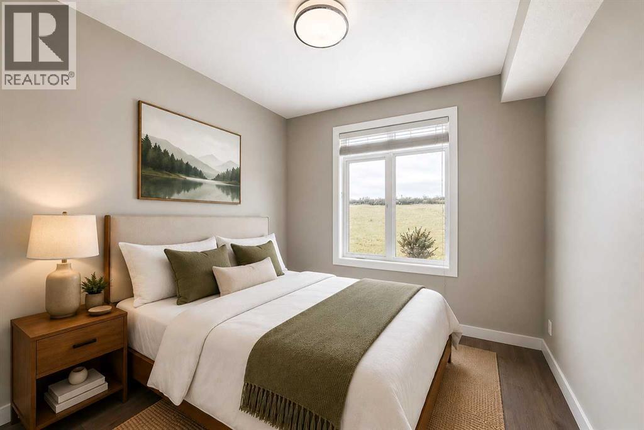
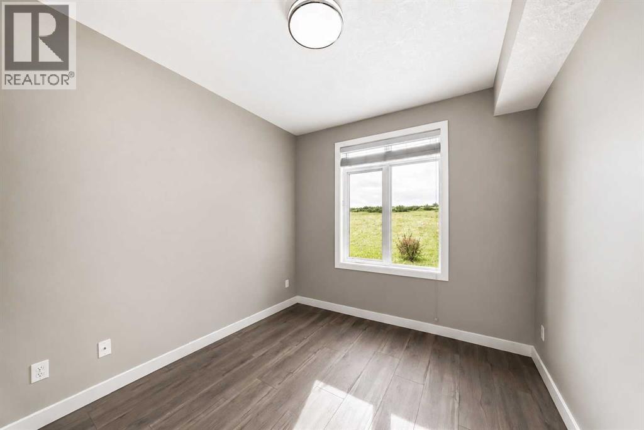
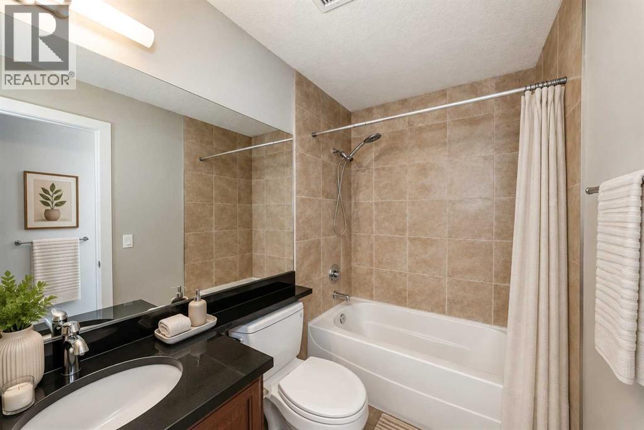
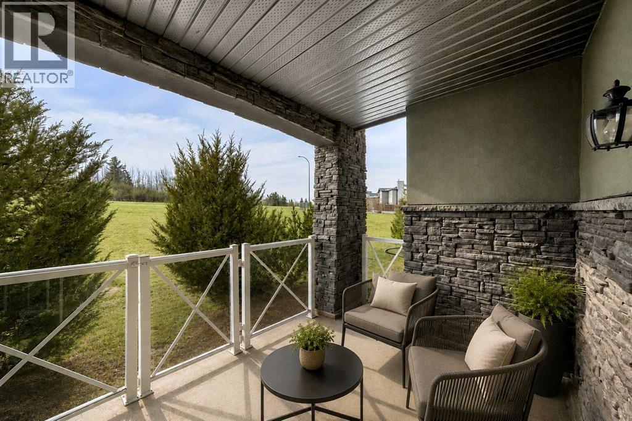
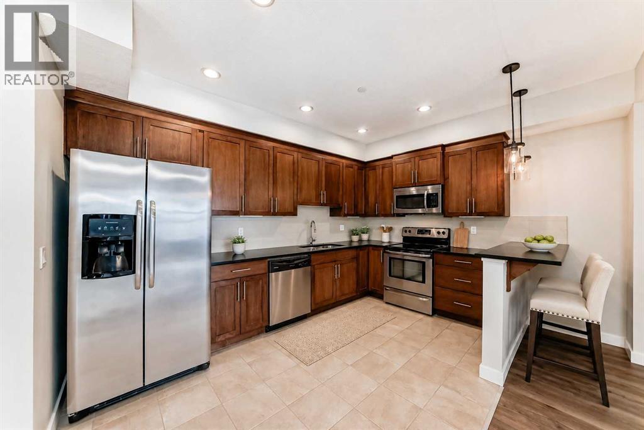
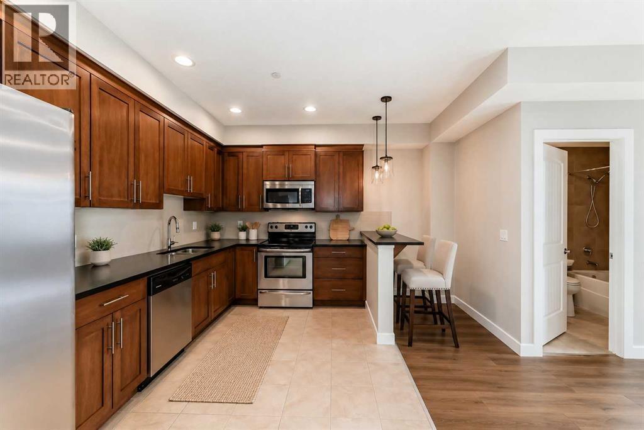
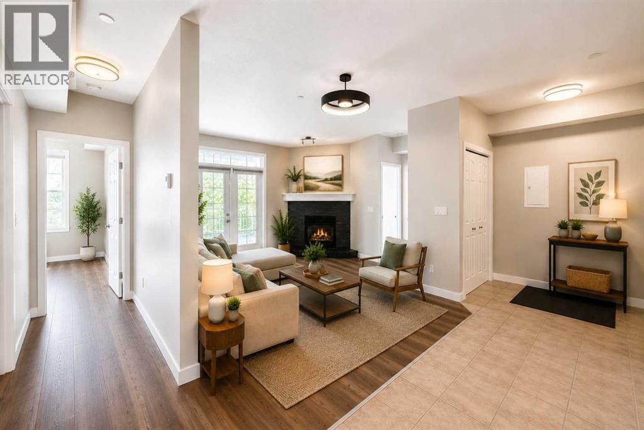
Welcome to this BEAUTIFULLY RENOVATED 2 BEDROOM, 2 BATHROOM MAIN FLOOR CONDO in the highly sought-after SAVANA community, where MODERN UPDATES and LOW-MAINTENANCE LIVING come together perfectly.From the moment you step inside, you’ll appreciate the extensive recent improvements. PREMIUM WIDE VINYL PLANK FLOORING, FRESH CONTEMPORARY PAINT, and STYLISH NEW LIGHT FIXTURES create a bright, inviting atmosphere that feels both elegant and comfortable.The OPEN-CONCEPT DESIGN offers a seamless flow between the kitchen, dining, and living areas, making it ideal for entertaining or relaxing at home. The spacious living room is highlighted by a CORNER STONE FIREPLACE, while large windows fill the home with natural light and provide peaceful views of the surrounding greenspace.The well-appointed kitchen features GRANITE COUNTERTOPS, STAINLESS STEEL APPLIANCES, RICH CABINETRY, and a CONVENIENT BREAKFAST BAR for casual dining.The generous primary suite offers a private retreat complete with a walk-through closet and a 4-PIECE ENSUITE BATHROOM, while the second bedroom and full guest bath provide flexibility for family, visitors, or a home office.Step outside to your COVERED GROUND FLOOR PATIO, the perfect place to enjoy your morning coffee while overlooking the beautifully maintained greenspace.Additional features include IN-FLOOR HEATING, CENTRAL AIR CONDITIONING, IN-SUITE LAUNDRY, and TITLED PARKING.Located close to walking paths, parks, shopping, and all the amenities Strathmore has to offer, this move-in ready home delivers the perfect combination of style, comfort, and convenience.The OPEN-CONCEPT LAYOUT is anchored by a cozy FIREPLACE and a bright kitchen featuring GRANITE COUNTERTOPS and generous prep space — perfect for entertaining or quiet evenings at home.The true highlight? Your PRIVATE PATIO that opens directly onto PEACEFUL GREENSPACE. Step outside with your morning coffee, enjoy the quiet, and appreciate the added sense of space and privacy that on ly a MAIN FLOOR LOCATION can offer.And a rare bonus — THREE TITLED PARKING STALLS (ONE ABOVE GROUND AND TWO UNDERGROUND). An EXCEPTIONAL AND HARD-TO-FIND FEATURE that adds flexibility, convenience, and long-term value.Complete with AIR CONDITIONING for YEAR-ROUND COMFORT, this home offers the perfect blend of STYLE, FUNCTION, AND LIFESTYLE.Come experience the EASE OF CONDO LIVING — and make SAVANA your new home. (id:53430)
Building
- Property Type:
- Apartment
- Building Type:
- Apartment
- Year Built:
- 2009
- Stories:
- 3.0
- Bedrooms:
- 2
- Bathrooms (total):
- 2.0
Finished Areas
- Interior Size (Total):
- 1077 square feet
- Above Grade:
- 1077 square feet
Interior
- Flooring:
- Carpeted, Ceramic Tile
- Appliances:
- Refrigerator, Dishwasher, Stove, Microwave Range Hood Combo, Window Coverings, Washer/Dryer Stack-Up
Parking
- Spaces:
- 3
- Features:
- Garage, Underground, Covered, Heated Garage
Lot / Land
- Lot Features:
- See remarks, PVC window, No Animal Home, No Smoking Home, Gas BBQ Hookup, Parking
Exterior
- Exterior Features:
- Stone, Stucco
- Construction:
- Wood frame
Utilities & Mechanical
- Heating:
- In Floor Heating, Natural gas
- Cooling:
- Central air conditioning, Wall unit
Comfort & Security
- Fireplace(s):
- 1
- Security:
- Alarm system, Smoke Detectors, Full Sprinkler System
Fees & Dates
- Property Taxes:
- $2,047
- Tax Year:
- 2025
- HOA/Condo Fee:
- $714
- Last Modified:
- 08/09/2026 12:30:00 AM
- Status Change:
- 08/09/2026 12:20:36 AM
Association / Ownership
- Association:
- Magnum York
- Fee:
- $714 / Monthly
- Common Interest:
- Condo/Strata
Room Dimensions
| Room | Level | Size |
|---|---|---|
| Primary Bedroom | Main level | 11.42 Ft x 14.25 Ft |
| Other | Main level | 5.67 Ft x 5.00 Ft |
| 3pc Bathroom | Main level | 7.92 Ft x 5.42 Ft |
| Living room | Main level | 16.58 Ft x 13.08 Ft |
| Dining room | Main level | 10.58 Ft x 9.17 Ft |
| Other | Main level | 7.58 Ft x 5.42 Ft |
| Laundry room | Main level | 3.08 Ft x 3.08 Ft |
| Kitchen | Main level | 12.25 Ft x 13.33 Ft |
| 4pc Bathroom | Main level | 8.00 Ft x 4.92 Ft |
| Bedroom | Main level | 9.33 Ft x 10.33 Ft |
Location
Data is supplied by Pillar 9 MLS® System. Pillar 9 is the owner of the copyright in its MLS® System. Data is deemed reliable but is not guaranteed accurate by Pillar 9.
The trademarks MLS®, Multiple Listing Service® and the associated logos are owned by The Canadian Real Estate Association (CREA) and identify the quality of services provided by real estate professionals who are members of CREA. Used under license.