Real estate on your terms®
$239,900
active
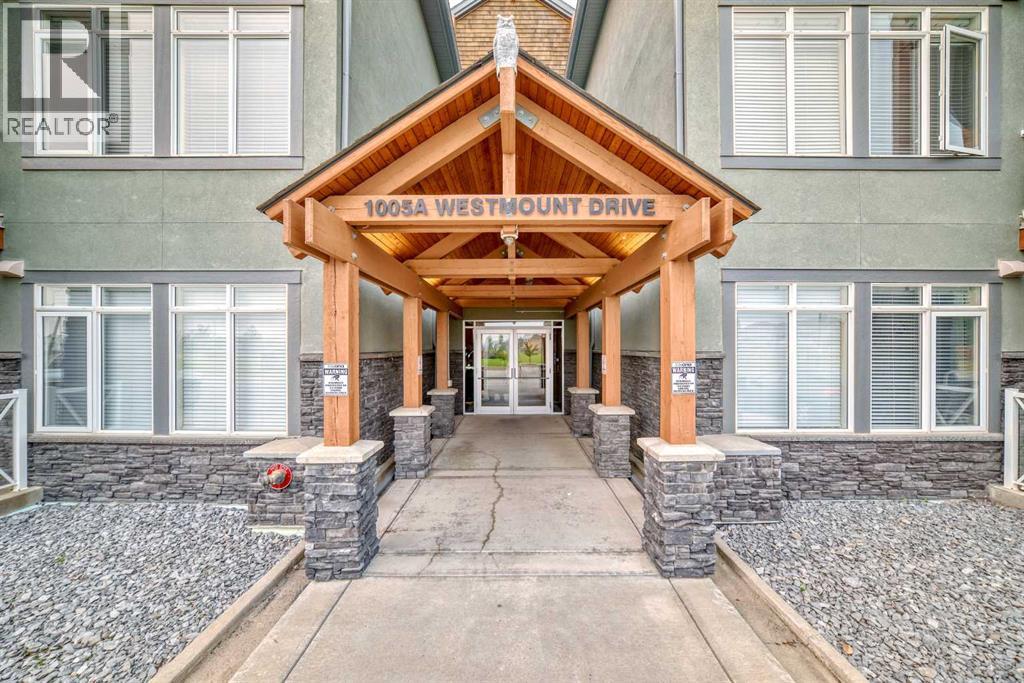
1005 Westmount Drive
Strathmore
,
AB
T1P0C3
Key Details
- MLS® Number:
- A2295336
- Community:
- Strathmore Lakes Estates
- Building Type:
- Apartment
- Interior Size:
- 760 square feet
- Bedrooms:
- 1
- Parking:
- 2
- Parking Features:
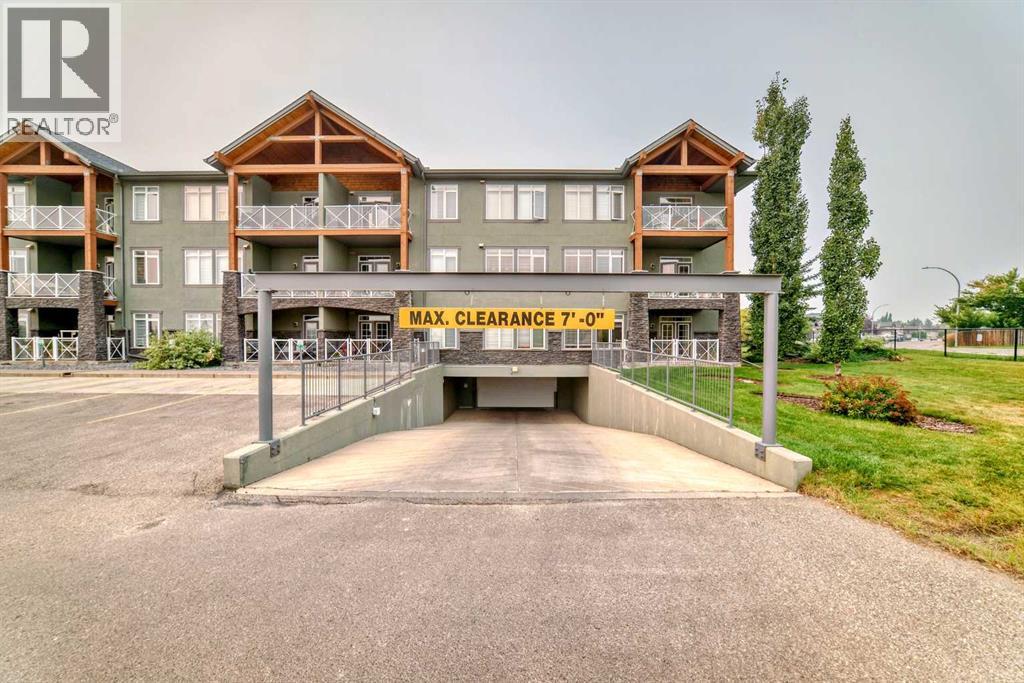
- Garage, Underground, Heated Garage
- Lot Size:
- 784.0 square feet
- Attached:
- Yes

Property Description
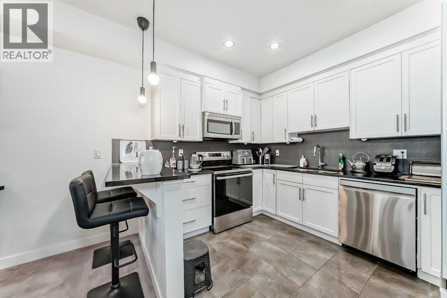
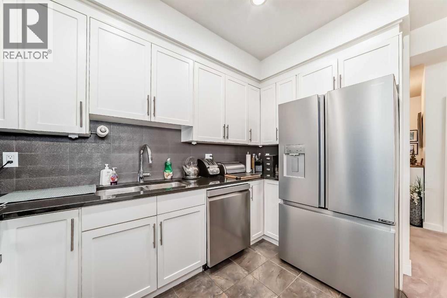
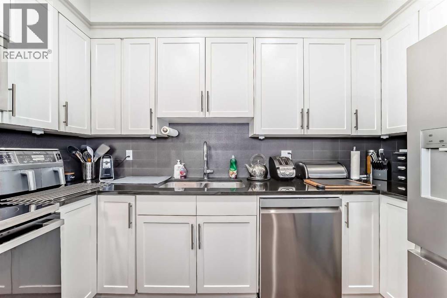
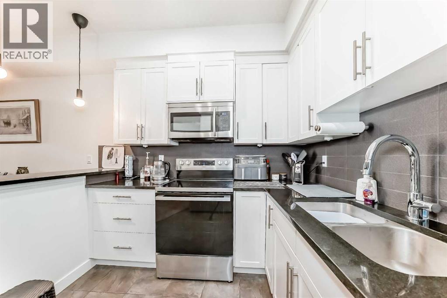
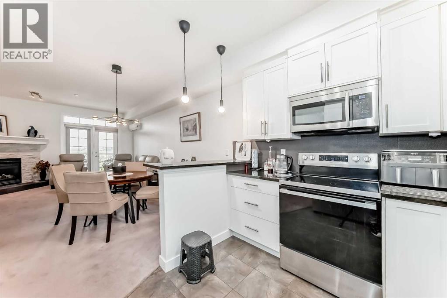
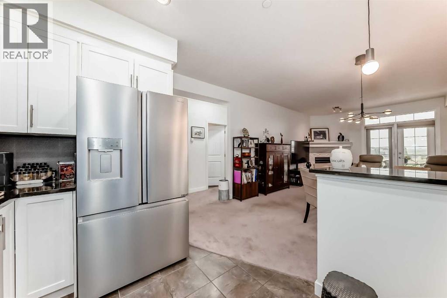
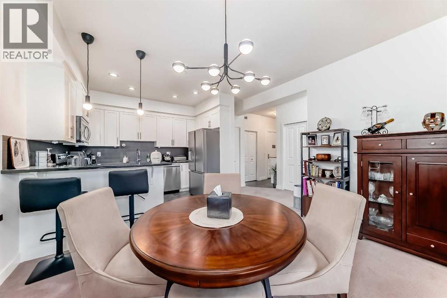
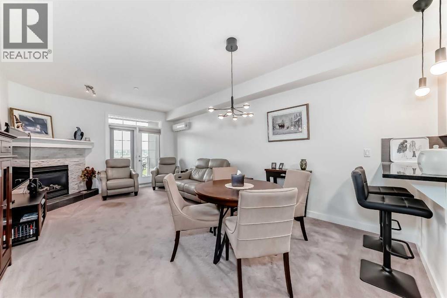
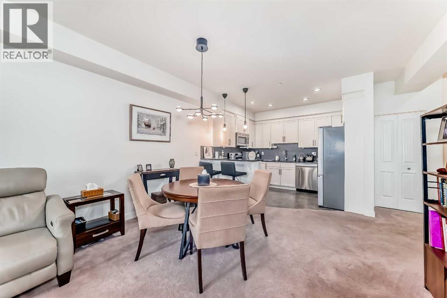
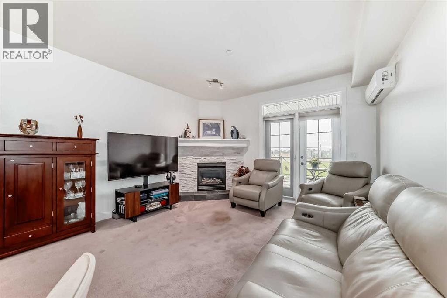
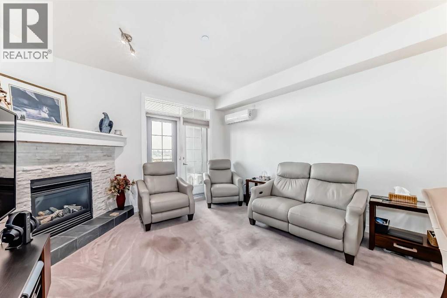
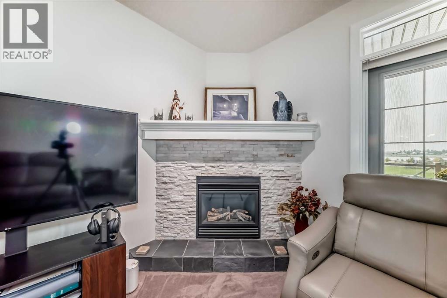
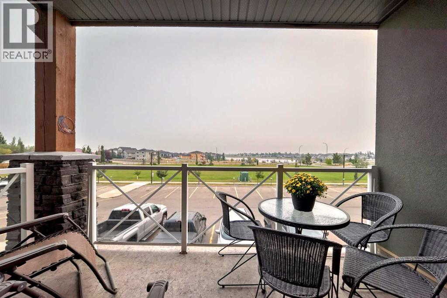
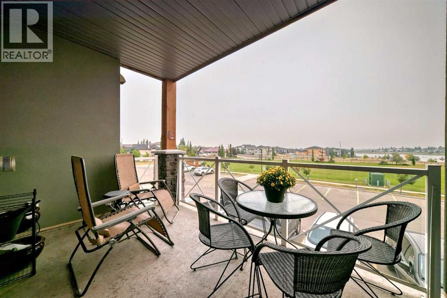
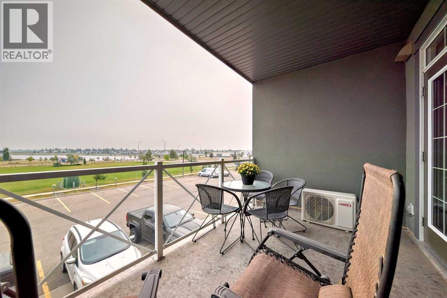
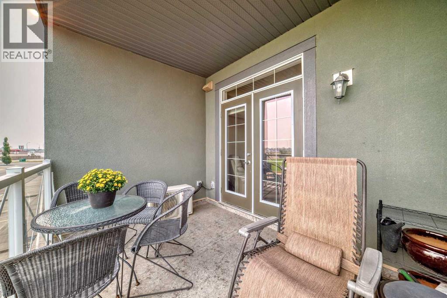
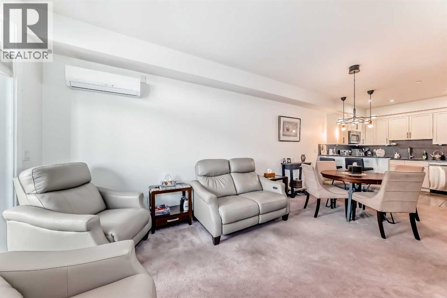
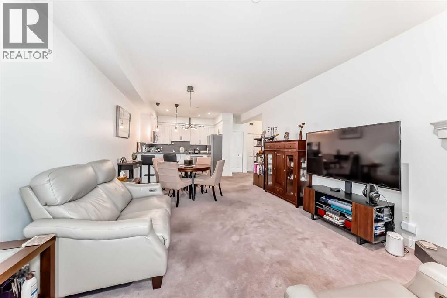
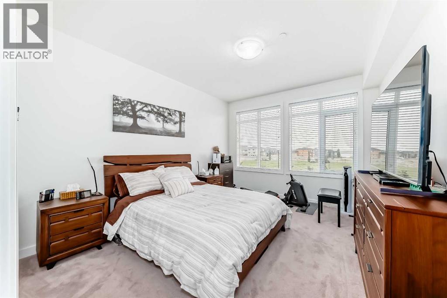
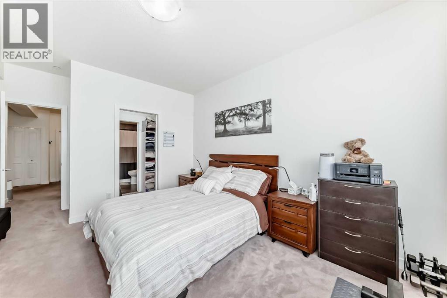
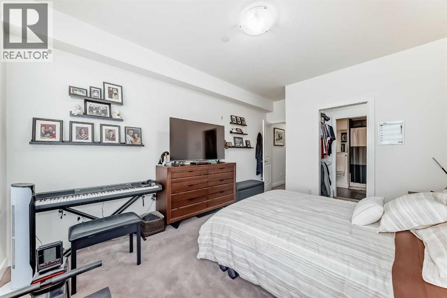
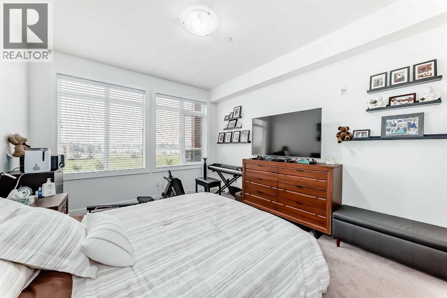
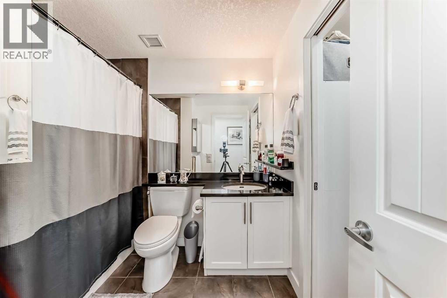
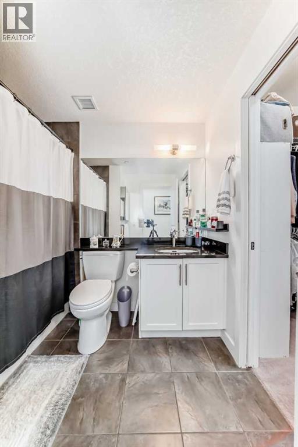
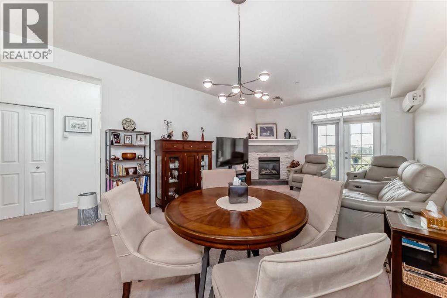
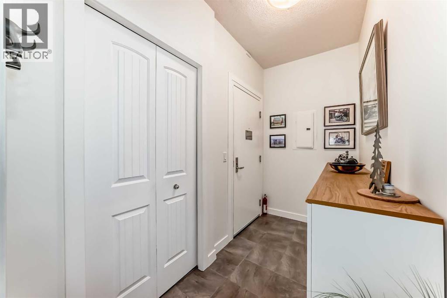
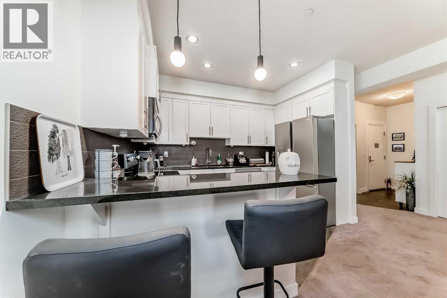
Welcome to this stylish ONE BEDROOM condo in the highly sought-after Savana! Designed with MODERN COLOURS and finishes throughout, this home offers a spacious open-concept layout perfect for comfortable living. The private MASTER SUITE features a WALK-THROUGH CLOSET leading to a beautifully appointed ENSUITE, creating a functional and relaxing retreat. You’ll love the elegant GRANITE COUNTERTOPS, cozy CORNER STONE FIREPLACE, and year-round comfort of IN-FLOOR HEATING. Step out onto your LOVELY BALCONY for fresh air and relaxation. This unit also comes with TWO TITLED PARKING STALLS—one in the secure HEATED UNDERGROUND PARKADE and one above ground—adding incredible convenience and value. Even better, the CONDOMINIUM CORPORATION is in AMAZING FINANCIAL SHAPE, and it has just been announced there will be NO CONDO FEE INCREASES for the 2025/2026 FISCAL YEAR. Perfect for first-time buyers, investors, or anyone looking to downsize in comfort and style! (id:53430)
Building
- Property Type:
- Apartment
- Building Type:
- Apartment
- Year Built:
- 2009
- Stories:
- 3.0
- Bedrooms:
- 1
- Bathrooms (total):
- 1.0
Finished Areas
- Interior Size (Total):
- 760 square feet
- Above Grade:
- 760 square feet
Interior
- Flooring:
- Tile, Carpeted
- Appliances:
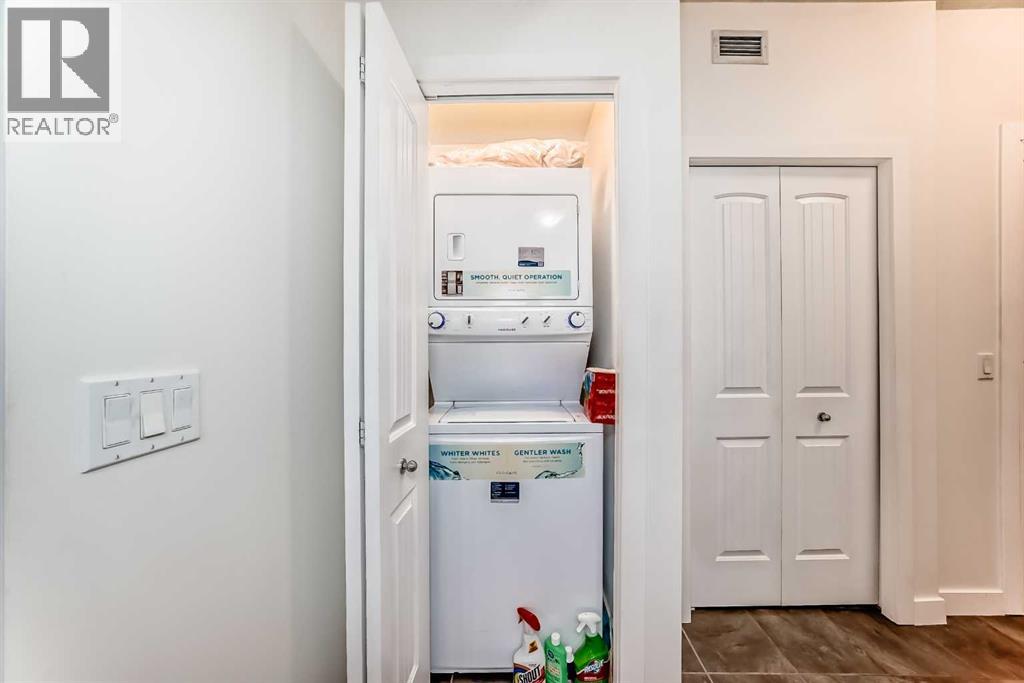
- Refrigerator, Dishwasher, Stove, Microwave Range Hood Combo, Window Coverings, Washer/Dryer Stack-Up, Window/Sleeve Air Conditioner
Parking
- Spaces:
- 2
- Features:
- Garage, Underground, Heated Garage
Lot / Land
- Lot Size:
- 784.0 square feet
- Lot Features:
- PVC window, No Animal Home, No Smoking Home
Exterior
- Construction:
- Wood frame
Utilities & Mechanical
- Heating:
- In Floor Heating, Natural gas
- Cooling:
- Window air conditioner, Wall unit
Comfort & Security
- Fireplace(s):
- 1
- Security:
- Alarm system, Smoke Detectors, Full Sprinkler System
Fees & Dates
- Property Taxes:
- $1,667
- Tax Year:
- 2025
- HOA/Condo Fee:
- $537
- Last Modified:
- 07/30/2026 10:55:01 PM
- Status Change:
- 07/30/2026 10:46:39 PM
Association / Ownership
- Fee:
- $537 / Monthly
- Common Interest:
- Condo/Strata
Room Dimensions
| Room | Level | Size |
|---|---|---|
| Other | Main level | 8.00 Ft x 12.67 Ft |
| Living room | Main level | 12.67 Ft x 13.00 Ft |
| Dining room | Main level | 13.00 Ft x 7.00 Ft |
| Other | Main level | 11.17 Ft x 9.58 Ft |
| Primary Bedroom | Main level | 13.33 Ft x 11.33 Ft |
| Other | Main level | 7.58 Ft x 4.33 Ft |
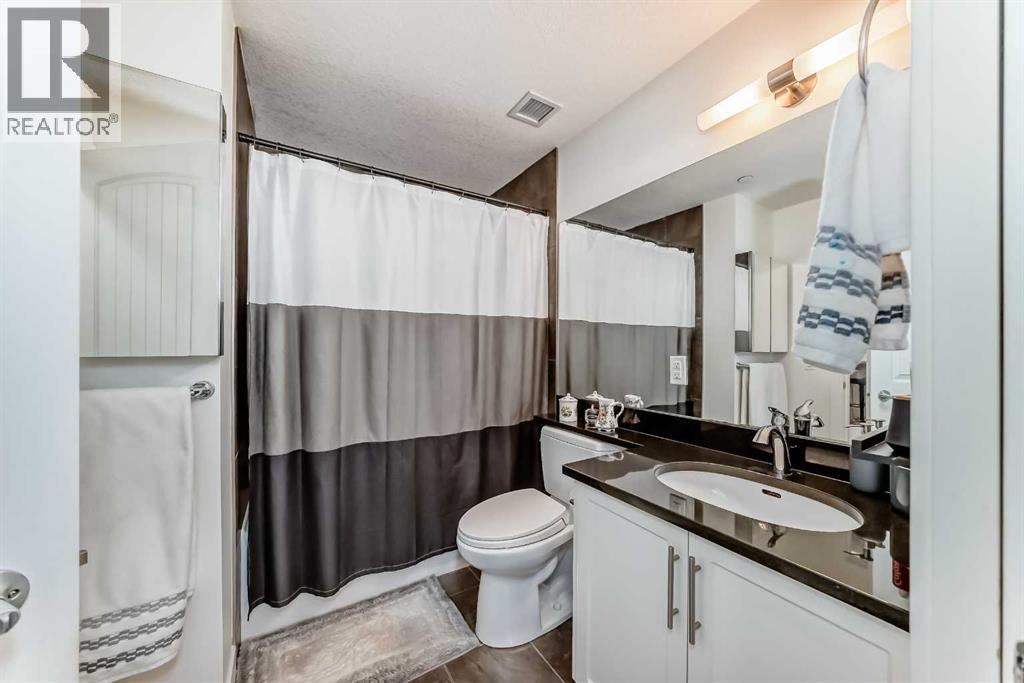
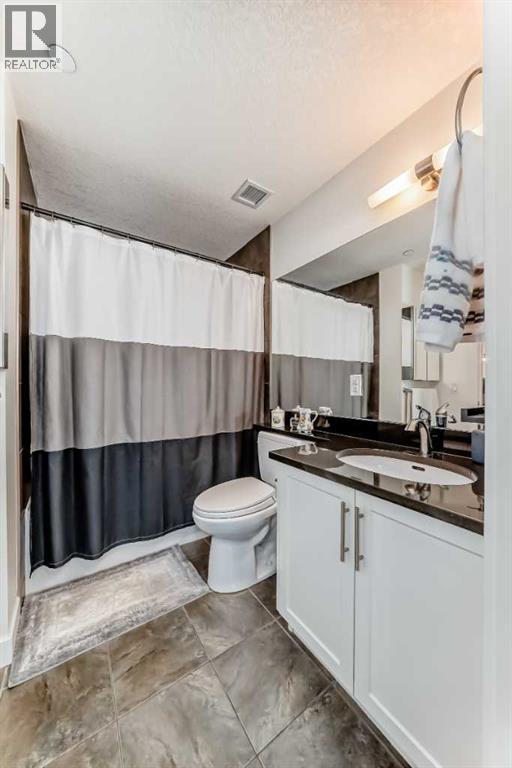
| 4pc Bathroom | Main level | 7.08 Ft x 8.08 Ft |
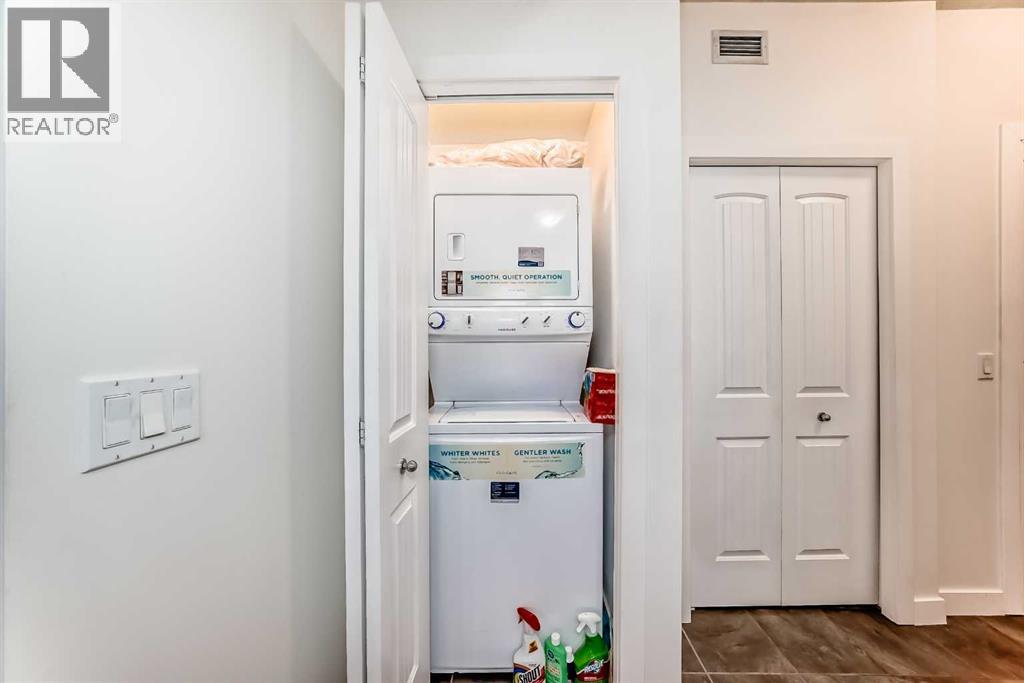
| Laundry room | Main level | 3.00 Ft x 3.00 Ft |
| Other | Main level | 4.67 Ft x 5.50 Ft |
Location
Data is supplied by Pillar 9 MLS® System. Pillar 9 is the owner of the copyright in its MLS® System. Data is deemed reliable but is not guaranteed accurate by Pillar 9.
The trademarks MLS®, Multiple Listing Service® and the associated logos are owned by The Canadian Real Estate Association (CREA) and identify the quality of services provided by real estate professionals who are members of CREA. Used under license.