Real estate on your terms®
$479,000
active
1907 Strathcona Terrace
Strathmore
,
AB
T1P1S8
Key Details
- MLS® Number:
- A2337087
- Community:
- Strathaven
- Building Type:
- House
- Interior Size:
- 1151 square feet
- Bedrooms:
- 5
- Parking:
- 3
- Parking Features:
- Parking Pad
- Lot Size:
- 472.0 square meters

Property Description
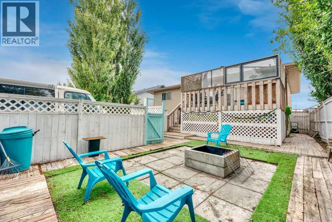
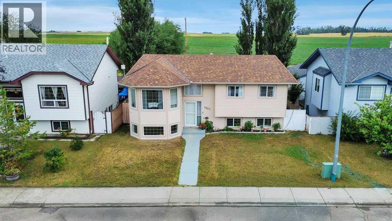
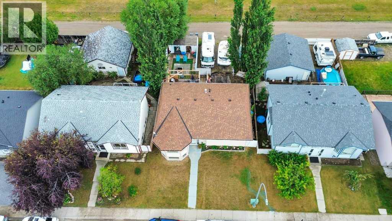
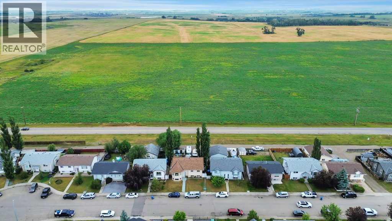
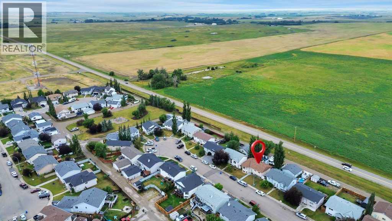
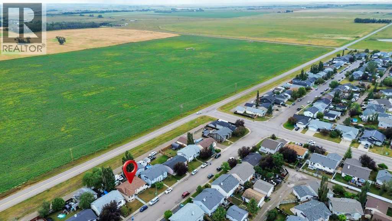
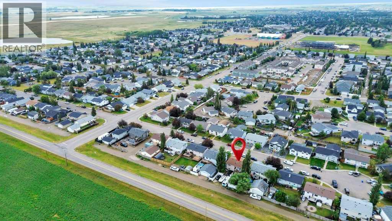
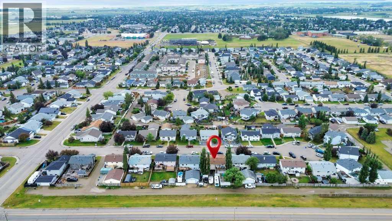
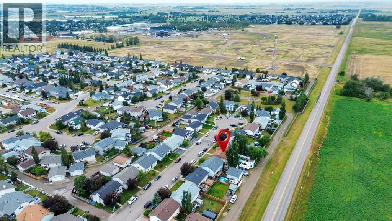
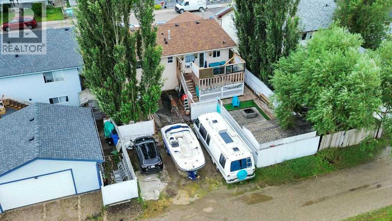
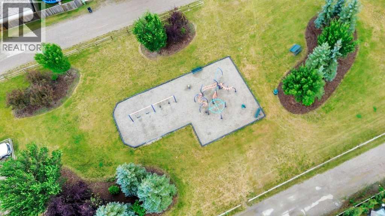
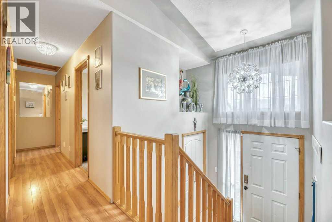
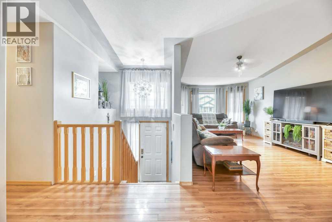
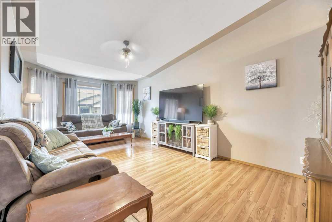
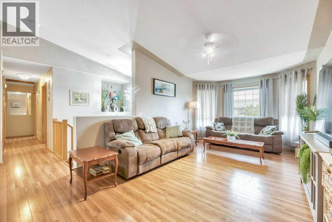
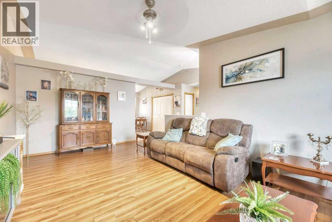
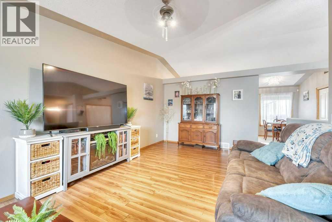
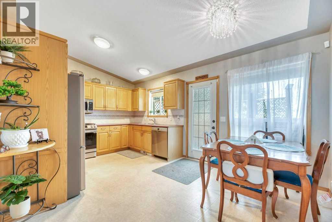
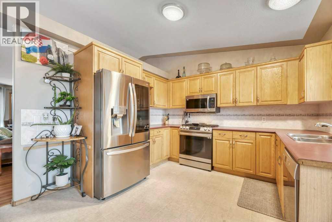
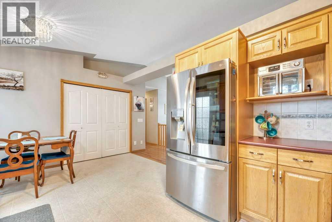
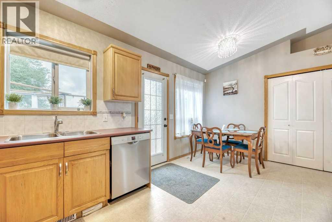
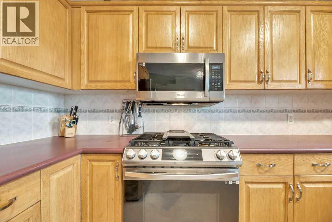
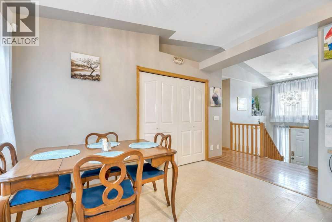
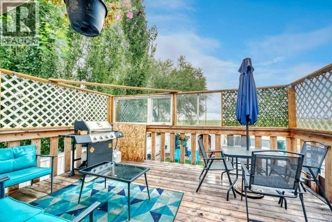
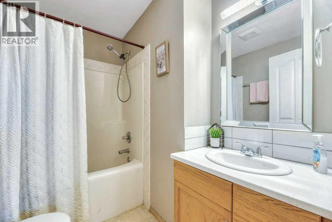
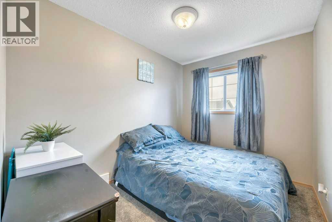
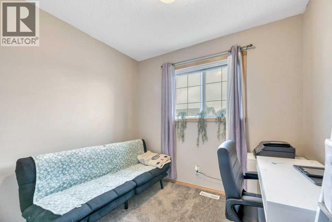
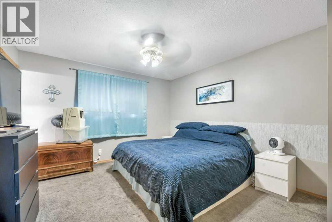
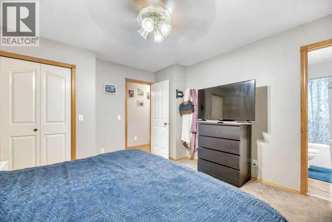
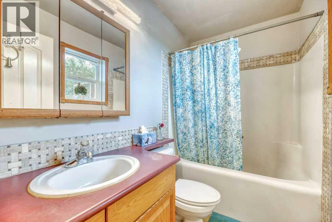
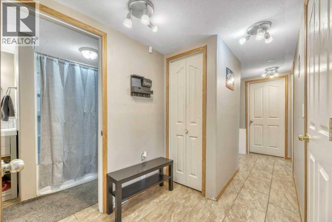
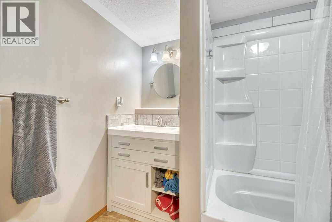
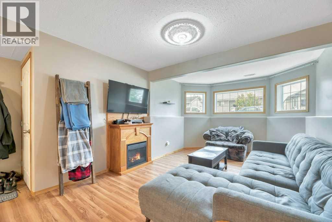
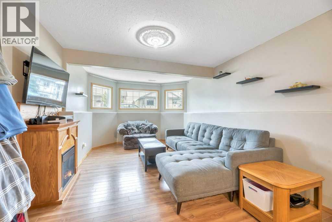
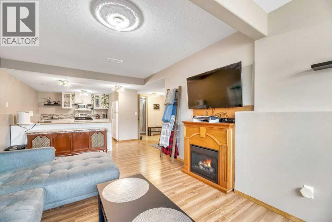
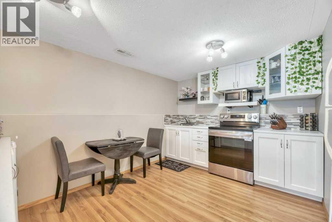
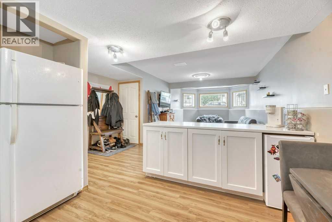
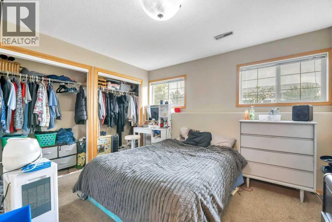
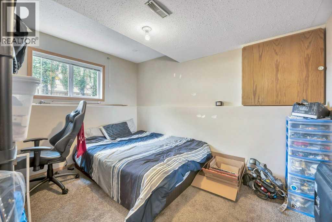
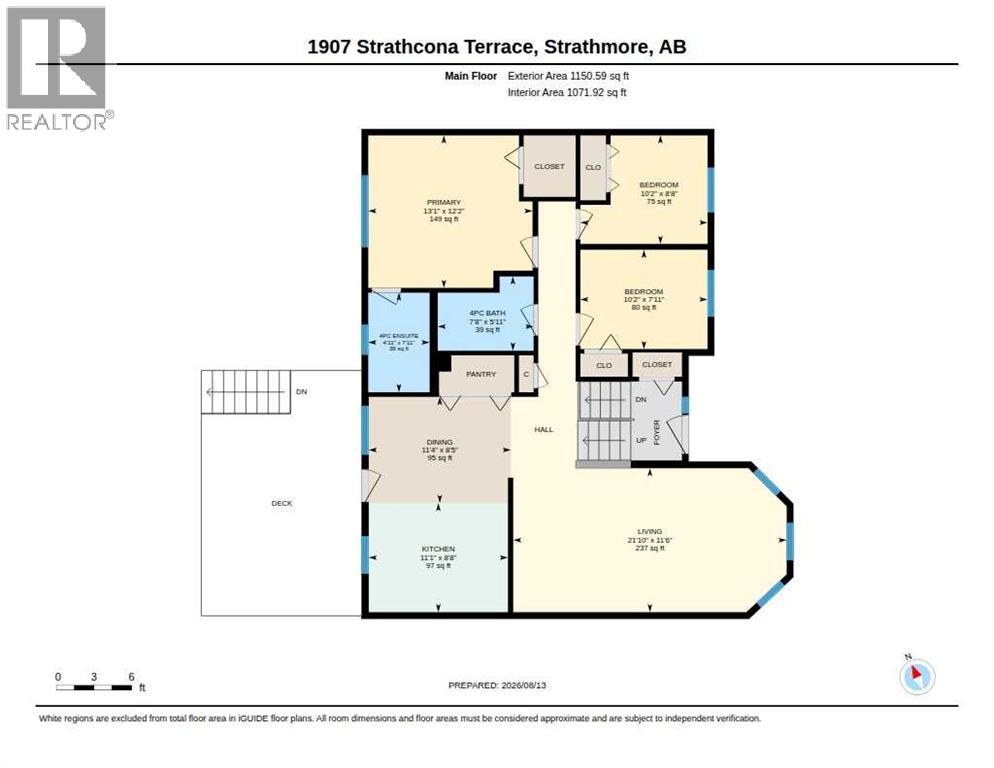
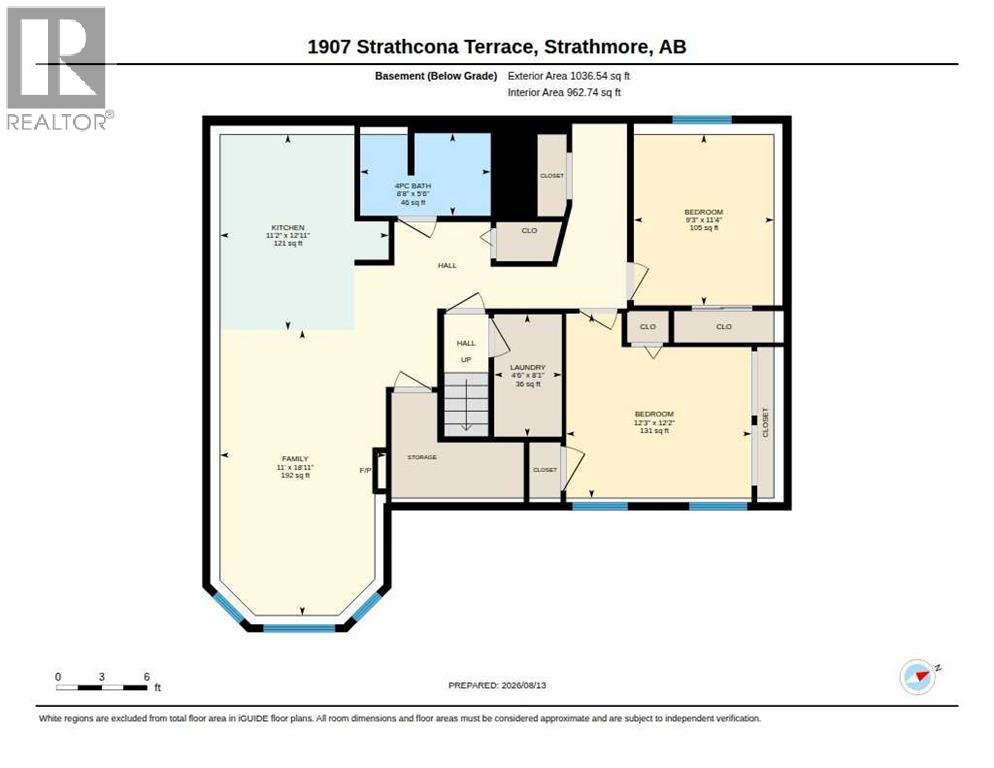
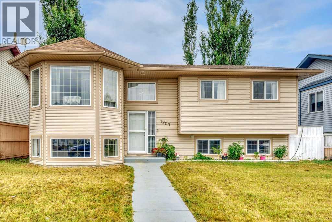
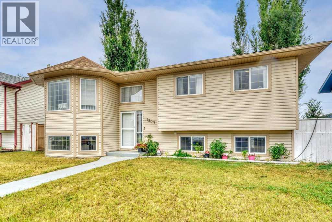
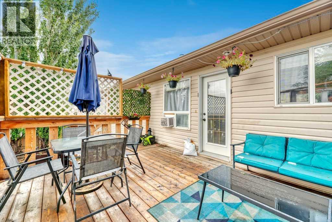
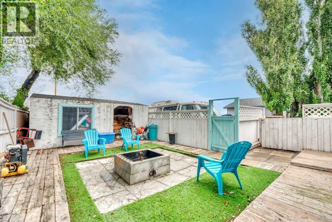
Welcome to 1907 Strathcona Terrace in Strathmore. This bi level offers over 1,900 square feet of developed living space with five bedrooms, three full bathrooms and a layout that offers plenty of flexibility. The main level features a bright south facing living room with vaulted ceilings and plenty of natural light. The kitchen offers generous cabinet and counter space, updated appliances and room to gather with family and friends. The primary bedroom includes a private 4 piece ensuite, while two additional bedrooms and another 4 piece bathroom complete the main level. Downstairs, the fully developed lower level adds even more living space with a second full kitchen and an open concept living area with an electric fireplace. Two additional bedrooms and a 4 piece bathroom complete this level, creating a functional space for extended family, older children, guests or simply additional room to enjoy. Outside, the large yard gives you space to make it your own, whether that means a garden, evenings around the fire or room for the kids to play. RV parking and alley access add even more functionality. The home also features a central vacuum system, a gas line for your BBQ, a new hot water tank in 2026, shingles replaced in 2025 and newer appliances from 2023. Located on a quiet street with a children's park just steps away, 1907 Strathcona Terrace offers space, flexibility and a location that makes everyday living easy. (id:53430)
Building
- Property Type:
- House
- Building Type:
- House
- Style:
- Bi-level
- Year Built:
- 2001
- Bedrooms:
- 5
- Bathrooms (total):
- 3.0
- Basement:
- Finished, Full, Separate entrance
Finished Areas
- Interior Size (Total):
- 1151 square feet
- Above Grade:
- 1151 square feet
Interior
- Flooring:
- Hardwood, Carpeted
- Appliances:
- Refrigerator, Dishwasher, Stove, Window Coverings
Parking
- Spaces:
- 3
- Features:
- Parking Pad
Lot / Land
- Lot Size:
- 472.0 square meters
- Frontage:
- 15.24 meters
- Lot Features:
- Back lane
Exterior
- Exterior Features:
- Vinyl siding
- Construction:
- Wood frame
- Foundation:
- Poured Concrete
- Fencing:
- Fence
Utilities & Mechanical
- Heating:
- Forced air, Natural gas
- Cooling:
- None
Fees & Dates
- Property Taxes:
- $3,271
- Tax Year:
- 2026
- Last Modified:
- 08/13/2026 08:30:10 PM
- Status Change:
- 08/13/2026 08:17:40 PM
Association / Ownership
- Common Interest:
- Freehold
Room Dimensions
| Room | Level | Size |
|---|---|---|
| 4pc Bathroom | Main level | 5.92 Ft x 7.67 Ft |
| 4pc Bathroom | Main level | 7.92 Ft x 4.92 Ft |
| Bedroom | Main level | 7.92 Ft x 10.17 Ft |
| Bedroom | Main level | 8.67 Ft x 10.17 Ft |
| Dining room | Main level | 8.42 Ft x 11.33 Ft |
| Kitchen | Main level | 8.67 Ft x 11.08 Ft |
| Living room | Main level | 11.50 Ft x 21.83 Ft |
| Primary Bedroom | Main level | 12.17 Ft x 13.08 Ft |
| 4pc Bathroom | Lower level | 8.67 Ft x 5.50 Ft |
| Bedroom | Lower level | 9.25 Ft x 11.33 Ft |
| Bedroom | Lower level | 12.25 Ft x 12.17 Ft |
| Kitchen | Lower level | 11.17 Ft x 12.92 Ft |
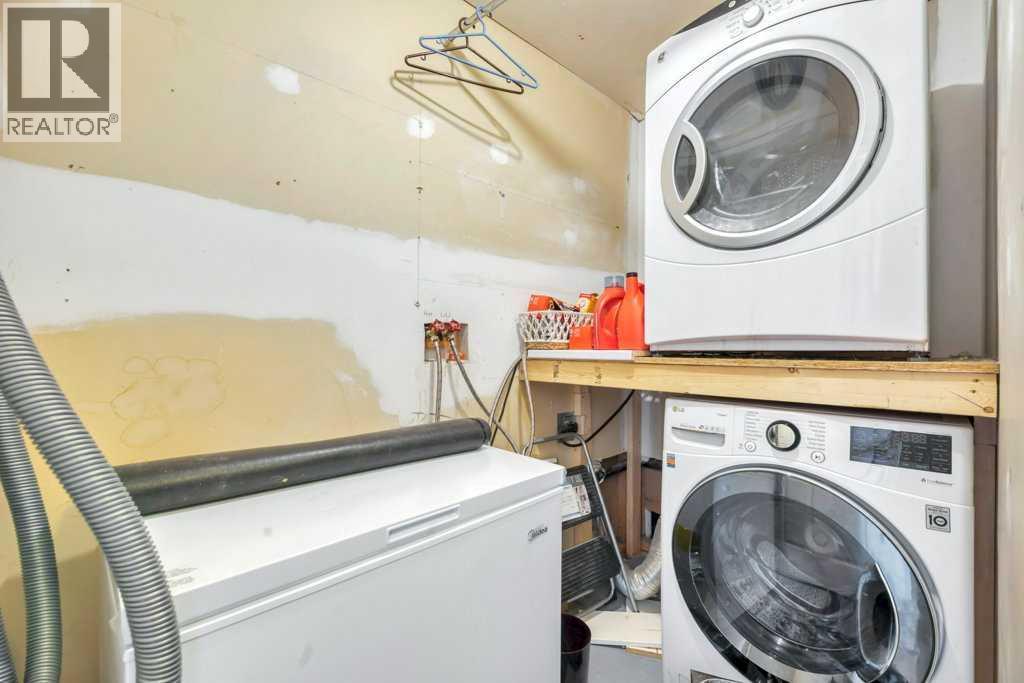
| Laundry room | Lower level | 4.50 Ft x 8.08 Ft |
Location
Data is supplied by Pillar 9 MLS® System. Pillar 9 is the owner of the copyright in its MLS® System. Data is deemed reliable but is not guaranteed accurate by Pillar 9.
The trademarks MLS®, Multiple Listing Service® and the associated logos are owned by The Canadian Real Estate Association (CREA) and identify the quality of services provided by real estate professionals who are members of CREA. Used under license.