Real estate on your terms®
$189,900
active
38 Doubletree Way
Strathmore
,
AB
T1P1M8
Key Details
- MLS® Number:
- A2329902
- Community:
- Ranch Estates
- Building Type:
- Mobile Home
- Interior Size:
- 1206 square feet
- Bedrooms:
- 3
- Parking:
- 2
- Parking Features:
- Parking Pad

Property Description
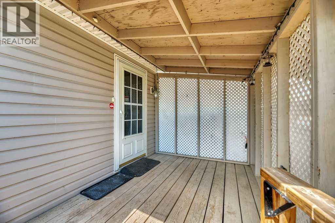
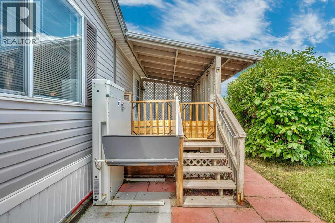
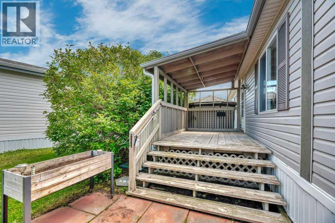
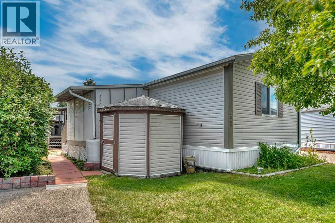
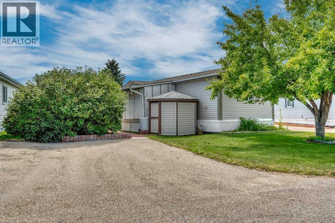
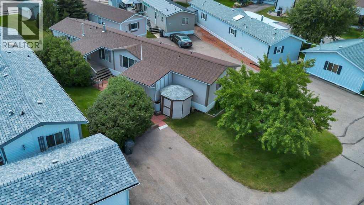
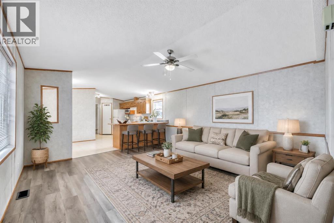
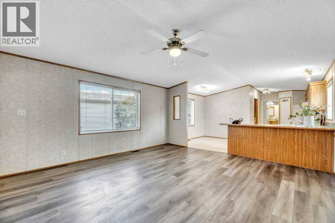
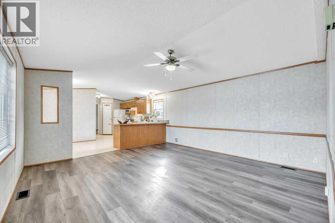
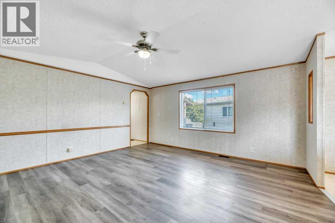
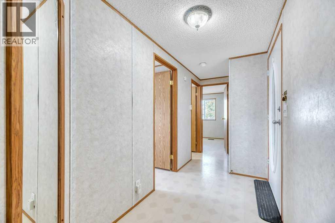
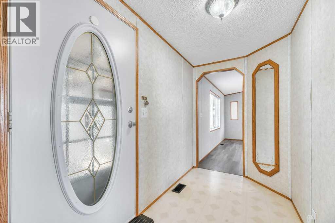
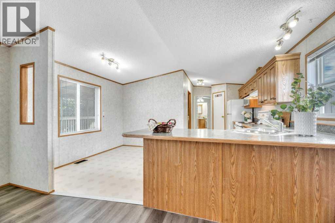
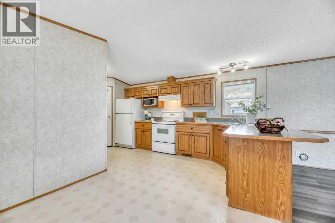
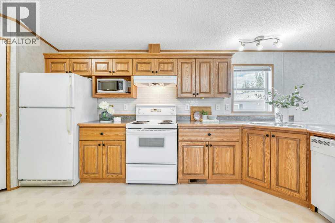
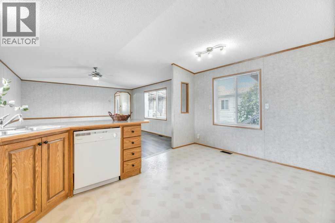
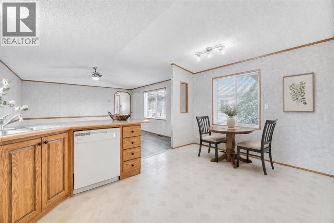
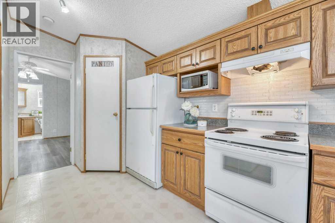
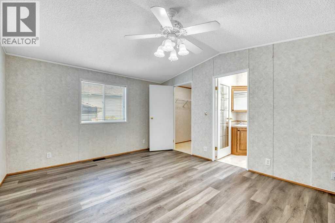
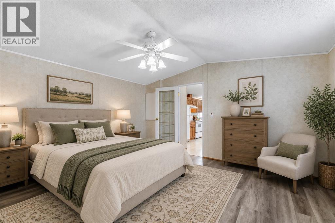
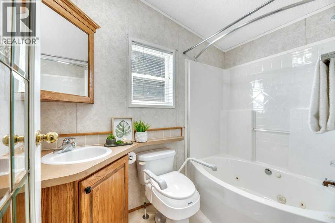
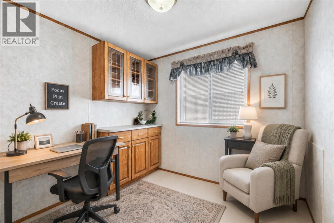
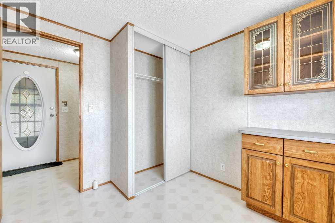
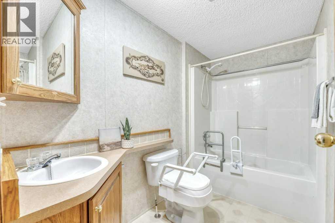
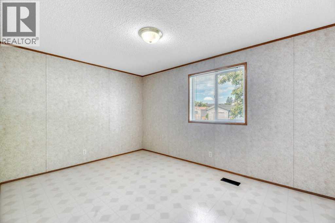
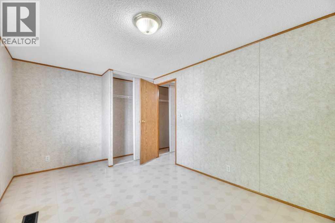
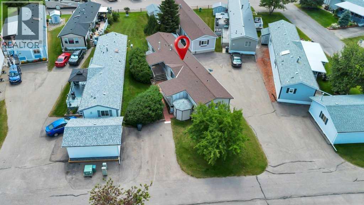
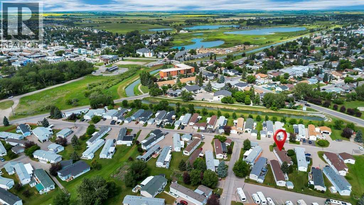
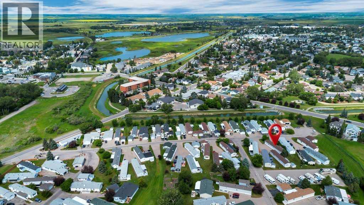
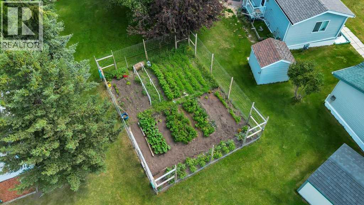
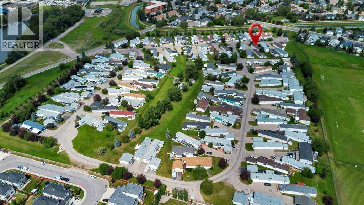
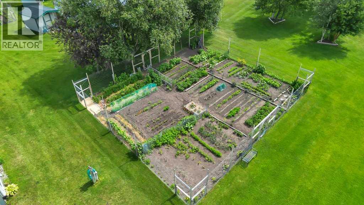
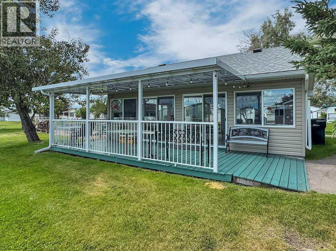
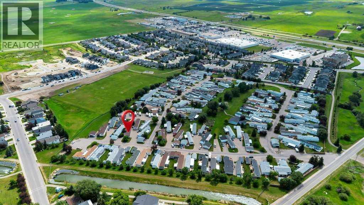
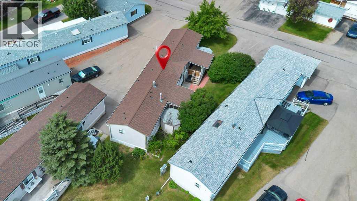
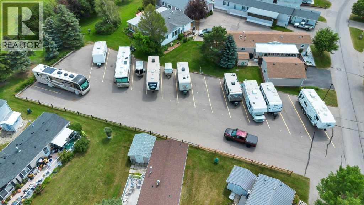
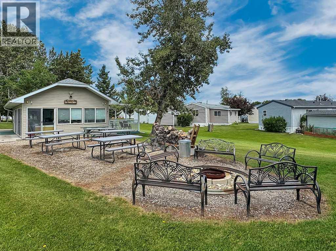
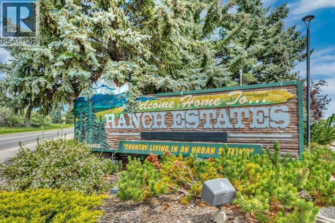
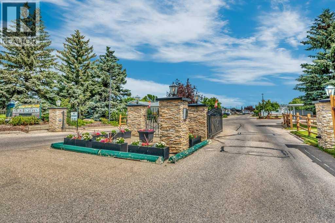
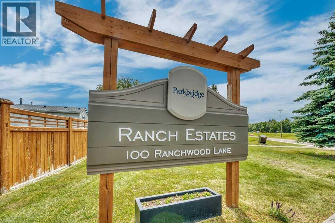
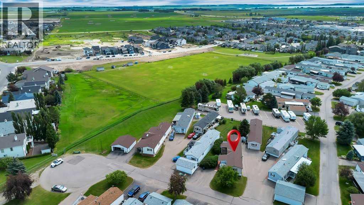
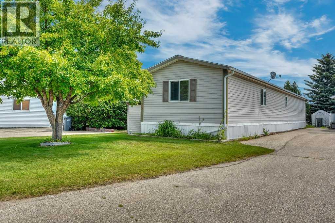
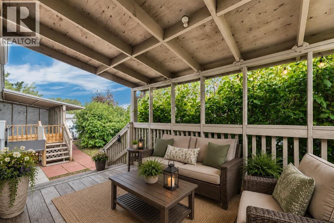
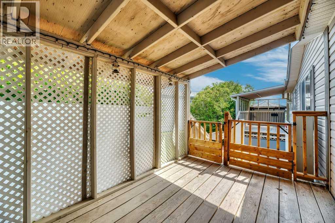
Ranch Estates is Strathmore's sought-after gated adult community. Where pride of ownership, friendly neighbours, and low-maintenance living come together. Enjoy a peaceful lifestyle surrounded by like-minded homeowners in a beautifully maintained community featuring a clubhouse, community garden, RV parking, and the convenience of snow removal and lawn care included with the lot lease. Tucked behind mature lilac bushes, this home offers exceptional privacy while still enjoying two parking stalls conveniently located right out front. It's not uncommon to spot deer wandering through the community, adding to the quiet, park-like atmosphere that makes Ranch Estates so special. Inside, this beautifully maintained 3-bedroom, 2-bathroom home offers over 1,200 sq. ft. of comfortable living space with newer flooring, a bright and functional layout, and a newer roof for added peace of mind. Accessibility features, including a mobility lift, make this home ideal for anyone looking to plan ahead without sacrificing comfort. Whether you're relaxing on one of the covered decks, enjoying the welcoming community, or taking advantage of the central location close to shopping, restaurants, and everyday amenities, this is an opportunity to embrace a simpler lifestyle without giving up the things you love. Clean, quiet, secure, and exceptionally well cared for, this is one you'll want to see. (id:53430)
Building
- Property Type:
- Mobile Home
- Building Type:
- Mobile Home
- Style:
- Mobile Home
- Stories:
- 1.0
- Bedrooms:
- 3
- Bathrooms (total):
- 2.0
Finished Areas
- Interior Size (Total):
- 1206 square feet
- Above Grade:
- 1206 square feet
Interior
- Flooring:
- Laminate, Linoleum
- Appliances:
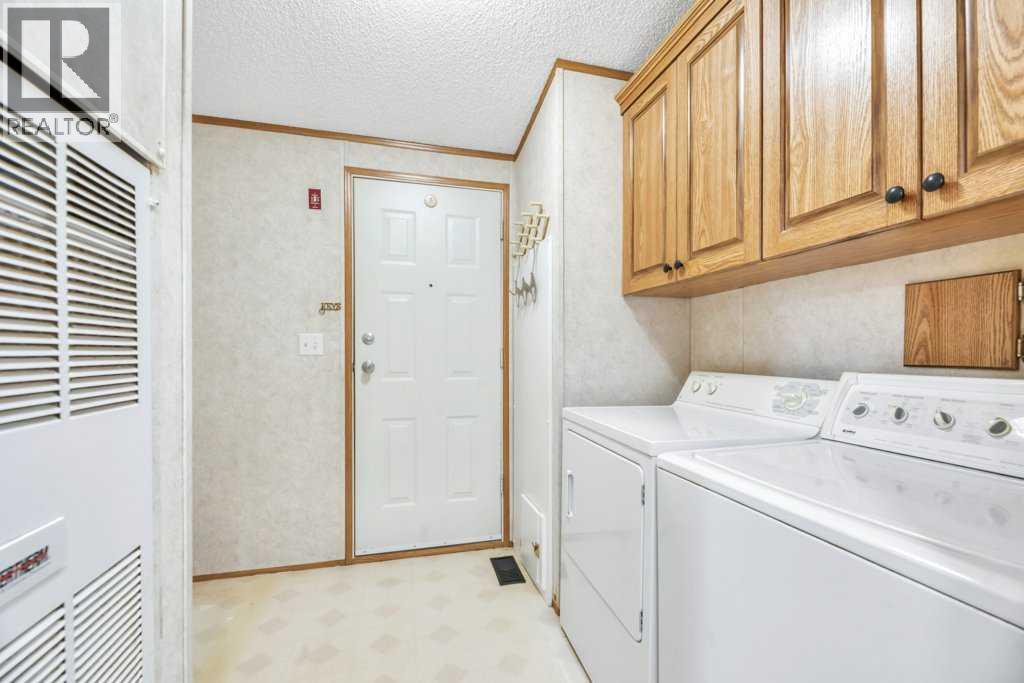
- Washer, Refrigerator, Range - Electric, Dishwasher, Dryer, Microwave
Parking
- Spaces:
- 2
- Features:
- Parking Pad
Lot / Land
- Lot Features:
- See remarks
Exterior
- Exterior Features:
- Vinyl siding
Utilities & Mechanical
- Heating:
- Forced air
Comfort & Security
- Security:
- Smoke Detectors
Fees & Dates
- Property Taxes:
- $1,200
- Tax Year:
- 2025
- Last Modified:
- 08/15/2026 06:25:12 AM
- Status Change:
- 08/15/2026 06:16:03 AM
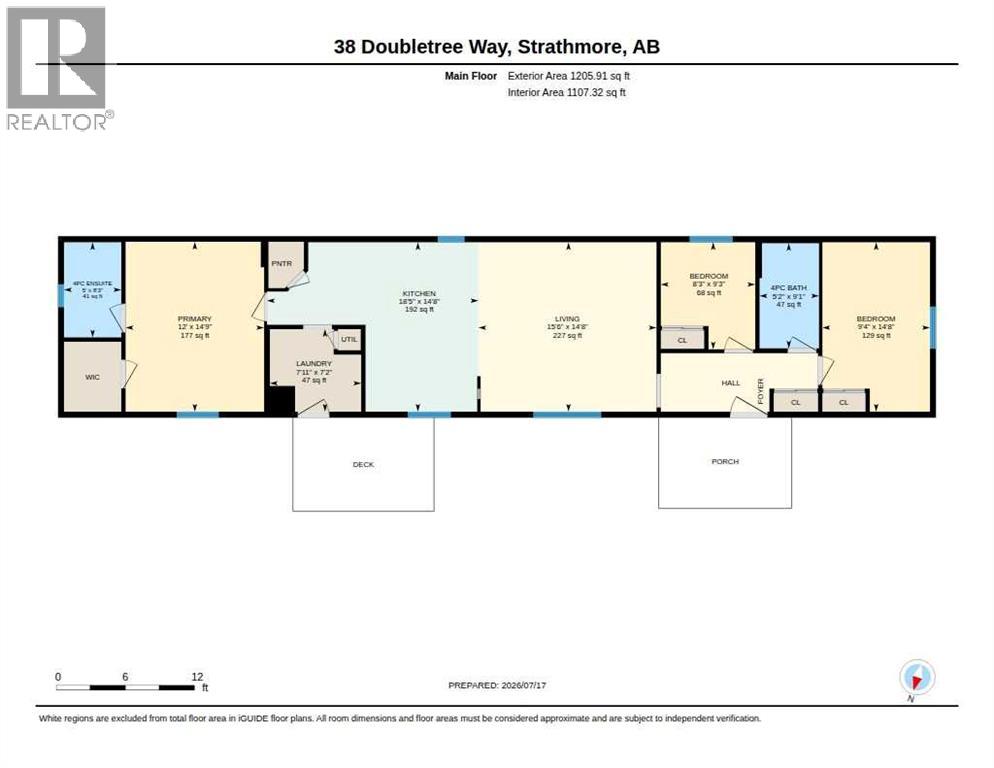
Room Dimensions
| Room | Level | Size |
|---|---|---|
| 4pc Bathroom | Main level | 5.17 Ft x 9.08 Ft |
| 4pc Bathroom | Main level | 5.00 Ft x 8.25 Ft |
| Bedroom | Main level | 8.25 Ft x 9.25 Ft |
| Bedroom | Main level | 9.33 Ft x 14.67 Ft |
| Kitchen | Main level | 18.42 Ft x 14.67 Ft |
| Laundry room | Main level | 7.92 Ft x 7.17 Ft |
| Living room | Main level | 15.50 Ft x 14.67 Ft |
| Primary Bedroom | Main level | 12.00 Ft x 14.75 Ft |
Location
Data is supplied by Pillar 9 MLS® System. Pillar 9 is the owner of the copyright in its MLS® System. Data is deemed reliable but is not guaranteed accurate by Pillar 9.
The trademarks MLS®, Multiple Listing Service® and the associated logos are owned by The Canadian Real Estate Association (CREA) and identify the quality of services provided by real estate professionals who are members of CREA. Used under license.