Real estate on your terms®
$624,800
active
164 Lakewood Circle
Strathmore
,
AB
T1P0A9
Key Details
- MLS® Number:
- A2336412
- Community:
- Lakewood
- Building Type:
- House
- Interior Size:
- 2000 square feet
- Bedrooms:
- 5
- Parking:
- 4
- Parking Features:
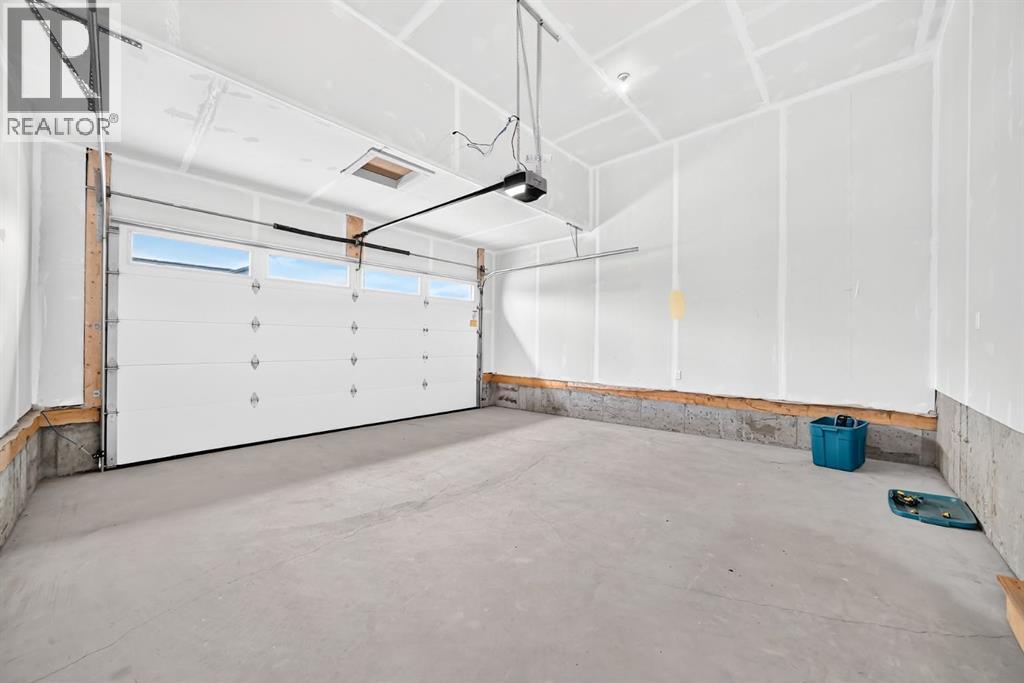
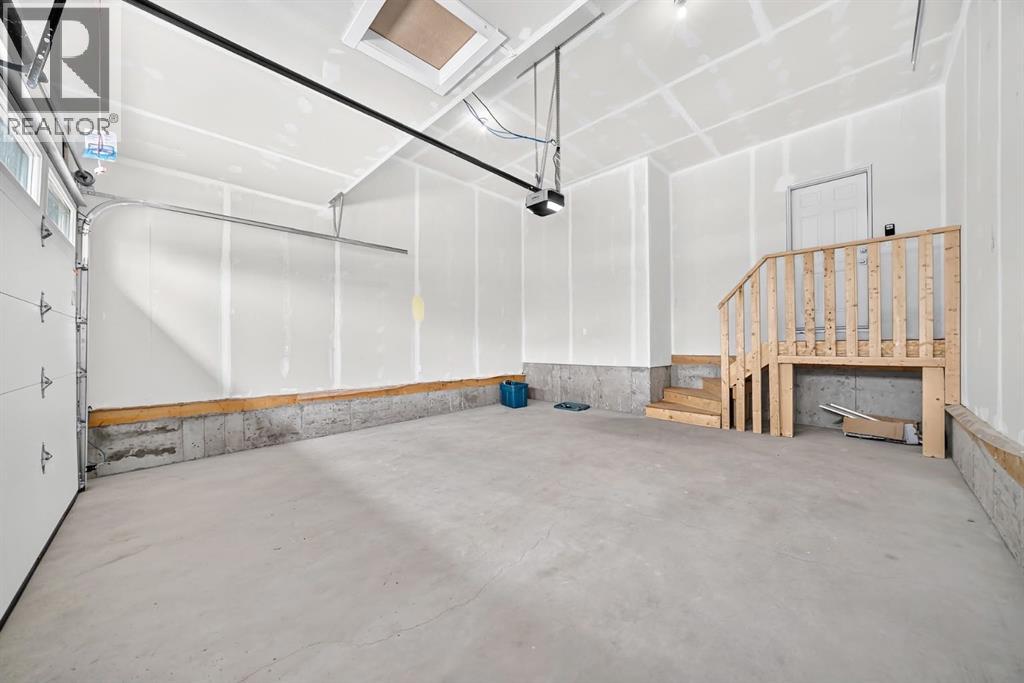
- Attached Garage
- Lot Size:
- 3910.0 square feet

Property Description
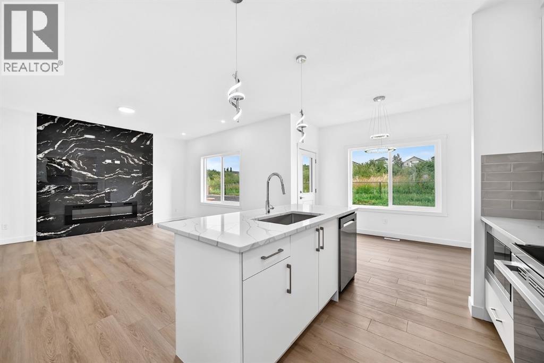
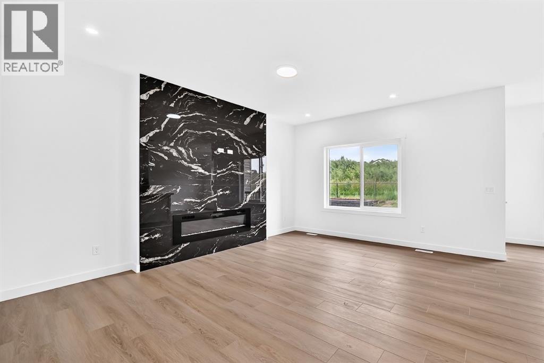
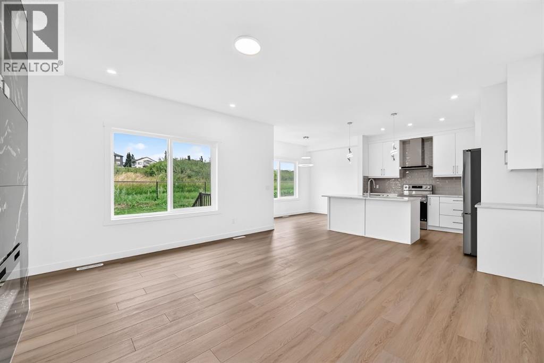
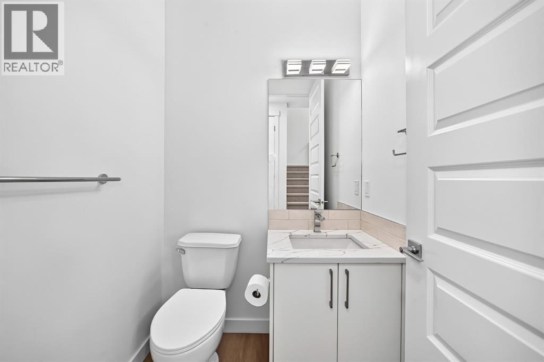
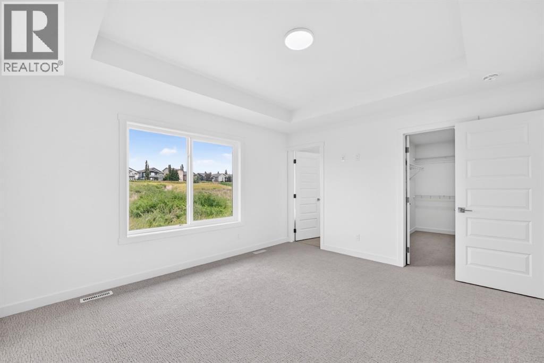
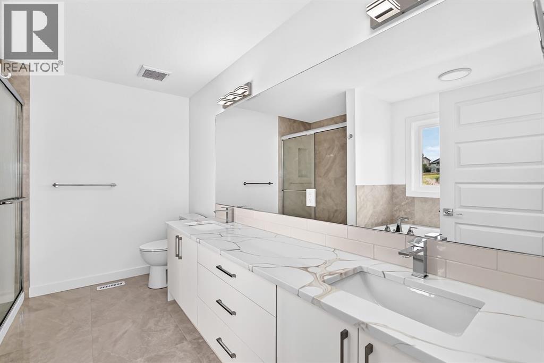
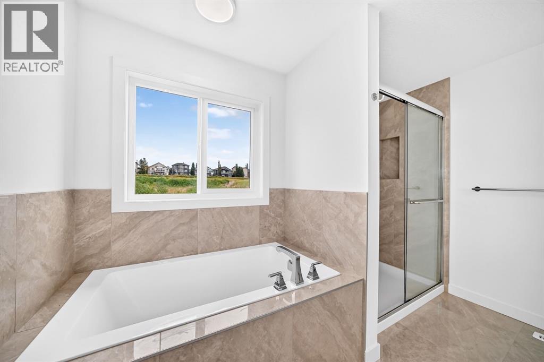
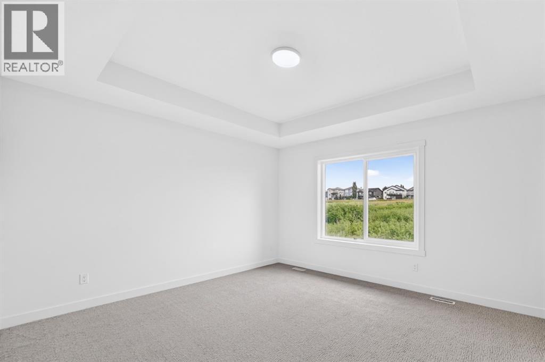
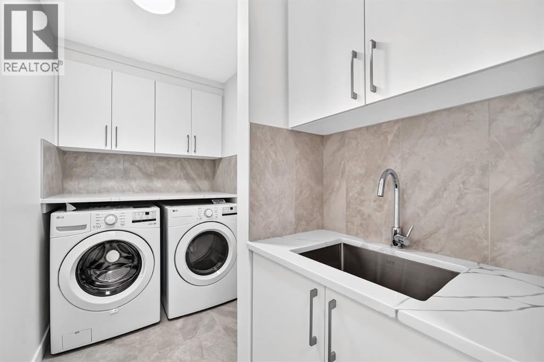
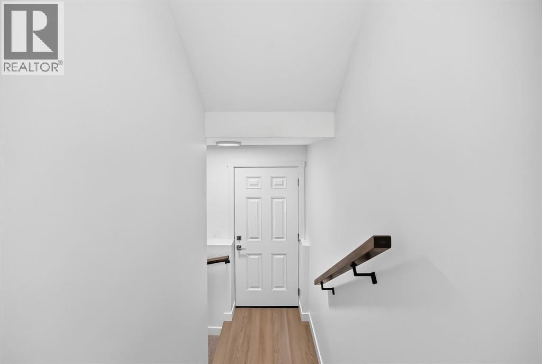
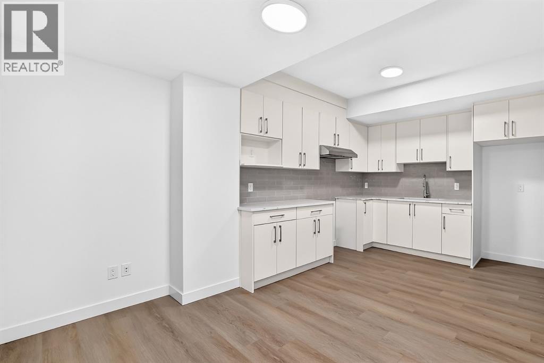
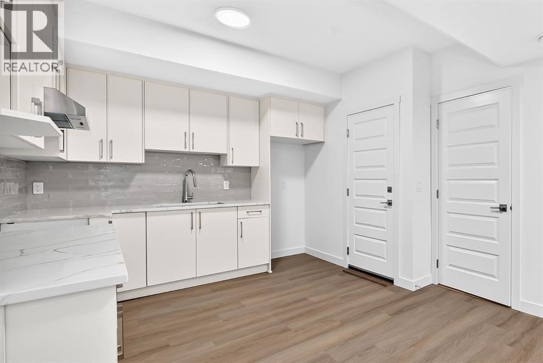
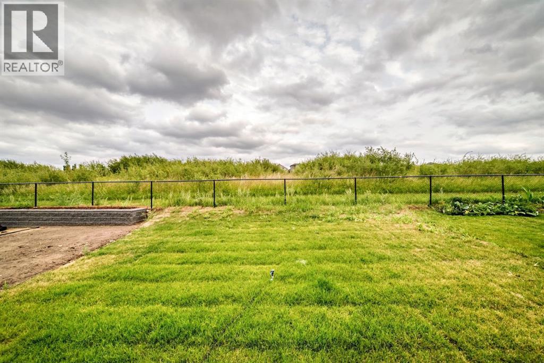
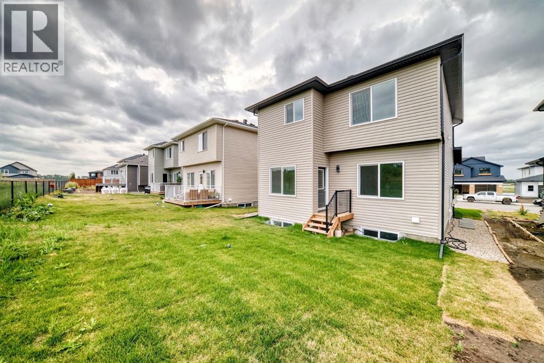
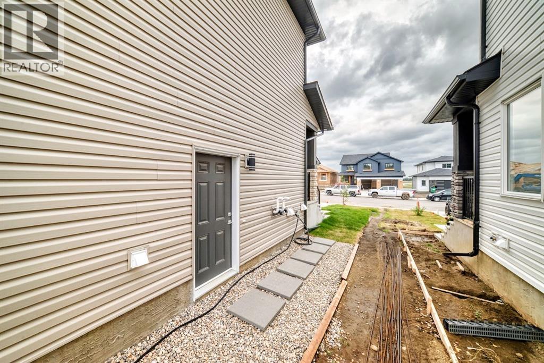
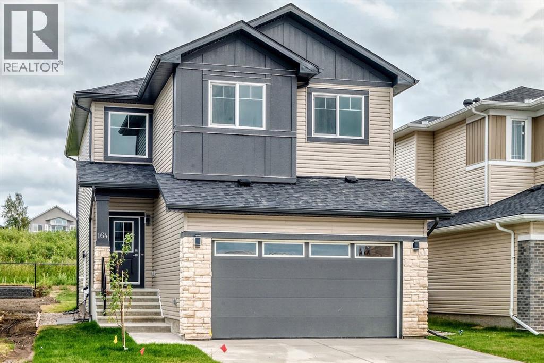
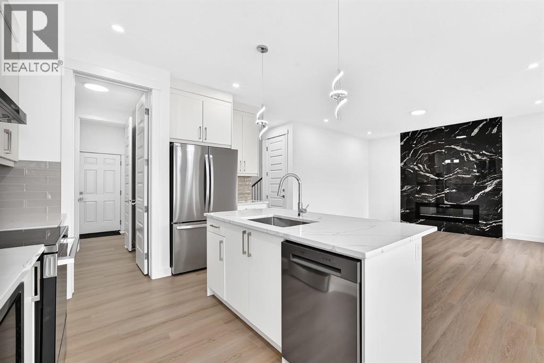
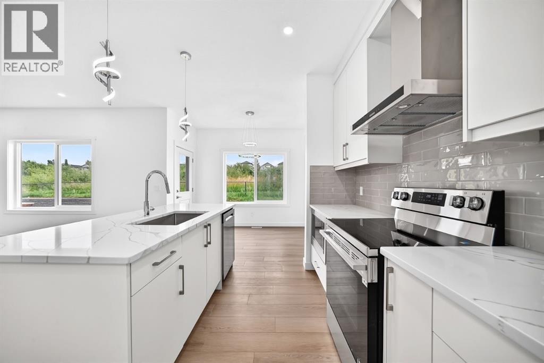
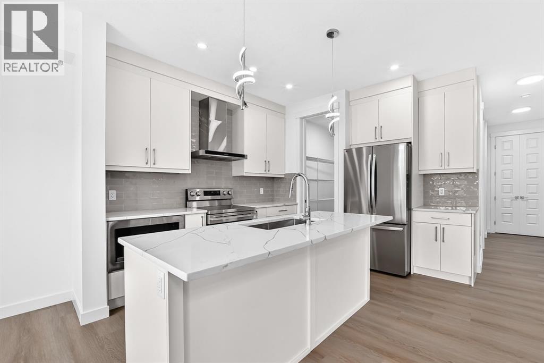
*OPEN HOUSE SUN, AUG 16, 3:00-5:00pm* MOVE-IN READY, BRAND NEW 5 BEDROOM, 3.5 BATHROOM HOME WITH LEGAL BASEMENT SUITE!! This property is located on a QUIET STREET, and BACKING ON TO GREENSPACE in Strathmore’s only LAKE COMMUNITY! This FULLY DEVELOPED home is packed with STYLISH FINISHINGS THROUGHOUT and the layout boasts FANTASTIC FUNCTIONALITY! There is a SEPERATE SIDE ENTRANCE and SEPERATE LAUNDRY FOR THE 2 BEDROOM BASEMENT SUITE, WHICH IS FULLY PERMITTED AND LEGAL. The 18 acre lake will be one of a kind for this town, and a huge recreational attraction for WALKING, BIKING, SWIMMING, PADDLE-BOARDING, HOCKEY, ETC!.. (id:53430)
Building
- Property Type:
- House
- Building Type:
- House
- Year Built:
- 2026
- Stories:
- 2.0
- Bedrooms:
- 5
- Bathrooms (total):
- 4.5 (1 half)
- Basement:
- Finished, Full, Separate entrance, Suite
Finished Areas
- Interior Size (Total):
- 2000 square feet
- Above Grade:
- 2000 square feet
Interior
- Flooring:
- Carpeted, Vinyl Plank
- Appliances:
- Refrigerator, Dishwasher, Stove, Hood Fan, Washer & Dryer
Parking
- Spaces:
- 4
- Features:
- Attached Garage
Lot / Land
- Lot Size:
- 3910.0 square feet
- Frontage:
- 11.11 meters
Exterior
- Exterior Features:
- Stone, Vinyl siding
- Foundation:
- Poured Concrete
- Fencing:
- Partially fenced
Utilities & Mechanical
- Heating:
- Forced air
- Cooling:
- None
Comfort & Security
- Fireplace(s):
- 1
Fees & Dates
- Property Taxes:
- $3,526
- Tax Year:
- 2026
- Last Modified:
- 08/13/2026 04:35:10 AM
- Status Change:
- 08/13/2026 04:26:01 AM
Association / Ownership
- Common Interest:
- Freehold
Room Dimensions
| Room | Level | Size |
|---|---|---|
| Primary Bedroom | Upper Level | 12.42 Ft x 13.67 Ft |
| Bedroom | Upper Level | 9.50 Ft x 15.33 Ft |
| Bedroom | Upper Level | 9.25 Ft x 13.83 Ft |
| Bedroom | Basement | 11.75 Ft x 15.25 Ft |
| Bedroom | Basement | 11.50 Ft x 12.17 Ft |
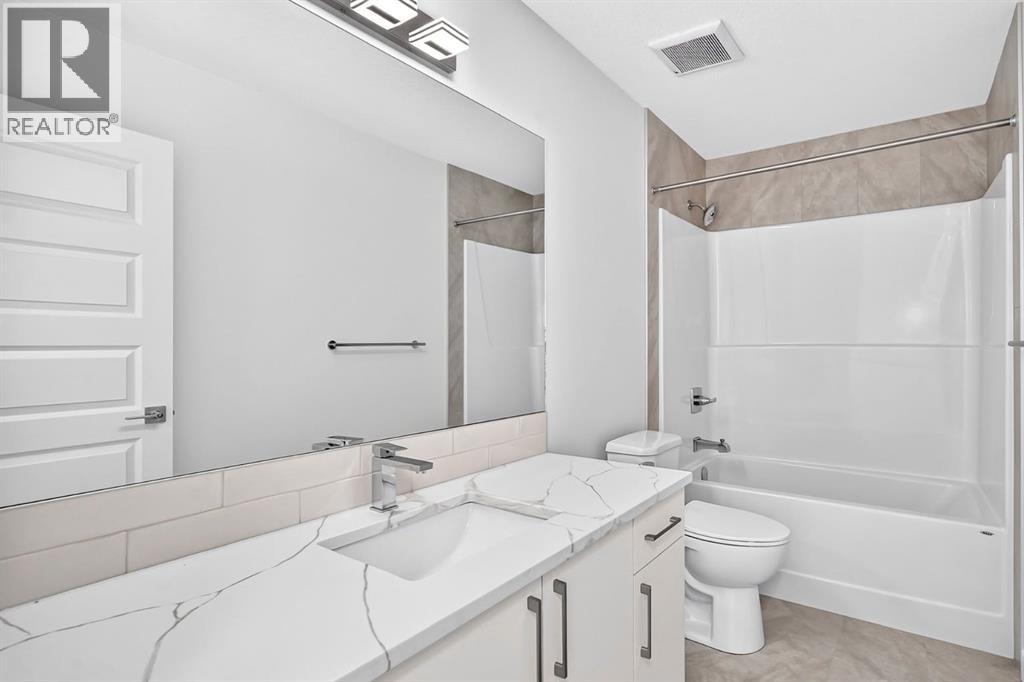
| 5pc Bathroom | Upper Level | 8.83 Ft x 11.00 Ft |
| 4pc Bathroom | Upper Level | 4.92 Ft x 10.75 Ft |
| 2pc Bathroom | Main level | 5.08 Ft x 5.08 Ft |
| 4pc Bathroom | Basement | 4.92 Ft x 8.00 Ft |
| Kitchen | Main level | 11.00 Ft x 12.50 Ft |
| Living room | Main level | 14.00 Ft x 15.92 Ft |
| Dining room | Main level | 8.42 Ft x 11.00 Ft |
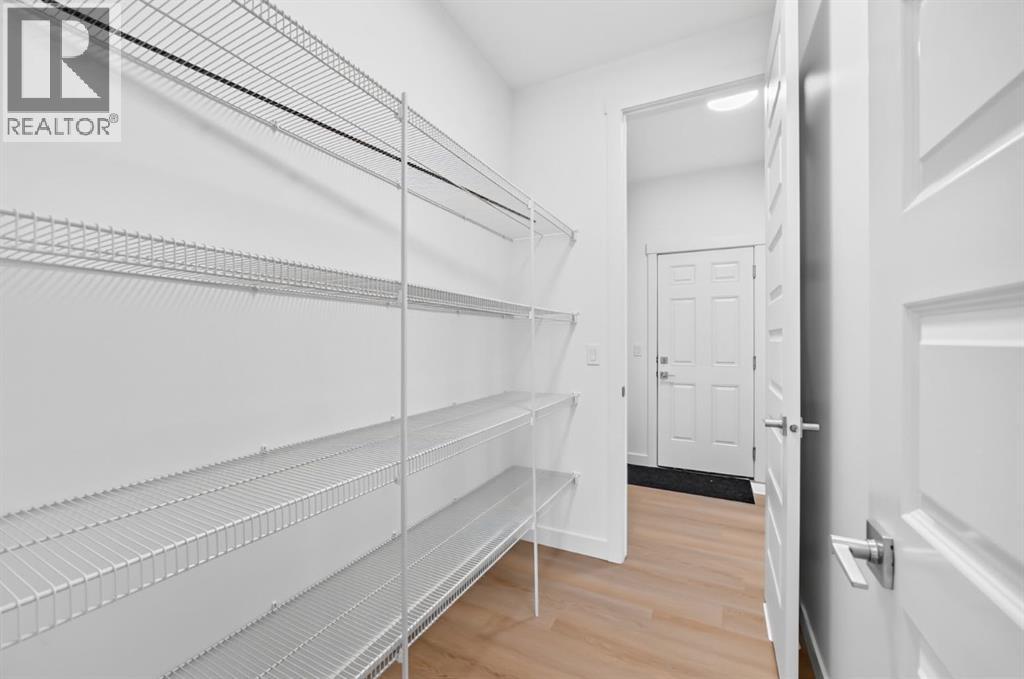
| Other | Main level | 6.08 Ft x 10.75 Ft |
| Laundry room | Upper Level | 5.08 Ft x 9.33 Ft |
| Recreational, Games room | Basement | 8.42 Ft x 11.50 Ft |
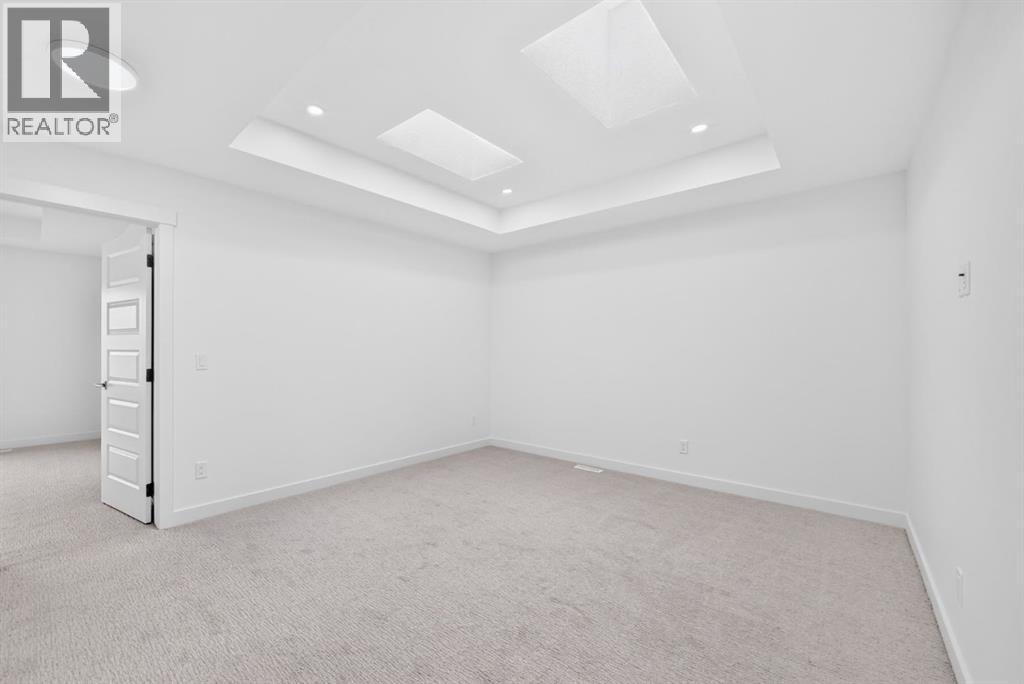
| Bonus Room | Upper Level | 12.00 Ft x 15.58 Ft |
Location
Data is supplied by Pillar 9 MLS® System. Pillar 9 is the owner of the copyright in its MLS® System. Data is deemed reliable but is not guaranteed accurate by Pillar 9.
The trademarks MLS®, Multiple Listing Service® and the associated logos are owned by The Canadian Real Estate Association (CREA) and identify the quality of services provided by real estate professionals who are members of CREA. Used under license.