Real estate on your terms®
$769,000
active
807 Lakewood Circle
Strathmore
,
AB
T1P0G8
Key Details
- MLS® Number:
- A2305077
- Community:
- Lakewood
- Building Type:
- House
- Interior Size:
- 2072 square feet
- Bedrooms:
- 3
- Parking:
- 4
- Parking Features:
- Attached Garage
- Lot Size:
- 503.0 square feet

Property Description
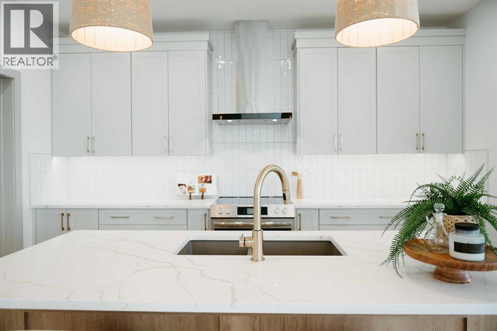
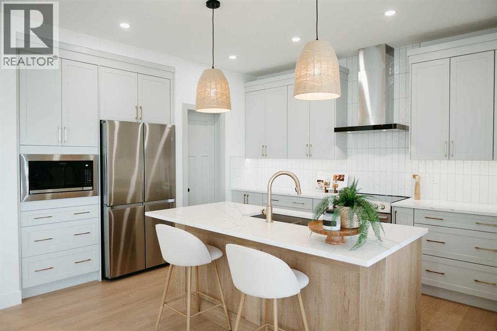
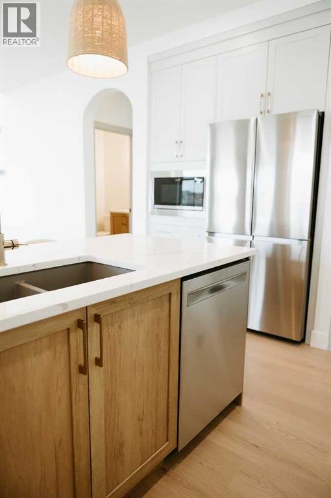
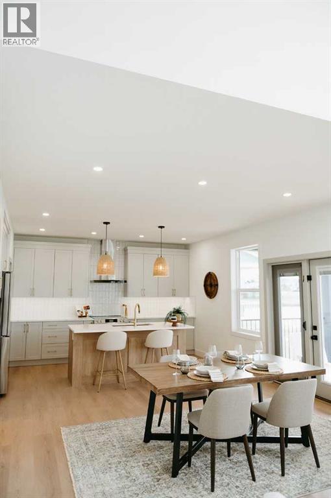
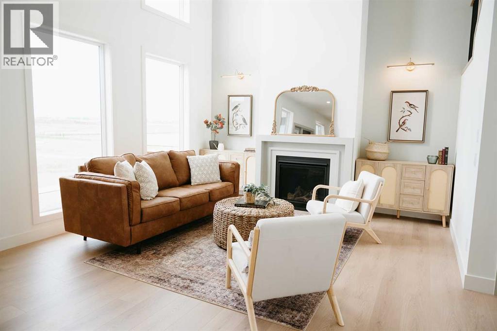
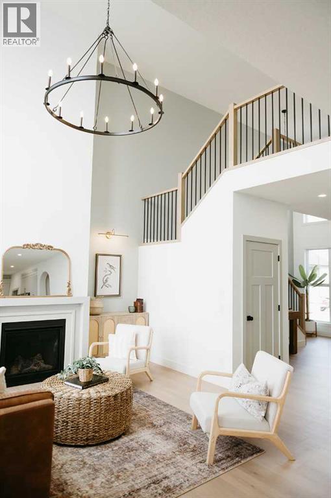
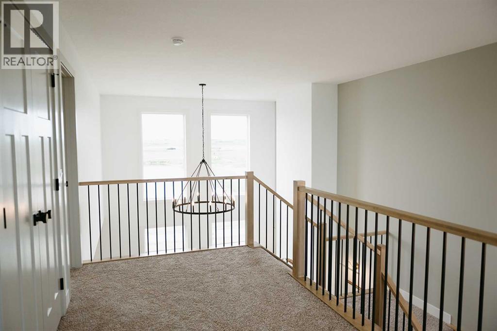
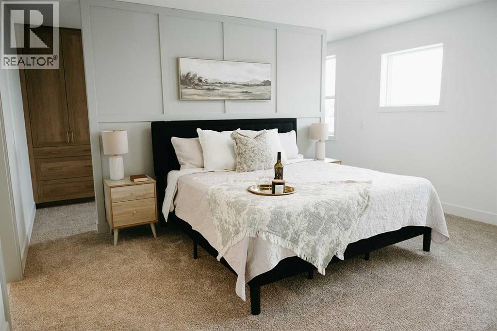
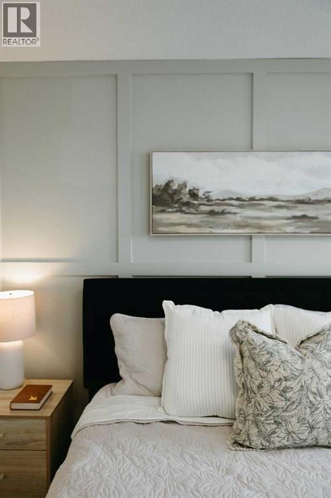
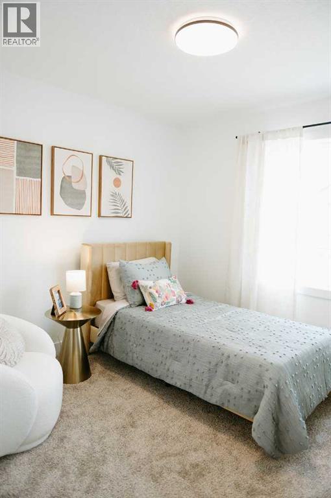
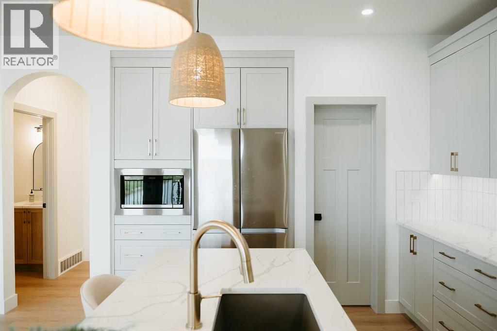
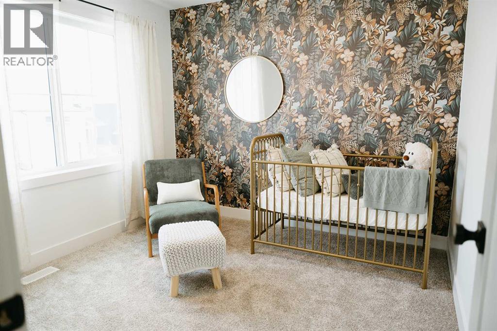
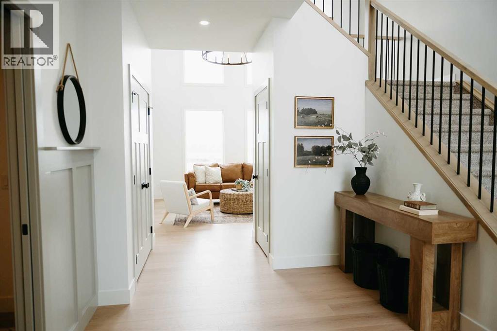
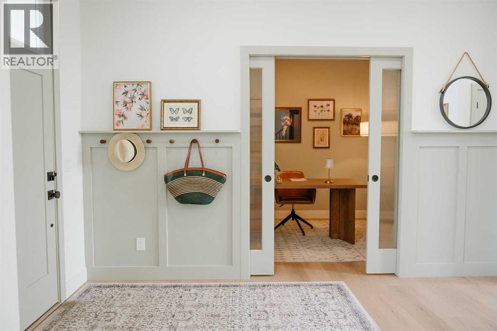
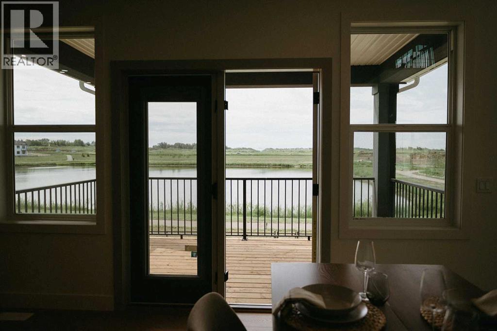
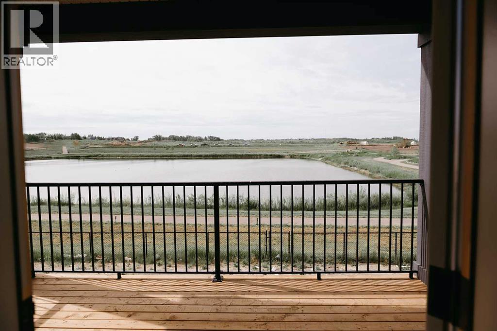
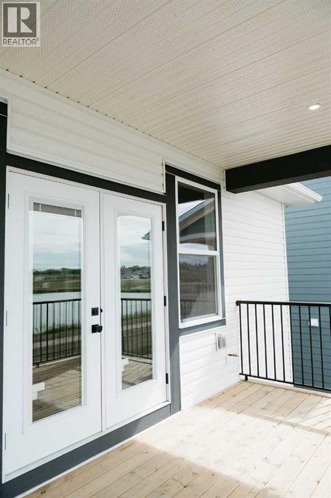

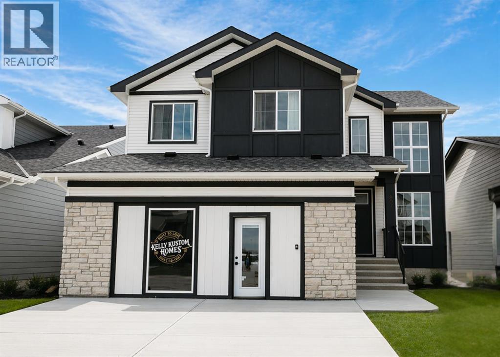
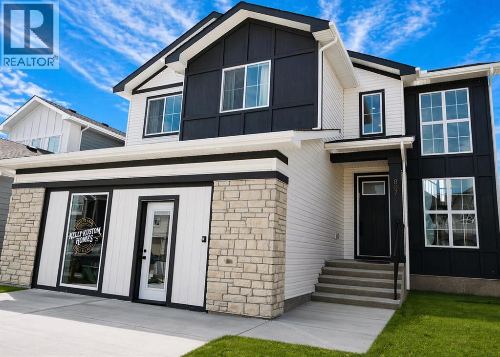
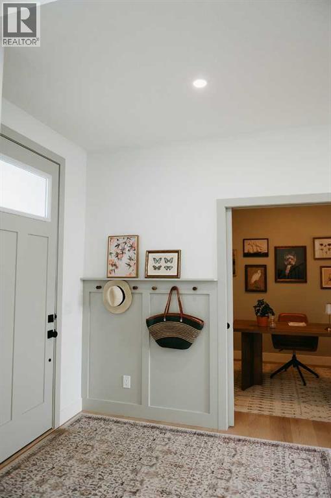
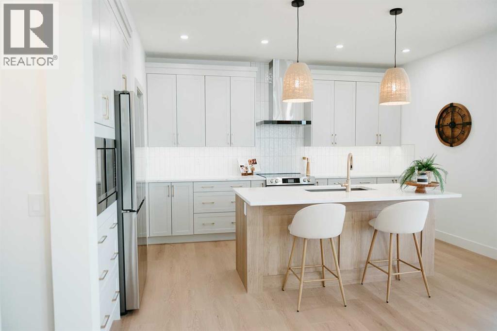
Built by Kelly Kustom Homes, this beautifully designed, NEVER OCCUPIED, former showhome backs directly onto one of Lakewood's beautiful ponds, offering stunning views and an exceptional lifestyle.The bright, open-concept main floor is filled with natural light from oversized windows overlooking the pond. A soaring great room with a statement gas fireplace creates an impressive focal point, while the gorgeous kitchen features quartz countertops, stainless steel appliances, a gas stove, and plenty of storage. The main floor is perfect for entertaining, complete with covered deck—an ideal spot to enjoy summer evenings overlooking the pond. A main floor office, powder room, and oversized double, HEATED, attached garage complete the level.Upstairs you'll find three generous bedrooms, convenient upper-floor laundry, and a beautiful primary suite featuring a spa-inspired 5-piece ensuite with dual sinks, a glass shower, and deep soaker tub.The unfinished walkout basement is ready for your future plans, whether you envision additional living space, a home gym, guest quarters, or an entertainment area. Step outside to a landscaped backyard with underground sprinklers and direct access to the pond, walking pathways, playground, and surrounding green space.Lakewood is quickly becoming one of Strathmore's most desirable communities, just 25 MINUTES FROM CALGARY, known for its welcoming atmosphere where neighbours wave, kids play outside, and community events bring everyone together. (id:53430)
Building
- Property Type:
- House
- Building Type:
- House
- Year Built:
- 2024
- Stories:
- 2.0
- Bedrooms:
- 3
- Bathrooms (total):
- 2.0
- Basement:
- Unfinished, Full, Walk out
Finished Areas
- Interior Size (Total):
- 2072 square feet
- Above Grade:
- 2072 square feet
Interior
- Flooring:
- Tile, Laminate, Carpeted
- Appliances:
- Refrigerator, Dishwasher, Stove, Microwave, Hood Fan
Parking
- Spaces:
- 4
- Features:
- Attached Garage
Lot / Land
- Lot Size:
- 503.0 square feet
- Frontage:
- 13.97 meters
- Lot Features:
- PVC window, No neighbours behind, Closet Organizers, Gas BBQ Hookup
Exterior
- Exterior Features:
- Vinyl siding, Composite Siding
- Construction:
- Wood frame
- Foundation:
- Poured Concrete
- Fencing:
- Partially fenced
Utilities & Mechanical
- Heating:
- Forced air, Other
- Cooling:
- None
Views & Waterfront
- Waterfront:
- Waterfront
Comfort & Security
- Fireplace(s):
- 1
Fees & Dates
- Property Taxes:
- $3,787
- Tax Year:
- 2025
- Last Modified:
- 08/12/2026 08:40:00 PM
- Status Change:
- 08/12/2026 08:32:30 PM
Association / Ownership
- Common Interest:
- Freehold
Room Dimensions
| Room | Level | Size |
|---|---|---|
| Living room | Main level | 16.00 Ft x 13.83 Ft |
| Kitchen | Main level | 10.17 Ft x 13.83 Ft |
| Dining room | Main level | 9.50 Ft x 13.83 Ft |
| Primary Bedroom | Second level | 12.25 Ft x 14.83 Ft |
| Bedroom | Second level | 10.17 Ft x 10.00 Ft |
| Bedroom | Second level | 10.17 Ft x 10.00 Ft |
| 4pc Bathroom | Second level | 16.08 Ft x 6.50 Ft |
| 3pc Bathroom | Second level | 5.00 Ft x 5.83 Ft |
| Laundry room | Second level | 7.67 Ft x 5.17 Ft |
Location
Data is supplied by Pillar 9 MLS® System. Pillar 9 is the owner of the copyright in its MLS® System. Data is deemed reliable but is not guaranteed accurate by Pillar 9.
The trademarks MLS®, Multiple Listing Service® and the associated logos are owned by The Canadian Real Estate Association (CREA) and identify the quality of services provided by real estate professionals who are members of CREA. Used under license.