
Real estate on your terms®
$675,000
active
8 Lakewood Way
Strathmore
,
AB
T1P0G8
Key Details
- MLS® Number:
- A2206766
- Community:
- Lakewood
- Building Type:
- House
- Interior Size:
- 1754 square feet
- Bedrooms:
- 2
- Parking:
- 2
- Parking Features:
- Other
- Lot Size:
- 4422.67 square feet

Property Description
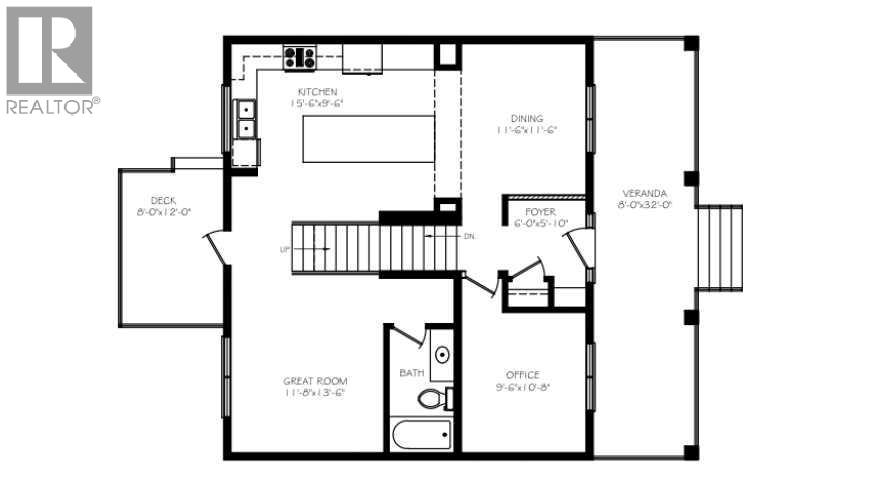
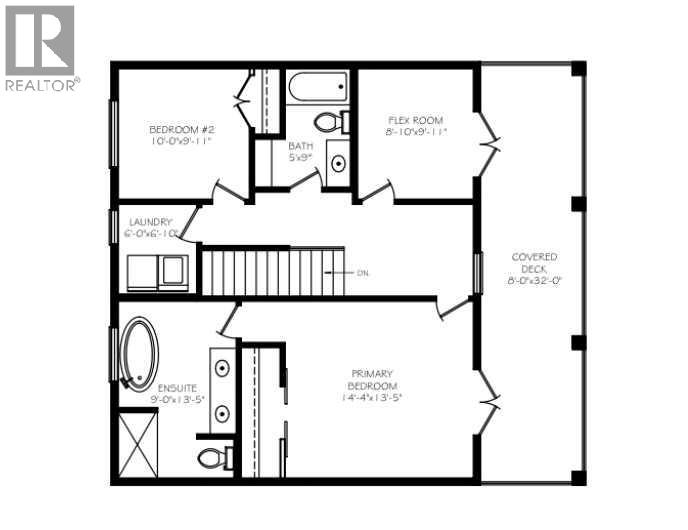
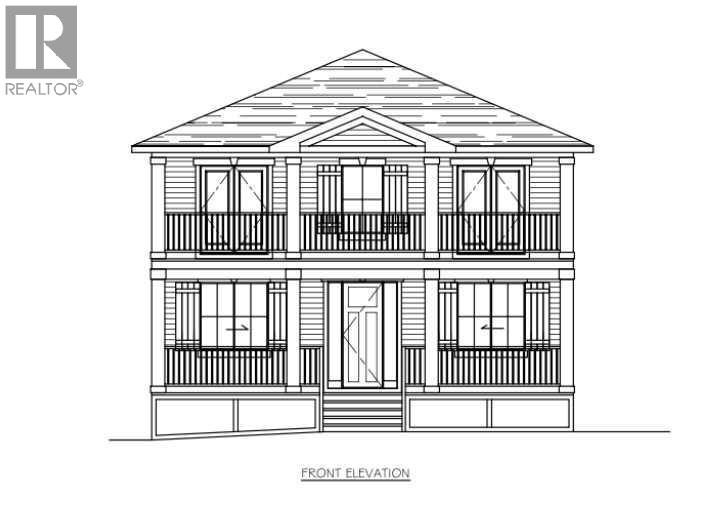
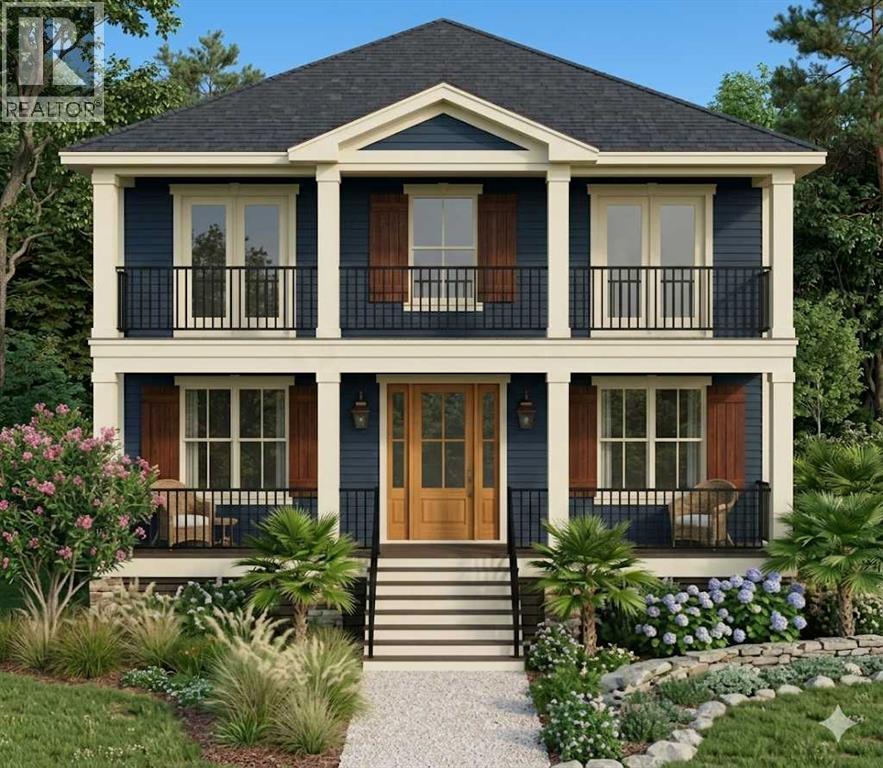
Welcome Home to Lakewood, Strathmore—Your Dream, Your Way!Ready to build your dream home? Kelly Kustom Homes is offering an exciting opportunity in the vibrant Lakewood community! Picture yourself in this beautiful new construction featuring 3 bedrooms, 2.5 bathrooms, and luxurious comforts designed with your lifestyle in mind.Here's the best part—construction hasn't started yet! That means you have a special opportunity to put your personal touch on select finishes and fixtures. Imagine customizing your kitchen design, choosing flooring that speaks to you, and picking lighting that perfectly suits your taste.Inside, you'll find thoughtfully designed spaces where modern elegance meets cozy comfort, ideal for family moments, celebrations with friends, or simply unwinding after a busy day. Natural sunlight will stream through your open-concept home, creating a warm, inviting atmosphere you'll love coming home to.This property also offers the exciting potential to include a garage and possibly even a carriage house, thanks to its convenient laned lot location—perfect for additional space, guest accommodations, or rental opportunities.Lakewood isn't just a community—it's a lifestyle! Enjoy walking trails, charming ponds, lush green spaces, and the convenience of schools, shops, and amenities close by. Plus, exciting future developments like a private swimmable lake, recreational canals, parks, playgrounds, pickleball courts, and so much more are on their way!Don't miss out on being part of one of Strathmore’s most vibrant neighborhoods.Reach out today—your dream home awaits! (id:53430)
Building
- Property Type:
- House
- Building Type:
- House
- Year Built:
- 2026
- Stories:
- 2.0
- Bedrooms:
- 2
- Bathrooms (total):
- 3.0
- Basement:
- Unfinished, Full
Finished Areas
- Interior Size (Total):
- 1754 square feet
- Above Grade:
- 1754 square feet
Interior
- Flooring:
- Tile, Hardwood, Carpeted, Wood, Vinyl Plank
- Appliances:
- Refrigerator, Dishwasher, Range, Microwave, See remarks, Washer & Dryer
Parking
- Spaces:
- 2
- Features:
- Other
Lot / Land
- Lot Size:
- 4422.67 square feet
- Frontage:
- 12.8 meters
- Lot Features:
- See remarks, Back lane, No Smoking Home, Parking
Exterior
- Exterior Features:
- Concrete, Vinyl siding
- Construction:
- Poured concrete
- Foundation:
- Poured Concrete
- Fencing:
- Not fenced
Utilities & Mechanical
- Heating:
- Forced air, Natural gas
- Cooling:
- None
Comfort & Security
- Fireplace(s):
- 1
Fees & Dates
- Tax Year:
- 2025
- Last Modified:
- 03/17/2026 10:00:44 PM
- Status Change:
- 03/17/2026 09:59:32 PM
Association / Ownership
- Common Interest:
- Freehold
Room Dimensions
| Room | Level | Size |
|---|---|---|
| Kitchen | Main level | 9.50 Ft x 15.50 Ft |
| Great room | Main level | 13.50 Ft x 11.67 Ft |
| Dining room | Main level | 11.50 Ft x 11.50 Ft |
| Foyer | Main level | 5.83 Ft x 6.00 Ft |
| Office | Main level | 10.67 Ft x 9.50 Ft |
| Other | Main level | 32.00 Ft x 8.00 Ft |
| 3pc Bathroom | Main level | 9.42 Ft x 5.00 Ft |
| Primary Bedroom | Second level | 13.42 Ft x 14.33 Ft |
| 4pc Bathroom | Second level | 13.42 Ft x 9.00 Ft |
| Laundry room | Second level | 6.83 Ft x 6.00 Ft |
| Bedroom | Second level | 9.92 Ft x 10.00 Ft |
| 4pc Bathroom | Second level | 9.00 Ft x 5.00 Ft |
| Other | Second level | 9.92 Ft x 8.83 Ft |
| Other | Second level | 32.00 Ft x 8.00 Ft |
Location
Data is supplied by Pillar 9 MLS® System. Pillar 9 is the owner of the copyright in its MLS® System. Data is deemed reliable but is not guaranteed accurate by Pillar 9.
The trademarks MLS®, Multiple Listing Service® and the associated logos are owned by The Canadian Real Estate Association (CREA) and identify the quality of services provided by real estate professionals who are members of CREA. Used under license.