Real estate on your terms®
$799,000
active
3 Lakewood Way
Strathmore
,
AB
T1P2J5
Key Details
- MLS® Number:
- A2289538
- Community:
- Lakewood
- Building Type:
- House
- Interior Size:
- 2321 square feet
- Bedrooms:
- 4
- Parking:
- 4
- Parking Features:
- Attached Garage
- Lot Size:
- 691.19 square meters

Property Description
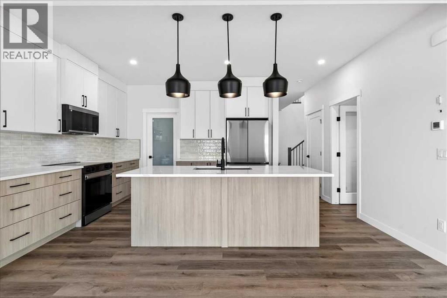
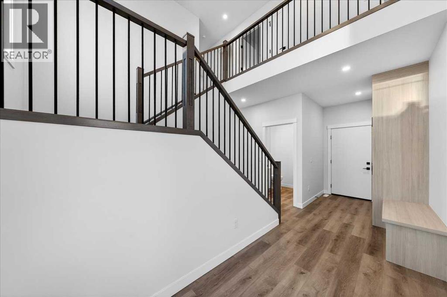
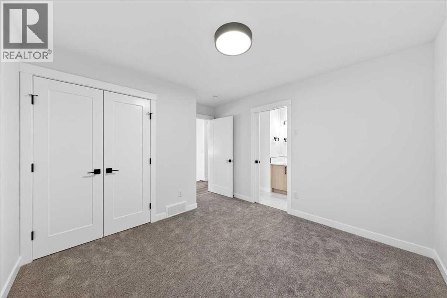
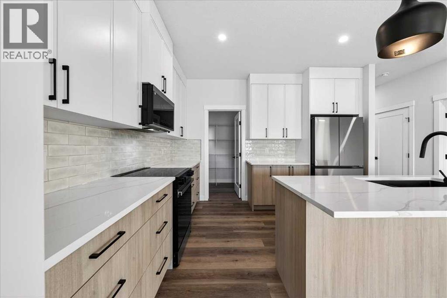
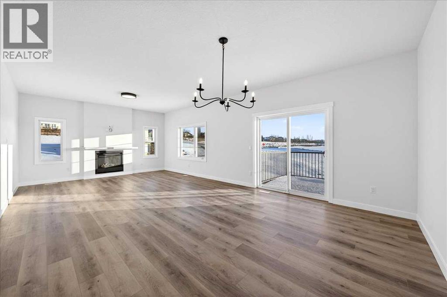
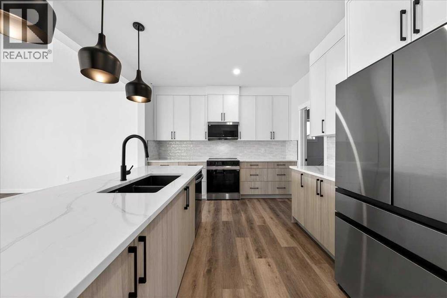
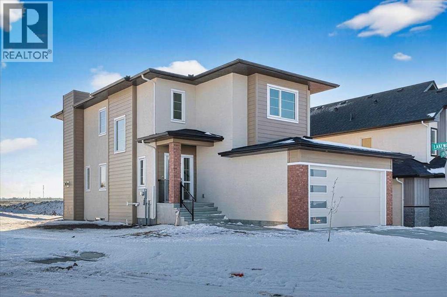
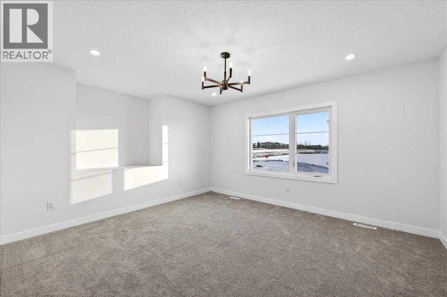
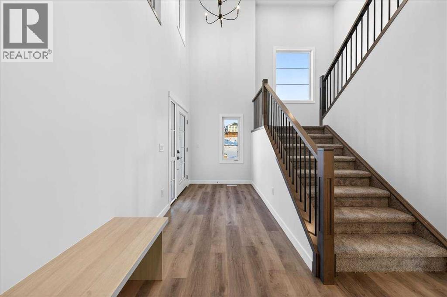
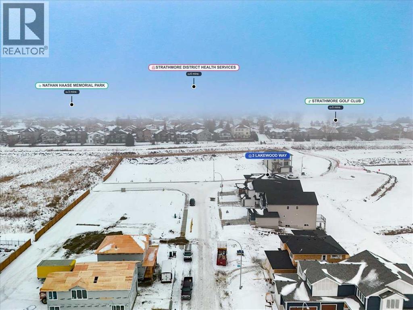
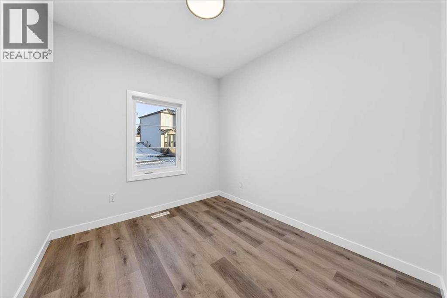
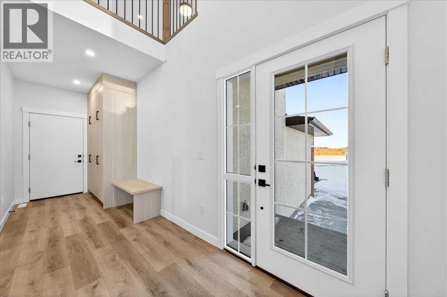
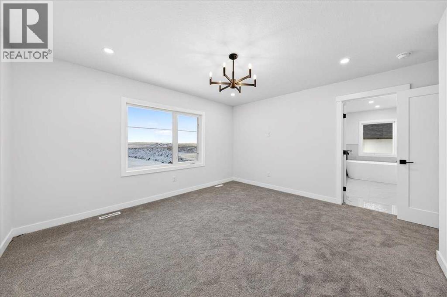
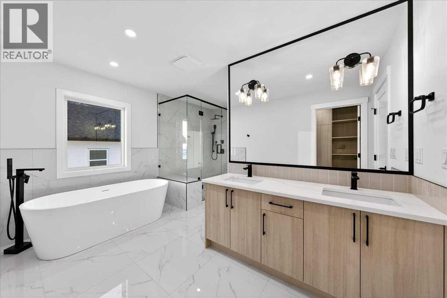
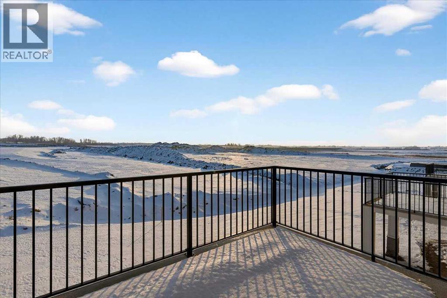
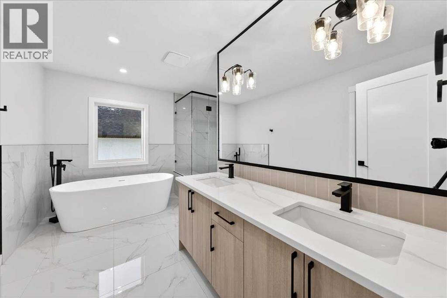
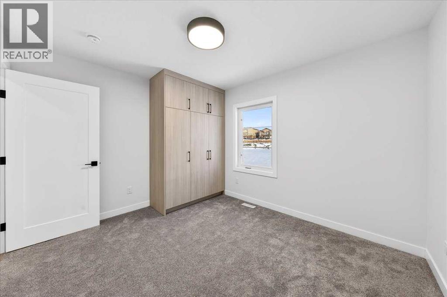
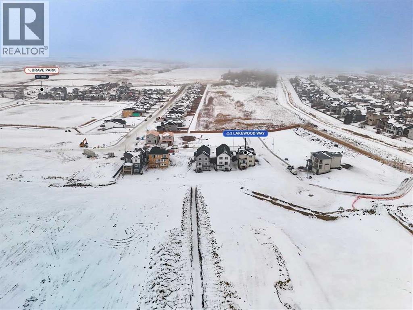
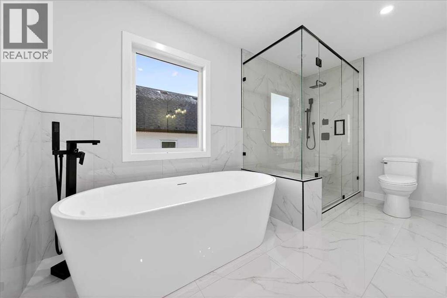
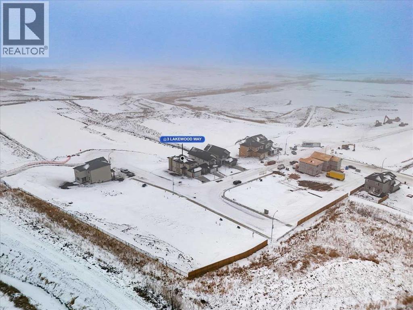
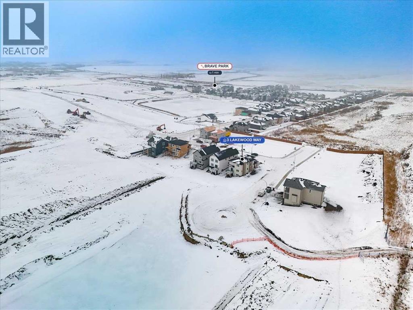
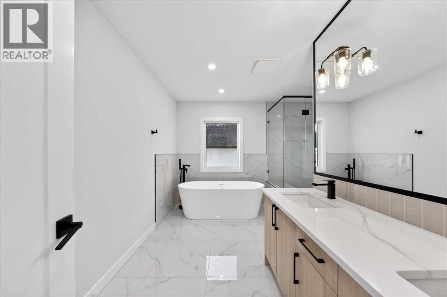
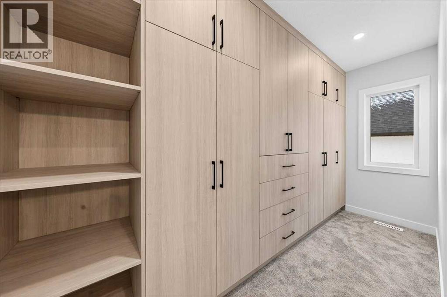
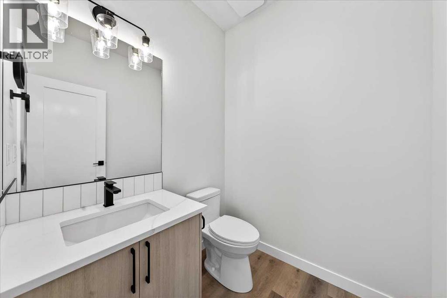
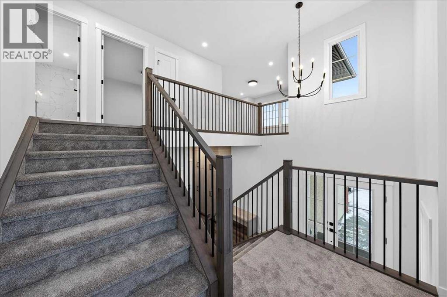
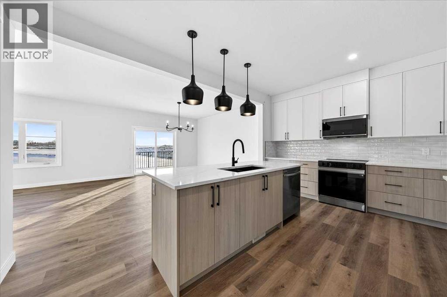
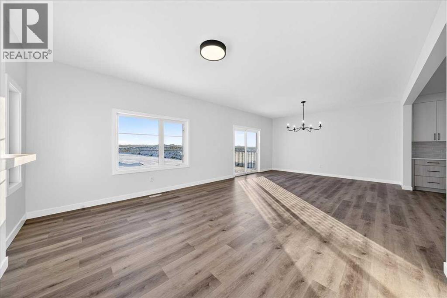
Welcome to a stunning, beautiful two-storey home offering over 2,300 sq ft of above-grade living space, perfectly situated on a huge corner lot. This impressive home features a bright and open floor plan with soaring high ceilings and an “open to below” design that fills the space with natural light and creates a grand first impression. The spacious living room is anchored by a modern electric fireplace, making it the perfect gathering space for family and friends. The chef-inspired kitchen offers ample cabinetry, a large pantry, and seamless flow into the dining area — ideal for entertaining. Step outside to enjoy peaceful views from your balcony overlooking the tranquil water feature. A rare and highly desirable main floor bedroom provides flexibility for guests, extended family, or a home office. The main level is completed with a convenient 2-piece bath and mudroom access to the oversized double garage. Upstairs, you will find a generous bonus/family room, upper-floor laundry, and three spacious bedrooms including a luxurious primary retreat featuring a walk-in closet and a 5-piece ensuite. The open-to-below design continues upstairs, enhancing the home’s bright and airy feel. Exterior highlights include durable stucco siding, excellent curb appeal, and the added privacy and space that only a corner lot can provide. This exceptional walkout home combines space, functionality, and scenic views - a rare opportunity in a fantastic location. Don’t miss your chance to own this beautiful property! Book your private tour today! (id:53430)
Building
- Property Type:
- House
- Building Type:
- House
- Year Built:
- 2025
- Stories:
- 2.0
- Bedrooms:
- 4
- Bathrooms (total):
- 3.5 (1 half)
- Basement:
- Unfinished, Full, Walk out
Finished Areas
- Interior Size (Total):
- 2321 square feet
- Above Grade:
- 2321 square feet
Interior
- Flooring:
- Tile, Carpeted, Vinyl Plank
- Appliances:
- Washer, Refrigerator, Range - Electric, Dishwasher, Dryer, Microwave Range Hood Combo
Parking
- Spaces:
- 4
- Features:
- Attached Garage
Lot / Land
- Lot Size:
- 691.19 square meters
- Frontage:
- 9.75 meters
- Lot Features:
- Closet Organizers, No Animal Home, No Smoking Home
Exterior
- Exterior Features:
- Concrete, Brick, Stucco
- Construction:
- Poured concrete, Wood frame
- Foundation:
- Poured Concrete
- Fencing:
- Not fenced
Utilities & Mechanical
- Heating:
- Forced air, Natural gas, Other
- Cooling:
- None
Views & Waterfront
- View:
- View
Comfort & Security
- Fireplace(s):
- 1
Fees & Dates
- Property Taxes:
- $1,600
- Tax Year:
- 2025
- Last Modified:
- 05/14/2026 12:05:58 AM
- Status Change:
- 05/14/2026 12:00:43 AM
Association / Ownership
- Common Interest:
- Freehold
Room Dimensions
| Room | Level | Size |
|---|---|---|
| 2pc Bathroom | Main level | 5.58 Ft x 5.67 Ft |
| Bedroom | Main level | 8.75 Ft x 10.00 Ft |
| Dining room | Main level | 14.92 Ft x 12.33 Ft |
| Kitchen | Main level | 11.92 Ft x 16.50 Ft |
| Living room | Main level | 14.83 Ft x 14.58 Ft |
| Pantry | Main level | 5.83 Ft x 6.50 Ft |
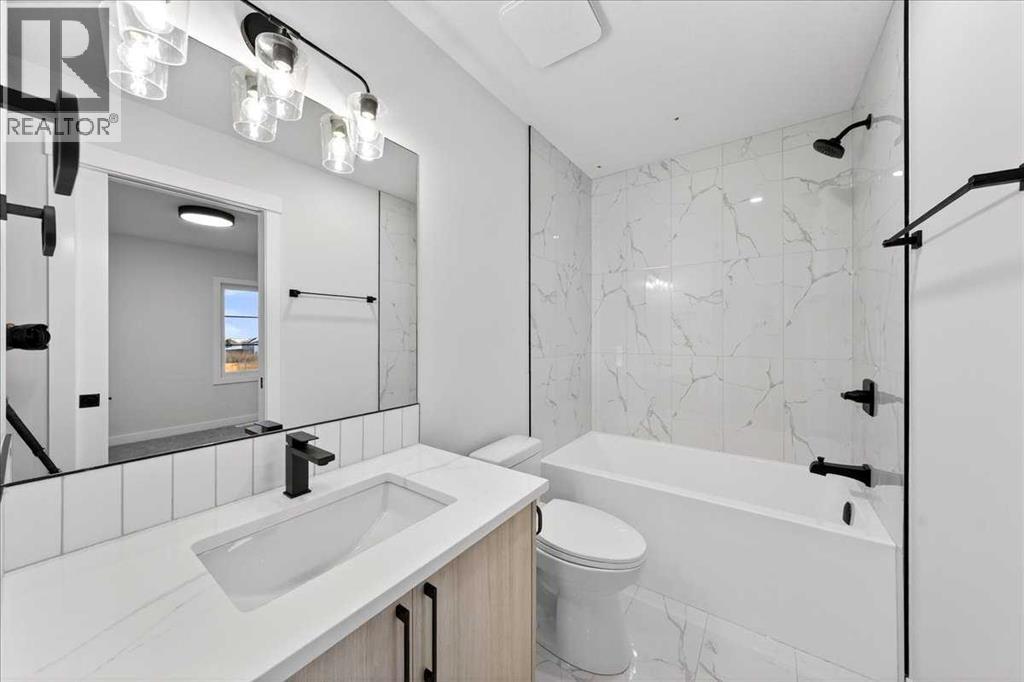
| 4pc Bathroom | Upper Level | 4.83 Ft x 12.42 Ft |
| 5pc Bathroom | Upper Level | 13.17 Ft x 12.50 Ft |
| Bedroom | Upper Level | 11.58 Ft x 10.00 Ft |
| Bedroom | Upper Level | 10.75 Ft x 12.50 Ft |
| Family room | Upper Level | 13.00 Ft x 14.92 Ft |
| Laundry room | Upper Level | 8.00 Ft x 5.58 Ft |
| Primary Bedroom | Upper Level | 14.33 Ft x 14.08 Ft |
| Other | Upper Level | 5.08 Ft x 12.50 Ft |
Location
Data is supplied by Pillar 9 MLS® System. Pillar 9 is the owner of the copyright in its MLS® System. Data is deemed reliable but is not guaranteed accurate by Pillar 9.
The trademarks MLS®, Multiple Listing Service® and the associated logos are owned by The Canadian Real Estate Association (CREA) and identify the quality of services provided by real estate professionals who are members of CREA. Used under license.