Real estate on your terms®
$799,900
active
123 Hillview Road
Strathmore
,
AB
T1P1W2
Key Details
- MLS® Number:
- A2317857
- Community:
- Hillview Estates
- Building Type:
- House
- Interior Size:
- 1590 square feet
- Bedrooms:
- 3
- Parking:
- 4
- Parking Features:
- Attached Garage
- Lot Size:
- 845.0 square meters

Property Description
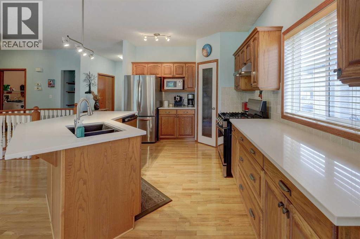
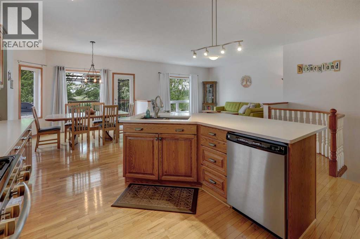
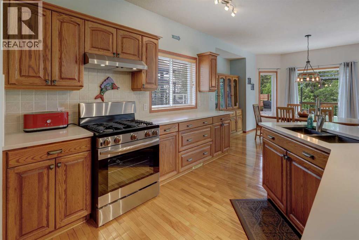
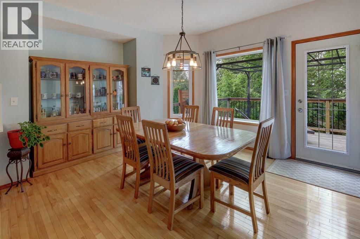
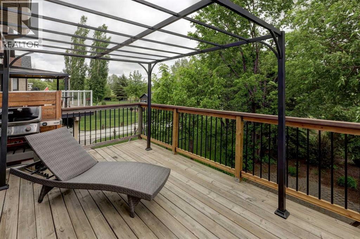
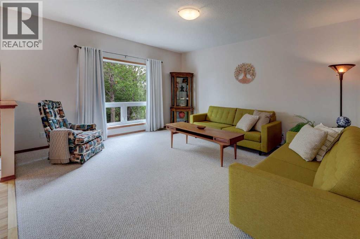
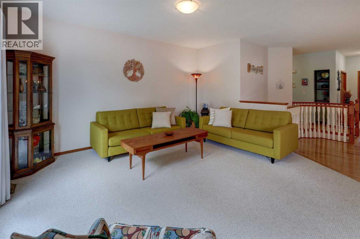
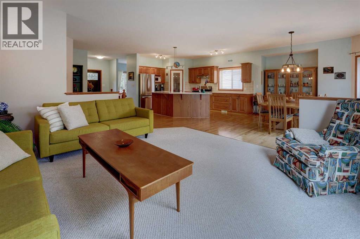
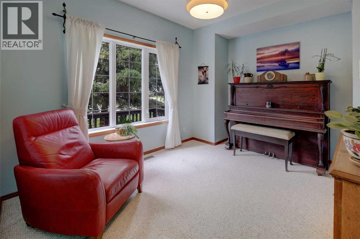
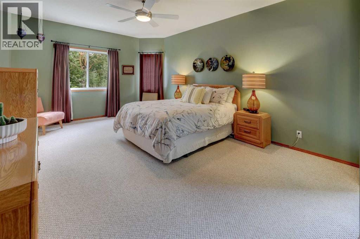
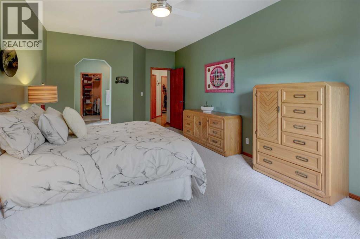
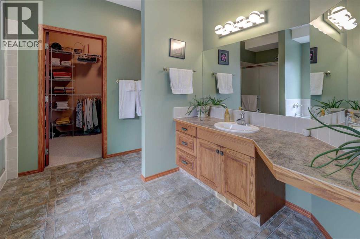
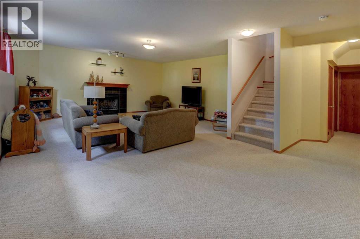
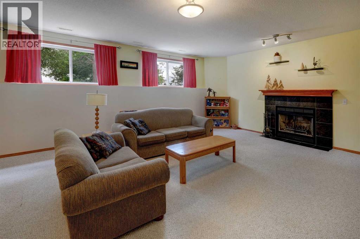
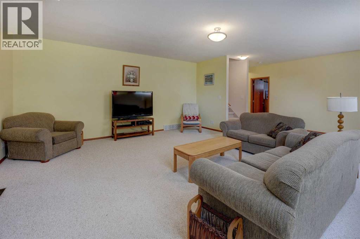
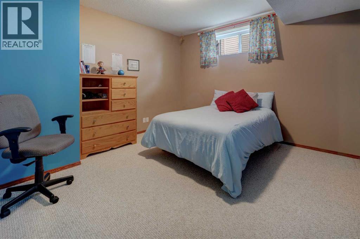
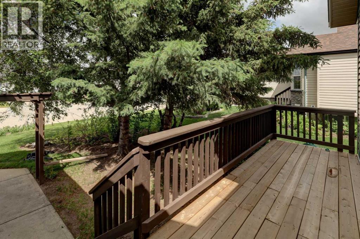
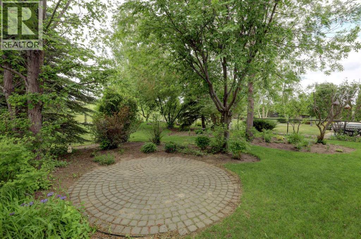
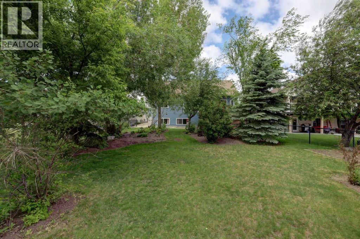
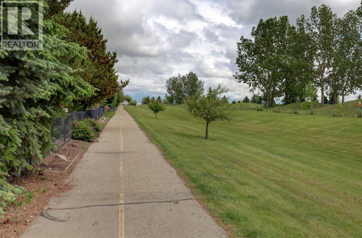
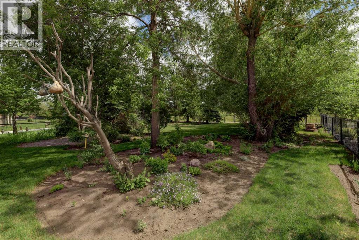
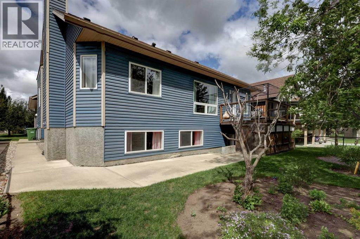
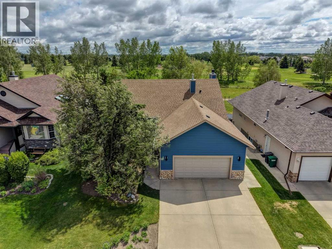
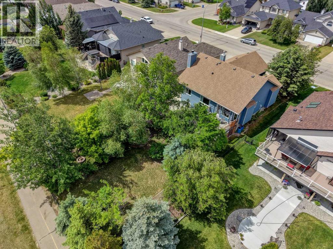
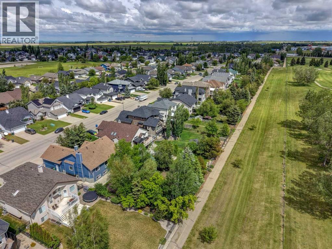
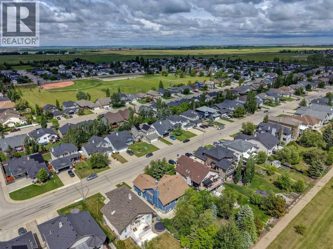
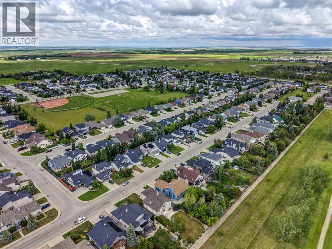
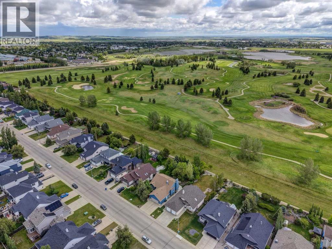
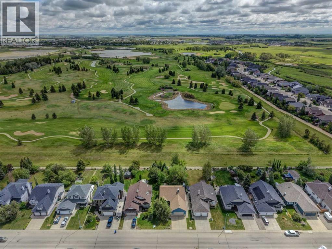
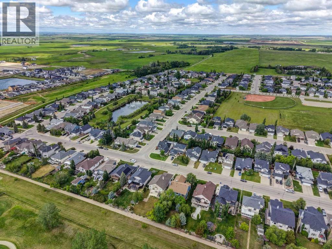
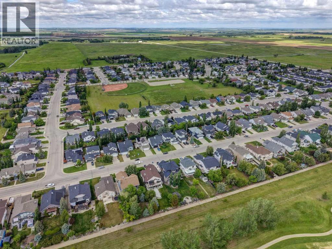
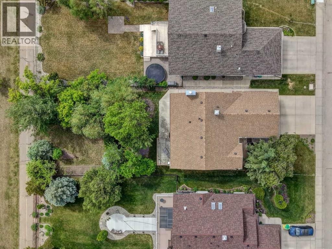
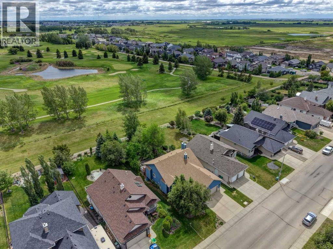
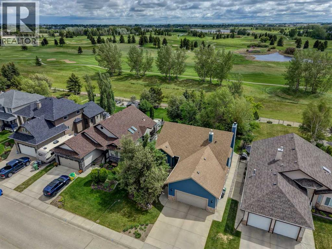
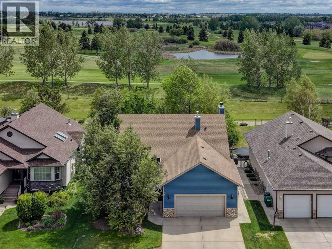
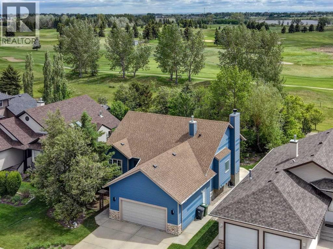
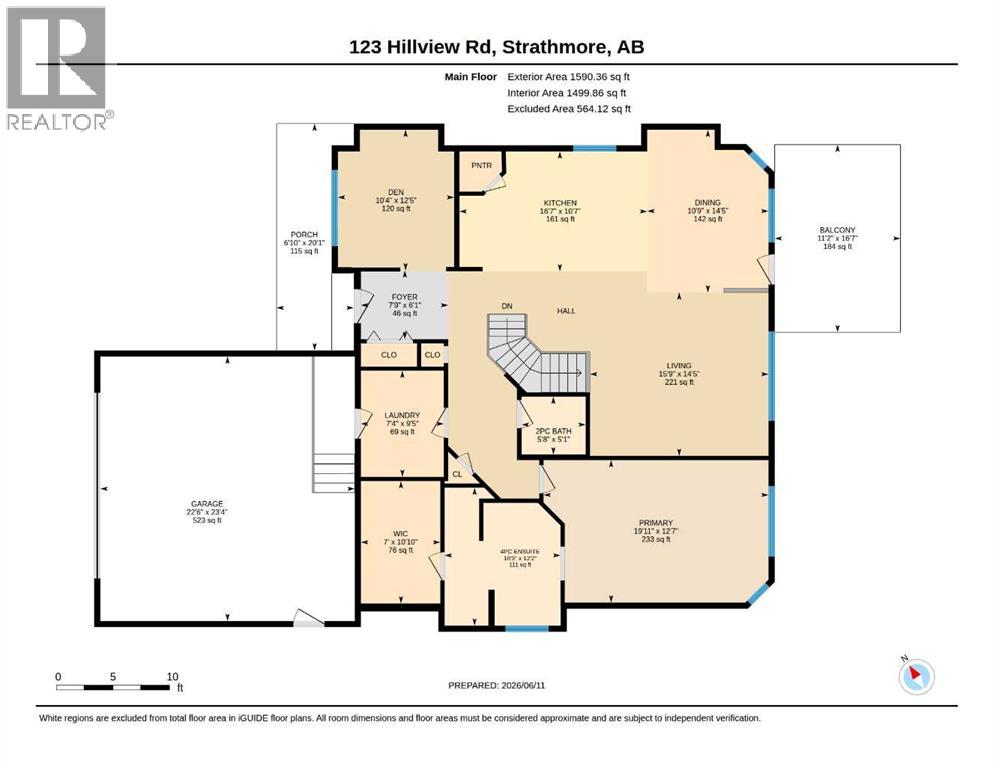
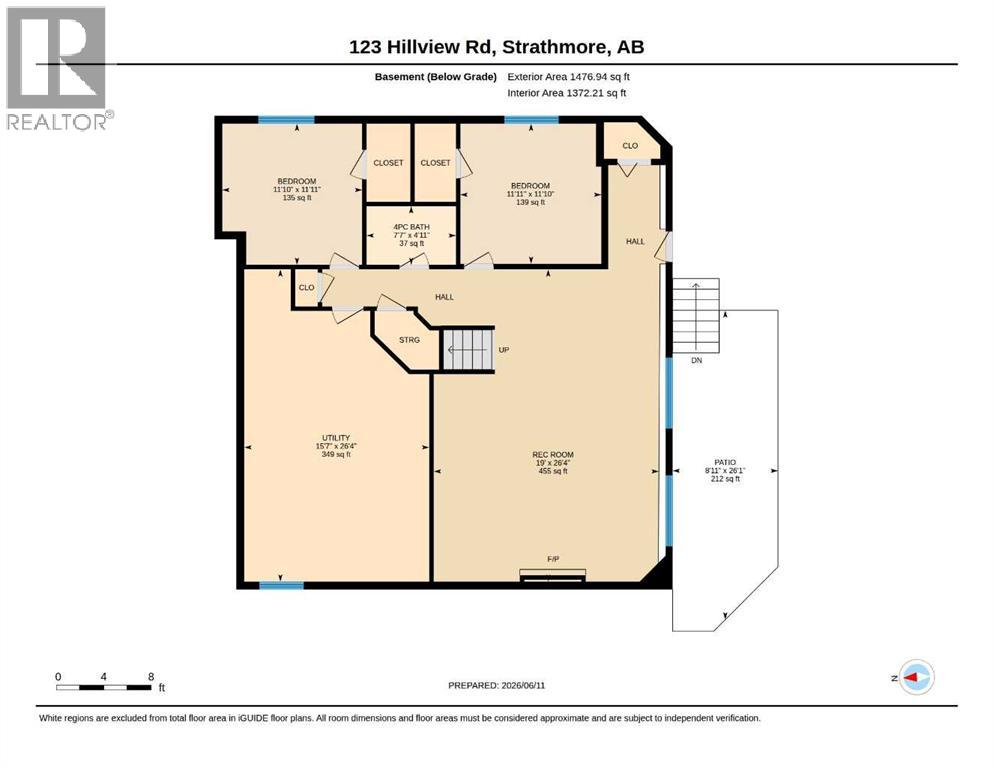
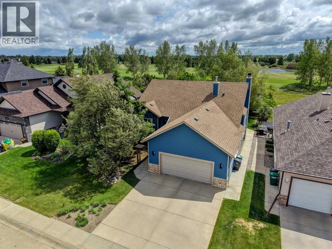
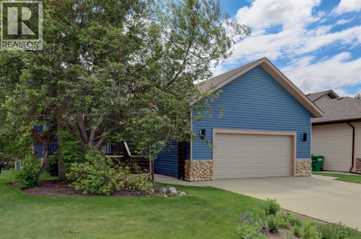
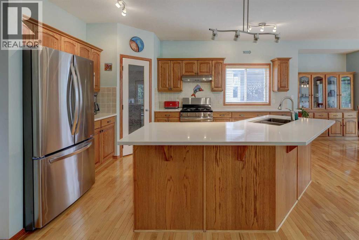
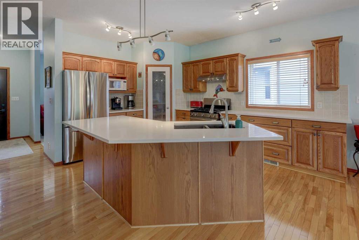
Welcome to this exceptional bungalow in the highly sought-after community of Hillview, proudly offered by its original owners. Boasting over 3,000 sq. ft. of beautifully developed living space, this home combines thoughtful design, quality updates, and an unbeatable location. The bright, open-concept main floor features stunning hardwood flooring, soaring 9-foot ceilings, and an inviting layout perfect for both everyday living and entertaining. The spacious kitchen has been updated with quartz countertops and modern appliances, while the adjacent living and dining areas provide seamless flow throughout the home. A private sitting room or den offers the perfect space for a home office, reading room, or quiet retreat. The primary bedroom is conveniently located on the main level, along with main-floor laundry for added convenience. The fully developed walk-up basement expands your living space with two additional bedrooms, a full 4-piece bathroom, abundant storage, and a welcoming family room anchored by a charming wood-burning fireplace. Two separate furnaces—one dedicated to each level—ensure year-round comfort and efficiency. Situated on a massive 9,000+ sq. ft. lot, this property enjoys a truly spectacular setting backing onto the golf course and walking path. The south-facing backyard is a private oasis, fully surrounded by mature trees that provide exceptional privacy while allowing plenty of natural sunlight. This rare combination of location, lot size, and bungalow living creates an outstanding opportunity in one of Hillview's most desirable settings. (id:53430)
Building
- Property Type:
- House
- Building Type:
- House
- Style:
- Bungalow
- Year Built:
- 2002
- Stories:
- 1.0
- Bedrooms:
- 3
- Bathrooms (total):
- 3.5 (1 half)
- Basement:
- Finished, Full, Walk-up
Finished Areas
- Interior Size (Total):
- 1590 square feet
- Above Grade:
- 1590 square feet
Interior
- Flooring:
- Hardwood, Carpeted
- Appliances:
- Washer, Refrigerator, Gas stove(s), Dishwasher, Dryer, Window Coverings
Parking
- Spaces:
- 4
- Features:
- Attached Garage
Lot / Land
- Lot Size:
- 845.0 square meters
- Frontage:
- 16.76 meters
- Lot Features:
- PVC window, No neighbours behind, No Animal Home, No Smoking Home, Gas BBQ Hookup
Exterior
- Exterior Features:
- Vinyl siding
- Construction:
- Wood frame
- Foundation:
- Poured Concrete
- Fencing:
- Fence
Utilities & Mechanical
- Heating:
- Forced air
- Cooling:
- None
Comfort & Security
- Fireplace(s):
- 1
Fees & Dates
- Property Taxes:
- $5,490
- Tax Year:
- 2026
- Last Modified:
- 06/23/2026 09:35:08 PM
- Status Change:
- 06/23/2026 09:30:01 PM
Association / Ownership
- Common Interest:
- Freehold
Room Dimensions
| Room | Level | Size |
|---|---|---|
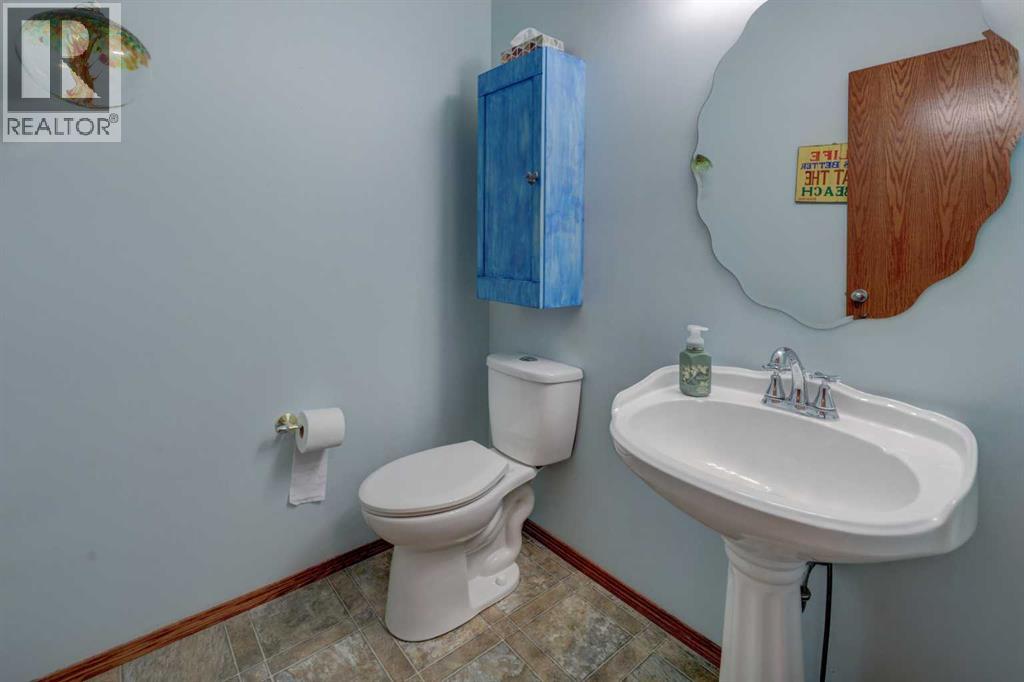
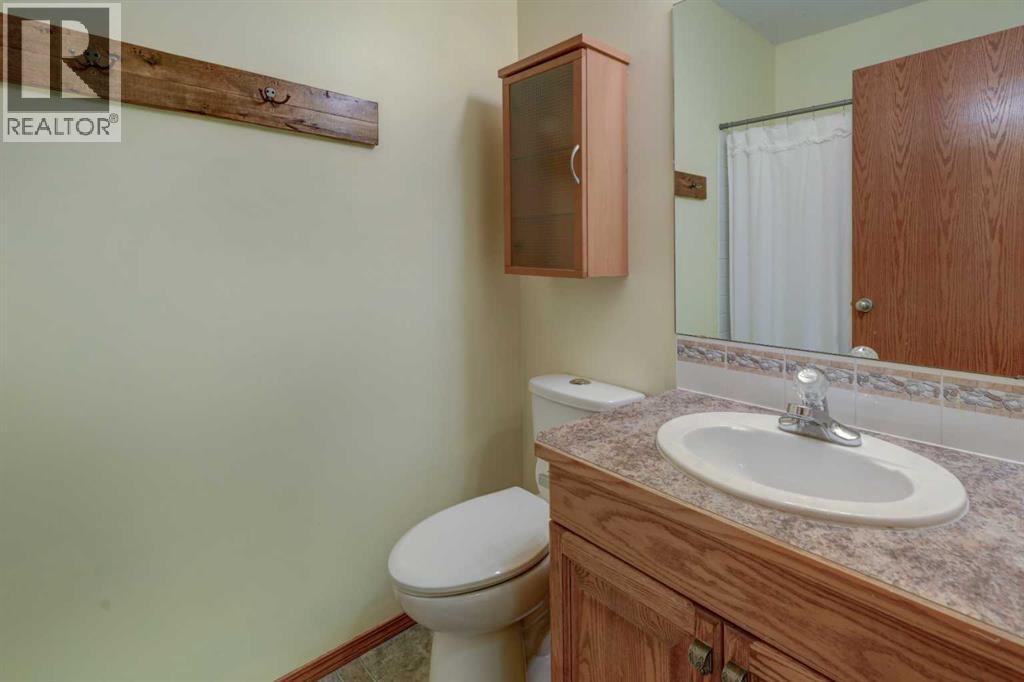
| 2pc Bathroom | Main level | 5.67 Ft x 5.08 Ft |
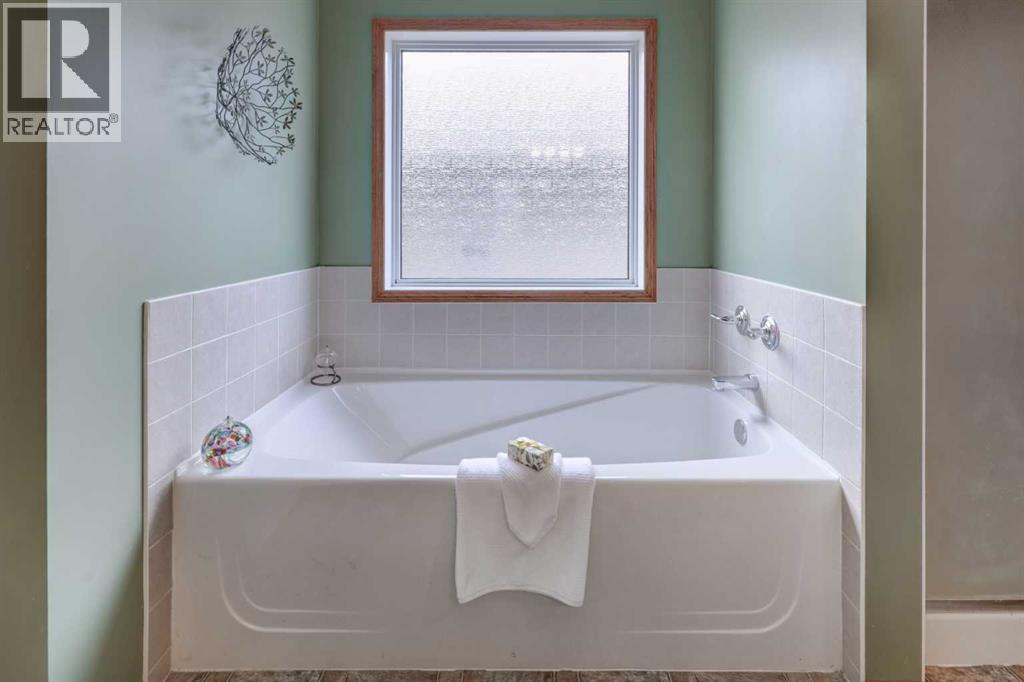
| 4pc Bathroom | Main level | 10.25 Ft x 12.17 Ft |
| Den | Main level | 10.33 Ft x 12.42 Ft |
| Dining room | Main level | 10.75 Ft x 14.42 Ft |
| Foyer | Main level | 7.75 Ft x 6.08 Ft |
| Kitchen | Main level | 16.58 Ft x 10.58 Ft |
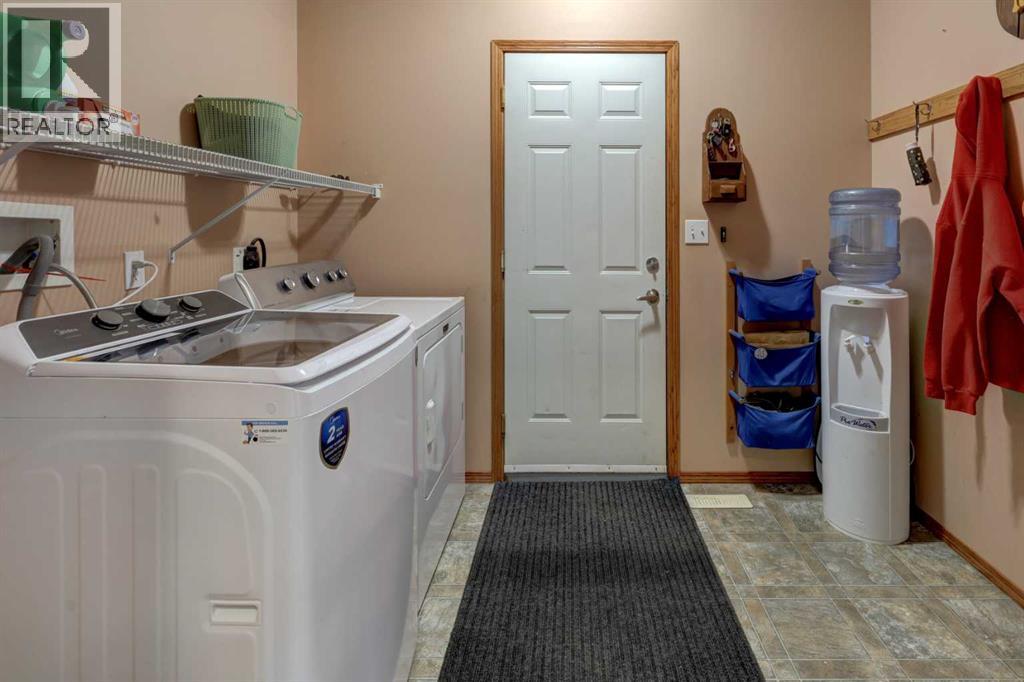
| Laundry room | Main level | 7.33 Ft x 9.42 Ft |
| Living room | Main level | 15.75 Ft x 14.42 Ft |
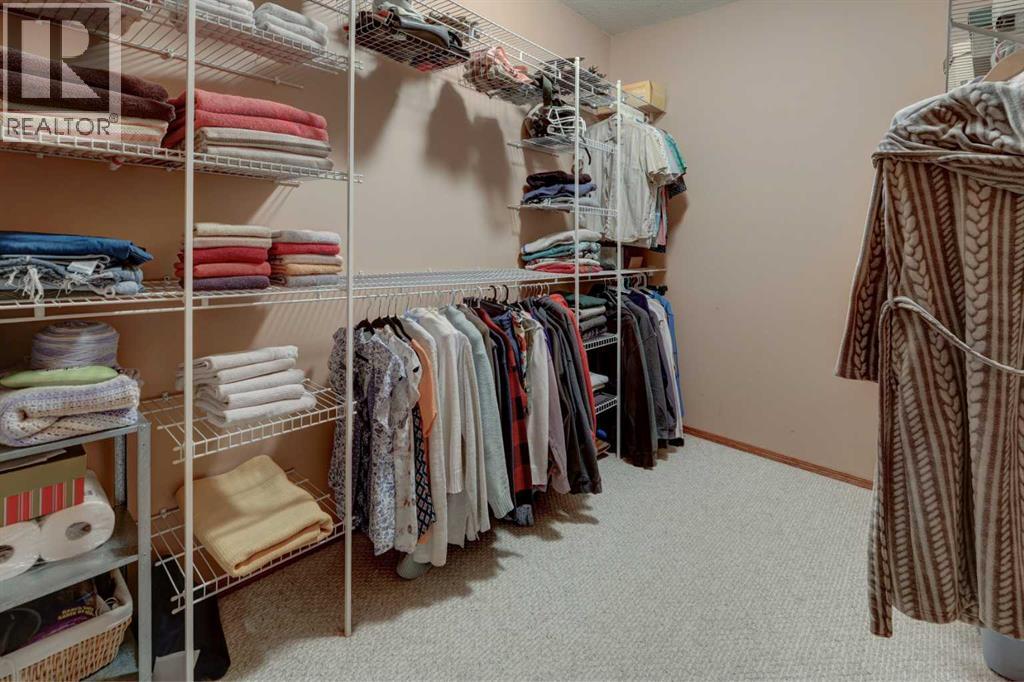
| Primary Bedroom | Main level | 19.92 Ft x 12.58 Ft |
| Other | Main level | 7.00 Ft x 10.83 Ft |
| 4pc Bathroom | Lower level | 7.58 Ft x 4.92 Ft |
| Bedroom | Lower level | 11.92 Ft x 11.83 Ft |
| Bedroom | Lower level | 11.83 Ft x 11.92 Ft |
| Recreational, Games room | Lower level | 19.00 Ft x 26.33 Ft |
| Furnace | Lower level | 15.58 Ft x 26.33 Ft |
Location
Data is supplied by Pillar 9 MLS® System. Pillar 9 is the owner of the copyright in its MLS® System. Data is deemed reliable but is not guaranteed accurate by Pillar 9.
The trademarks MLS®, Multiple Listing Service® and the associated logos are owned by The Canadian Real Estate Association (CREA) and identify the quality of services provided by real estate professionals who are members of CREA. Used under license.