Real estate on your terms®
$650,000
active
818 Edgefield Street
Strathmore
,
AB
T1P0H6
Key Details
- MLS® Number:
- A2336792
- Community:
- Edgefield
- Building Type:
- House
- Interior Size:
- 2391 square feet
- Bedrooms:
- 5
- Parking:
- 4
- Parking Features:
- Attached Garage
- Lot Size:
- 405.3 square meters

Property Description
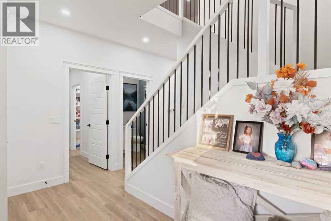
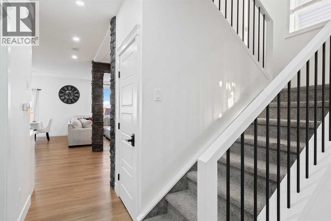
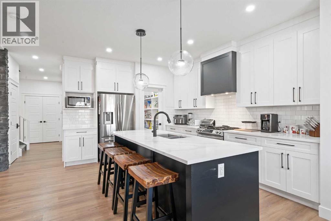
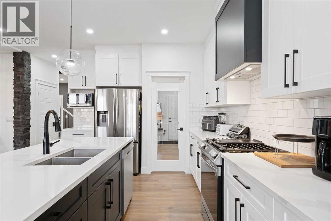
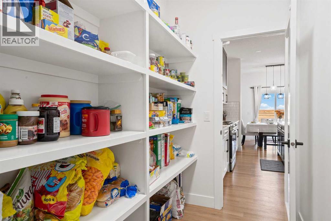
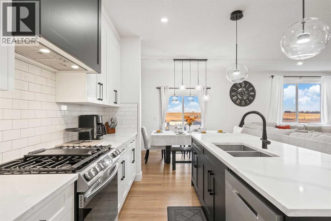
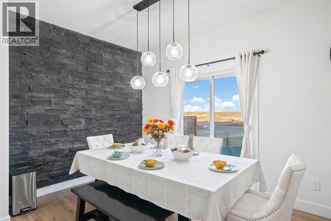
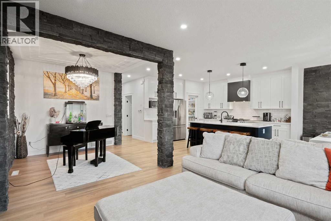
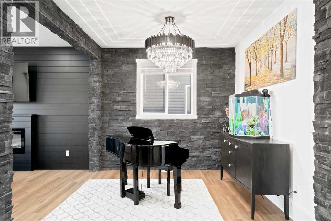
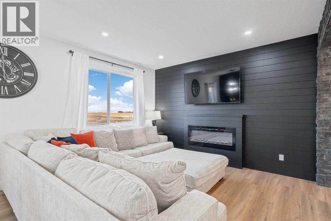
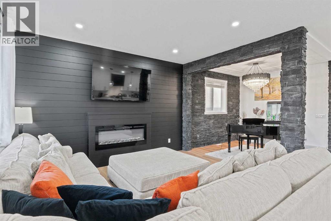
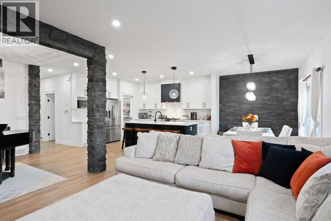
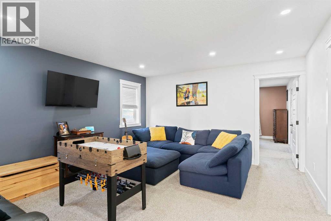
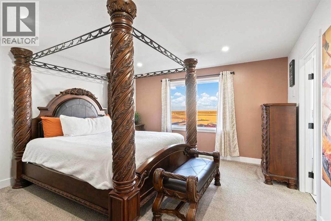
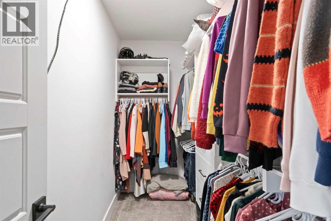
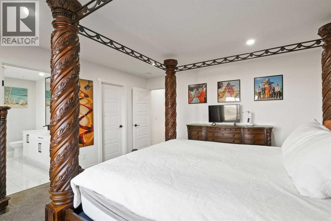
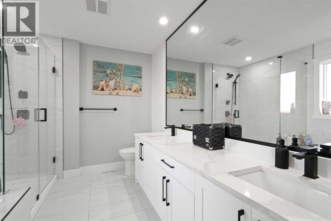
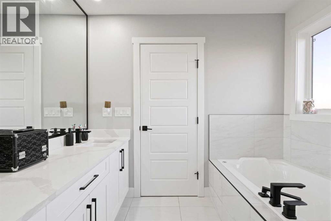
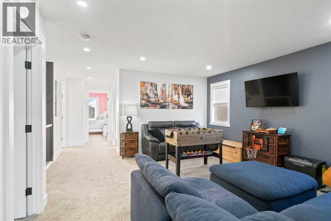
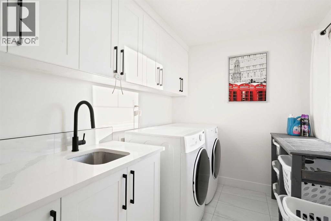
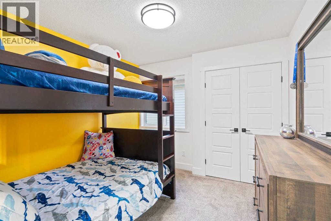
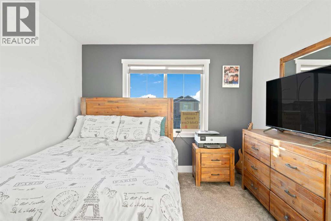
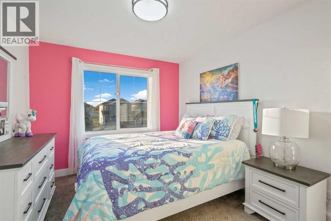
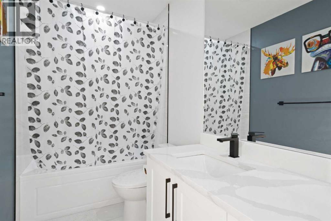
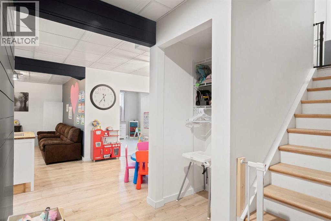
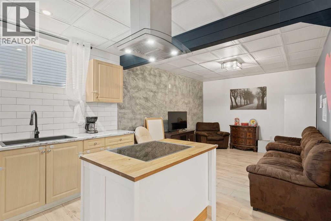
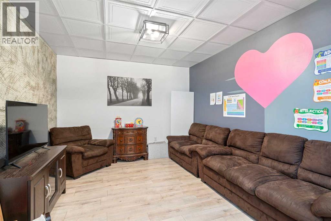
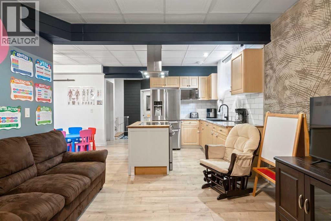
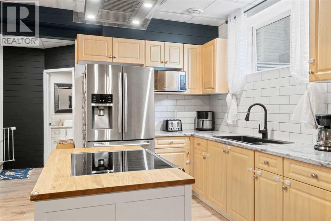
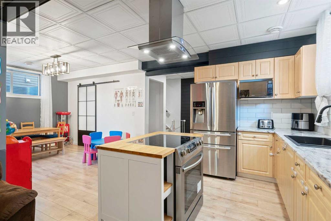
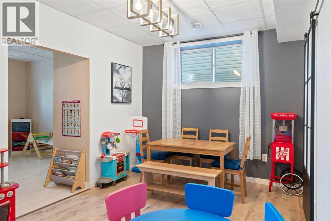
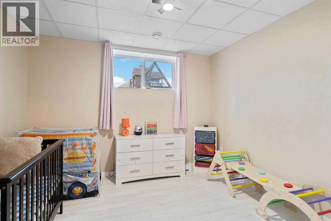
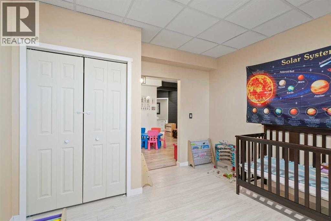
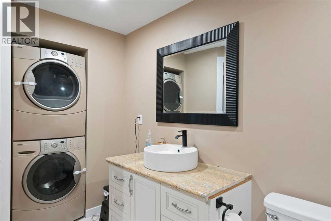
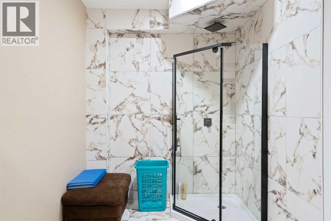
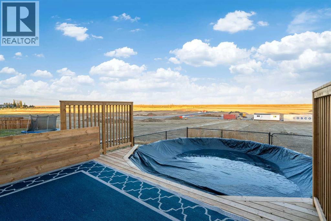
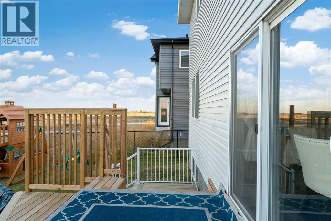
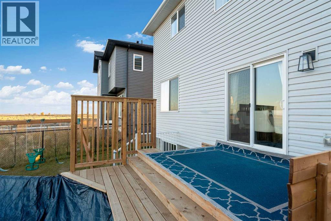
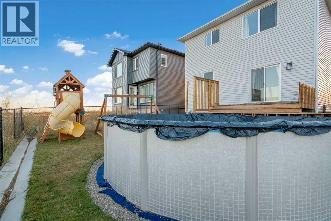
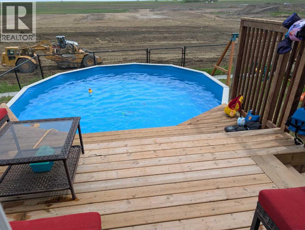
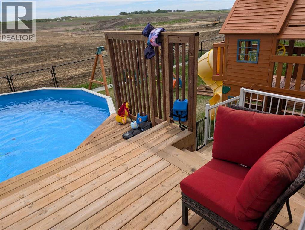
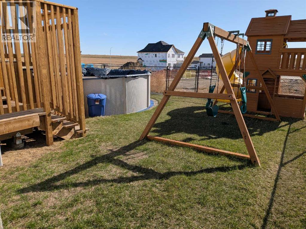
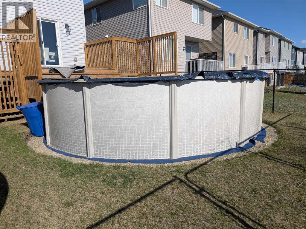
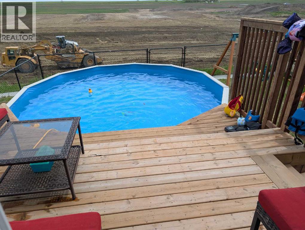
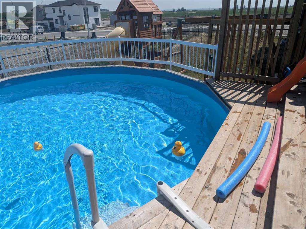
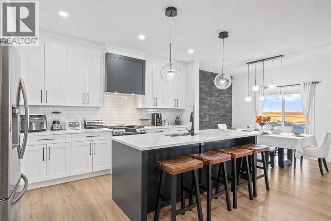
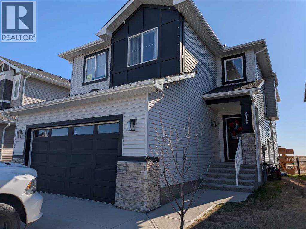
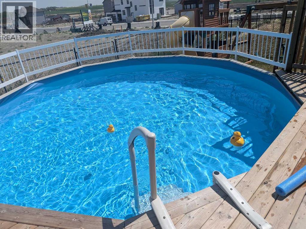
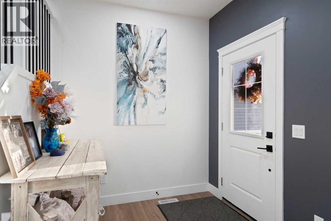
This stylish two-storey home offers a functional layout with plenty of space for everyday living. The bright, open main floor features a modern white kitchen with quartz countertops, sleek cabinetry and a large island with plenty of room for seating. The dining area flows into the comfortable living room, where an electric fireplace adds a cozy focal point. A separate flex room on the main level gives you options for a home office, dining room or playroom. Upstairs are four well-sized bedrooms, including a spacious primary with a walk-in closet and 5-piece ensuite. The bonus room provides an additional living space for movie nights or relaxing, while the upper laundry room with sink makes day-to-day life a little easier. The fully developed basement has a separate side entrance and an illegal suite with its own kitchen, bedroom, 3-piece bathroom, laundry and a large recreation area. It’s a great setup for extended family, guests or additional living space. Outside, the sunny backyard includes a deck and swimming pool, which can stay for the new owners to enjoy. Located in the popular community of Edgefield, this move-in-ready home is close to George Freeman School, shopping, parks and pathways, with a layout that offers plenty of flexibility for a growing or multigenerational household. (id:53430)
Building
- Property Type:
- House
- Building Type:
- House
- Year Built:
- 2022
- Stories:
- 2.0
- Bedrooms:
- 5
- Bathrooms (total):
- 4.5 (1 half)
- Basement:
- Finished, Full, Separate entrance, Suite
Finished Areas
- Interior Size (Total):
- 2391 square feet
- Above Grade:
- 2391 square feet
Interior
- Flooring:
- Tile, Laminate, Carpeted
- Appliances:
- Washer, Refrigerator, Dishwasher, Stove, Dryer, Hood Fan
Parking
- Spaces:
- 4
- Features:
- Attached Garage
Lot / Land
- Lot Size:
- 405.3 square meters
- Frontage:
- 11.58 meters
Exterior
- Exterior Features:
- Vinyl siding
- Construction:
- Wood frame
- Foundation:
- Poured Concrete
- Fencing:
- Fence
Utilities & Mechanical
- Heating:
- Forced air
- Cooling:
- None
Comfort & Security
- Fireplace(s):
- 1
Fees & Dates
- Property Taxes:
- $5,646
- Tax Year:
- 2026
- Last Modified:
- 08/12/2026 06:25:25 PM
- Status Change:
- 08/12/2026 06:22:55 PM
Association / Ownership
- Common Interest:
- Freehold
Room Dimensions
| Room | Level | Size |
|---|---|---|
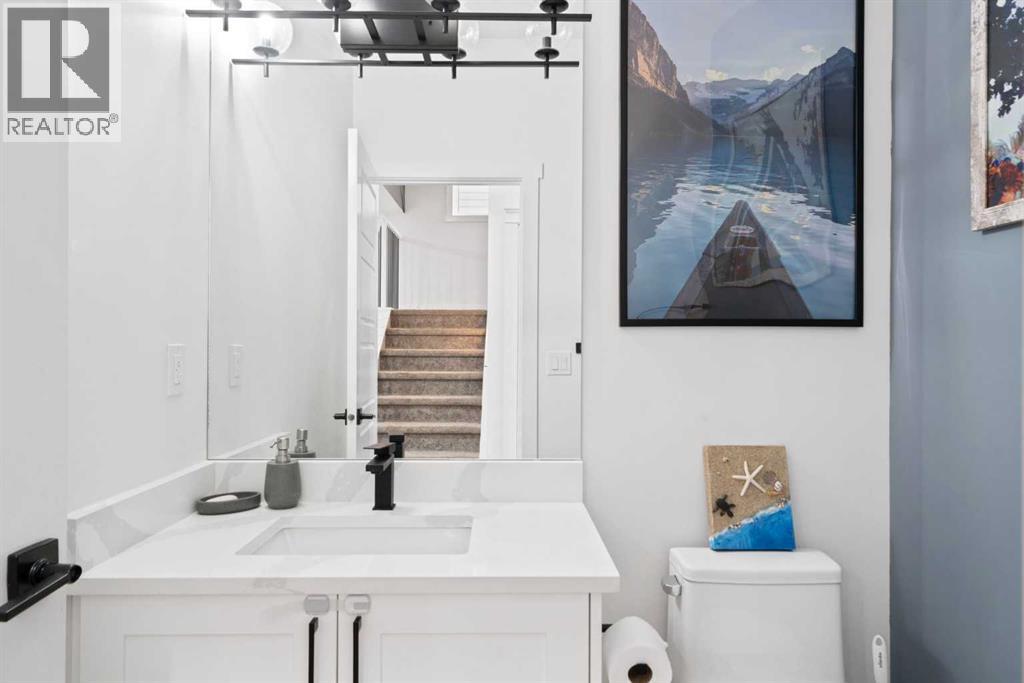
| 2pc Bathroom | Main level | 5.83 Ft x 5.33 Ft |
| Den | Main level | 9.67 Ft x 10.00 Ft |
| Dining room | Main level | 8.42 Ft x 14.67 Ft |
| Kitchen | Main level | 15.50 Ft x 14.75 Ft |
| Living room | Main level | 13.33 Ft x 10.08 Ft |
| Other | Main level | 6.08 Ft x 10.83 Ft |
| 4pc Bathroom | Upper Level | 4.92 Ft x 9.33 Ft |
| 5pc Bathroom | Upper Level | 8.58 Ft x 10.67 Ft |
| Bedroom | Upper Level | 15.17 Ft x 11.42 Ft |
| Bedroom | Upper Level | 13.25 Ft x 9.92 Ft |
| Bedroom | Upper Level | 9.83 Ft x 10.67 Ft |
| Bonus Room | Upper Level | 16.25 Ft x 15.25 Ft |
| Laundry room | Upper Level | 7.08 Ft x 9.67 Ft |
| Primary Bedroom | Upper Level | 14.92 Ft x 13.83 Ft |
| 3pc Bathroom | Lower level | 11.67 Ft x 10.92 Ft |
| Bedroom | Lower level | 13.00 Ft x 11.83 Ft |
| Dining room | Lower level | 9.83 Ft x 16.58 Ft |
| Kitchen | Lower level | 10.08 Ft x 7.17 Ft |
| Recreational, Games room | Lower level | 13.50 Ft x 11.58 Ft |
Location
Data is supplied by Pillar 9 MLS® System. Pillar 9 is the owner of the copyright in its MLS® System. Data is deemed reliable but is not guaranteed accurate by Pillar 9.
The trademarks MLS®, Multiple Listing Service® and the associated logos are owned by The Canadian Real Estate Association (CREA) and identify the quality of services provided by real estate professionals who are members of CREA. Used under license.