Real estate on your terms®
$575,000
active
28 Cambridge Glen Drive
Strathmore
,
AB
T1P1N3
Key Details
- MLS® Number:
- A2335161
- Community:
- Cambridge Glen
- Building Type:
- House
- Interior Size:
- 1287 square feet
- Bedrooms:
- 5
- Parking:
- 4
- Parking Features:
- Attached Garage, Oversize
- Lot Size:
- 558.0 square meters

Property Description
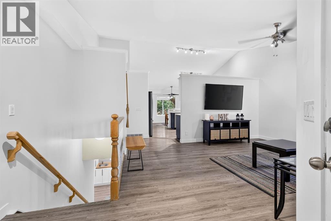
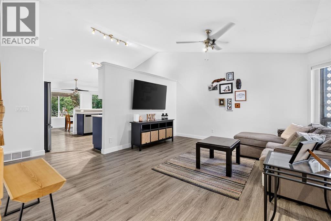
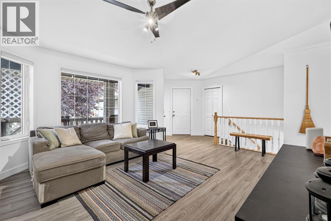
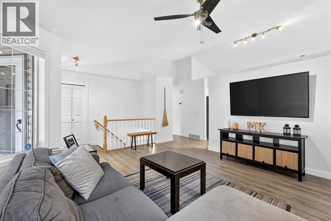
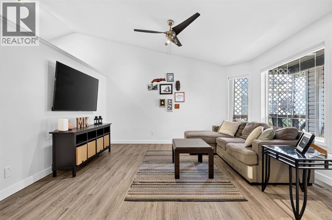
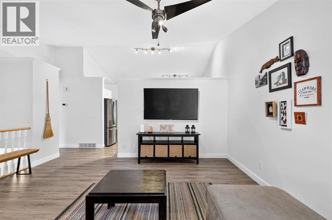
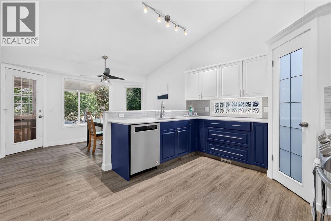
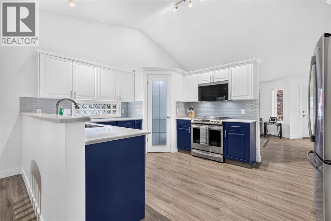
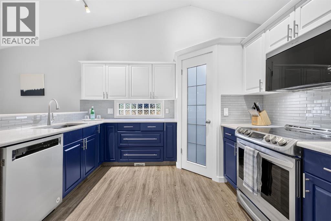
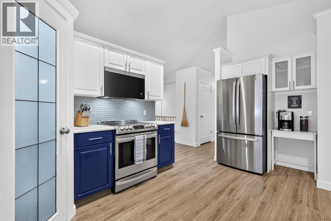
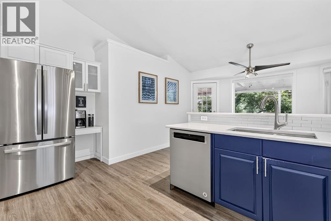
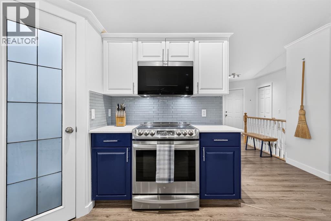
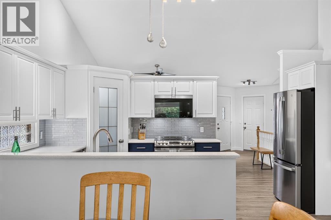
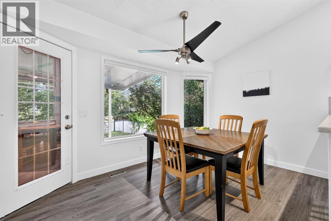
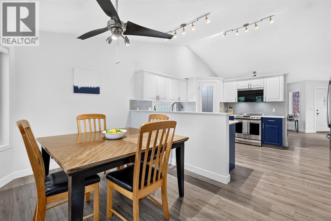
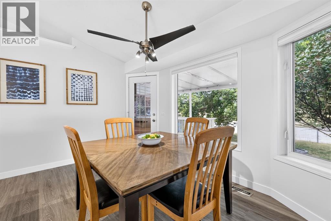
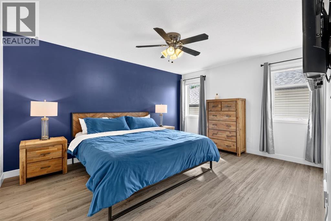
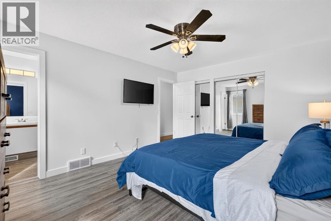
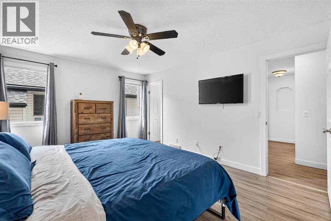
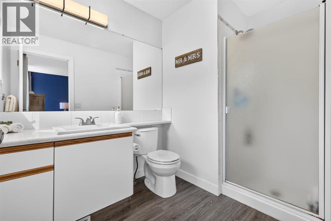
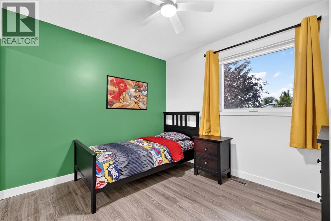
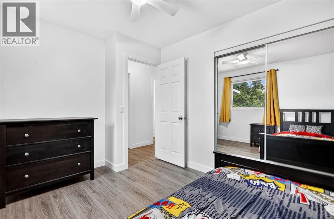
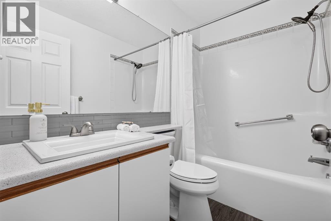
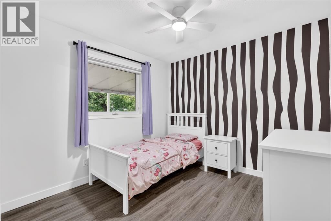
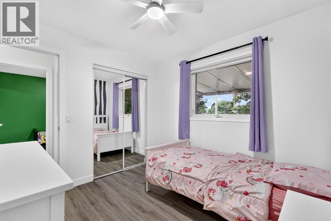
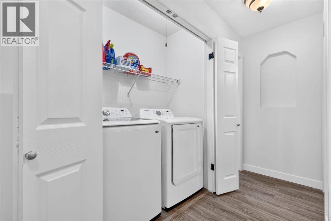
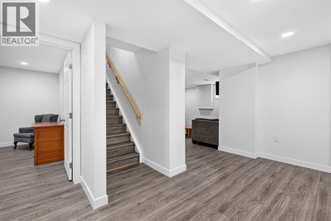
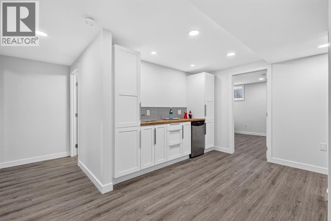
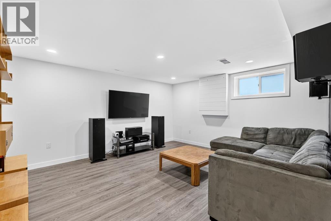
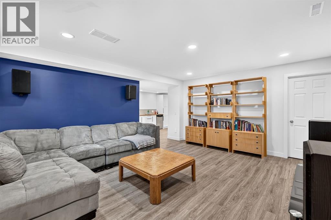
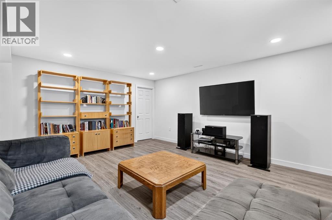
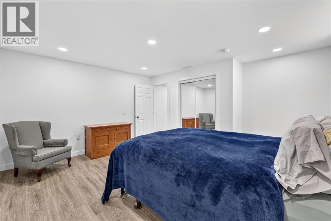
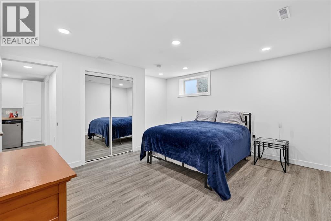
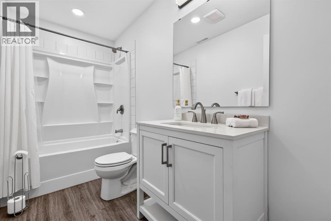
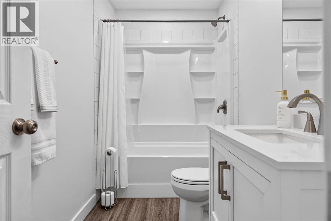
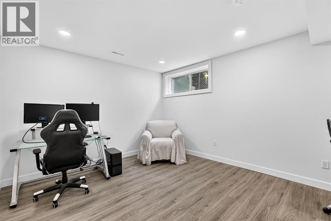
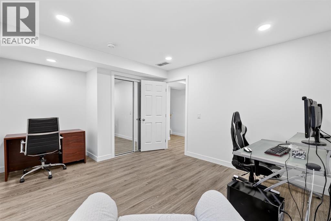
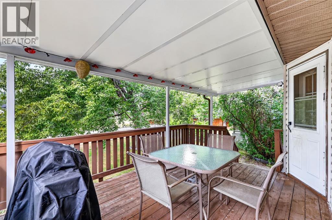
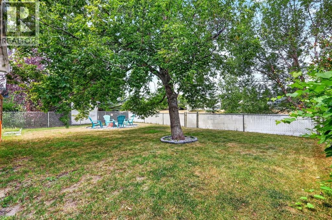
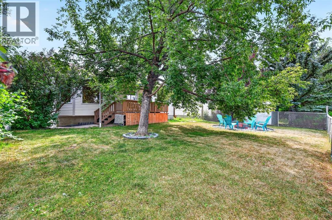
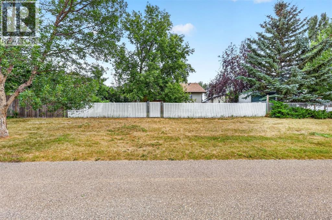
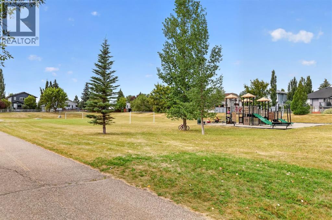
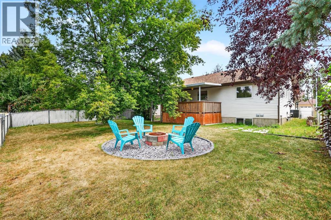
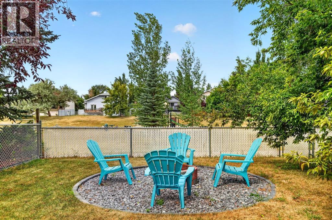
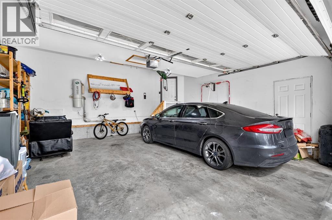
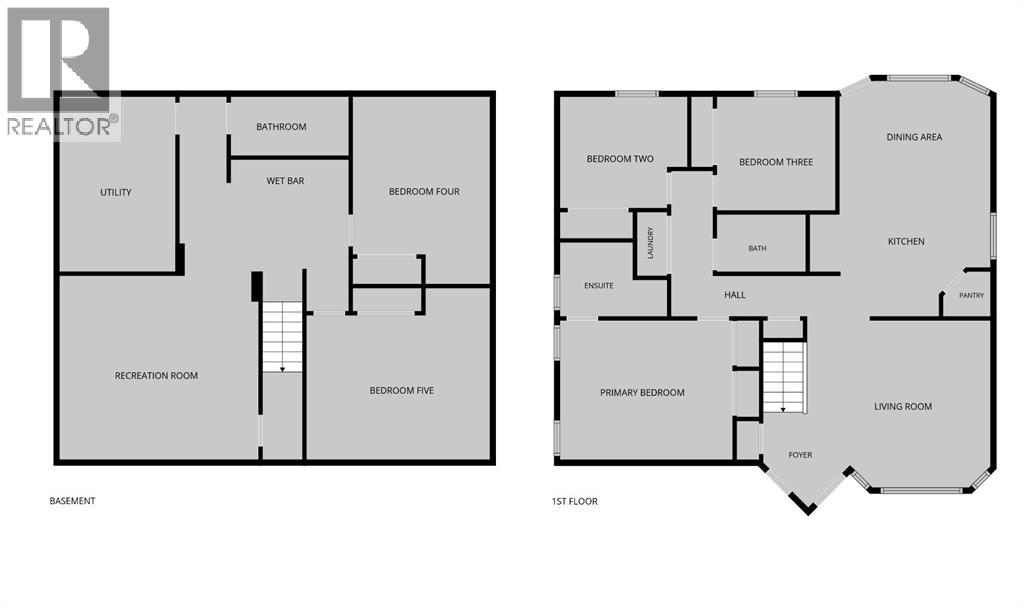
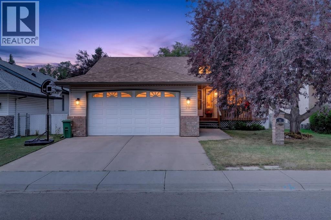
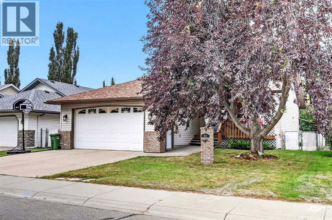
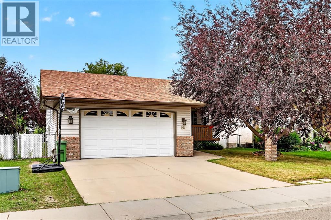
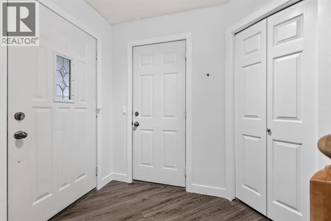
*** OPEN HOUSE, SATURDAY AUGUST 15, 1:00-4:00PM*** Welcome to this beautifully updated, fully finished bungalow in the quiet, family-friendly community of Cambridge Glen in Strathmore. Perfectly situated backing onto a park, playground, walking and biking paths, and just a few minutes from the disc golf course, this exceptional home also offers easy access to schools, shopping, and all the amenities you need.With 5 bedrooms, 3 full bathrooms, and a thoughtfully designed open-concept layout, this home offers the perfect balance of style and functionality. The bright main floor is highlighted by soaring vaulted ceilings and a modern kitchen featuring sparkling white quartz countertops, stainless steel appliances, a garburator, and a spacious corner pantry. Central air conditioning and ceiling fans throughout keep the home comfortable all summer long and the central vac system makes cleaning a breeze. The main level also includes a generous living room, a spacious primary retreat with a walk-in closet and private ensuite, two additional bedrooms, a full 4-piece bathroom, and the convenience of main floor laundry.The recently finished basement (2024) expands your living space to just under 2,400 SqFt with a large family room, an convenient wet bar complete with bar fridge, two oversized bedrooms, another 4-piece bathroom, and an abundance of storage.This move-in-ready home has been extensively renovated and updated with no carpet throughout and no Poly-B plumbing. Recent improvements include new flooring, baseboards, paint, toilets, window coverings, and lighting. Additional updates include new Class 4 impact-resistant shingles with a 50-year warranty (2025), a new refrigerator and over-the-range microwave (2025), and brand-new washer and dryer.Outside, you'll appreciate the insulated oversized garage with a man door and newer garage door opener (2023), as well as the inviting covered front porch and spacious back deck. The private, west-facing backyard is beautiful ly shaded and features a cozy fire pit—an ideal setting for relaxing evenings or entertaining family and friends. Offering the perfect blend of comfort, practicality, and charm in one of Strathmore's most desirable locations, this exceptional home is one you won't want to miss. Call your favourite realtor for a showing now! (id:53430)
Building
- Property Type:
- House
- Building Type:
- House
- Style:
- Bungalow
- Year Built:
- 1996
- Stories:
- 1.0
- Bedrooms:
- 5
- Bathrooms (total):
- 3.0
- Basement:
- Finished, Full
Finished Areas
- Interior Size (Total):
- 1287 square feet
- Above Grade:
- 1287 square feet
Interior
- Flooring:
- Tile, Vinyl Plank
- Appliances:
- Refrigerator, Dishwasher, Stove, Garburator, Microwave Range Hood Combo, Window Coverings, Garage door opener, Washer & Dryer
Parking
- Spaces:
- 4
- Features:
- Attached Garage, Oversize
Lot / Land
- Lot Size:
- 558.0 square meters
- Frontage:
- 15.5 meters
- Lot Features:
- Treed, Wet bar, No neighbours behind, No Smoking Home, Level
Exterior
- Exterior Features:
- Brick, Vinyl siding
- Construction:
- Wood frame
- Foundation:
- Poured Concrete
- Fencing:
- Fence
Utilities & Mechanical
- Heating:
- Forced air
- Cooling:
- Central air conditioning
Fees & Dates
- Property Taxes:
- $4,052
- Tax Year:
- 2026
- Last Modified:
- 08/11/2026 01:30:04 PM
- Status Change:
- 08/11/2026 01:27:02 PM
Association / Ownership
- Common Interest:
- Freehold
Room Dimensions
| Room | Level | Size |
|---|---|---|
| Living room | Main level | 14.17 Ft x 15.58 Ft |
| Kitchen | Main level | 11.25 Ft x 15.33 Ft |
| Dining room | Main level | 8.92 Ft x 13.08 Ft |
| Primary Bedroom | Main level | 12.00 Ft x 14.83 Ft |
| 3pc Bathroom | Main level | 6.08 Ft x 9.17 Ft |
| Bedroom | Main level | 9.42 Ft x 10.75 Ft |
| Bedroom | Main level | 9.50 Ft x 10.00 Ft |
| Laundry room | Main level | 2.67 Ft x 5.33 Ft |
| 4pc Bathroom | Main level | 4.92 Ft x 7.75 Ft |
| Recreational, Games room | Lower level | 16.58 Ft x 14.58 Ft |
| Bedroom | Lower level | 11.58 Ft x 14.67 Ft |
| Bedroom | Lower level | 12.42 Ft x 15.00 Ft |
| 4pc Bathroom | Lower level | 4.92 Ft x 10.00 Ft |
| Other | Main level | 5.42 Ft x 15.58 Ft |
| Other | Main level | 9.92 Ft x 13.67 Ft |
Location
Data is supplied by Pillar 9 MLS® System. Pillar 9 is the owner of the copyright in its MLS® System. Data is deemed reliable but is not guaranteed accurate by Pillar 9.
The trademarks MLS®, Multiple Listing Service® and the associated logos are owned by The Canadian Real Estate Association (CREA) and identify the quality of services provided by real estate professionals who are members of CREA. Used under license.