Real estate on your terms®
$275,000
active
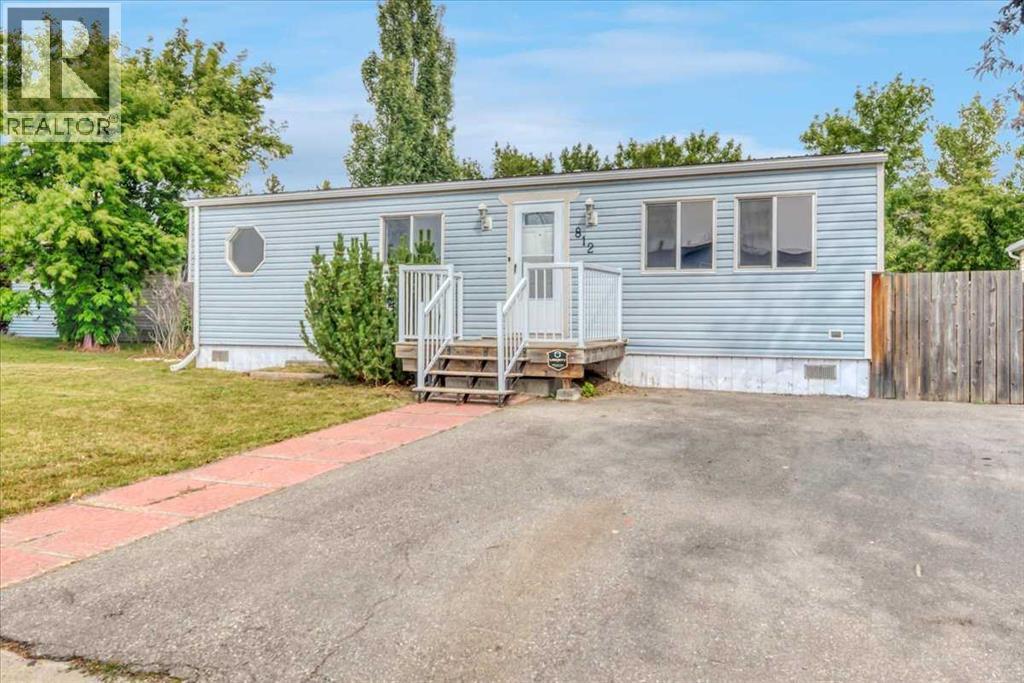
812 Brentwood Crescent
Strathmore
,
AB
T1P1E4
Key Details
- MLS® Number:
- A2335676
- Community:
- Brentwood
- Building Type:
- Manufactured Home
- Interior Size:
- 939 square feet
- Bedrooms:
- 2
- Parking:
- 2
- Parking Features:
- Parking Pad
- Lot Size:
- 451.0 square meters

Property Description
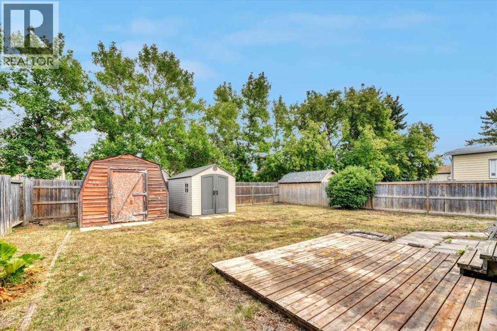
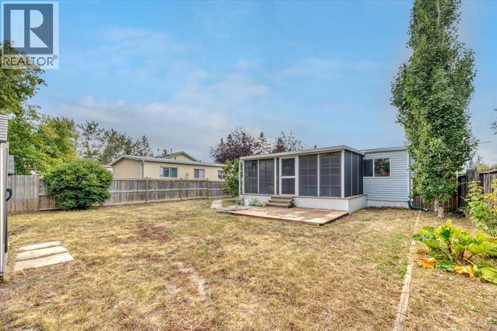
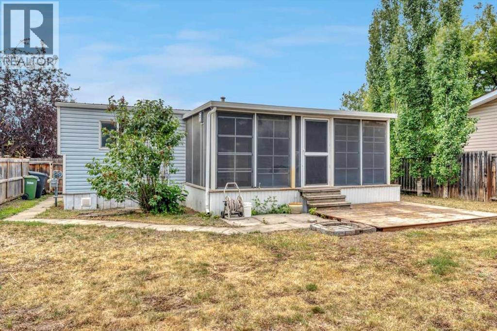
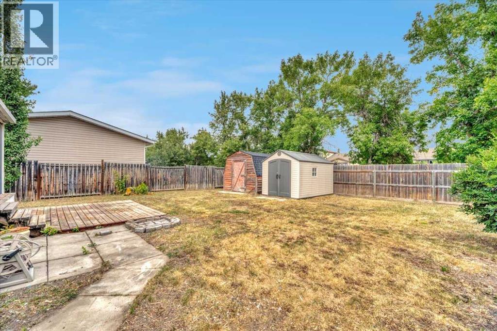
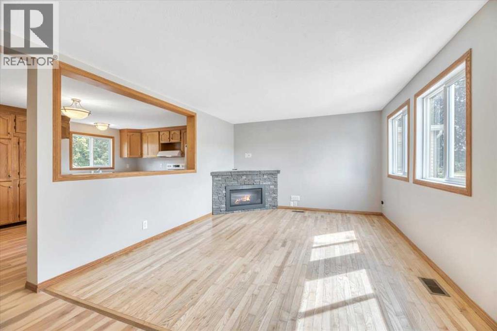
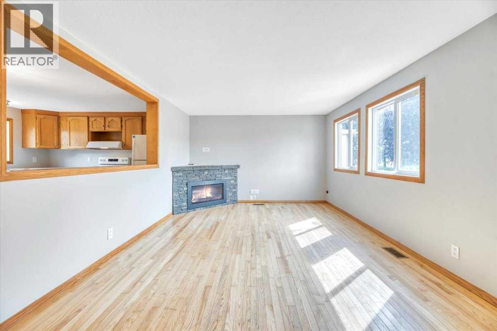
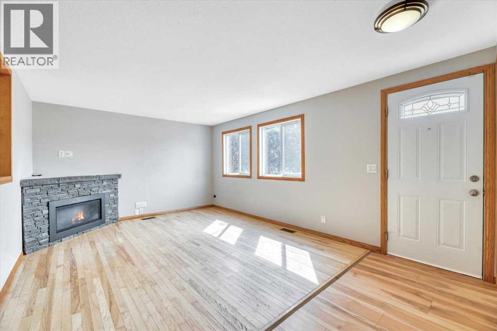
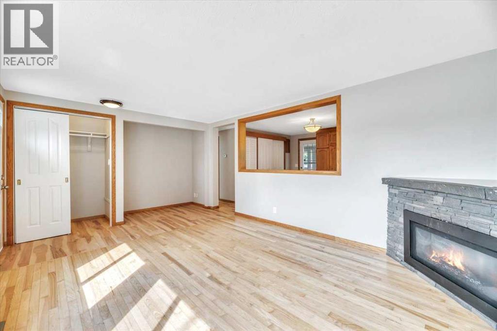
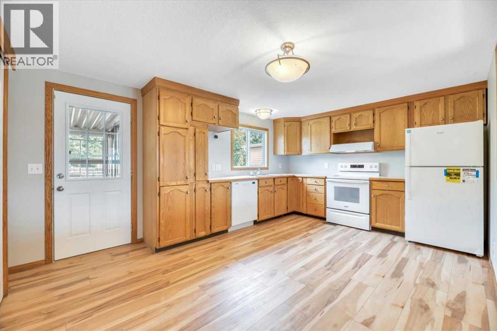
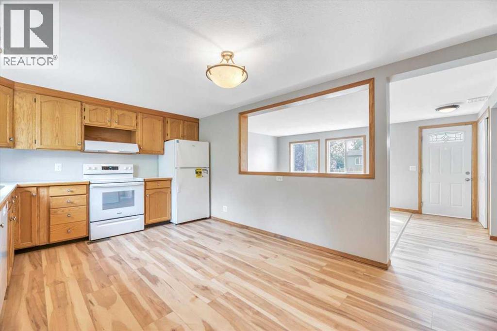
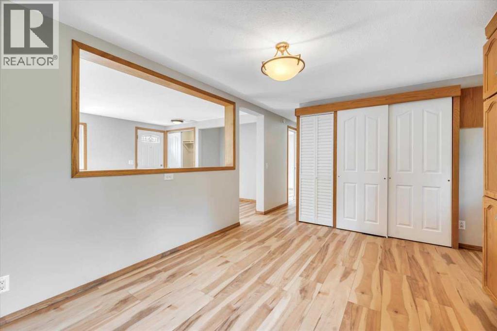
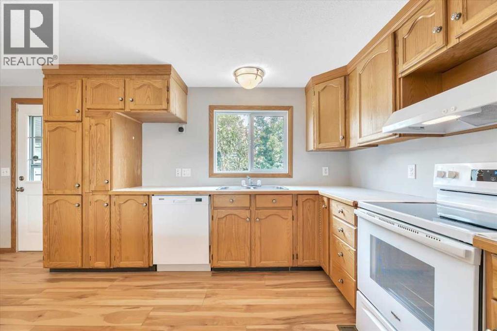
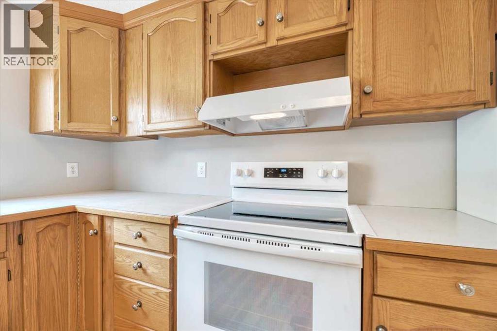
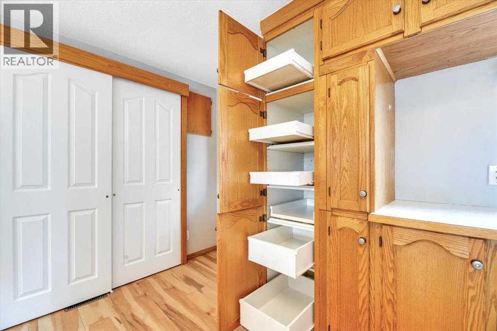
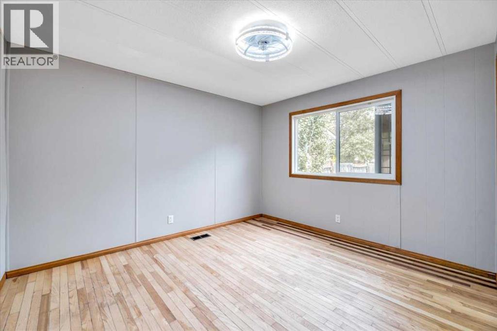
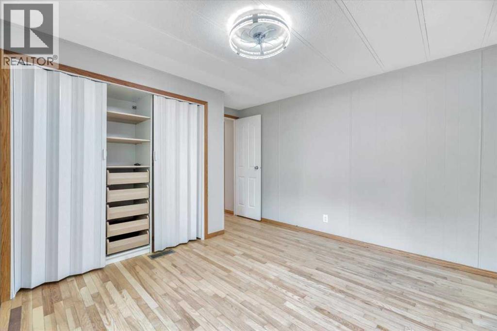
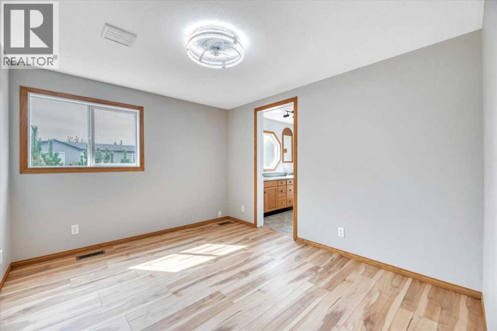
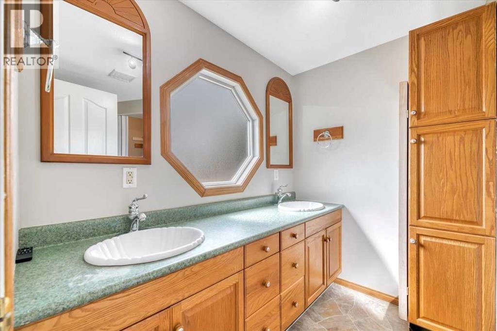
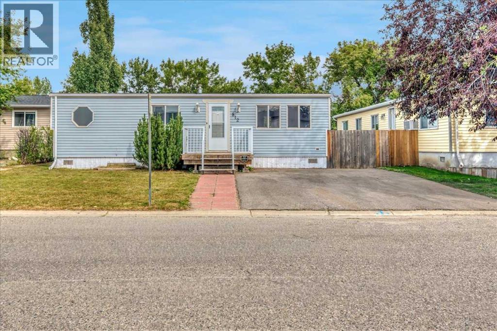
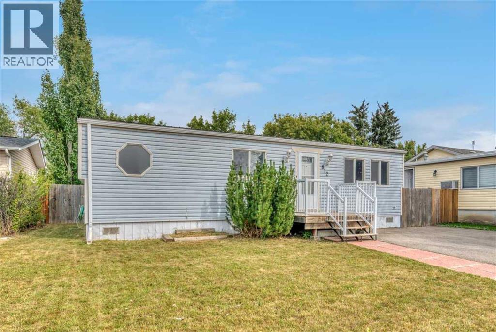
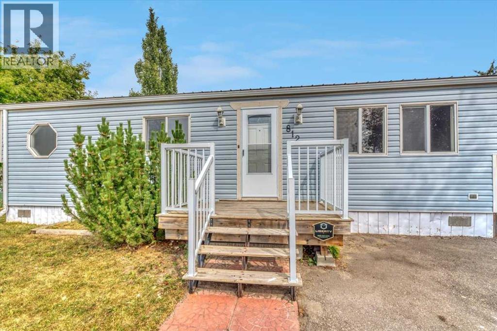
Welcome to 812 Brentwood Crescent in Strathmore, a move-in ready home with a comfortable layout and plenty of space for everyday family life. From the moment you walk in, the home feels bright, welcoming and well cared for, making it easy to picture yourself settling right in.The main floor offers a functional layout with comfortable living spaces and a kitchen and dining area that work well for both busy weekdays and time spent with family and friends. The bedroom and bathroom layout provides flexibility for a growing family, guests, a home office or additional living space.Outside, there is room to enjoy the warmer months, whether it’s relaxing, entertaining or giving the kids space to play. Located in an established Strathmore neighbourhood, the home is conveniently situated close to schools, parks, shopping and the everyday amenities the community has to offer.If you’ve been looking for a home where you can unpack and simply start enjoying it, 812 Brentwood Crescent is one to see. (id:53430)
Building
- Property Type:
- Manufactured Home
- Building Type:
- Manufactured Home
- Style:
- Mobile Home
- Year Built:
- 1978
- Stories:
- 1.0
- Bedrooms:
- 2
- Bathrooms (total):
- 2.0
- Basement:
- None
Finished Areas
- Interior Size (Total):
- 939 square feet
- Above Grade:
- 939 square feet
Interior
- Flooring:
- Laminate, Linoleum
- Appliances:
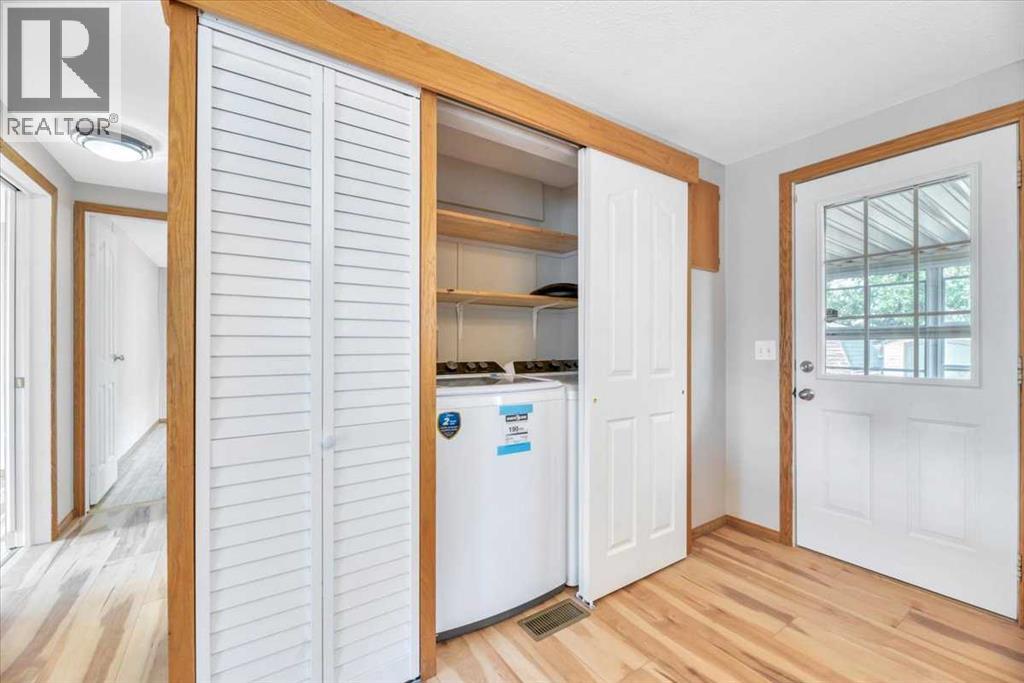
- Washer, Refrigerator, Dishwasher, Stove, Dryer, Hood Fan
Parking
- Spaces:
- 2
- Features:
- Parking Pad
Lot / Land
- Lot Size:
- 451.0 square meters
- Frontage:
- 15.62 meters
Exterior
- Exterior Features:
- Vinyl siding
- Foundation:
- Piled
- Fencing:
- Fence
Utilities & Mechanical
- Heating:
- Forced air
- Cooling:
- None
Comfort & Security
- Fireplace(s):
- 1
Fees & Dates
- Property Taxes:
- $2,317
- Tax Year:
- 2026
- Last Modified:
- 08/09/2026 07:05:29 PM
- Status Change:
- 08/09/2026 06:57:52 PM
Association / Ownership
- Common Interest:
- Freehold
Room Dimensions
| Room | Level | Size |
|---|---|---|
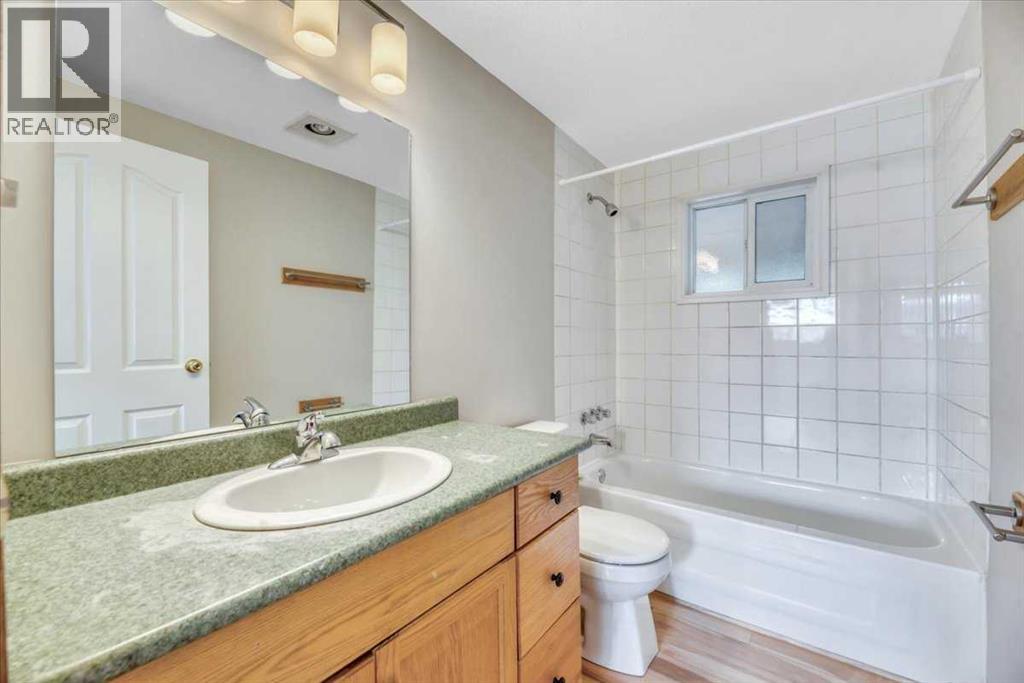
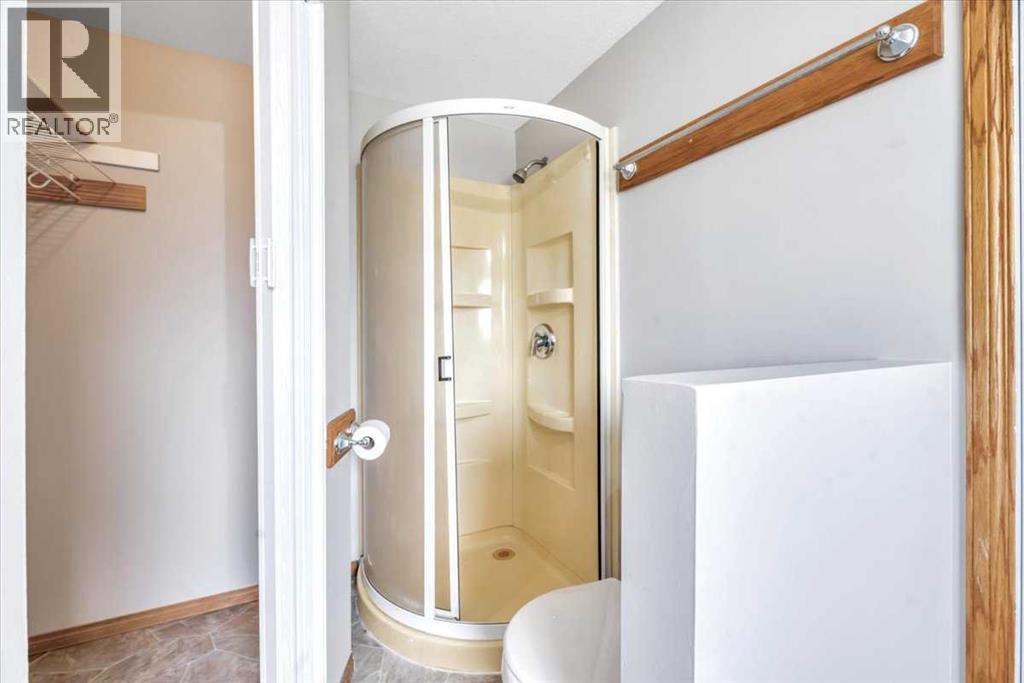
| 4pc Bathroom | Main level | 4.92 Ft x 8.42 Ft |
| 4pc Bathroom | Main level | 7.00 Ft x 11.33 Ft |
| Bedroom | Main level | 12.50 Ft x 11.50 Ft |
| Kitchen | Main level | 16.17 Ft x 11.42 Ft |
| Living room | Main level | 13.08 Ft x 11.42 Ft |
| Primary Bedroom | Main level | 9.67 Ft x 11.50 Ft |
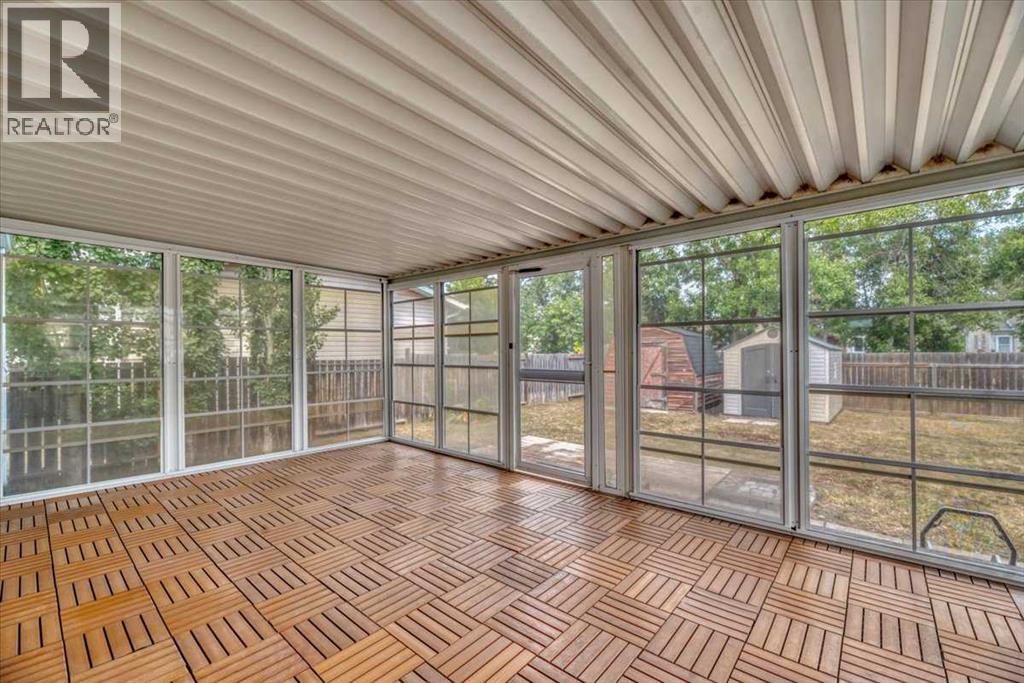
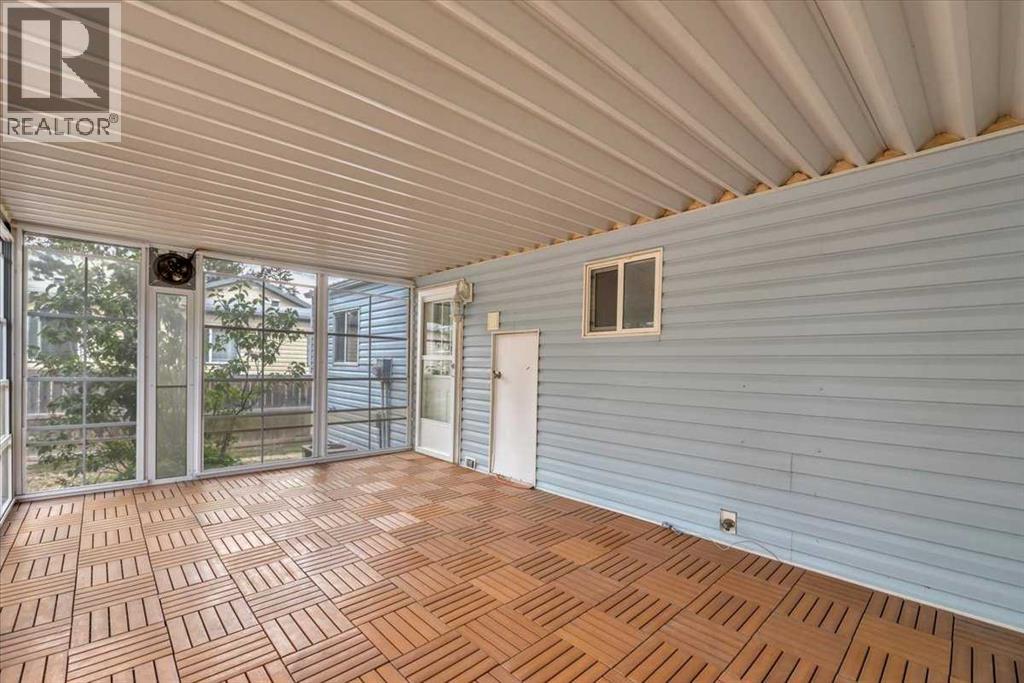
| Sunroom | Main level | 18.83 Ft x 11.33 Ft |
Location
Data is supplied by Pillar 9 MLS® System. Pillar 9 is the owner of the copyright in its MLS® System. Data is deemed reliable but is not guaranteed accurate by Pillar 9.
The trademarks MLS®, Multiple Listing Service® and the associated logos are owned by The Canadian Real Estate Association (CREA) and identify the quality of services provided by real estate professionals who are members of CREA. Used under license.