Real estate on your terms®
$219,000
active
8 Bayside Place
Strathmore
,
AB
T1P0E1
Key Details
- MLS® Number:
- A2303246
- Community:
- Brentwood
- Building Type:
- Apartment
- Interior Size:
- 843 square feet
- Bedrooms:
- 2
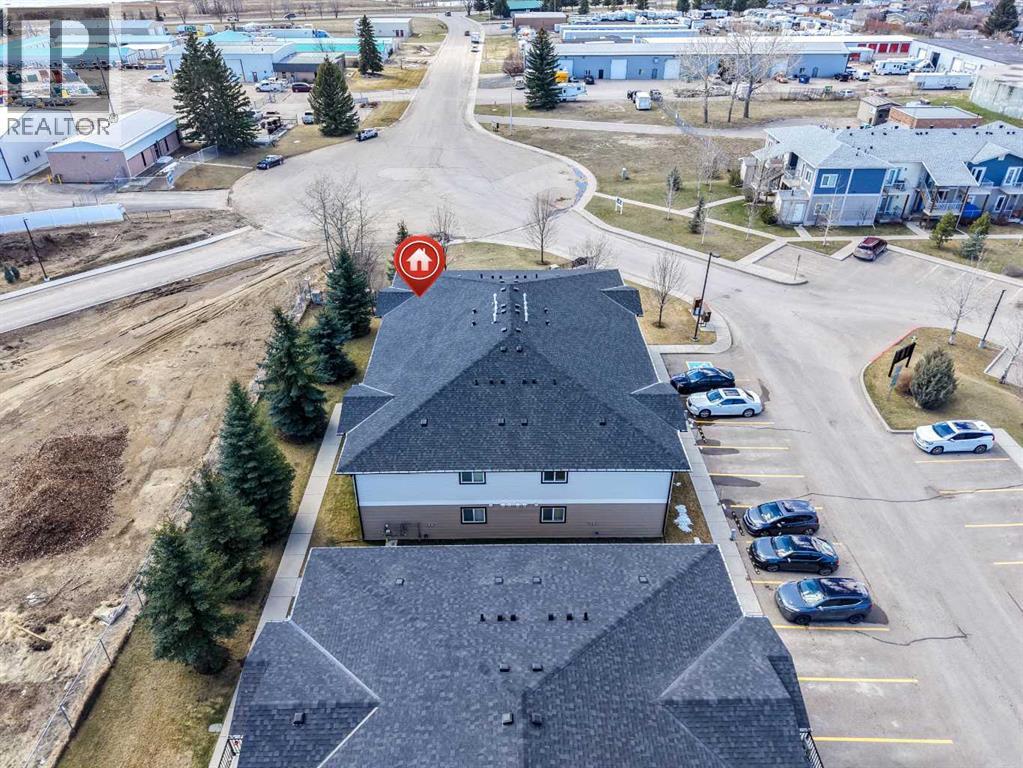
- Parking:
- 1
- Lot Size:
- 904.0 square feet
- Attached:
- Yes

Property Description
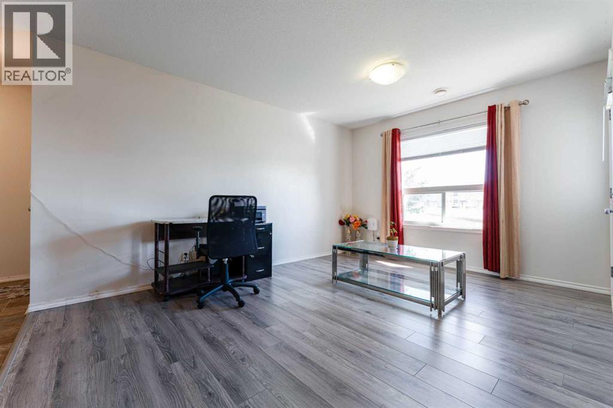
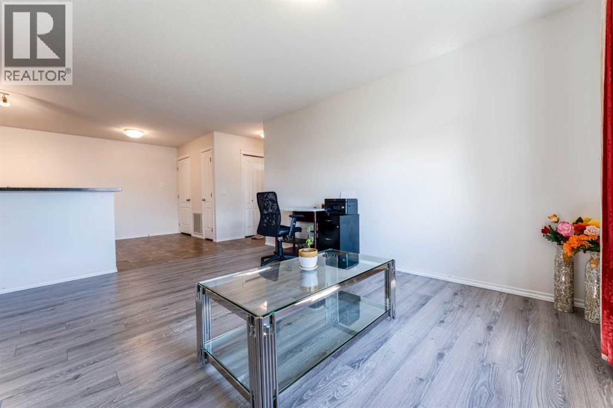
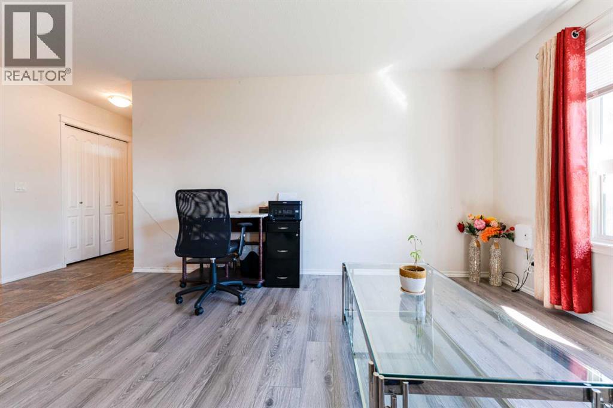
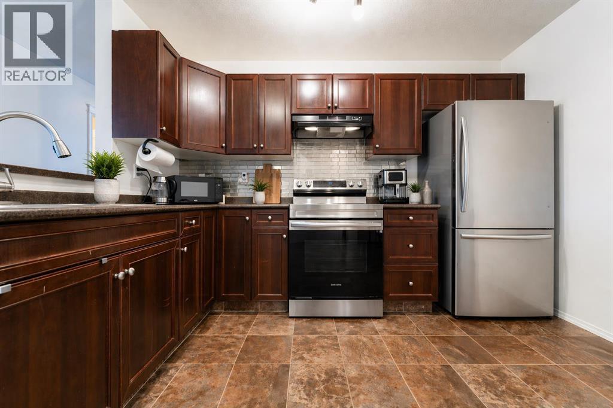
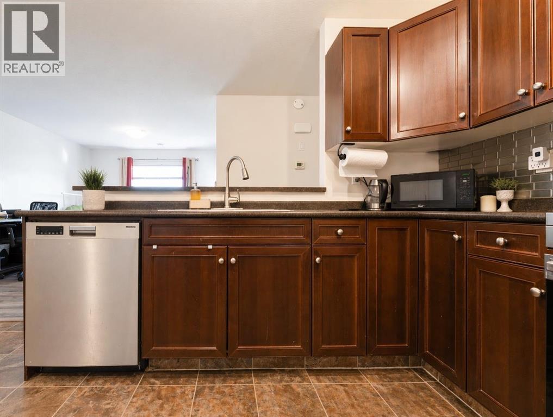
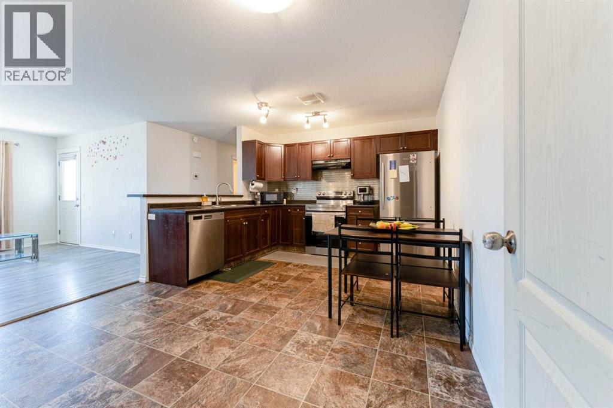
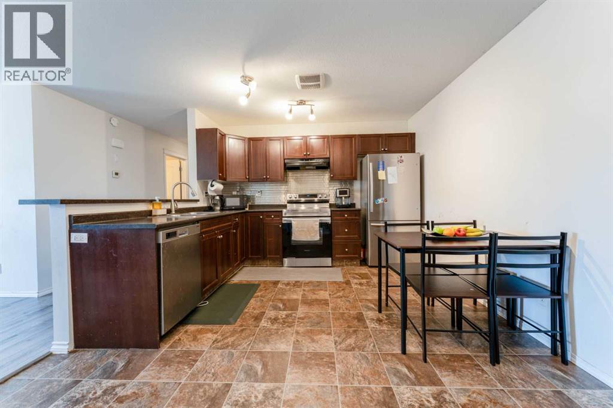
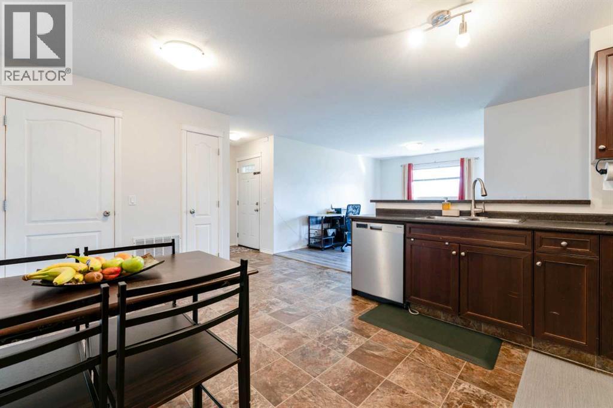
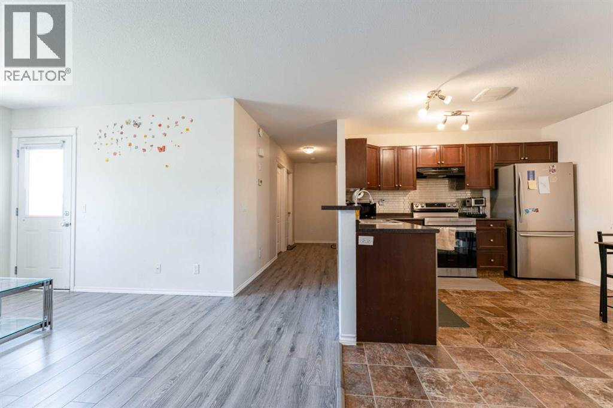
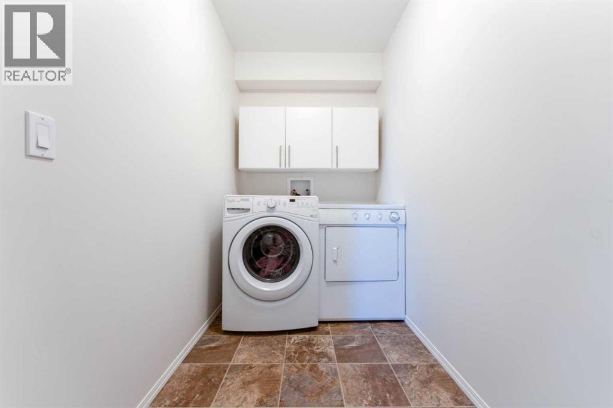
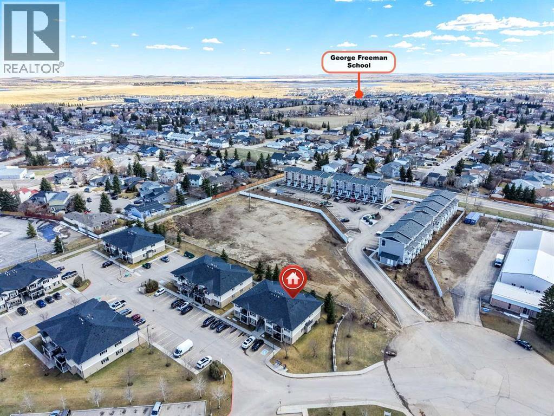
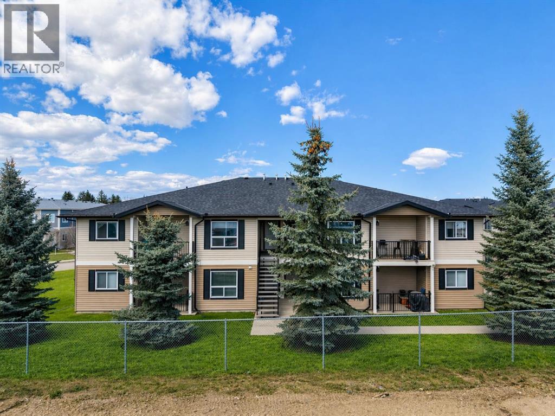
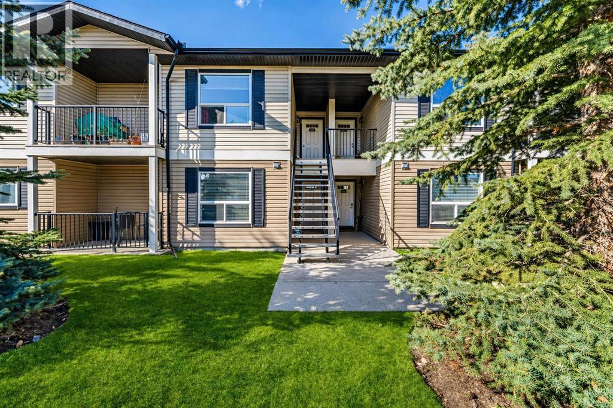
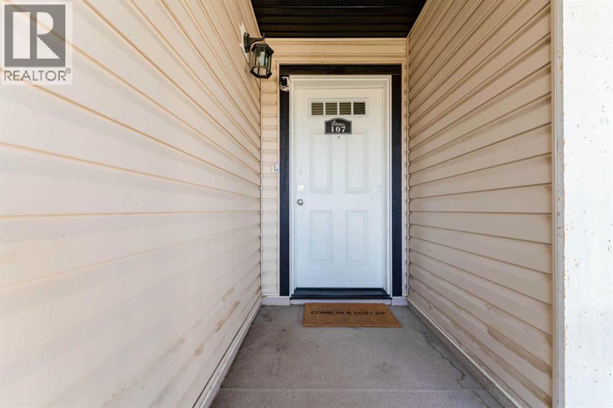
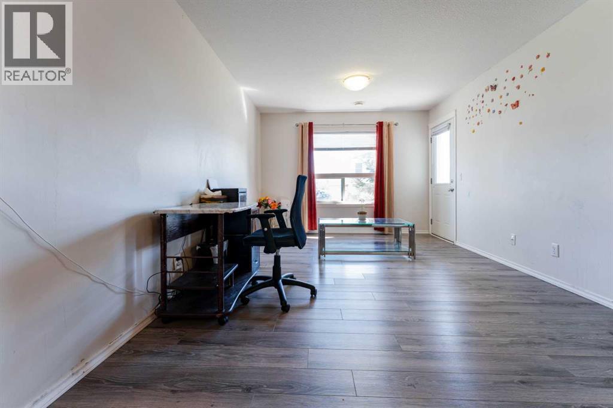
Affordable 2-bedroom second-floor unit in Bayside Villas offering comfortable single-level living. Bright open layout with a spacious kitchen, in-suite laundry, extra storage, and a covered patio. Pet-friendly (with approval) and includes assigned parking with winter plug-in. Condo fees cover heat, water, snow removal, maintenance, and more. Conveniently located near shopping, schools, and parks. Buyer must qualify under the Town of Strathmore’s PAH Program. (id:53430)
Building
- Property Type:
- Apartment
- Building Type:
- Apartment
- Year Built:
- 2011
- Stories:
- 2.0
- Bedrooms:
- 2
- Bathrooms (total):
- 1.0
Finished Areas
- Interior Size (Total):
- 843 square feet
- Above Grade:
- 843 square feet
Interior
- Flooring:
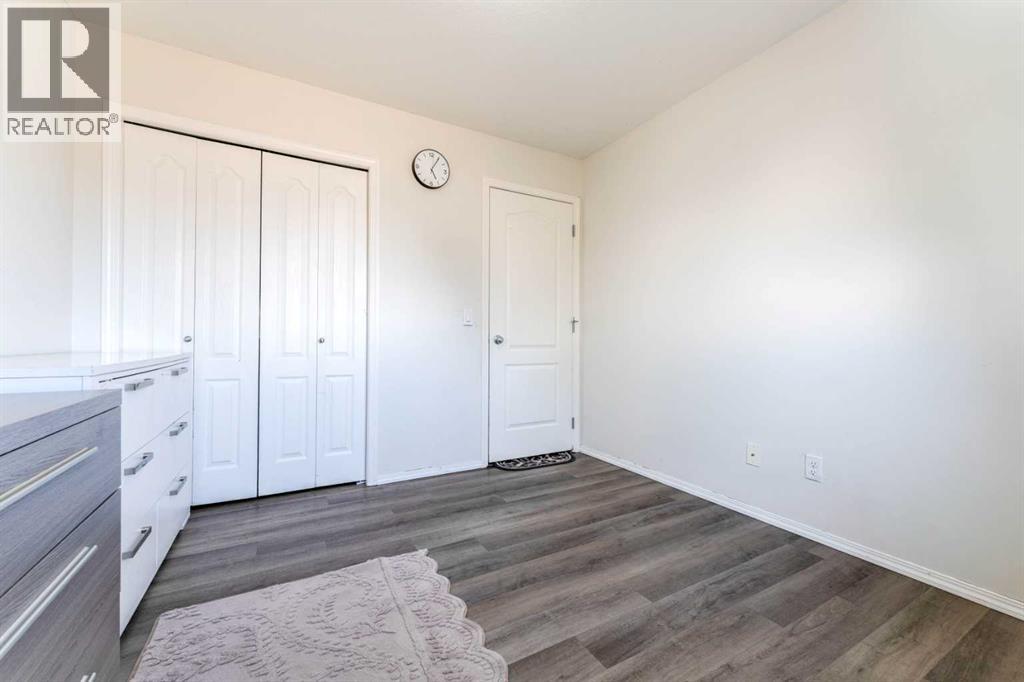
- Laminate, Linoleum
- Appliances:
- Washer, Refrigerator, Range - Electric, Dishwasher, Dryer, Hood Fan
Parking
- Spaces:
- 1
Lot / Land
- Lot Size:
- 904.0 square feet
- Lot Features:
- See remarks
Exterior
- Exterior Features:
- Vinyl siding
- Construction:
- Wood frame
Utilities & Mechanical
- Heating:
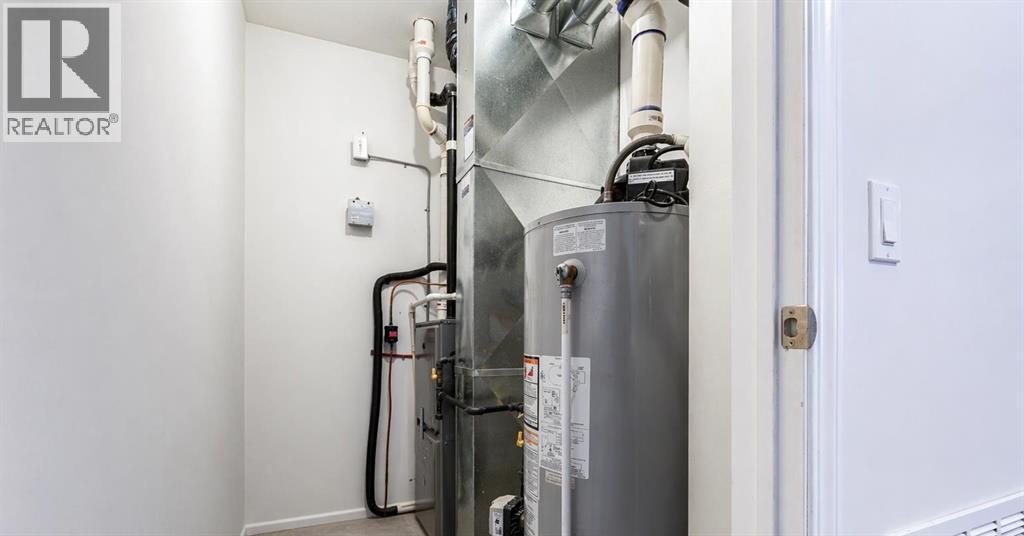
- Forced air
- Cooling:
- None
Fees & Dates
- Property Taxes:
- $1,464
- Tax Year:
- 2025
- HOA/Condo Fee:
- $409
- Last Modified:
- 07/07/2026 10:30:01 PM
- Status Change:
- 07/07/2026 10:23:10 PM
Association / Ownership
- Association:
- Blackstone Property Manageme
- Fee:
- $409 / Monthly
- Common Interest:
- Condo/Strata
Room Dimensions
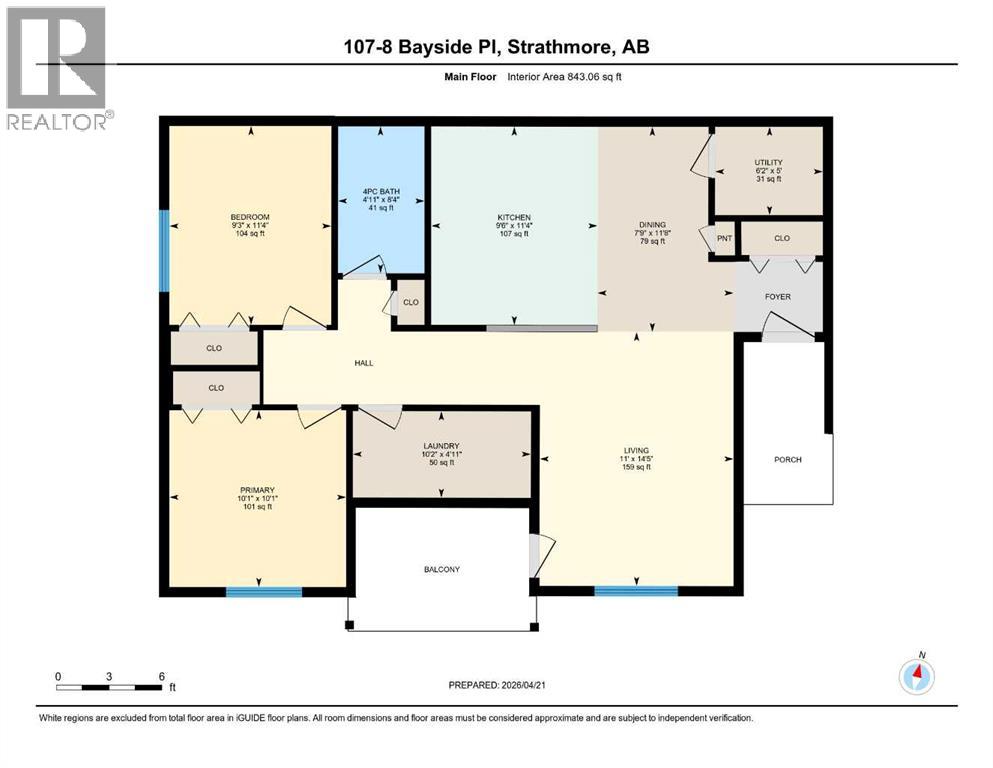
| Room | Level | Size |
|---|---|---|
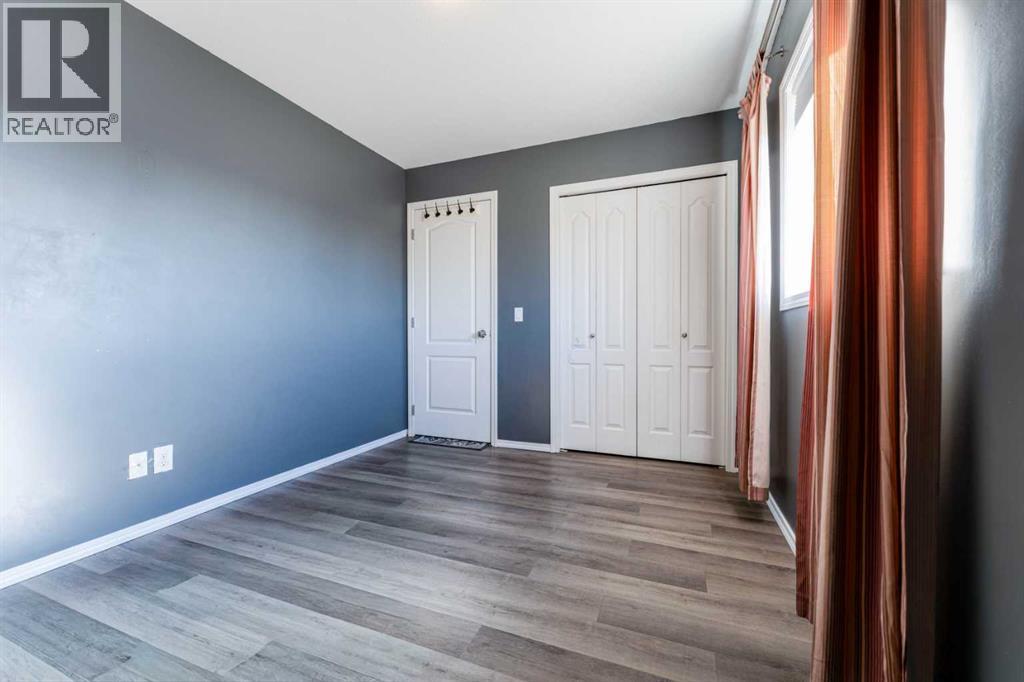
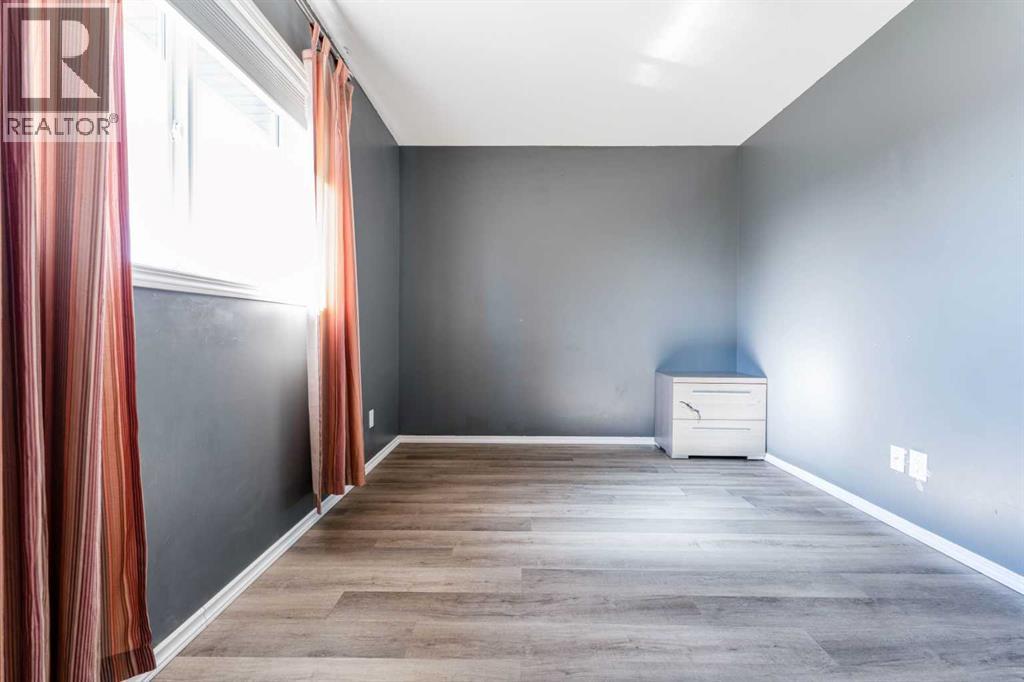
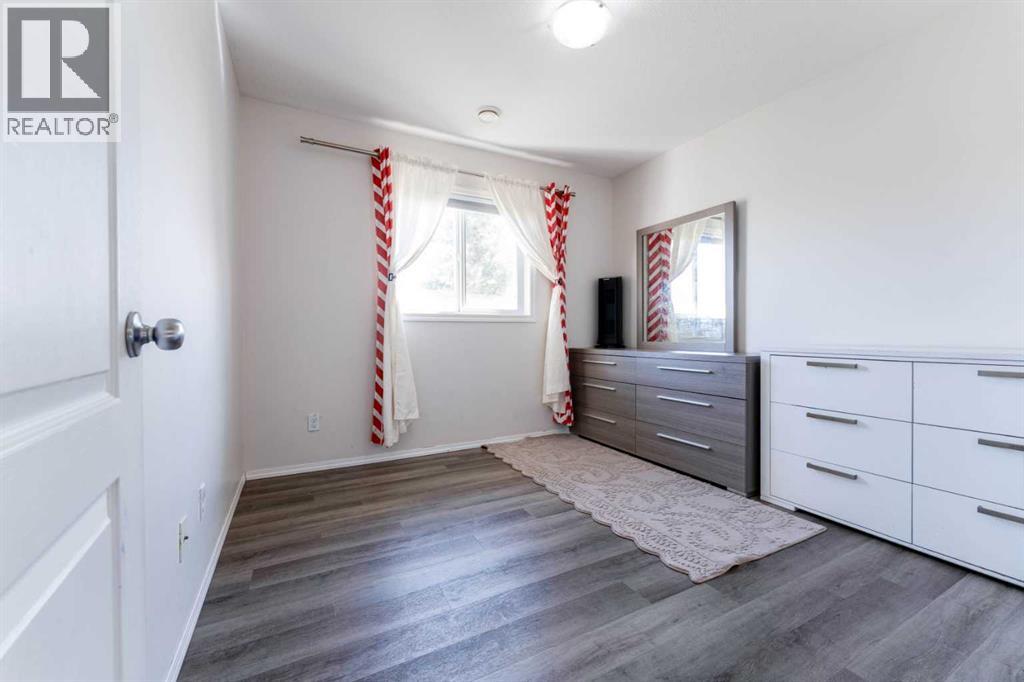
| Bedroom | Main level | 3.45 M x 2.81 M |
| 4pc Bathroom | Main level | 2.55 M x 1.50 M |
| Primary Bedroom | Main level | 3.06 M x 3.07 M |
| Laundry room | Main level | 1.50 M x 3.09 M |
| Kitchen | Main level | 3.44 M x 2.89 M |
| Dining room | Main level | 3.56 M x 2.36 M |
| Living room | Main level | 4.40 M x 3.36 M |
| Dining room | Main level | 3.56 M x 2.36 M |
| Furnace | Main level | 1.53 M x 1.87 M |
Location
Data is supplied by Pillar 9 MLS® System. Pillar 9 is the owner of the copyright in its MLS® System. Data is deemed reliable but is not guaranteed accurate by Pillar 9.
The trademarks MLS®, Multiple Listing Service® and the associated logos are owned by The Canadian Real Estate Association (CREA) and identify the quality of services provided by real estate professionals who are members of CREA. Used under license.