Real estate on your terms®
$229,000
active
8 Bayside Place
Strathmore
,
AB
T1P0E1
Key Details
- MLS® Number:
- A2314352
- Community:
- Brentwood_Strathmore
- Building Type:
- Apartment
- Interior Size:
- 1013 square feet
- Bedrooms:
- 3
- Parking:
- 1
- Parking Features:
- Visitor Parking
- Lot Size:
- 904.0 square feet
- Attached:
- Yes

Property Description
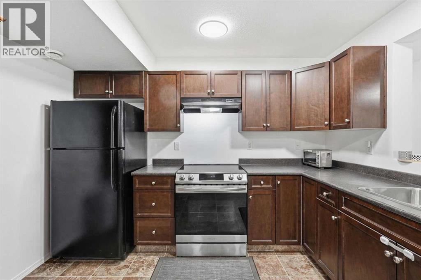
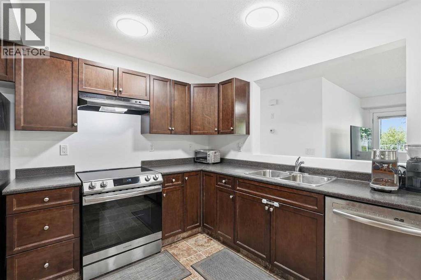
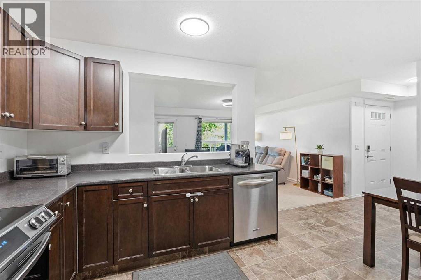
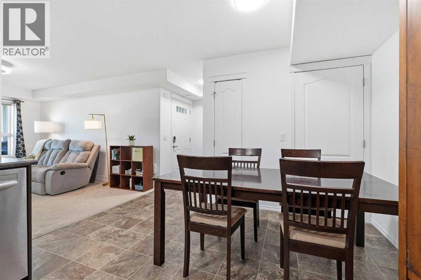
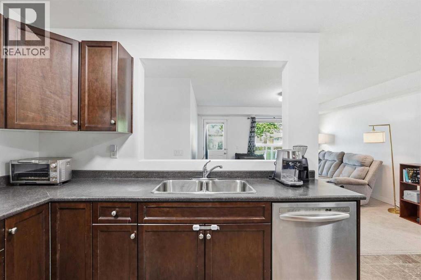
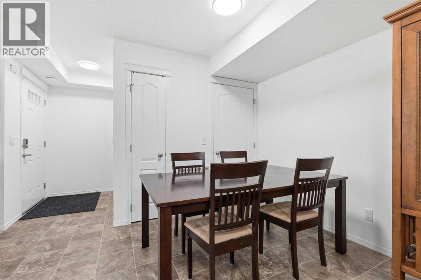
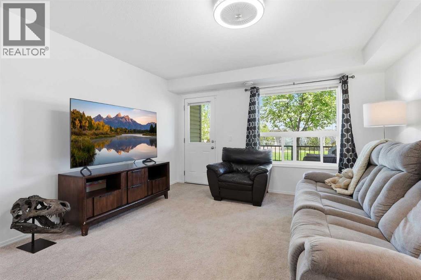
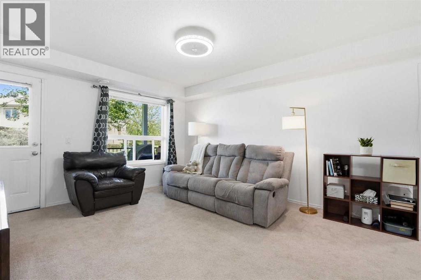
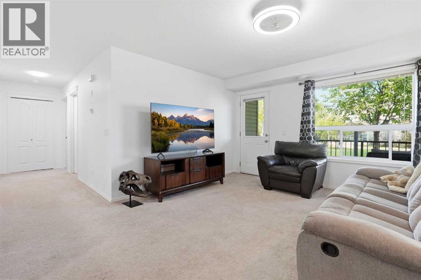
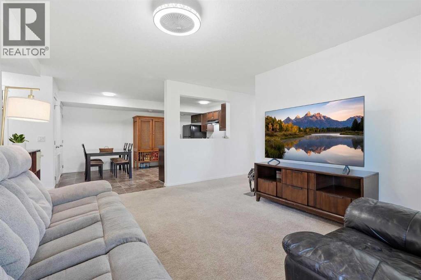
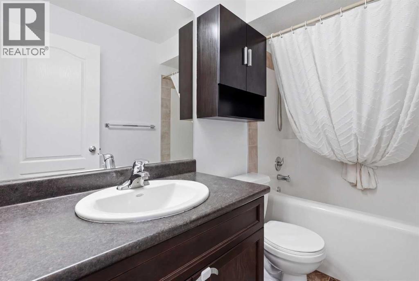
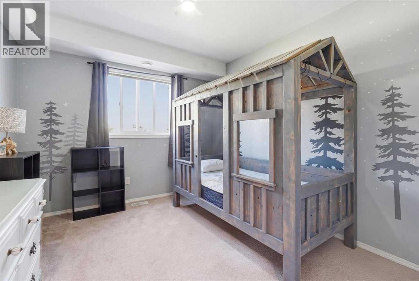
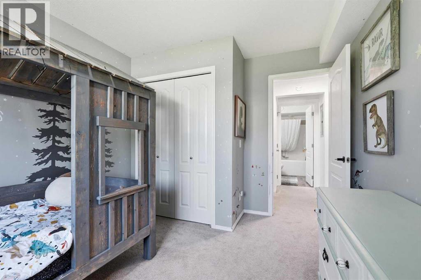
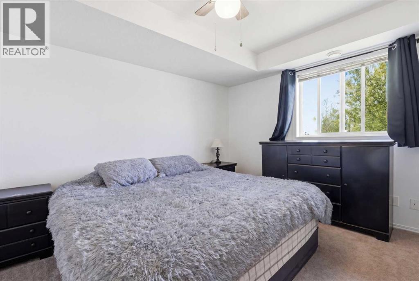
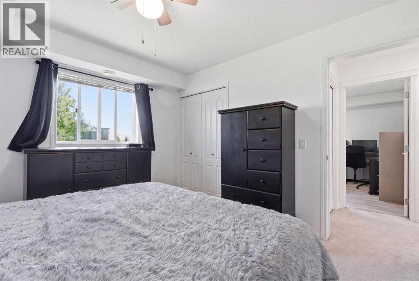
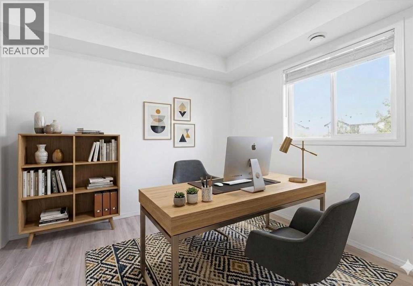
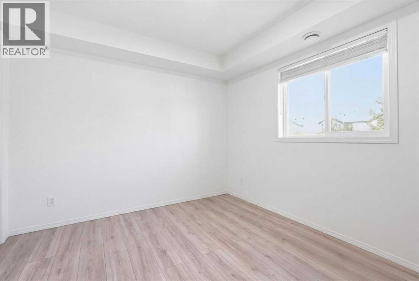
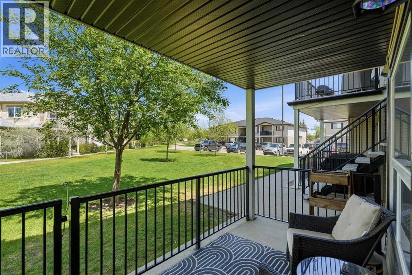
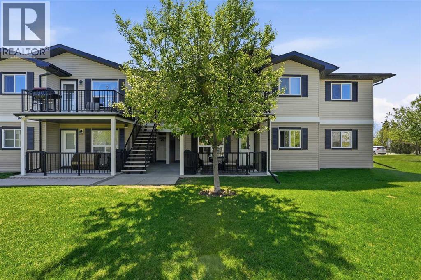
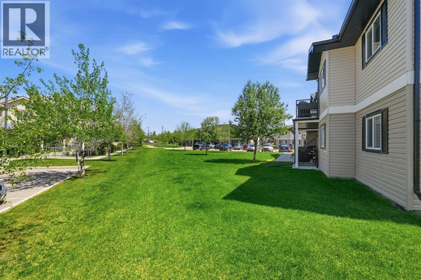
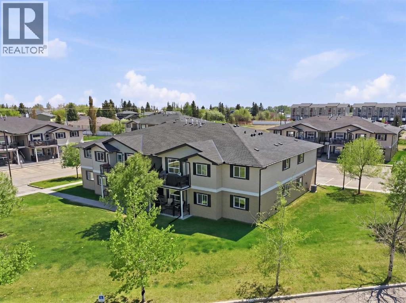
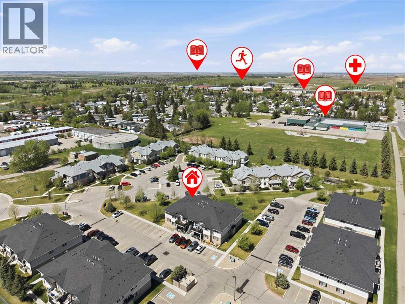
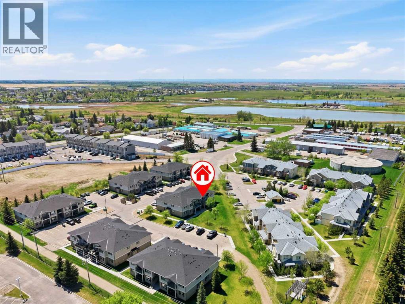
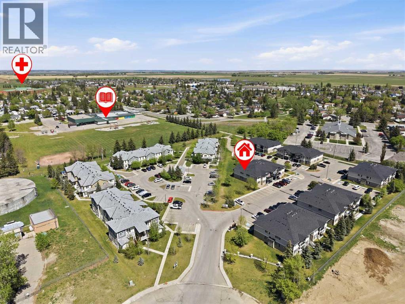
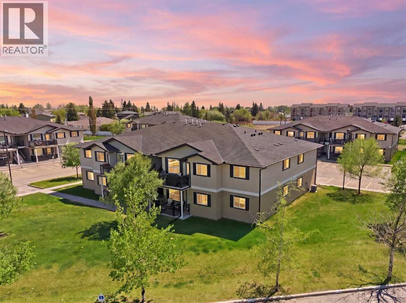
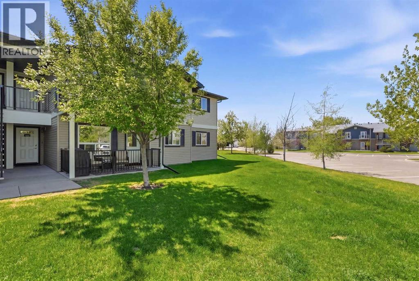
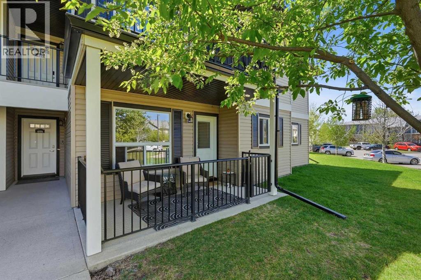
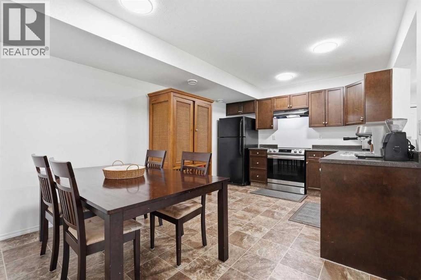
Discover a new standard of ground- floor living in the heart of Strathmore. This beautifully appointed 3-bedroom, 1-bathroom residence offers 1,013 sq. ft. of bright, functional living space designed for seamless modern living. Step outside to your private, north-facing patio, perfect for quiet morning coffees or relaxing evening air. Offering unparalleled peace of mind, your condo fees are nearly all-inclusive, covering all utilities except for electricity. Exceptional design meets an extraordinary opportunity: this property features an exclusive qualification program specifically structured to help first-time buyers and young homeowners transition into homeownership and begin building equity. Don't miss this rare chance to secure your future in a prime location. Please note: this condo is a part of the Strathmore affordable housing program. (id:53430)
Building
- Property Type:
- Apartment
- Building Type:
- Apartment
- Year Built:
- 2011
- Stories:
- 2.0
- Bedrooms:
- 3
- Bathrooms (total):
- 1.0
- Basement:
- None
Finished Areas
- Interior Size (Total):
- 1013 square feet
- Above Grade:
- 1013 square feet
Interior
- Flooring:
- Laminate, Carpeted, Linoleum
- Appliances:
- Washer, Refrigerator, Dishwasher, Stove, Dryer, Hood Fan, Window Coverings
Parking
- Spaces:
- 1
- Features:
- Visitor Parking
Lot / Land
- Lot Size:
- 904.0 square feet
- Lot Features:
- No Smoking Home, Parking
Exterior
- Exterior Features:
- Vinyl siding
- Construction:
- Wood frame
Utilities & Mechanical
- Heating:
- Forced air
- Cooling:
- None
Fees & Dates
- Property Taxes:
- $1,578
- Tax Year:
- 2025
- HOA/Condo Fee:
- $489
- Last Modified:
- 06/28/2026 12:25:13 PM
- Status Change:
- 06/28/2026 12:18:32 PM
Association / Ownership
- Association:
- Blackstone Property Management
- Fee:
- $489 / Monthly
- Common Interest:
- Condo/Strata
Room Dimensions
| Room | Level | Size |
|---|---|---|
| 4pc Bathroom | Main level | 4.92 Ft x 8.50 Ft |
| Bedroom | Main level | 9.50 Ft x 12.83 Ft |
| Bedroom | Main level | 12.25 Ft x 9.92 Ft |
| Dining room | Main level | 6.92 Ft x 11.58 Ft |
| Kitchen | Main level | 9.33 Ft x 11.00 Ft |
| Living room | Main level | 13.17 Ft x 14.50 Ft |
| Primary Bedroom | Main level | 11.92 Ft x 11.08 Ft |
| Furnace | Main level | 6.25 Ft x 4.83 Ft |
Location
Data is supplied by Pillar 9 MLS® System. Pillar 9 is the owner of the copyright in its MLS® System. Data is deemed reliable but is not guaranteed accurate by Pillar 9.
The trademarks MLS®, Multiple Listing Service® and the associated logos are owned by The Canadian Real Estate Association (CREA) and identify the quality of services provided by real estate professionals who are members of CREA. Used under license.